See Home Value
$389,900
● House - Off Market

29069 Hydrangea Street

Murrieta, CA 92563
bedrooms
4 Beds
bathrooms
2 Baths, 1 Half Bath
square feet
2,648 Ft²
$619,750
RealtyHop Estimate
58.95%
Since Nov 1, 2017
National-US
Primary Model

About This Property

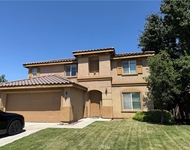
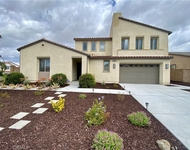
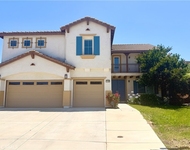
Beautiful open floor plan and ready to move in... As you enter this spacious floor plan, the formal living and dining provide space for entertaining with pergo flooring to enter into the kitchen and dining. Kitchen has a walk in pantry, granite counters with custom back splash, tons of cabinet and counter space and pergo flooring. The kitchen opens to a nice size dining area and a large family area wired for surround sound and a gas fireplace. Formal dining, dining nook and family area have ceiling fans , in fact all bedrooms and loft also have ceiling fans. Laundry downstairs with a large walk in linen area across the hall. Head upstairs to a beautiful master with double door entry and master bath with dual sinks and separate tub and shower, nice walk in closet. Huge loft with pergo flooring  to wind down or set it up to entertain. Oversized three car garage. Back yard is so spacious you can fit a pool and more.. oversized side yards... this is a must to come see.
Unit Size
2,648 Ft²
Days on Market
41 days
Land Size
0.16 acres
Price per sqft
$147
Property Type
House
Property Taxes
-
HOA Dues
-
Year Built
2004

Payment Calculator

Cap Rate Calculator

Last updated: 4 months ago (CRMLS #SW17196891)

Price History

Date / Event Date Event Price
Apr 14, 2023 No longer available -
No longer available
Mar 15, 2023 In contract -
In contract
Feb 22, 2023 Price Decreased $620,000
↓ $19K (3%)
Price Decreased
Jan 24, 2023 Price Decreased $639,000
↓ $3K (0.5%)
Price Decreased
Jan 10, 2023 Listed by Allison James Homes & Estates $642,000
Listed by Allison James Homes & Estates
LOCATED in the Beautiful Neighborhood of Mapleton, with NO HOA!!! ( Please note the seller's just painted the downstairs, stairway, upstairs hall, and master bedroom, pictures do not reflect) Beautiful open floor plan, As you enter this spacious floor plan, the formal living and dinning provide space for entertaining, with multiple uses. Kitchen is open with a large center island, walk in pantry, tons of cabinets and counter space, granite counter tops, with a custom back splash. All newer stainless steel appliances, with a window over the sink looking into the backyard. Kitchen also has a nice size area for dinning and a large family area, with a gas fireplace, surround sound, also a slider that opens to the backyard. Downstairs also offers, walk in linen closet, laundry room, and a half bath. Ceiling fans throughout. Head up stairs to a beautiful master with double door entry, with a master bath with dual sinks, separate tub and shower, nice walk in closet. Huge loft for lounging, game room, theatre room, many possibilities. Oversized 3 car garage, spacious back yard, big enough for a pool and more.... With solar panels and back up batteries, you can stay cool all summer with the help of the sun to offset summer's sometimes oversized utility bills. ( NOTE: Air Conditioner has been replaced a year ago, water heater 3 years ago, Fridge, Stove 2 years ago ) The manager has listed the unit size as 2648 square feet.
Show More

Property Highlights

Air Conditioning
Fireplace

Building Info

Overview

    General

  • Year Built: 2004
  • Effective Year Built: 2005
  • Building Count: 1
  • Bedroom Count: 4
  • Bathroom Count: 3
  • Full Bathrooms: 2
  • Partial Bathrooms: 3
  • Building Condition: 0
  • Building Quality: 4
  • Construction Type: 17
  • Building Style: 0
  • Exterior Walls Type: 0
  • Interior Walls Type: 0
  • Roof Shape Type: 0
  • Roof Cover Type: 18
  • Floor Count: 200
  • Living Units: 1
  • Floor Cover: 0
  • Basement Type: 0
  • Basement Area: 0
  • Garage Type: 1
  • Garage Square Area: 706
  • Parking Space Count: 2
  • Patio Type: 0
  • Porch Type: 0
  • Pool Type: 0

    Dimensions

  • Lot Size Square Feet: 6,970
  • Total Building Area: 3,416
  • Gross Building Area: 3,416
  • Building Area: 2,648
  • Building Area Measurement: L

    Heating and Cooling

  • Fireplace Count: 1
  • Air Conditioning: 1
  • Heating: 3
  • Heated Square Feet: 2,648
  • Heating Fuel Type: 3

    Utilities

  • Sewer System: 5
  • Water Service: 6

Building

  • Building Type: 0
  • Property Class: R
  • Subdivision: TRACT NO 28533 9
  • Land Acres: 0000000160
  • Standard Land Use Code: 1001
  • County Land Use Code: 20
  • State Land Use Code: R01
  • Legal Description 1: .16 ACRES M/L IN LOT 58 MB 350/014 TR 28533-9

Neighborhood

  • School District Name: Perris Union High School District in Menifee (9-12)
  • Census Tract: 050701

Zoning

  • Zoning: RR

Geography

  • Subdivision Tract Number: 28533-9
  • Parcel: 388-350-023
  • Lot: 58
  • Municipality: MURRIETA
  • Latitude: 33.6277
  • Longitude: -117.153

    Address

  • Full Address: 29069 Hydrangea St
  • Address - House Number: 29069
  • Address - Street Name: Hydrangea
  • Address - Suffix Type: St
  • State: CA
  • City Name: Murrieta
  • Carrier Code: R051
  • 4-Digit Zip Code: 4418
  • Zip Code: 92563

Valuation

    Tax

  • Total Area: 2,648
  • Tax Year: 2023
  • Tax Amount: $713,286
  • Initial Tax Delinquent Year: 2017
  • Tax Rate Code Area: 024-223

    Appraisal Valuation

  • Standard Deviation: 0.1728
  • Valuation Date: Jan 31, 2024
  • Confidence Score: 77
  • Final Value: 647,930
  • High Value: 759,930
  • Low Value: 535,929

    Market Valuation

  • Market Total Value: $461,070

    Assessments Valuation

  • Assessed Year: 2023
  • Assessed Total Value: $426,408
  • Assessed Land Value: $109,363
  • Assessed Improvements Value: $317,045

    Sales

  • Current Sale Contract Date: Mar 16, 2023
  • Current Sale Recording Date: Apr 13, 2023
  • Current Sale Price:
  • Current Sale Document Type: 36
  • Current Sale Input Document Number: 106270
  • Previous Sale Recording Date: Oct 04, 2017
  • Previous Sale Contract Date: Sep 30, 2017
  • Previous Sale Amount: $390,000
  • Previous Sale Document Type: 36
Data used for valuation calculations is provided by RealtyHop, and other third party sources

Comparables

Unit
Status
Type
Beds
Baths
ft²
Price/ft²
Asking Price
Listed On
Closing Price
Sold On
HOA + Taxes

About Murrieta Highlands


Similar Homes for Sale

Currently no similar homes around

Nearby Rentals

Unit for rent at 33072 Gypsum, MENIFEE, CA, 92584

$3,500 /mo

  • 4 Beds
  • 2 Baths
  • 2,469 ft²
33072 Gypsum, MENIFEE, CA, 92584 Listing by Robert Gonzalez
Unit for rent at 34806 Wind Poppy, MURRIETA, CA, 92563

$3,900 /mo

  • 4 Beds
  • 2 Baths
  • 3,321 ft²
34806 Wind Poppy, MURRIETA, CA, 92563 Listing by Elicia Hartanov
Unit for rent at 31989 Harden, MENIFEE, CA, 92584

$4,000 /mo

  • 5 Beds
  • 3 Baths
  • 3,669 ft²
31989 Harden, MENIFEE, CA, 92584 Listing by Eddy Sandoval


Frequently Asked Questions

When was property at 29069 Hydrangea Street built and last sold?
The property at 29069 Hydrangea Street was built in 2004 and last sold on Mar 16, 2023 for $590,000.
How much is this home worth?
The estimated value of the home located at 29069 Hydrangea Street is $620,241.
What are some comparable homes to 29069 Hydrangea Street?
There are currently no comparable homes to 29069 Hydrangea Street.