See Home Value
Menifee 92584 Sun City
29068 Boulder Crest Way
$427,000
● House - Off Market

29068 Boulder Crest Way

Menifee, CA 92584
bedrooms
5 Beds
bathrooms
3 Baths
square feet
3,581 Ft²
$659,857
RealtyHop Estimate
53.46%
Since May 1, 2018
National-US
Primary Model

About This Property

Welcome home to Newport Hills II. Enjoy evenings with a grand view while sitting at the fire pit in your new backyard. The low maintenance backyard also boasts BBQ hook ups & stamped concrete. When you first walk in you will feel the openness of the floor plan and love the beautiful travertine tile floors. Crown molding throughout home. Formal living and dining room plus over sized family room which flows to the kitchen makes for wonderful family time or entertaining. Your new kitchen has a versatile island that can be used for storage, food preparation as well as casual seating. Kitchen upgrades also include; granite counters, stainless steel appliances and double ovens. Downstairs also has a huge laundry room with tons of storage. 5th bedroom is downstairs and is great for guests. 3 car garage for all of the toys and perfect location to ride in the hills. Once you head upstairs you will find more open space with an over sized loft. Speakers installed and wired for sound can be found in the loft as well as Family Room. 2 of the 3 secondary bedrooms have walk in closets. The Master boasts dual vanities and two walk in closets with built in storage. Have I mentioned the 8 installed security cameras? This well built John Laing home truly has it all...
Unit Size
3,581 Ft²
Days on Market
105 days
Land Size
0.18 acres
Price per sqft
$120
Property Type
House
Property Taxes
-
HOA Dues
$86
Year Built
2005

Payment Calculator

Cap Rate Calculator

Last updated: 4 months ago (CRMLS #SW18008530)

Price History

Date / Event Date Event Price
May 6, 2025 Sold
Sold
Feb 13, 2025 Listed by MM Realty $729,000
Listed by MM Realty
Welcome to this stunning 5-bedroom, 3-bathroom home located in the Newport Hills II community! As you walk in the front door you are greeted with lots of natural light, travertine floors, crown molding and nearly all walls downstairs are freshly painted! The first floor features one of the five bedrooms as well as a 3/4 bath, perfect for guests or multi-generational living. The downstairs also has a large living room and kitchen area with an open concept, a formal dining room and flex space that is currently being used as an office. Speakers have been installed and wired for sound can be found in the living room as well as the loft. As you head upstairs you enter the expansive loft that offers a versatile space for a family room, play area, or home gym. The remaining four bedrooms are upstairs, two of the secondary bedrooms featuring walk in closets, and ample space. The oversized primary suite features two walk in closets with built ins and tons of space for comfortability. Outside you will find a low-maintenance yard that has stamped concrete, a built-in fire pit area and is wired for a BBQ. This set up ensures you spend more time enjoying your home and less time on upkeep. Another added bonus to this home is the convenience of a 3-car garage, providing extra storage for vehicles and toys and OWNED SOLAR. Come make this your new home!
Apr 27, 2018 Sold
Sold
Jan 12, 2018 Listed by First Team Real Estate, Tem $430,000
Listed by First Team Real Estate, Tem

Property Highlights

Garage
Air Conditioning
Fireplace
With View

Building Info

Overview

    General

  • Year Built: 2005
  • Effective Year Built: 2006
  • Building Count: 1
  • Bedroom Count: 5
  • Bathroom Count: 3
  • Full Bathrooms: 2
  • Partial Bathrooms: 3
  • Building Condition: 0
  • Building Quality: 4
  • Construction Type: 17
  • Building Style: 0
  • Exterior Walls Type: 0
  • Interior Walls Type: 0
  • Roof Shape Type: 0
  • Roof Cover Type: 18
  • Floor Count: 200
  • Living Units: 1
  • Floor Cover: 0
  • Basement Type: 0
  • Basement Area: 0
  • Garage Type: 1
  • Garage Square Area: 589
  • Parking Space Count: 2
  • Patio Type: 0
  • Porch Type: 0
  • Pool Type: 0

    Dimensions

  • Lot Size Square Feet: 7,841
  • Total Building Area: 4,280
  • Gross Building Area: 4,280
  • Building Area: 3,581
  • Building Area Measurement: L

    Heating and Cooling

  • Fireplace Count: 1
  • Air Conditioning: 1
  • Heating: 3
  • Heated Square Feet: 3,581
  • Heating Fuel Type: 3

    Utilities

  • Sewer System: 5
  • Water Service: 6

Building

  • Building Type: 0
  • Property Class: R
  • Land Acres: 0000000180
  • Standard Land Use Code: 1001
  • County Land Use Code: 20
  • State Land Use Code: R01
  • Legal Description 1: .18 ACRES M/L IN LOT 13 MB 353/008 TR 28920-1

Neighborhood

  • School District Name: Perris Union High School District in Menifee (9-12)
  • Census Tract: 042732

Zoning

  • Zoning: W2

Geography

  • Subdivision Tract Number: 28920-1
  • Parcel: 341-220-006
  • Lot: 13
  • Municipality: MENIFEE
  • Latitude: 33.6987
  • Longitude: -117.224

    Address

  • Full Address: 29068 Boulder Crest Way
  • Address - House Number: 29068
  • Address - Street Name: Boulder Crest
  • Address - Suffix Type: Way
  • State: CA
  • City Name: Menifee
  • Carrier Code: R029
  • 4-Digit Zip Code: 7552
  • Zip Code: 92584

Valuation

    Tax

  • Total Area: 3,581
  • Tax Year: 2023
  • Tax Amount: $973,654
  • Initial Tax Delinquent Year: 2018
  • Tax Rate Code Area: 026-130

    Appraisal Valuation

  • Standard Deviation: 0.1597
  • Valuation Date: Jan 31, 2024
  • Confidence Score: 80
  • Final Value: 644,919
  • High Value: 747,953
  • Low Value: 541,886

    Market Valuation

  • Market Total Value: $532,710

    Assessments Valuation

  • Assessed Year: 2023
  • Assessed Total Value: $466,982
  • Assessed Land Value: $140,094
  • Assessed Improvements Value: $326,888

    Sales

  • Current Sale Contract Date: Apr 10, 2018
  • Current Sale Recording Date: Apr 27, 2018
  • Current Sale Price:
  • Current Sale Document Type: 36
  • Current Sale Input Document Number: 2018-0164712
  • Previous Sale Recording Date: Oct 15, 2009
  • Previous Sale Contract Date: Oct 02, 2009
  • Previous Sale Amount: $250,000
  • Previous Sale Document Type: 36
Data used for valuation calculations is provided by RealtyHop, and other third party sources

Comparables

Unit
Status
Type
Beds
Baths
ft²
Price/ft²
Asking Price
Listed On
Closing Price
Sold On
HOA + Taxes

About Sun City


Similar Homes for Sale

Currently no similar homes around

Nearby Rentals

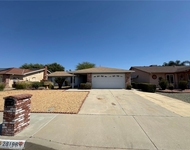
Unit for rent at 25861 Mccall Boulevard, MENIFEE, CA, 92586

$2,350 /mo

  • 2 Beds
  • 2 Baths
  • 1,378 ft²
25861 Mccall Boulevard, MENIFEE, CA, 92586 Listing by Dominique Vescuso
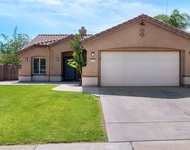
Unit for rent at 29196 Crestone, MENIFEE, CA, 92586

$1,995 /mo

  • 2 Beds
  • 1 Bath
  • 1,393 ft²
29196 Crestone, MENIFEE, CA, 92586 Listing by WENDY GAULT
Unit for rent at 25349 Silverwood, MENIFEE, CA, 92584

$3,395 /mo

  • 3 Beds
  • 2 Baths
  • 1,598 ft²
25349 Silverwood, MENIFEE, CA, 92584 Listing by Domnick Trani


Frequently Asked Questions

When was property at 29068 Boulder Crest Way built and last sold?
The property at 29068 Boulder Crest Way was built in 2005 and last sold on Apr 10, 2018 for $427,000.
How much is this home worth?
The estimated value of the home located at 29068 Boulder Crest Way is $712,322.
What are some comparable homes to 29068 Boulder Crest Way?
There are currently no comparable homes to 29068 Boulder Crest Way.