See Home Value
Oakton 22124 Oakton
2906 OAKTON RIDGE CIRCLE
$1,449,000
● House - Off Market

2906 OAKTON RIDGE CIRCLE

OAKTON, VA 22124
bedrooms
5 Beds
bathrooms
3 Baths, 1 Half Bath
square feet
3,968 Ft²
$8,356
Est. Monthly
$17
HOA / Fees

About This Property

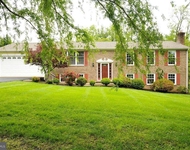
Set within a picturesque, bucolic setting and backing to serene woodlands, 2906 Oakton Ridge Circle offers an exceptional blend of privacy, tranquility, and convenience. Nestled on a quiet, no-through street, this beautiful residence provides a refined lifestyle just moments from top-rated schools, parks, and premier amenities.

A gracious foyer welcomes you into the home, setting the tone for thoughtfully designed interiors and well-defined living spaces. The formal living and dining rooms are perfectly suited for sophisticated entertaining. At the heart of the home, the dramatic two-story family room features soaring ceilings, three skylights, a gas fireplace, and walls of glass that seamlessly connect the indoors to the expansive deck and wooded views beyond. The adjoining kitchen is both functional and inviting, offering a large center island, abundant cabinetry, breakfast area, and a butler's pantry, all ideal for effortless hosting. A private office with custom built-ins provides a quiet and refined work-from-home environment, while the laundry/mudroom enhances everyday convenience.

Upstairs, a light-filled gallery hallway overlooks the family room and leads to the luxurious primary suite which is a true retreat. This expansive space features a 10-foot ceiling, sitting area, generous walk-in closet, and tranquil treetop views. The newly renovated spa-inspired bath is a showpiece, complete with a freestanding soaking tub and elegant finishes. Three additional bedrooms and a recently updated hall bath with stylish, modern finishes, complete the upper level.

The fully finished lower level is designed for both relaxation and entertainment, offering a spacious recreation area, game space, and a granite-topped bar with beverage refrigerator. Walk-out access leads to the lower deck, extending the living space outdoors. A fifth bedroom, full bath, bonus room, and ample storage provide flexibility for guests, fitness, or hobbies.

Outdoor living is elevated by a stunning two-level deck, perfect for al fresco dining, entertaining, or simply enjoying the peaceful sights and sounds of nature. Direct access to the Jerry Connolly Trail adds to the home's exceptional lifestyle appeal.

Residents of this sought-after community enjoy an active social calendar and neighborhood events, all while being ideally located near Oakton Shopping Center, the Town of Vienna, Fair Oaks Mall, Tysons Corner, Metro, Route 66, Oakton Library, and the Oak Marr Recreation Center, featuring an Olympic-size indoor pool, fitness center, 9-hole golf course, and more.

Major updates include a new front door and walkway (2020), replacement of septic pumps (2018), a new hot water heater (2016), new garage door and opener (2016), updated HVAC systems including A/C units, heat pumps, and furnace (2015), as well as a roof, gutters, siding, and windows (2013).

This is a rare opportunity to experience living in one of Oakton's most peaceful and desirable settings!
Unit Size
3,968 Ft²
Days on Market
-
Land Size
0.68 acres
Price per sqft
$365
Property Type
House
Property Taxes
$1,224
HOA Dues
$17
Year Built
1986

Payment Calculator

Cap Rate Calculator

Last updated: 5 months ago (Bright MLS #VAFX2301312)

Price History

Date / Event Date Event Price
May 7, 2026 Sold
Sold
Apr 22, 2026 In contract -
In contract
Apr 16, 2026 Listed by Keller Williams Realty $1,449,000
Listed by Keller Williams Realty
Apr 2, 2007 Sold
Sold
Apr 7, 2003 Sold
Sold

Property Highlights

Air Conditioning
Fireplace

Building Info

Overview

    General

  • Year Built: 1986
  • Effective Year Built: 1986
  • Building Count: 1
  • Total Rooms: 12
  • Bedroom Count: 4
  • Bathroom Count: 4
  • Full Bathrooms: 3
  • Partial Bathrooms: 4
  • Building Condition: 0
  • Building Quality: 0
  • Construction Type: 6
  • Building Style: 40
  • Exterior Walls Type: 19
  • Interior Walls Type: 0
  • Roof Shape Type: 0
  • Roof Cover Type: 3
  • Floor Count: 200
  • Living Units: 1
  • Floor Cover: 16
  • Basement Type: 1
  • Basement Area: 806
  • Garage Type: 1
  • Garage Square Area: 506
  • Parking Space Count: 2
  • Patio Type: 20
  • Porch Type: 0
  • Pool Type: 0
  • Location Influence Type: 135

    Dimensions

  • Lot Size Square Feet: 29,829
  • Total Building Area: 4,324
  • Gross Building Area: 4,324
  • Building Area: 3,012
  • Building Area Measurement: L

    Heating and Cooling

  • Fireplace Count: 1
  • Air Conditioning: 1
  • Heating: 8
  • Heated Square Feet: 3,012
  • Heating Fuel Type: 2

    Utilities

  • Sewer System: 2
  • Water Service: 2

Building

  • Building Type: 0
  • Property Class: R
  • Subdivision: OAKTON MILL ESTATES
  • Land Acres: 0000000685
  • Standard Land Use Code: 1001
  • County Land Use Code: 011
  • Legal Description 1: OAKTON MILL ESTATES LT 53 SEC 2

Neighborhood

  • School District Name: Fairfax County Public Schools
  • Census Tract: 461201

Zoning

  • Zoning: 111

Geography

  • Assessors Map Reference: 037-3
  • District: Nov 30, 2006
  • Section: 2
  • Parcel: 0373-17-0053
  • Lot: 53
  • Municipality: PROVIDENCE
  • Latitude: 38.8899
  • Longitude: -77.3171

    Address

  • Full Address: 2906 Oakton Ridge Cir
  • Address - House Number: 2906
  • Address - Street Name: Oakton Ridge
  • Address - Suffix Type: Cir
  • State: VA
  • City Name: Oakton
  • Carrier Code: R027
  • 4-Digit Zip Code: 1646
  • Zip Code: 22124

Valuation

    Tax

  • Total Area: 3,012
  • Tax Year: 2022
  • Tax Amount: $1,192,339
  • Tax Rate Code Area: 70000

    Appraisal Valuation

  • Standard Deviation: 0.1133
  • Valuation Date: Aug 23, 2023
  • Confidence Score: 88
  • Final Value: 1,224,715
  • High Value: 1,363,490
  • Low Value: 1,085,941

    Market Valuation

  • Market Total Value: $1,042,710
  • Market Land Value: $430,000
  • Market Improvement Value: $612,710

    Assessments Valuation

  • Assessed Year: 2022
  • Assessed Total Value: $1,042,710
  • Assessed Land Value: $430,000
  • Assessed Improvements Value: $612,710

    Sales

  • Current Sale Contract Date: Mar 30, 2007
  • Current Sale Recording Date: Apr 02, 2007
  • Current Sale Price:
  • Current Sale Document Type: 71
  • Current Sale Input Document Number: 20079389014
  • Previous Sale Recording Date: Apr 07, 2003
  • Previous Sale Amount: $710,000
  • Previous Sale Document Type: 27

    Financing

  • First Mortgage Financing Type: VAR
Data used for valuation calculations is provided by RealtyHop, and other third party sources

Comparables

Unit
Status
Type
Beds
Baths
ft²
Price/ft²
Asking Price
Listed On
Closing Price
Sold On
HOA + Taxes

About Oakton


Similar Homes for Sale

Currently no similar homes around

Nearby Rentals

Unit for rent at 11300 Timberline Drive, OAKTON, VA, 22124

$5,500 /mo

  • 4 Beds
  • 2 Baths
  • 3,460 ft²
11300 Timberline Drive, OAKTON, VA, 22124 Listing by Aaron Nichols
Unit for rent at 10189 Castlewood Lane, OAKTON, VA, 22124

$4,500 /mo

  • 3 Beds
  • 2 Baths
  • 2,064 ft²
10189 Castlewood Lane, OAKTON, VA, 22124 Listing by Christopher Craddock
Unit for rent at 10506 Oak Place, FAIRFAX, VA, 22030

$2,100 /mo

  • 1 Bed
  • 1 Bath
  • 4,584 ft²
10506 Oak Place, FAIRFAX, VA, 22030 Listing by Troy J Sponaugle


Frequently Asked Questions

When was property at 2906 Oakton Ridge Circle built and last sold?
The property at 2906 Oakton Ridge Circle was built in 1986 and last sold on Mar 30, 2007 for $876,000.
How much is this home worth?
The estimated value of the home located at 2906 Oakton Ridge Circle is $1,463,490.
What are some comparable homes to 2906 Oakton Ridge Circle?
There are currently no comparable homes to 2906 Oakton Ridge Circle.