


34
Map
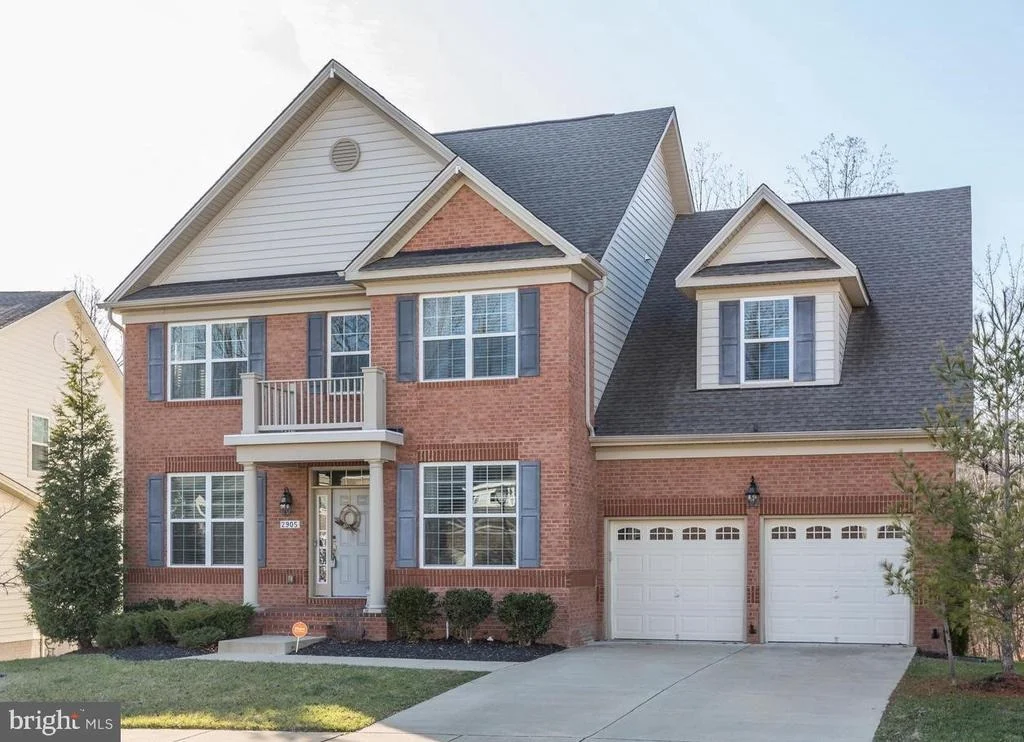
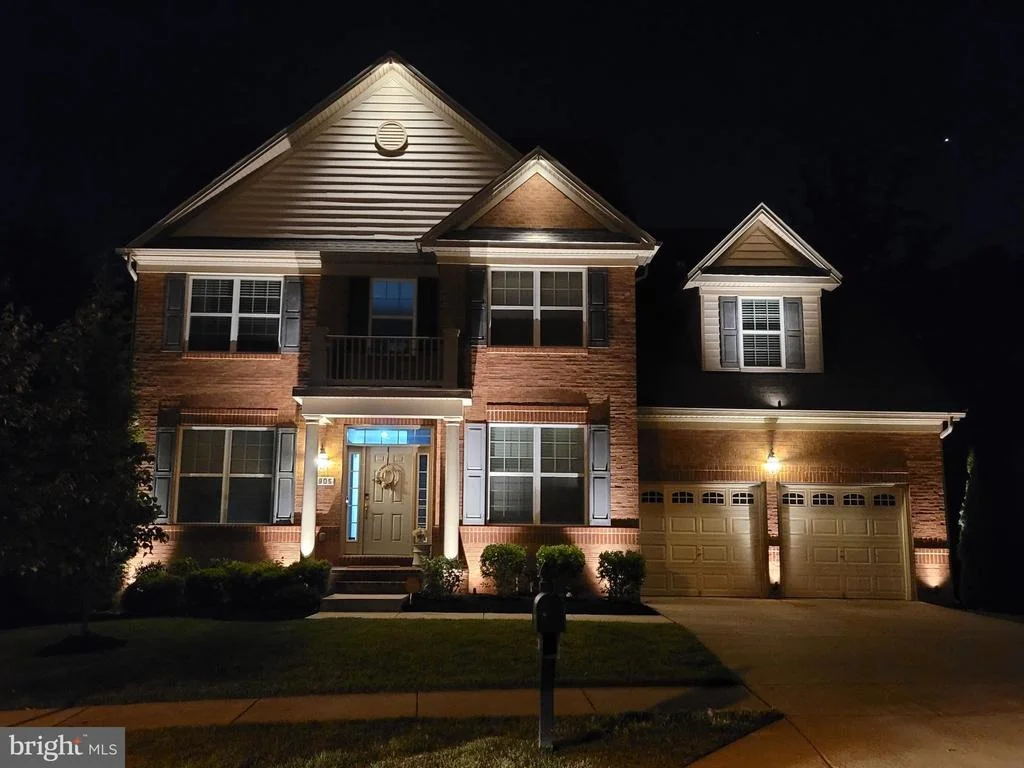
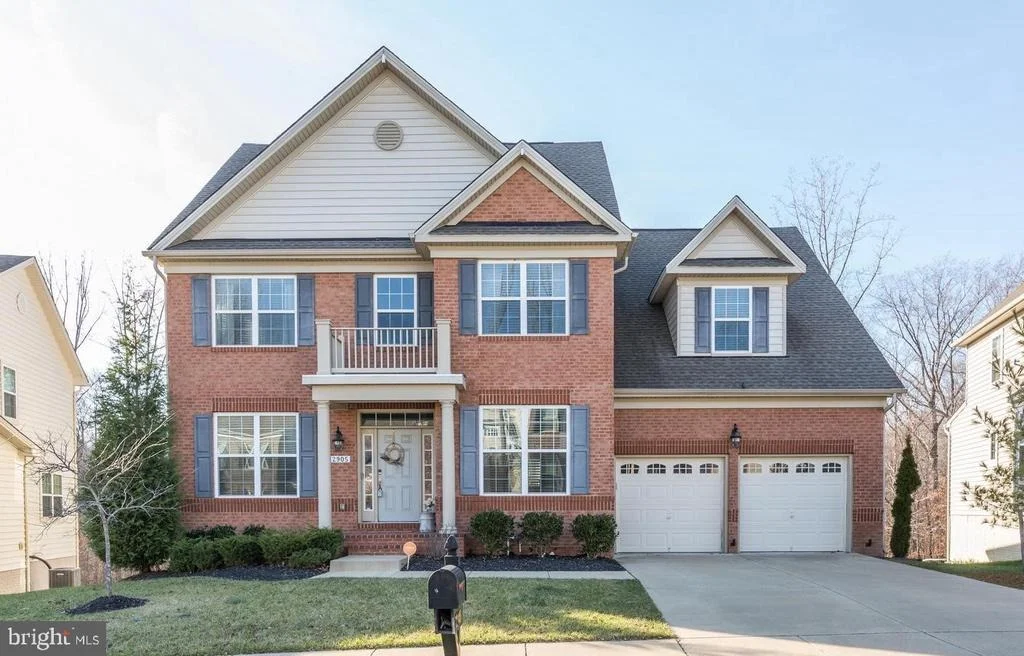
2905 WINTERBOURNE DRIVE


About This Property
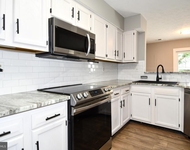
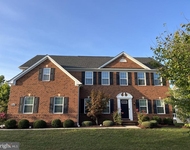
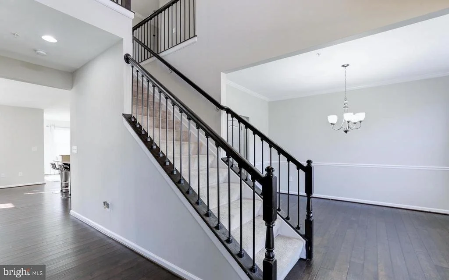
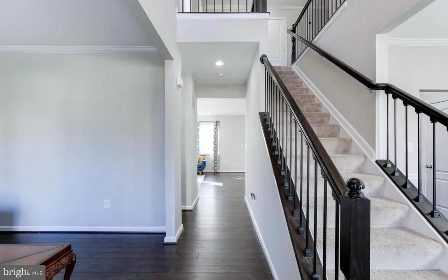
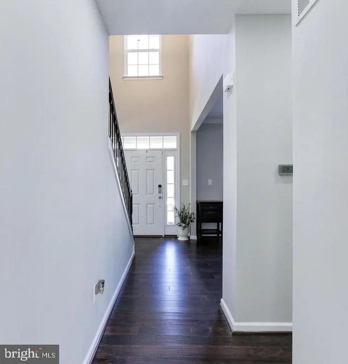
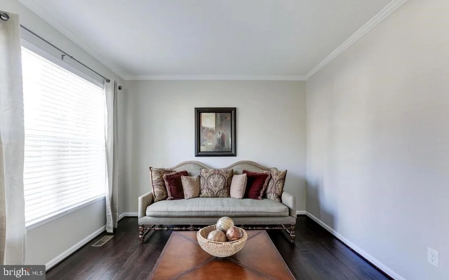
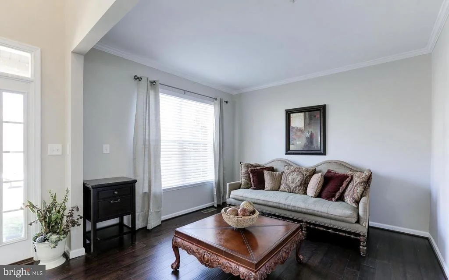
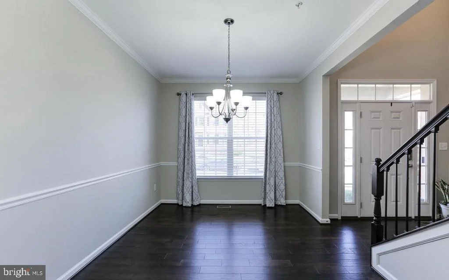
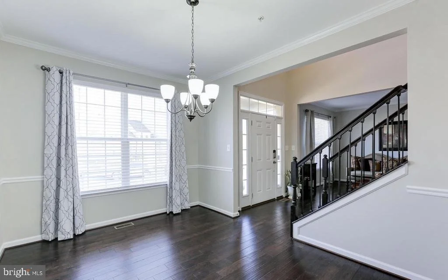
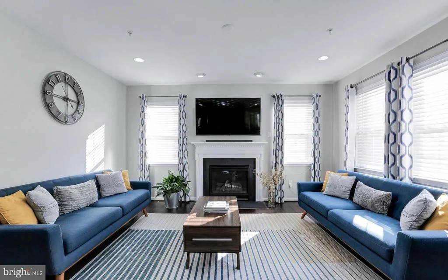
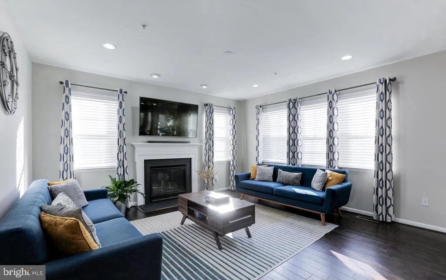
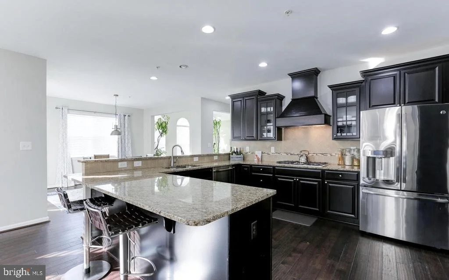
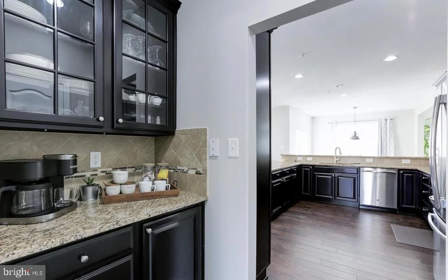
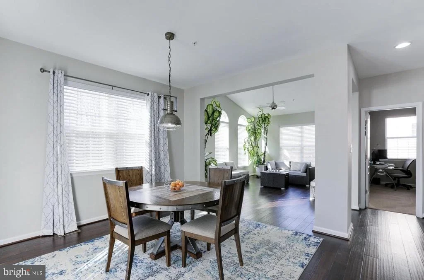
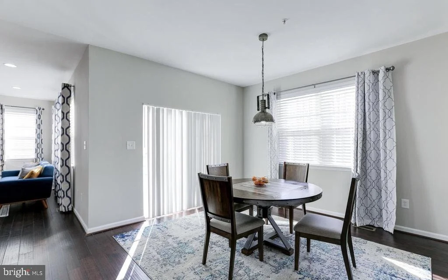
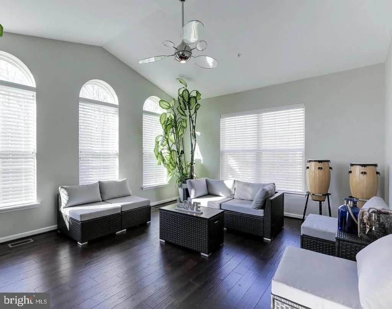
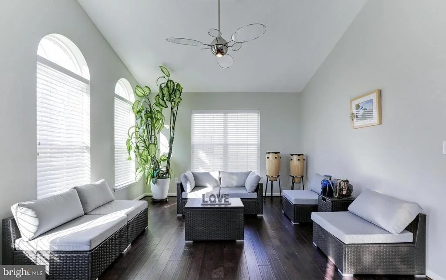
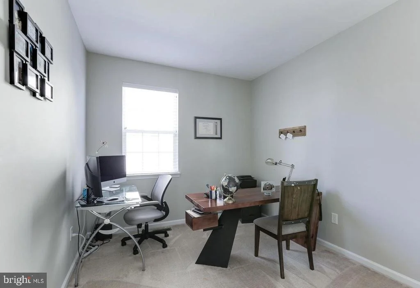
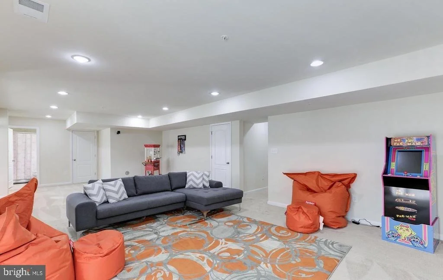
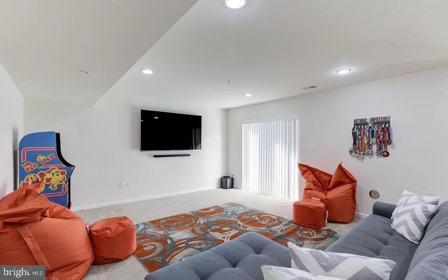
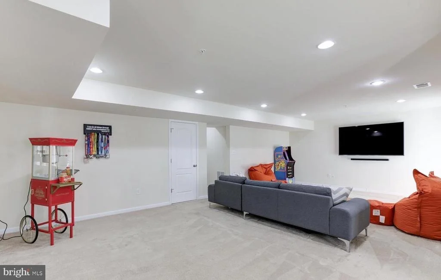
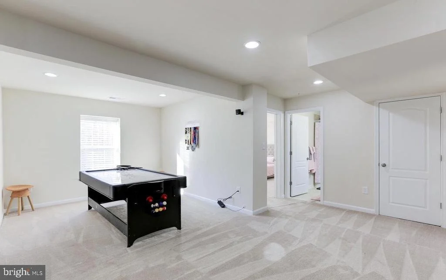
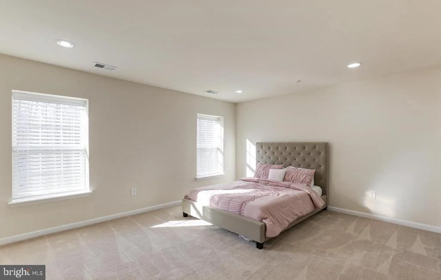
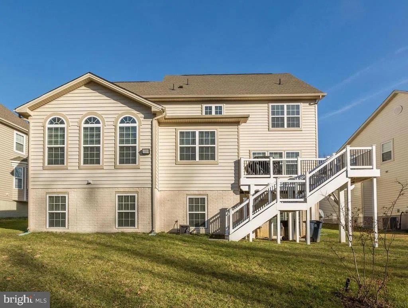
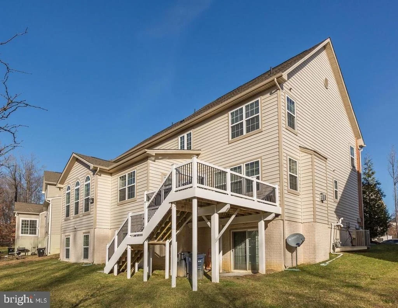
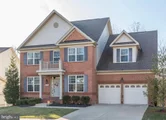
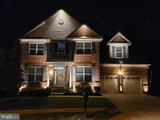
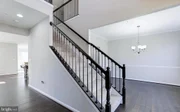
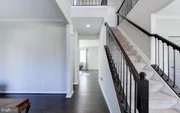
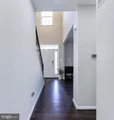
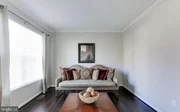
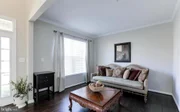
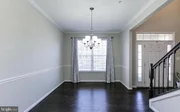
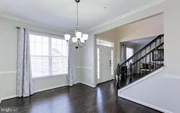
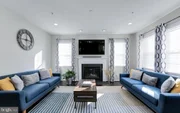
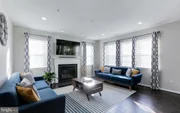
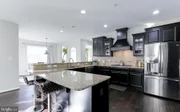
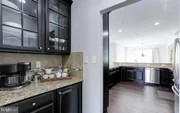
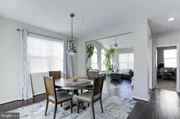
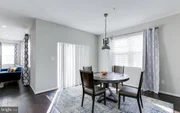
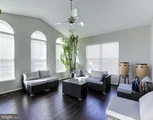
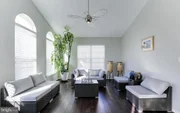
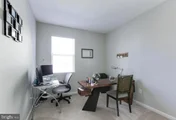
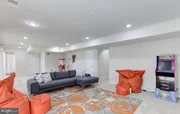
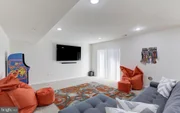
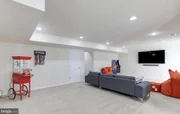
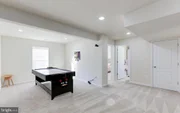
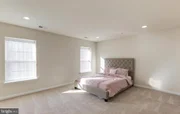
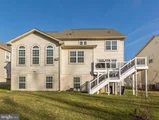
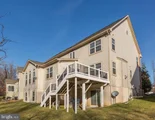
Nestled in this Golf course oasis is a beautiful 5 bedroom, 3.5 bathroom, attached 2-car garage brick front colonial home offering 5,126 square feet (basement Sq.ft. included) of living space. Upon entry, you step into a 2-story foyer that makes you feel engulfed in a huge space. Follow the beautiful gleaming hardwood flooring (throughout the entire main level I must mention) to the huge separate living and formal dining room across from each other. Further into the home and down the hallway you are welcomed with a huge 180°+ span of natural sunlight, more space to adore, and a marveling feeling at the sheer opulence of the coordinating color pallets of the home. The spacious family room is located next to the open gourmet kitchen, a gourmet kitchen that offers a huge peninsula of granite countertop space, recessed lighting, stainless steel appliances, and a cooktop with a Hoover vent over it. Adjacent to it is the Butler's pantry which sits concealed between the formal dining room and the kitchen, a sizable breakfast nook also next to the kitchen overlooking the composite deck and the tree-lined backyard. Offering more space is a huge morning room/sunroom adjacent to the breakfast nook with windows everywhere providing the most radiant natural sunlight into the home. Upstairs are 4 huge bedrooms with the owner's suite having a huge walk-in closet, a soaking tub for two, a shower box, two sinks in the owner's bathroom, and more. The walkout daylight basement offers a surplus amount of windows, a huge fifth bedroom, a bonus room, a full bathroom with a massive recreational space filling most of the 1,765 square feet of the basement level. The basement also leads to an open backyard that backs to trees for that no one is around privacy feeling most love. This home comes with too many bells and whistles to list. Make an appointment to come and see it, it's impressive.
Payment Calculator
Your Estimated Monthly Payment
Cap Rate Calculator
What does this mean?
Based on our analysis, the cap rate of this property is 1.25%. A negative cap rate indicates that the property might not be feasible as an income-producing asset. The median cap rate for a near zip code 11238 is 4.23%.
How much can I actually make?
Actual monthly rental income may vary between $4,760 and $7,140 depending on unit-specific characteristics. You can change the amount using the slider to further explore.
How is cap rate calculated?
Cap Rate = Net Operating Income (NOI) / Property Asset Value.
When calculating the cap rate, we assume 100% occupancy. Leverage (mortgage) is not considered.
Cap Rate provided by RealtyHop and RentHop, learn more about cap rate here.
Price History
| Date / Event | Date | Event | Price |
|---|---|---|---|
| Jul 20, 2023 | Sold | ||
| Sold | |||
| Jun 6, 2023 | In contract | - | |
| In contract | |||
| Jun 1, 2023 | Listed by Keller Williams Realty Centre | $755,000 | |
| Listed by Keller Williams Realty Centre | |||
| | |||
|
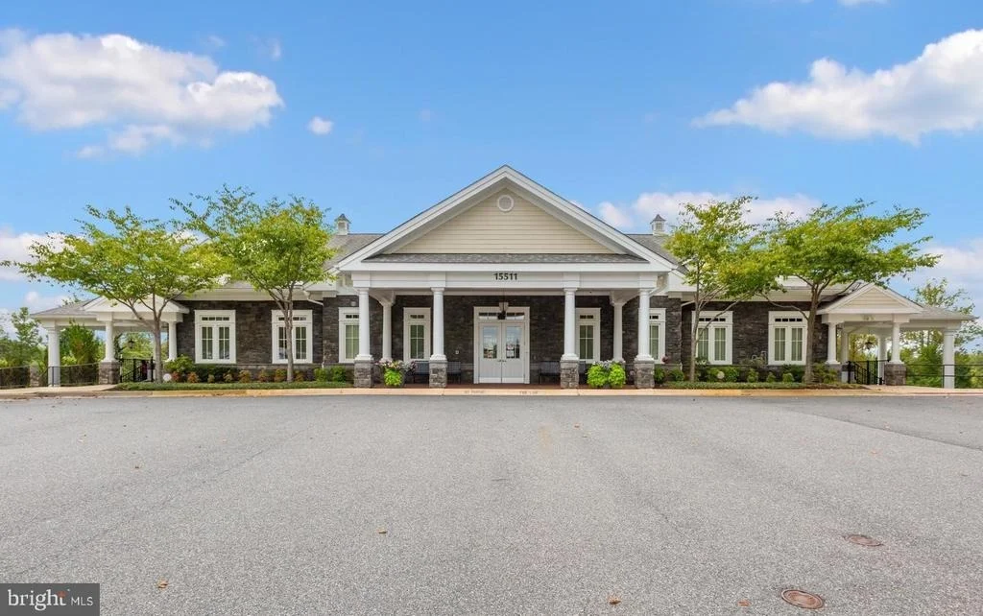
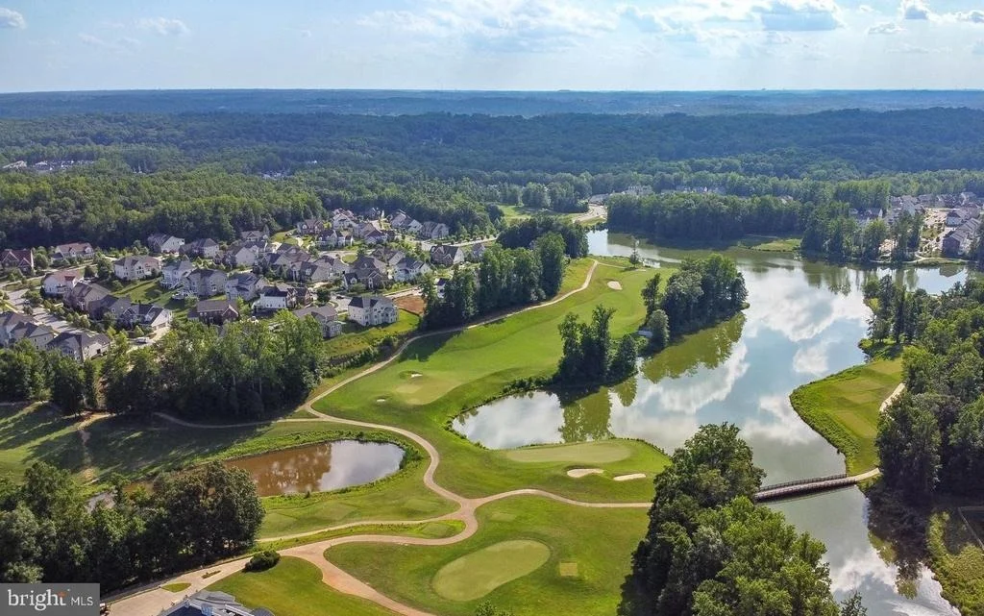
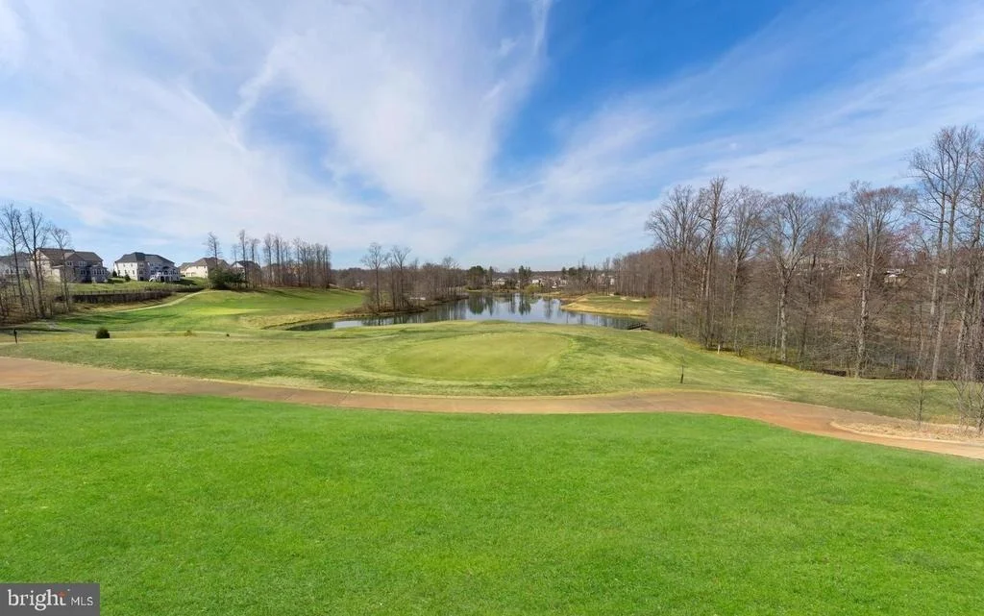
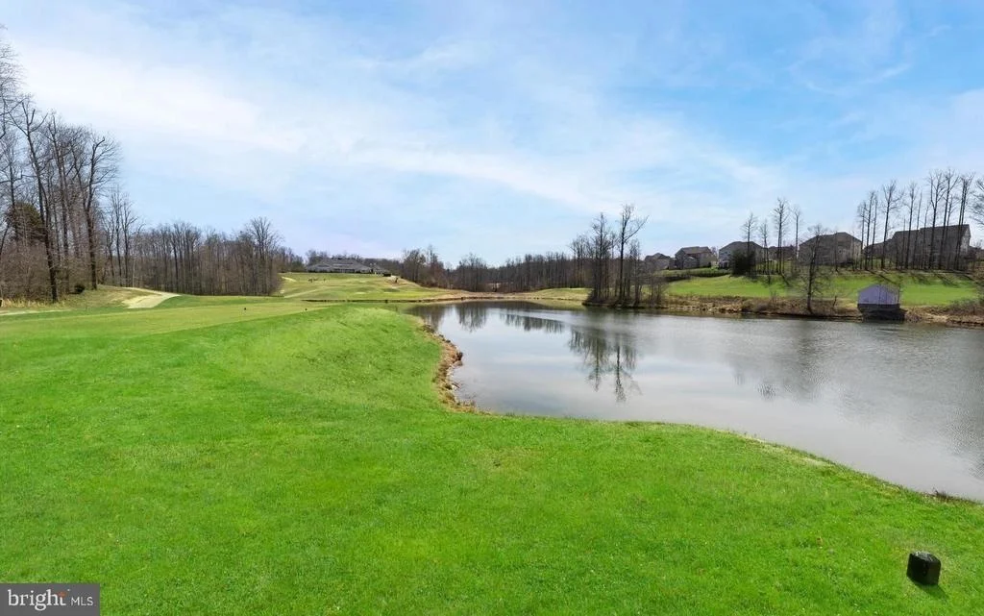
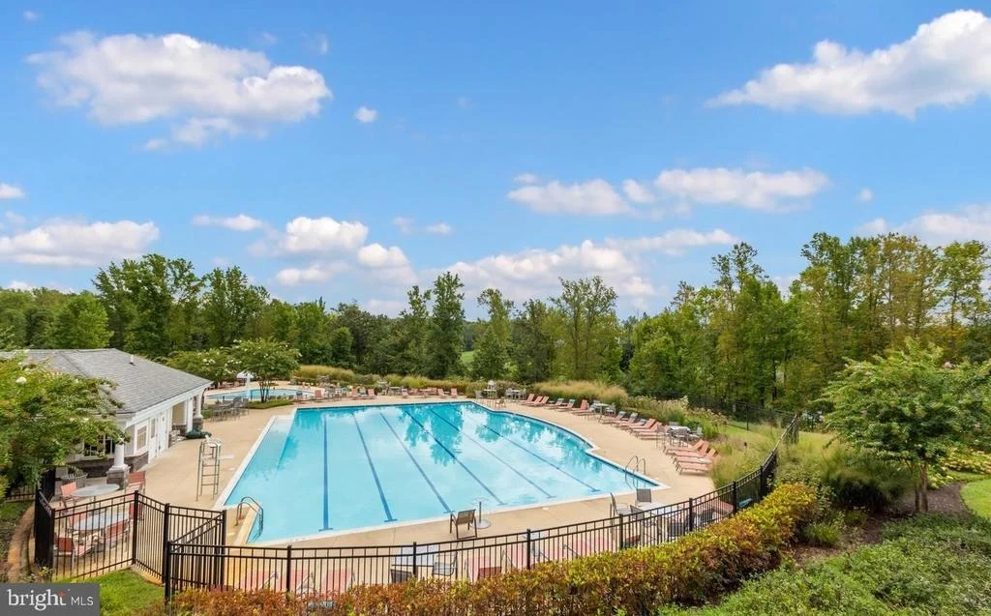
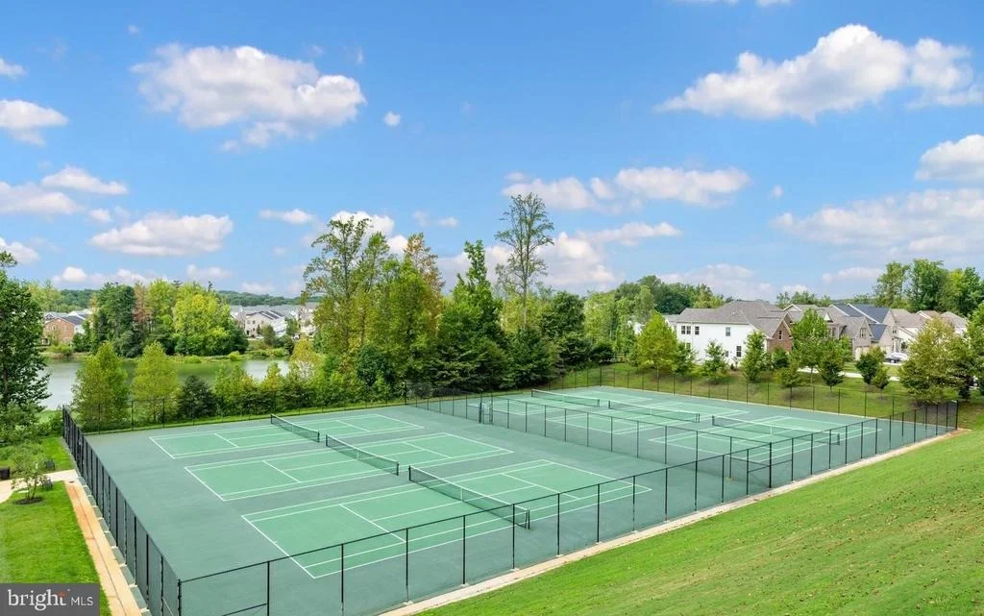
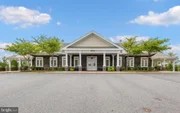
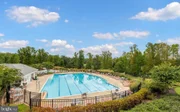
Welcome to the luxurious Beech Tree Community!!! If you know, then you know. It's the perfect subdivision with exceptional amenities for all age groups. From the lounging social opportunities and the fitness facility the Community Center offers to the beautiful Presidential 18-hole golf course for leisurely or competitive enjoyment, it's all here. Even if you are the relaxed outdoorsy or athletic type, here Beech Tree has about 3 miles of trails to use, 6 tennis courts, a huge community pool, and for the toddlers up until the school-age groups there is even a tot-lot for them. Literally, every age group!
Nestled in this Golf course oasis is a beautiful 5 bedroom, 3.5 bathroom, attached 2-car garage brick front colonial home offering 5,126 square feet (basement Sq.ft. included) of living space. Upon entry, you step into a 2-story foyer that makes you feel engulfed in a huge space. Follow the beautiful gleaming hardwood flooring (throughout the entire main level I must mention) to the huge separate living and formal dining room across from each other. Further into the home and down the hallway you are welcomed with a huge 180°+ span of natural sunlight, more space to adore, and a marveling feeling at the sheer opulence of the coordinating color pallets of the home. The spacious family room is located next to the open gourmet kitchen, a gourmet kitchen that offers a huge peninsula of granite countertop space, recessed lighting, stainless steel appliances, and a cooktop with a Hoover vent over it. Adjacent to it is the Butler's pantry which sits concealed between the formal dining room and the kitchen, a sizable breakfast nook also next to the kitchen overlooking the composite deck and the tree-lined backyard. Offering more space is a huge morning room/sunroom adjacent to the breakfast nook with windows everywhere providing the most radiant natural sunlight into the home. Upstairs are 4 huge bedrooms with the owner's suite having a huge walk-in closet, a soaking tub for two, a shower box, two sinks in the owner's bathroom, and more. The walkout daylight basement offers a surplus amount of windows, a huge fifth bedroom, a bonus room, a full bathroom with a massive recreational space filling most of the 1,765 square feet of the basement level. The basement also leads to an open backyard that backs to trees for that no one is around privacy feeling most love. This home comes with too many bells and whistles to list. Make an appointment to come and see it, it's impressive.
| |||
| Jan 26, 2023 | No longer available | - | |
| No longer available | |||
| Dec 25, 2022 | Price Increased |
$800,000
↑ $25K
(3.2%) | |
| Price Increased | |||

Property Highlights
Building Info
Comparables
Status
Price/ft²
Listed On
Sold On
About Greater Upper Marlboro
Similar Homes for Sale
Currently no similar homes aroundNearby Rentals
$3,250 /mo
- 4 Beds
- 3 Baths
- 1,868 ft²
$2,850 /mo
- 3 Beds
- 2 Baths
- 1,350 ft²

Keller Williams Realty Centre
Last Updated: 1 hours ago
Data Source: Bright MLS , MLS# MDPG2080064








 Your Privacy Choices
Phone: 425-283-2930
Address: 335 Madison Avenue, New York, NY 10017