


35
Map
2905 Foxcreek Drive


About This Property
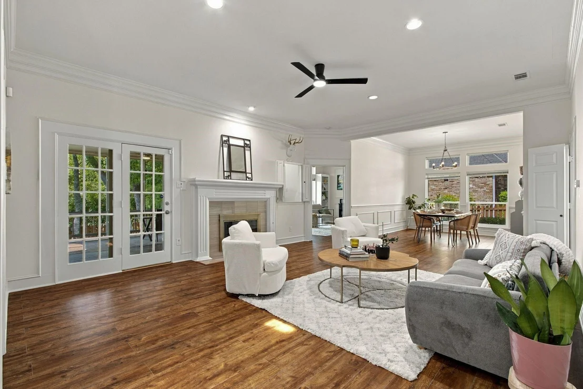
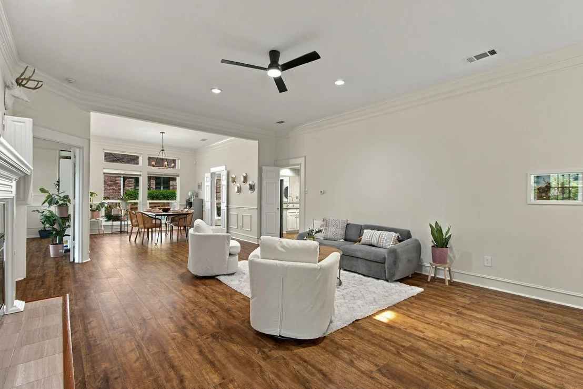
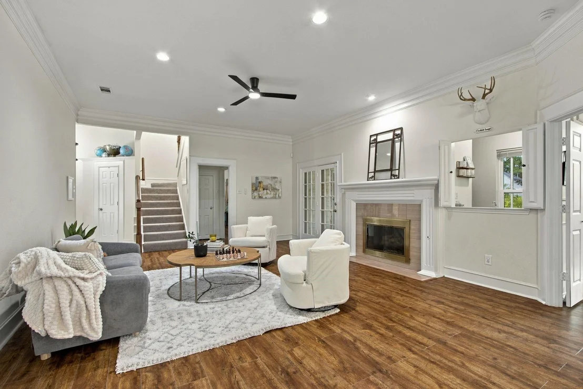
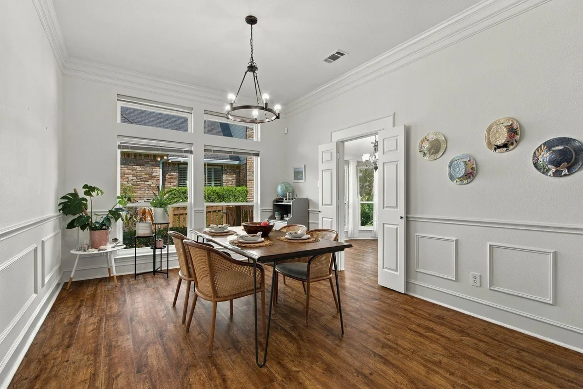
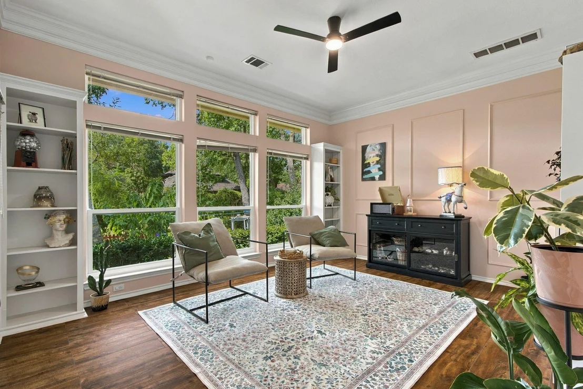
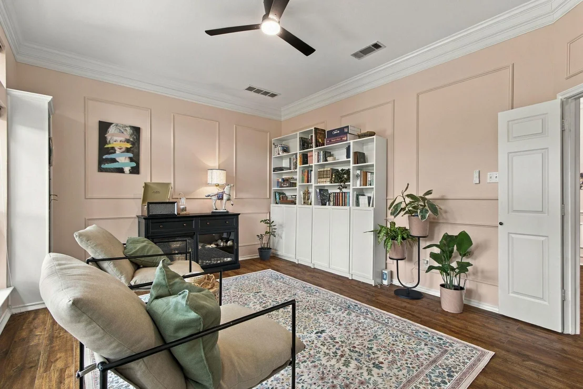
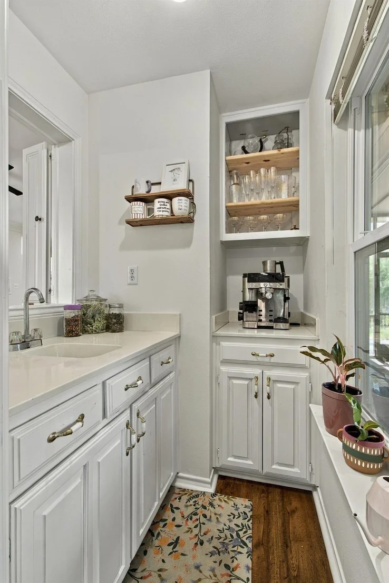
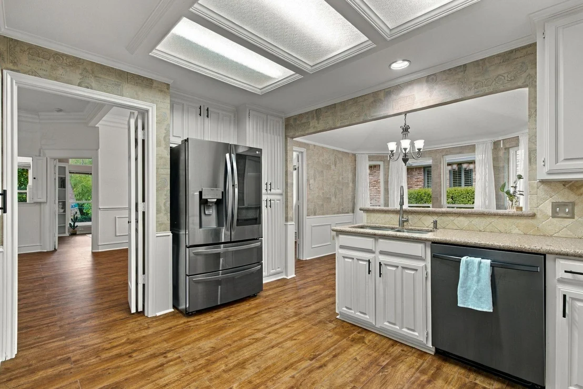
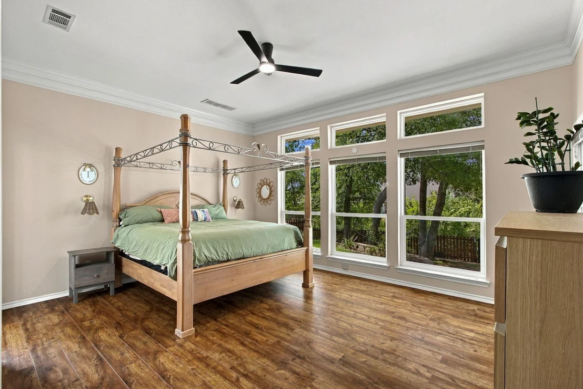
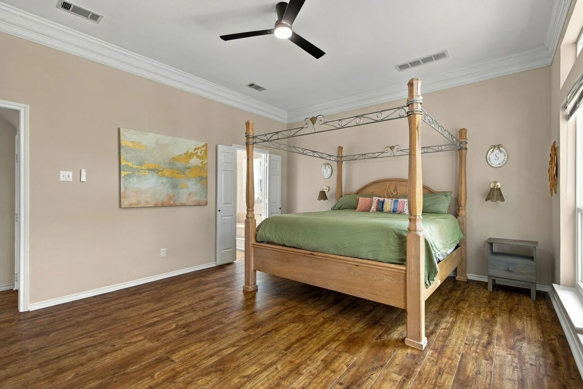
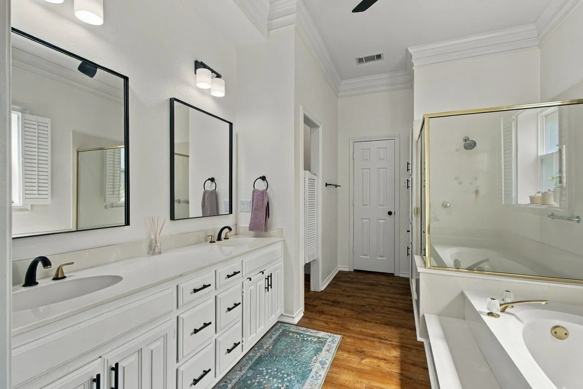
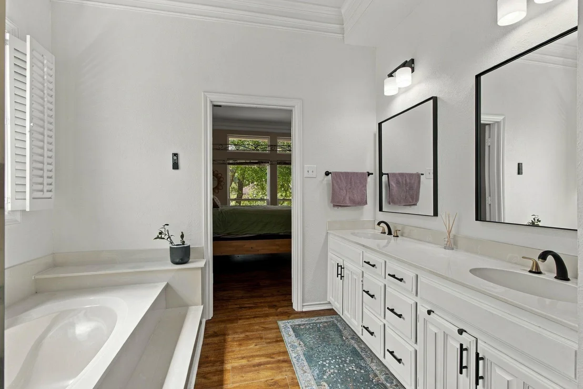
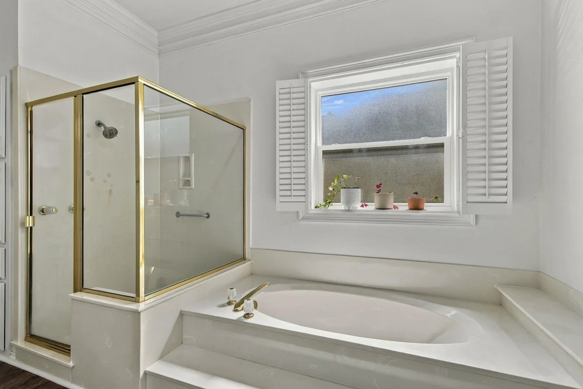
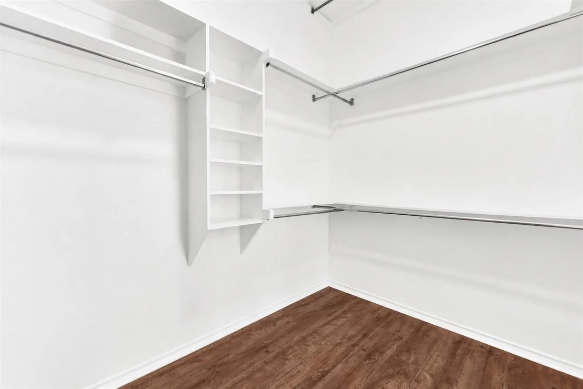
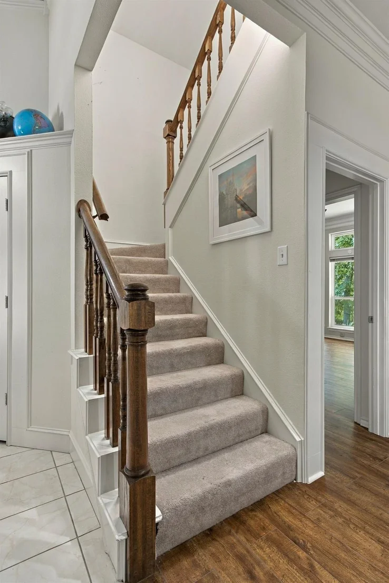
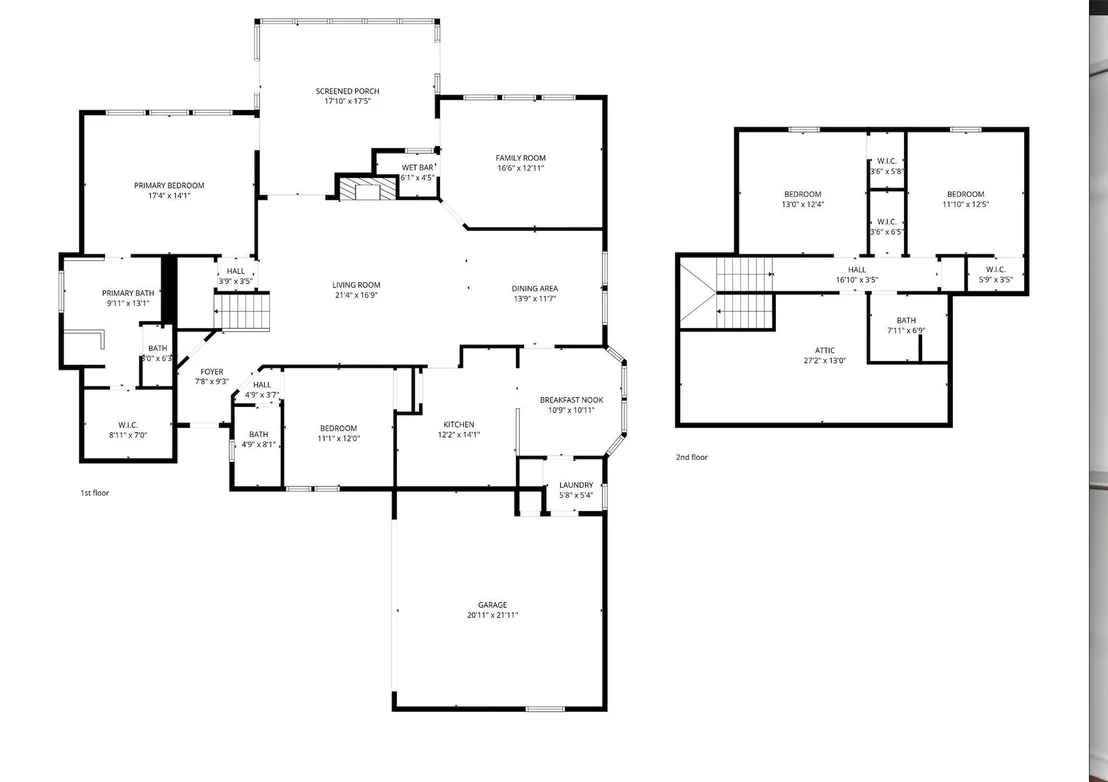
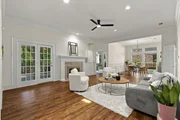
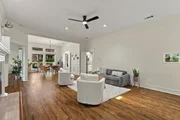
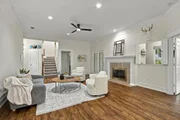
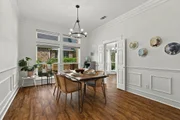
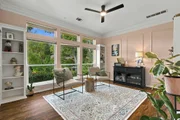
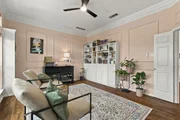
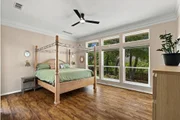
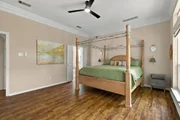
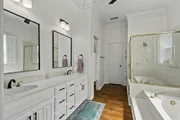
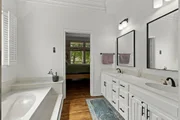
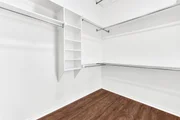
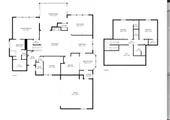
Inside, soaring ceilings, beautiful molding, and an inviting floor plan create comfortable living spaces. The first floor features new LVP flooring (2026), two bedrooms, and two full bathrooms. The flexible layout is ideal for multigenerational living or an in-law suite, with a privately situated secondary bedroom and convenient access to a full bathroom. The primary suite includes a large walk-in closet, and a wet bar adds convenient entertaining space.
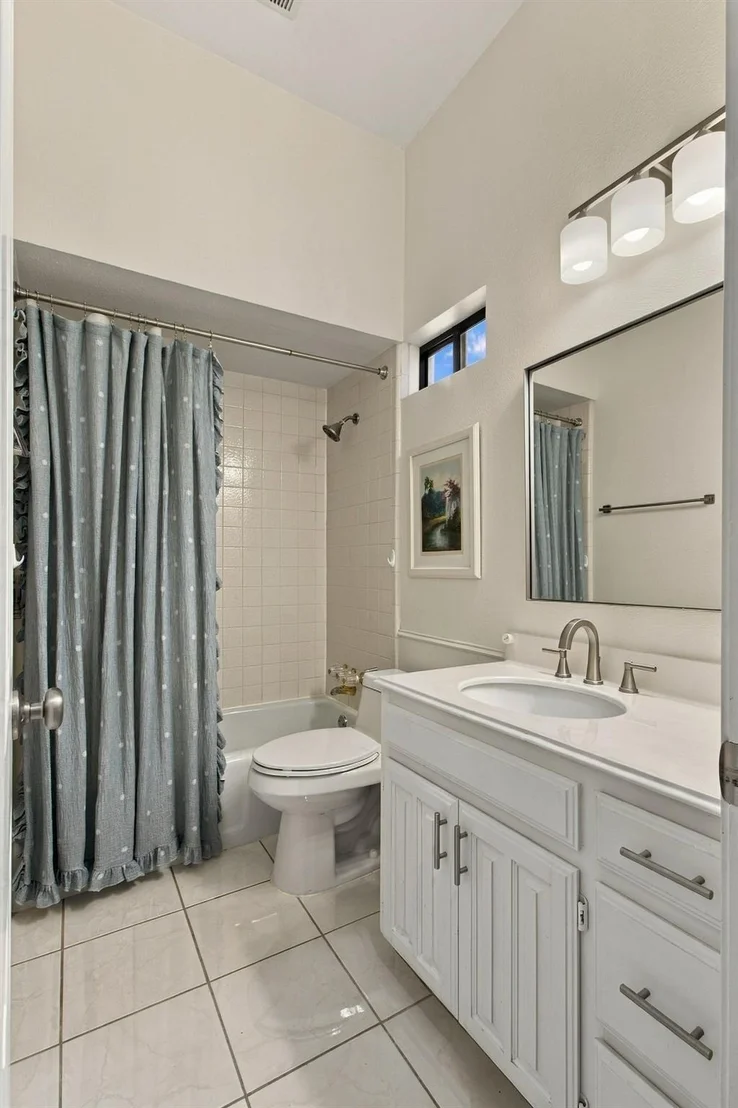
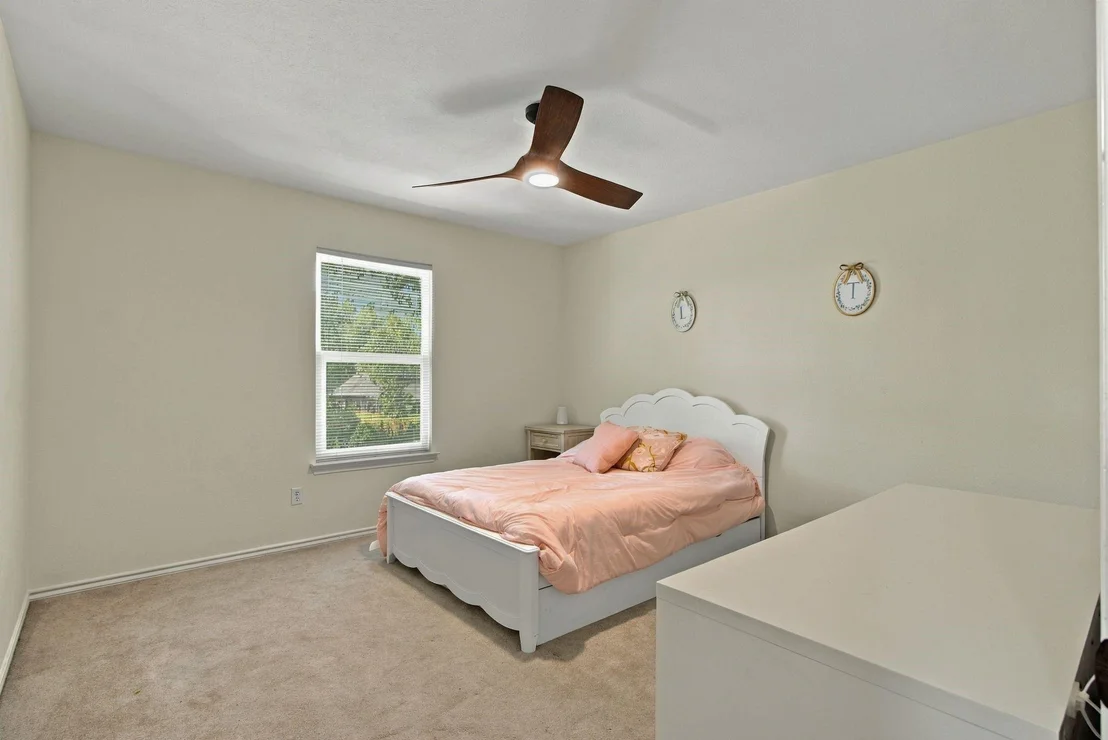
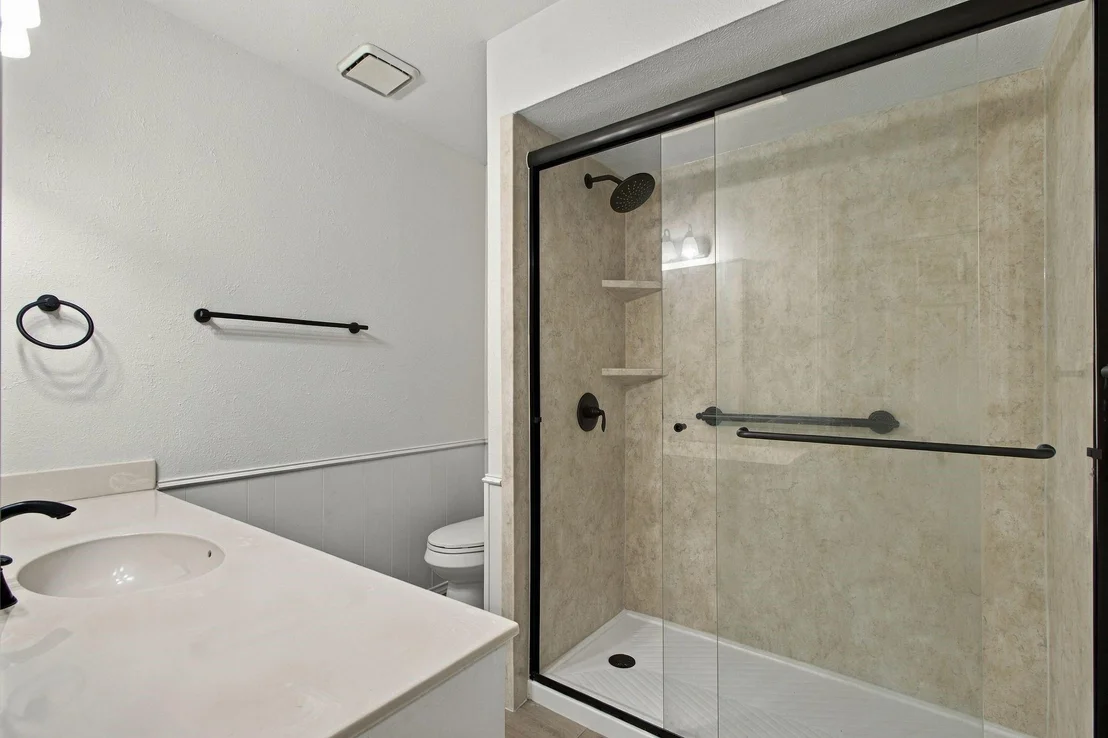
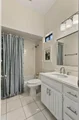
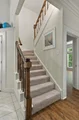
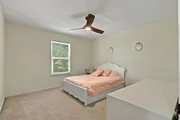
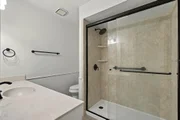
Upstairs are two additional bedrooms, each with a walk-in closet, an updated full bathroom, and an unfinished attic for extra storage.
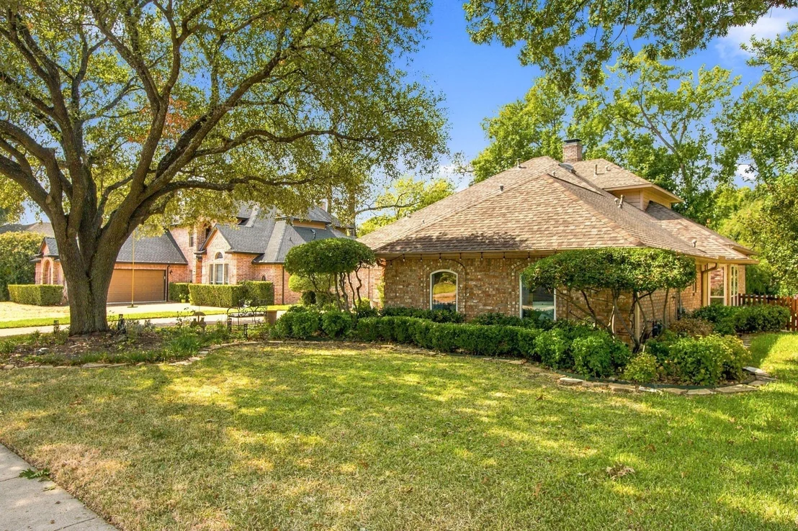
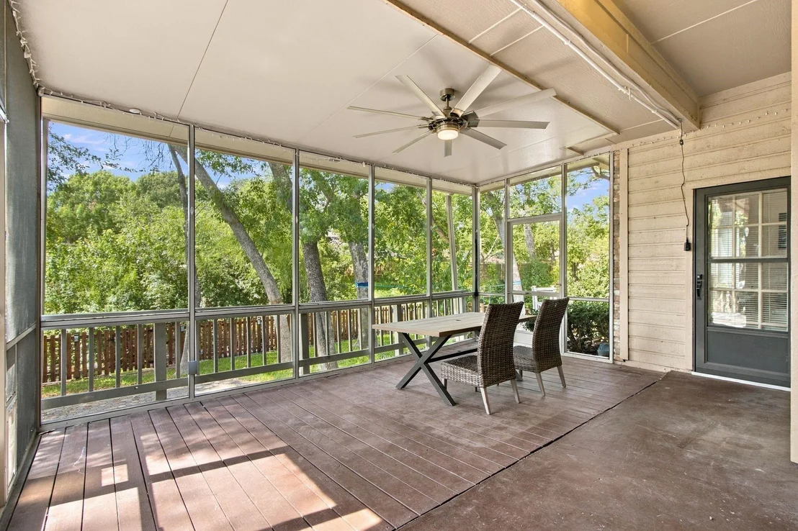
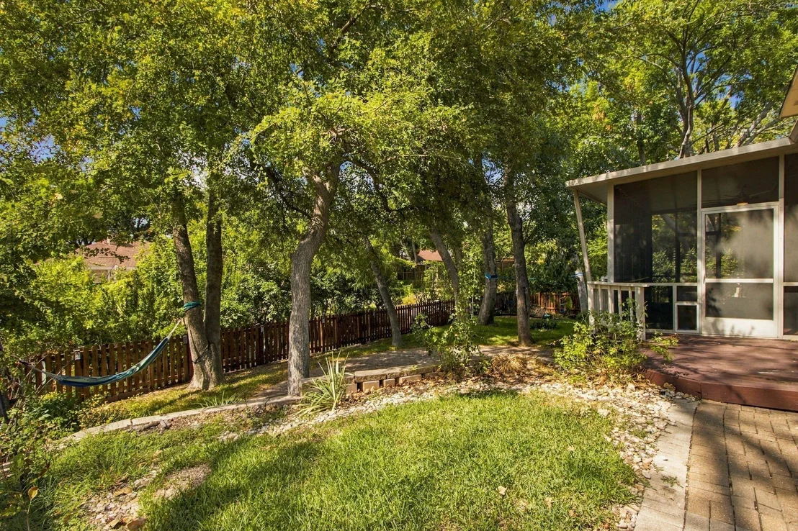
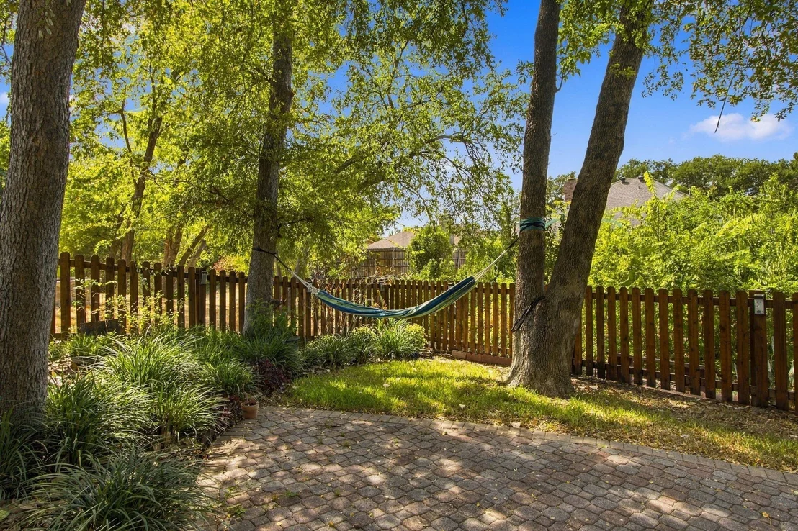
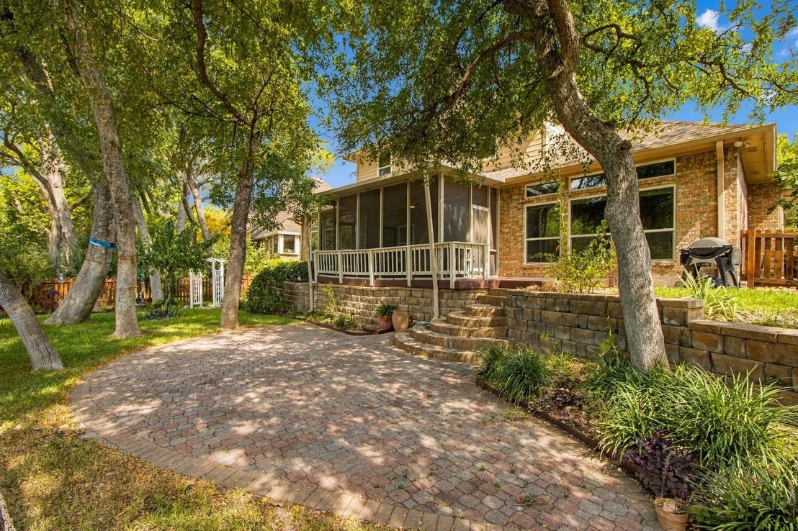
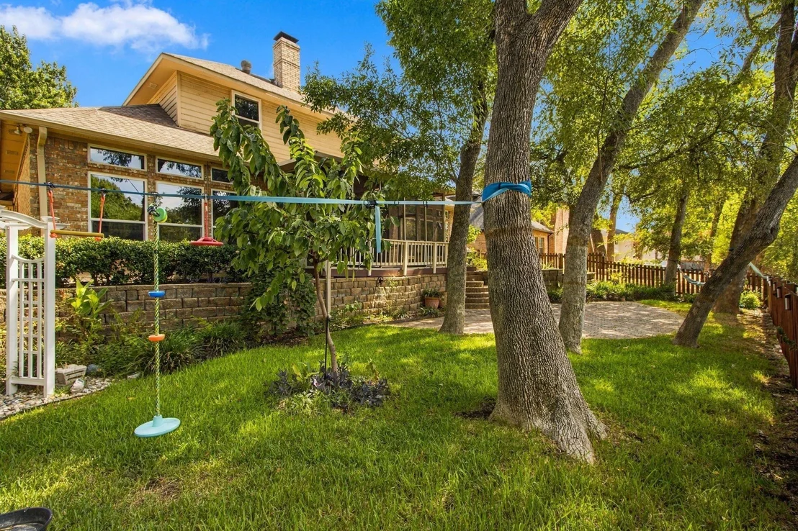
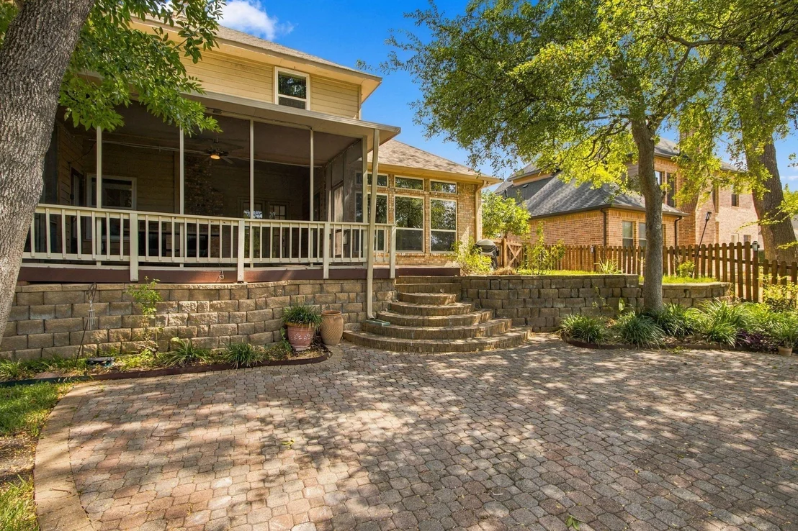
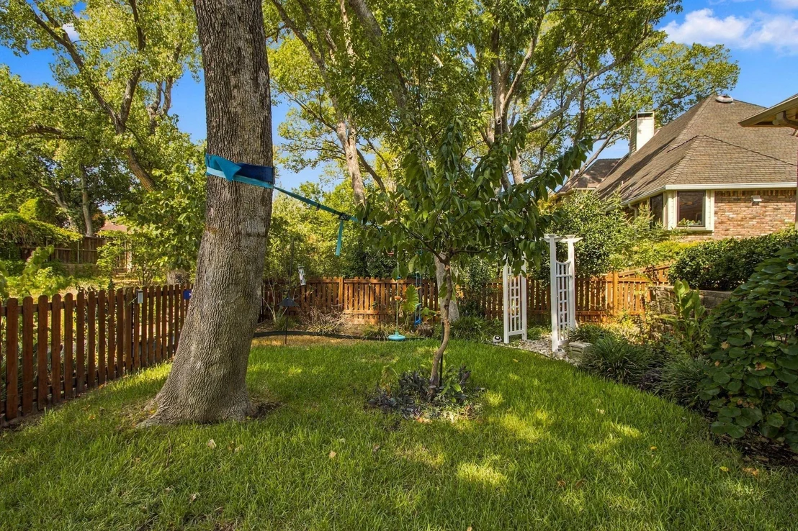
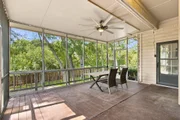
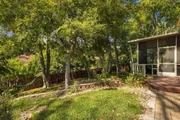
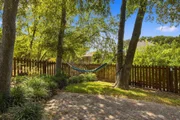
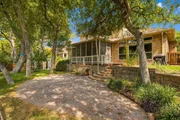
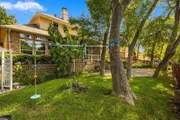
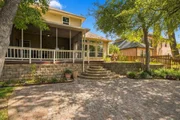
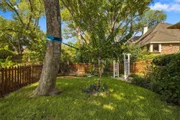
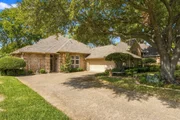
The private creek lot is a standout, with mature trees, tranquil views, and a backyard surrounded by nature. Enjoy birds and wildlife along the creek. A spacious deck and custom screened-in patio room, installed by Four Seasons Sunrooms in 2020, provide inviting outdoor living space for relaxing or entertaining year-round.
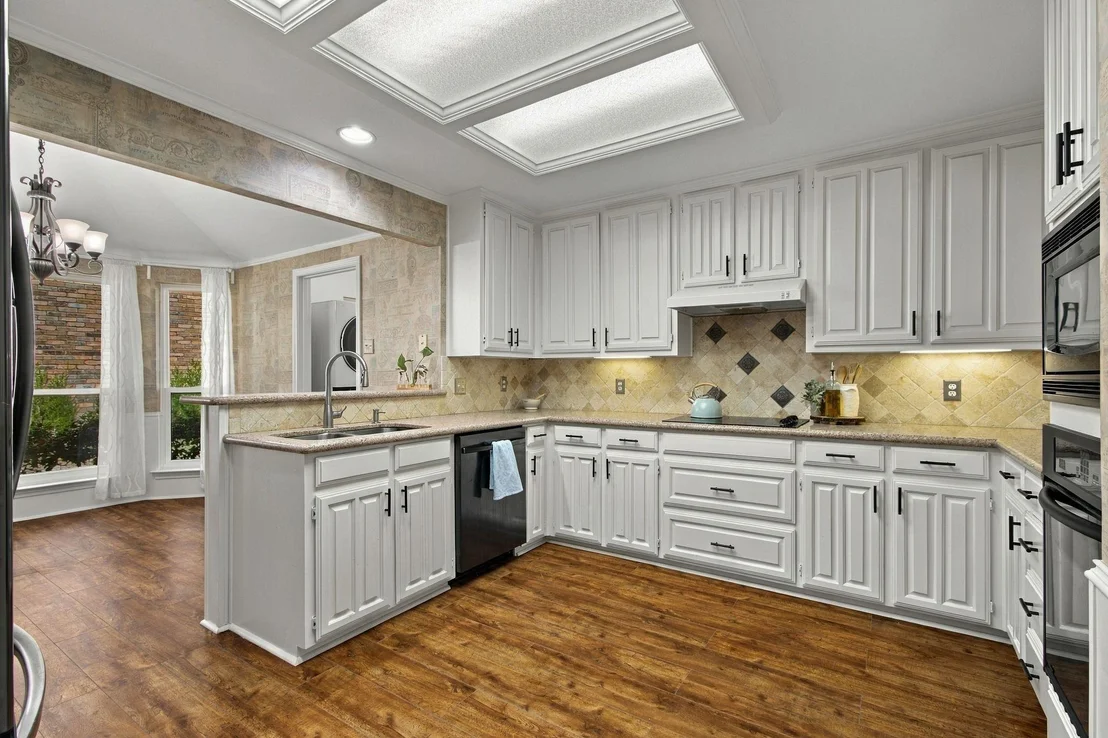
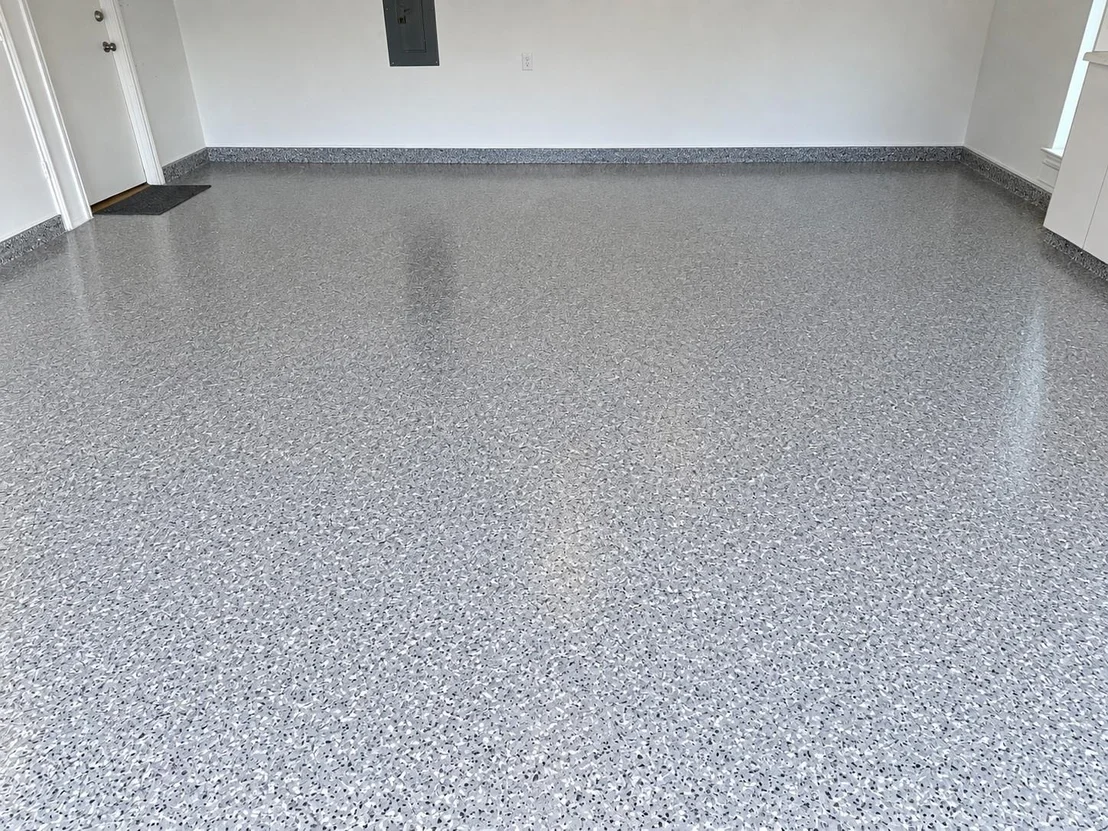
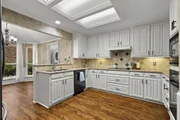
Extensive updates include premium Pella dual-pane windows (2020), NEW HVAC (2026), new LVP flooring (2026), epoxy-coated garage flooring (2026), new dishwasher and garbage disposal (2026), two water heaters (2025), remodeled upstairs bathroom (2025), and fresh interior paint.
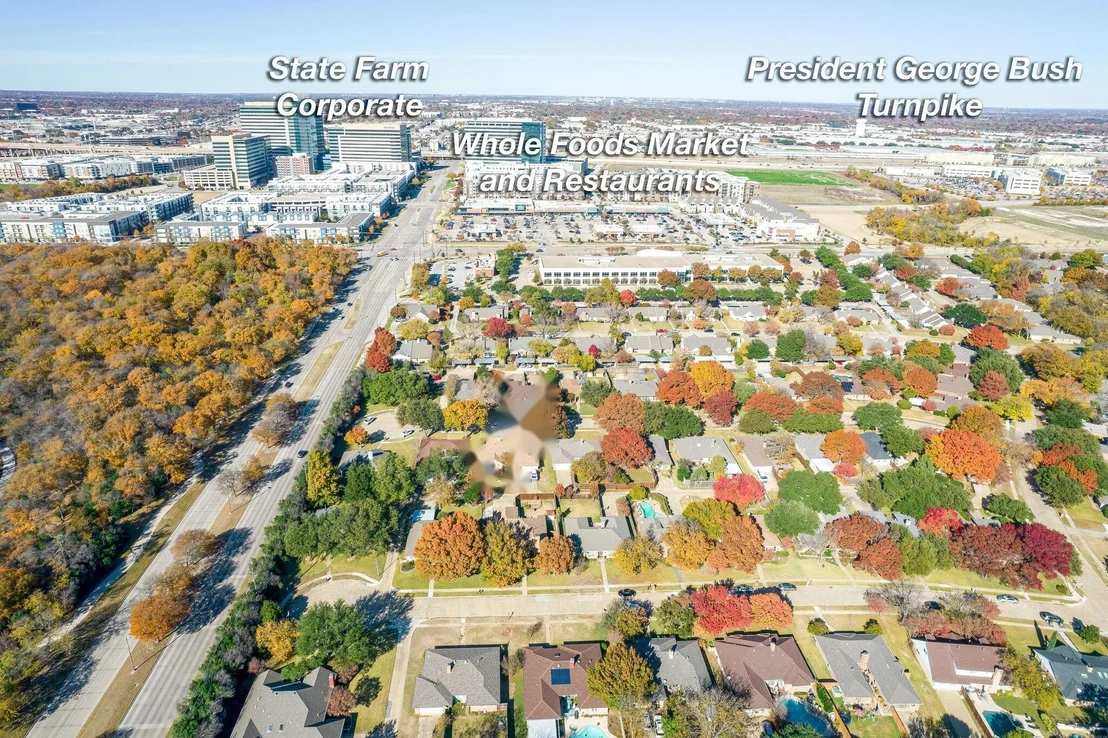
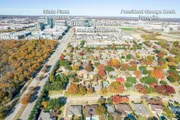
Enjoy easy access to CityLine restaurants, shopping, and entertainment, plus Whole Foods, Starbucks, CVS, and banking. Commuters benefit from proximity to US-75, President George Bush Turnpike, and DART rail service. Located in Plano ISD, this Richardson creek lot home combines thoughtful updates, a flexible multigenerational floor plan, peaceful natural surroundings, and exceptional convenience.
Listed By
Payment Calculator
Your Estimated Monthly Payment
Cap Rate Calculator
What does this mean?
Based on our analysis, the cap rate of this property is 1.25%. A negative cap rate indicates that the property might not be feasible as an income-producing asset. The median cap rate for a near zip code 11238 is 4.23%.
How much can I actually make?
Actual monthly rental income may vary between $4,760 and $7,140 depending on unit-specific characteristics. You can change the amount using the slider to further explore.
How is cap rate calculated?
Cap Rate = Net Operating Income (NOI) / Property Asset Value.
When calculating the cap rate, we assume 100% occupancy. Leverage (mortgage) is not considered.
Cap Rate provided by RealtyHop and RentHop, learn more about cap rate here.
Price History
| Date / Event | Date | Event | Price |
|---|---|---|---|
| Oct 3, 2026 | In contract | - | |
| In contract | |||
| Sep 26, 2026 | Listed by Call It Closed Realty | $615,000 | |
| Listed by Call It Closed Realty | |||
| Mar 10, 2026 | Sold | ||
| Sold | |||
| Feb 14, 2026 | In contract | - | |
| In contract | |||
| Feb 9, 2026 | Listed by EXP REALTY | $575,000 | |
| Listed by EXP REALTY | |||
| | |||
|
SUBURBAN TRANQUILITY MEETS URBAN LIVING. WALK TO CITYLINE & DART. PLANO ISD
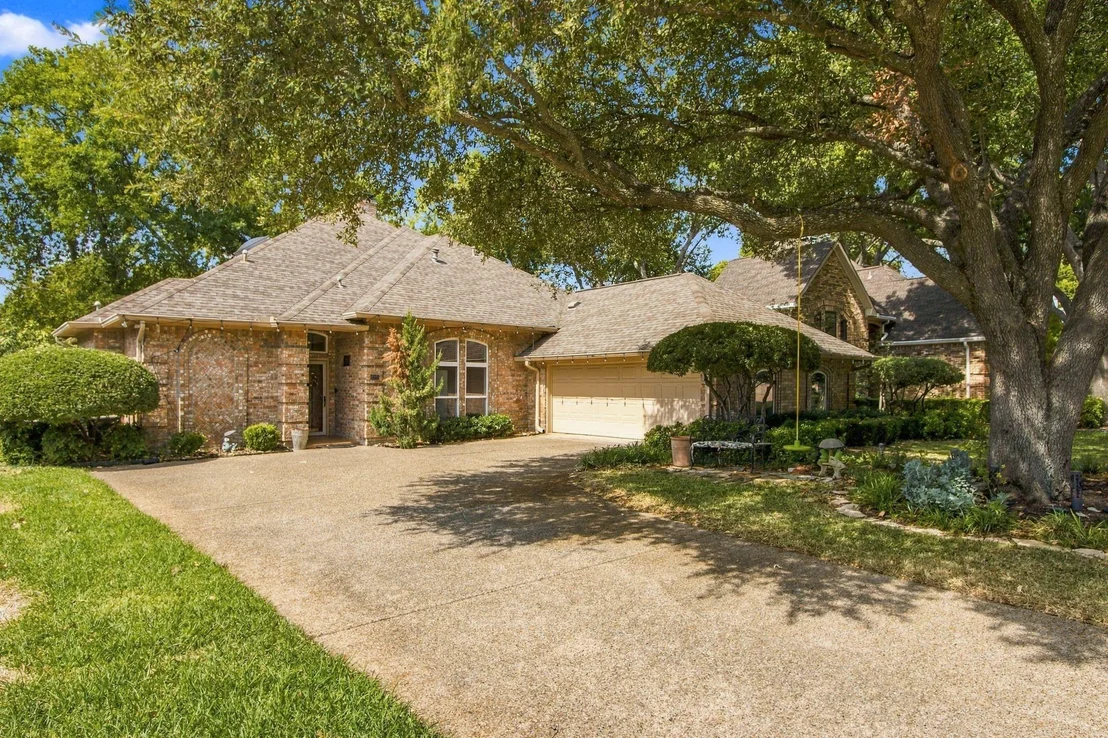
THE BEST OF BOTH WORLDS! Located on a quiet, tree-lined street, this East-facing home offers a rare combination: a peaceful, suburban park-like feel that is just a short, easy stroll from the urban energy of CityLine. Walk to Whole Foods, Starbucks, CVS, banking, and dining, or enjoy effortless access to the Spring Creek nature trails for hiking and biking.
A true commuter’s dream, you are minutes from I-75 and the George Bush Tollway, with convenient access to the DART Red, Orange, and Silver lines.
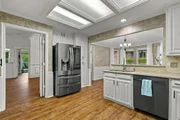
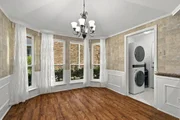
Inside, the home feels spacious, comfortable, and sophisticated. You are greeted by soaring high ceilings, an open layout, and beautiful molding details throughout many rooms. The first floor features gorgeous new LVP flooring (2026) and fresh paint. Uniquely designed with TWO bedrooms and TWO full bathrooms downstairs, including a primary suite with a large walk-in closet. Also has a nice wet bar.
Step outside to a private, park-like backyard oasis. Relax in the custom screened-in patio room (installed by Four Seasons Sunrooms in 2020) which overlooks mature trees, a serene deck, and a charming man-made creek water feature.
EXTENSIVE UPGRADES & INCLUSIONS:
• Structure & Systems: All windows replaced with premium Pella dual-pane windows (2020), two new water heaters (2025).
• Interior Updates: Upstairs bathroom remodel (2025), new LVP flooring (2026), new dishwasher and disposal (2026), and fresh paint throughout the home.
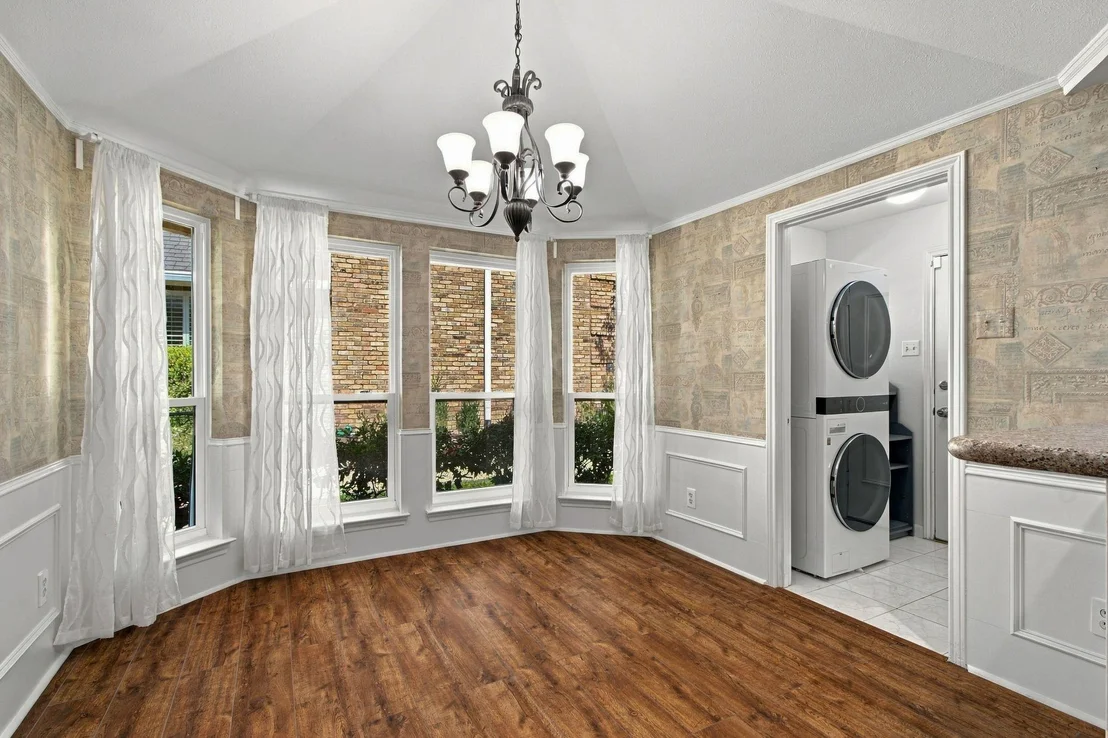
• Appliances Convey: High-end LG single-unit WashTower Laundry Center (2021) and LG Smart InstaView refrigerator with craft ice (2021).
No HOA! Impeccably maintained and perfectly located, shows like a model home.
Owner is listing agent.
| |||

Property Highlights
Building Info
Comparables
Status
Price/ft²
Listed On
Sold On
About Sherrill Park
Similar Homes for Sale
Currently no similar homes aroundNearby Rentals

Last Updated: 14 days ago
Data Source: NTREIS MLS, MLS# 21396923
Details provided by NTREIS and may not match the public record








 Your Privacy Choices
Phone: 425-283-2930
Address: 335 Madison Avenue, New York, NY 10017