See Home Value
$1,220,000
● House - Off Market

2905 Fledgling Drive

Escondido, CA 92029
bedrooms
4 Beds
bathrooms
4 Baths, 1 Half Bath
square feet
3,027 Ft²
$1,291,357
RealtyHop Estimate
3.39%
Since Sep 1, 2022
National-US
Primary Model

About This Property

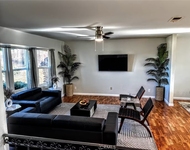
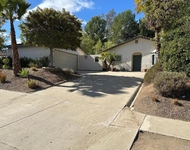
Corner lot Andalucia home in Harmony Grove Village. Highlights include 4 bedrooms, 4.5 bathrooms, first level bedroom & private bathroom, office, loft, owned solar, 8-foot stacking door system, floor to ceiling built-in media center in family room, KitchenAid appliances, speaker system, built-in barbeque, California Room, fire pit, multiple water features, tankless water heater, true 3 car garage, spacious back yard with pavers, and nest thermostat. Kitchen includes upgraded Espresso cabinets, large island w/ seating, Smart Voice under cabinet LED lights, full back splash, KitchenAid appliances, walk-in pantry, upgraded stainless steel sink, pull-out trash bins, granite counters, dimmable pendant lighting, tile flooring, and recessed lighting. Master bathroom has upgraded Espresso cabinets, tile flooring, dual sinks, upgraded tile shower w/ dual heads, seat, & upgraded door, soaking tub w/ tile surround, dual walk-in closets, and upgraded faucets. First level bathroom has walk-in shower w/ upgraded hardware and door frame.  Family room has custom floor to ceiling built-in media center, custom frameless high performance built in-home surround speaker system, recessed lighting, ceiling fan, and 8-foot stacking door system that leads to the California Room. Office has recessed lighting and ceiling fan. Large dining space opens to the kitchen and family room. Network cabling upgrade with WAN jacks at office, family room, and master bedroom. Holiday light electrical package. Ring doorbell. Upgraded whole house Espresso cabinets / custom handle upgrades. Low Voltage lighting at patio, front, and in back landscaping. Breezeway adds extra space in the back yard for entertaining. Large corner lot offers plenty of room for entertaining. Built-in barbeque has concrete counter, gas grill, griddle, sink, refrigerator, and seating area. Outdoor area also includes California Room w/ recessed lights & ceiling fan, multiple fruit trees, grass, two water features, cafe lights, gas fire pit, pavers, additional power outlets, and lush landscaping. Loft has recessed lights, ceiling fan, and can be converted to 5th bedroom if desired. One bedroom has walk-in closet. One bedroom has private bathroom attached. Second level laundry room has countertop and storage cabinets. Dual tone stair and baseboard upgrade at staircase. Powder room has upgraded faucet and pedestal sink. Single car driveway has added pavers for extra space. Side of home has retaining wall with room for gardening. Front landscaping is on drip system for water conservation.  Dwarf Fruit Tree list includes Grape Vines, Nectarine, Meyer Lemon, Plum, Bala Lime, Strawberry Guava, Avocado, Fig, Blood Orange, Cara Orange, Tangerines, Navel Orange, Pink Grapefruit, and Olive. Harmony Grove Village is a master planned community with gorgeous mountain ridgeline views, multipurpose trails, gated pool for homeowners, dog and equestrian park, multiple private parks and the huge 4th of July Park (open to the public). The Grove is the perfect place to enjoy the outdoors- it includes the pool, jacuzzi, wading pool, barbeques, shaded tables, play structure and a covered lounge area with outdoor furniture and fireplace.
Unit Size
3,027 Ft²
Days on Market
46 days
Land Size
0.19 acres
Price per sqft
$413
Property Type
House
Property Taxes
-
HOA Dues
$230
Year Built
2017

Payment Calculator

Cap Rate Calculator

Last updated: 13 months ago (SDMLS #PTP2204346)

Price History

Date / Event Date Event Price
Aug 15, 2022 Sold
Sold
Jun 30, 2022 Listed by Keller Williams Realty $1,249,000
Listed by Keller Williams Realty
May 2, 2020 No longer available -
No longer available
Jan 28, 2020 Listed $828,878
Listed
Do not miss this immaculate Harmony Grove home. This gorgeous home is basically new featuring 4 full bedrooms (one downstairs suite), a den & loft. All bedrooms have their own bathroom. The kitchen offers an oversized granite island, upgraded Maple Shaker Espresso cabinetry, upgraded top of line line stainless appliances and a walk in pantry. The family rooms opens up to the kitchen and dining room accented with an built in Espresso Entertainment Cabinets and leads to the California room through the retractable glass doors. What sets this home apart is the large, thoughtfully designed backyard. This corner lot is surrounded by lush landscaping including multiple fruit trees (with water efficient drip system). The California Room opens up to a custom built in 12.5' X 8' Ft. concrete backyard bar featuring a BBQ, Refrigerator Sink & cabinets. The 5'.5" fire pit & hardscape makes you feel like you are at your own private resort. Two water fountain inground Pre Setup for easy install. This yard was made for entertaining! There is a full 3 garage giving you ample parking & storage space. This energy efficient home has paid off solar panels, tankless water heater & a drip system in front & backyard. Holiday Light Package over $180,000 in upgrades. Ceiling fans & recessed lightening throughout. Cat 6A Network upgrade & premium surround high profile borderless speakers in living room. Harmony Grove is a family friendly neighborhood offering multiple parks, pool, Jacuzzi & BBQ area. The manager has listed the unit size as 3128 square feet.
Dec 4, 2019 No longer available -
No longer available
Show More

Property Highlights

Garage
Air Conditioning
Fireplace

Building Info

Overview

    General

  • Year Built: 2017
  • Effective Year Built: 2017
  • Building Count: 1
  • Bedroom Count: 5
  • Bathroom Count: 5
  • Full Bathrooms: 4
  • Partial Bathrooms: 5
  • Building Condition: 0
  • Building Quality: 0
  • Construction Type: 0
  • Building Style: 0
  • Exterior Walls Type: 0
  • Interior Walls Type: 0
  • Roof Shape Type: 0
  • Roof Cover Type: 0
  • Living Units: 1
  • Floor Cover: 0
  • Basement Type: 0
  • Basement Area: 0
  • Garage Type: 7
  • Parking Space Count: 3
  • Patio Type: 0
  • Porch Type: 0
  • Pool Type: 0

    Dimensions

  • Lot Size Square Feet: 8,289
  • Total Building Area: 3,027
  • Building Area: 3,027
  • Building Area Measurement: L

    Heating and Cooling

  • Air Conditioning: 0
  • Heating: 0
  • Heated Square Feet: 3,027
  • Heating Fuel Type: 0

    Utilities

  • Sewer System: 0
  • Water Service: 0

Building

  • Building Type: 0
  • Property Class: R
  • Subdivision: ESCONDIDO 5365-5
  • Land Acres: 0000000190
  • Standard Land Use Code: 1001
  • County Land Use Code: 11
  • Legal Description 1: LOT 46 TR 015892

Neighborhood

  • School District Name: Escondido Union Elementary School District
  • School Tax School District: ESCONDIDO UNION
  • Census Tract: 020311

Zoning

  • Zoning: S88

Geography

  • Assessors Map Reference: 015892
  • Subdivision Tract Number: 015892
  • Parcel: 235-591-10-00
  • Lot: 46
  • Municipality: ESCONDIDO UNION
  • Latitude: 33.1061
  • Longitude: -117.132

    Address

  • Full Address: 2905 Fledgling Dr
  • Address - House Number: 2905
  • Address - Street Name: Fledgling
  • Address - Suffix Type: Dr
  • State: CA
  • City Name: Escondido
  • Carrier Code: R005
  • 4-Digit Zip Code: 4819
  • Zip Code: 92029

Valuation

    Tax

  • Tax Year: 2023
  • Tax Amount: $1,892,808
  • Initial Tax Delinquent Year: 2018
  • Tax Rate Code Area: 74-173

    Appraisal Valuation

  • Standard Deviation: 0.1653
  • Valuation Date: Jan 27, 2024
  • Confidence Score: 79
  • Final Value: 1,270,170
  • High Value: 1,480,180
  • Low Value: 1,060,160

    Assessments Valuation

  • Assessed Year: 2023
  • Assessed Total Value: $1,159,000
  • Assessed Land Value: $617,000
  • Assessed Improvements Value: $542,000

    Sales

  • Current Sale Contract Date: Jul 29, 2022
  • Current Sale Recording Date: Aug 15, 2022
  • Current Sale Price:
  • Current Sale Document Type: 36
  • Current Sale Input Document Number: 327699
  • Previous Sale Recording Date: Sep 27, 2017
  • Previous Sale Contract Date: Jul 03, 2017
  • Previous Sale Amount: $697,500
  • Previous Sale Document Type: 36
Data used for valuation calculations is provided by RealtyHop, and other third party sources

Comparables

Unit
Status
Type
Beds
Baths
ft²
Price/ft²
Asking Price
Listed On
Closing Price
Sold On
HOA + Taxes

About West Ridge


Similar Homes for Sale

Currently no similar homes around

Nearby Rentals

Unit for rent at 1811 Navajo Place, ESCONDIDO, CA, 92029

$6,500 /mo

  • 4 Beds
  • 2 Baths
  • 1,855 ft²
1811 Navajo Place, ESCONDIDO, CA, 92029 Listing by Chastity Roberts
Unit for rent at 2041 Arboles Place, ESCONDIDO, CA, 92029

$3,995 /mo

  • 3 Beds
  • 1 Bath
  • 1,625 ft²
2041 Arboles Place, ESCONDIDO, CA, 92029 Listing by Edward Govoni
Unit for rent at 1947 Privado Glen, ESCONDIDO, CA, 92029

$3,450 /mo

  • 3 Beds
  • 2 Baths
  • 1,334 ft²
1947 Privado Glen, ESCONDIDO, CA, 92029 Listing by Baoxiang Chen


Frequently Asked Questions

When was property at 2905 Fledgling Drive built and last sold?
The property at 2905 Fledgling Drive was built in 2017 and last sold on Jul 29, 2022 for $1,220,000.
How much is this home worth?
The estimated value of the home located at 2905 Fledgling Drive is $0.
What are some comparable homes to 2905 Fledgling Drive?
There are currently no comparable homes to 2905 Fledgling Drive.