| Date / Event | Date | Event |
Price
|
| Nov 13, 2026 | Price Decreased |
$420,000
↓ $30K
(6.7%) |
|
Price Decreased
|
| Oct 8, 2026 | Listed by All City Real Estate |
$449,900
|
|
Listed by All City Real Estate
|
| Aug 7, 2026 | Temporarily off market |
-
|
|
Temporarily off market
|
| Apr 21, 2026 | Listed by All City Real Estate |
$509,000
|
|
Listed by All City Real Estate
|
| |
|
A Rare Find in Cross Creek Ranch – Space, Style & 3-Car Garage
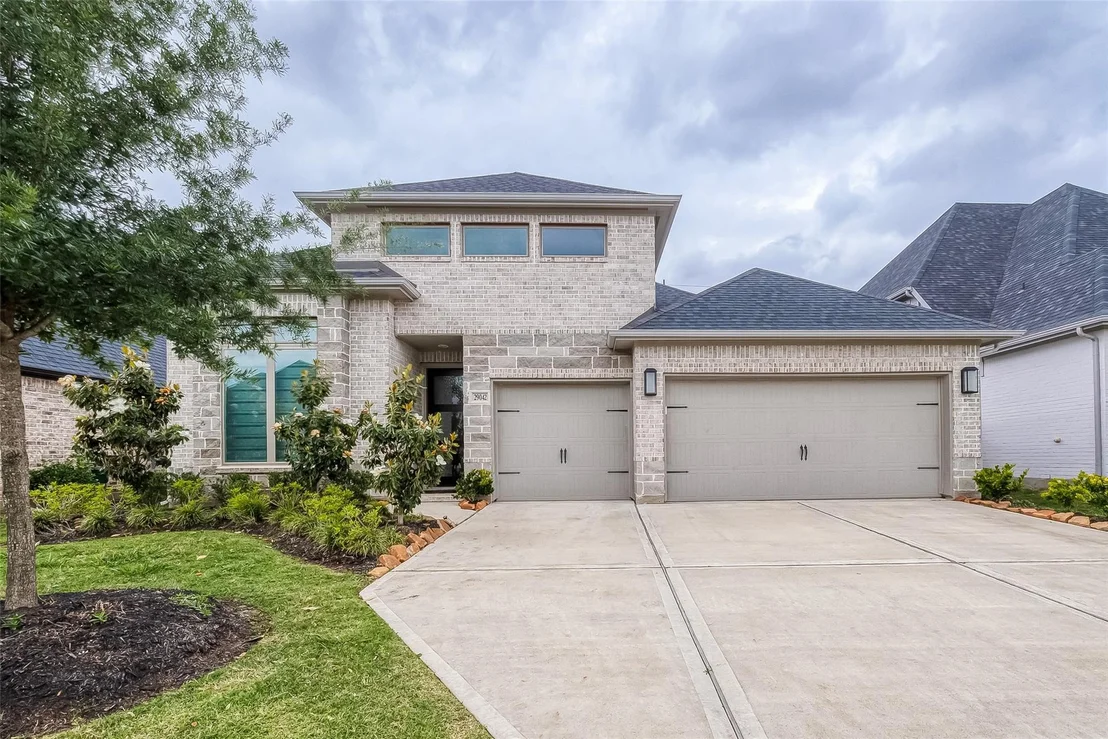
Welcome to 29042 Hauter Way, a beautifully upgraded Perry Homes home in Cross Creek Ranch, zoned to Lamar Consolidated Independent School District.
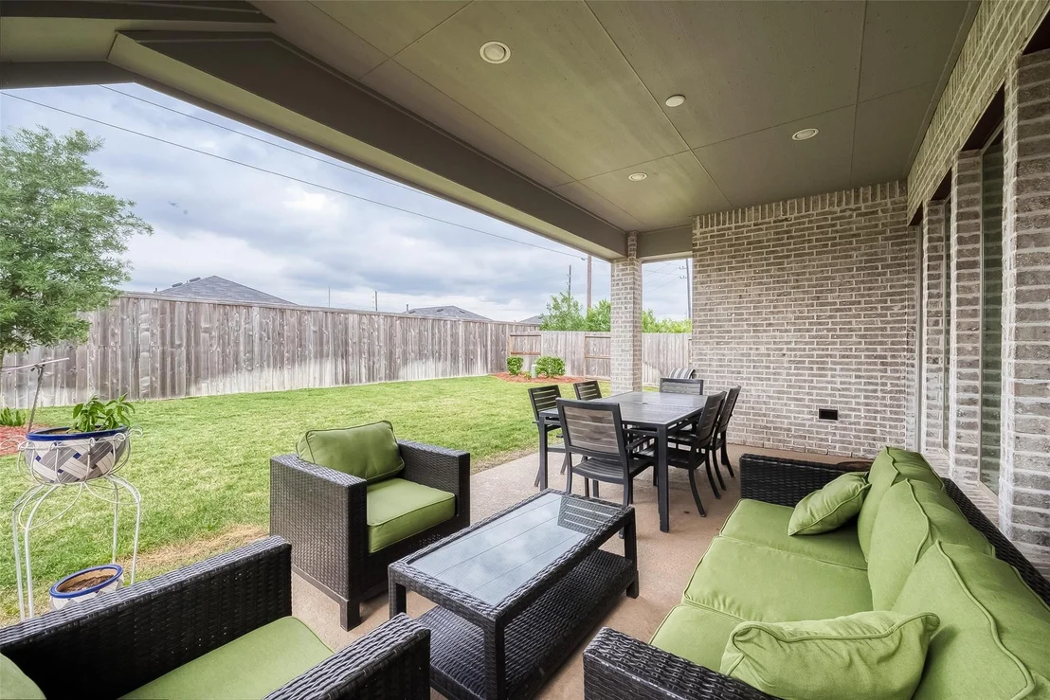
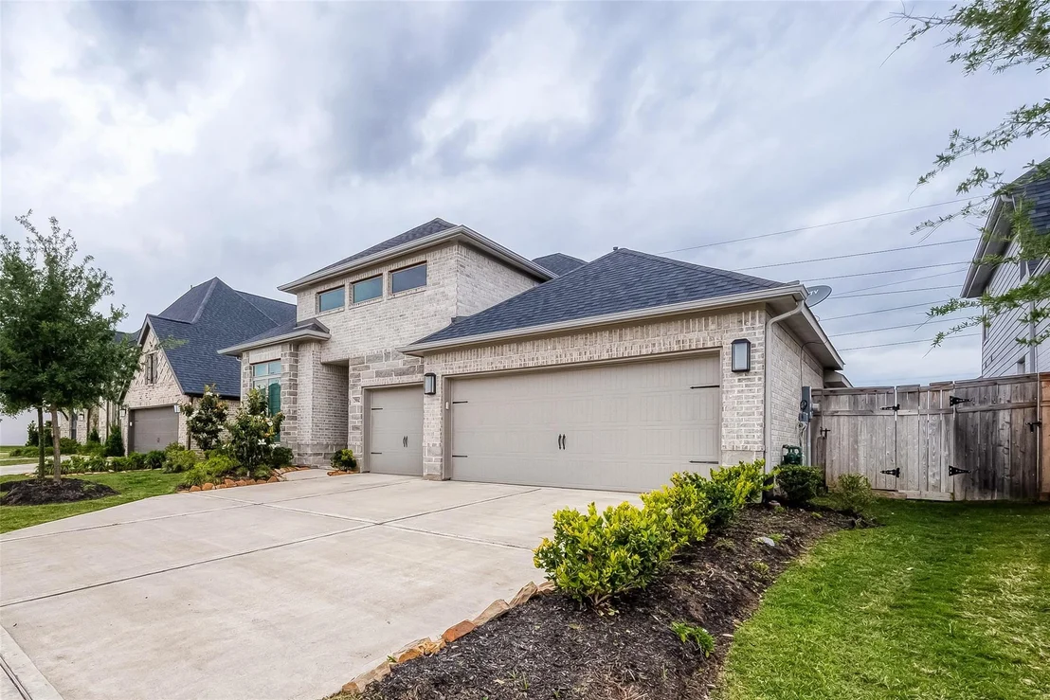
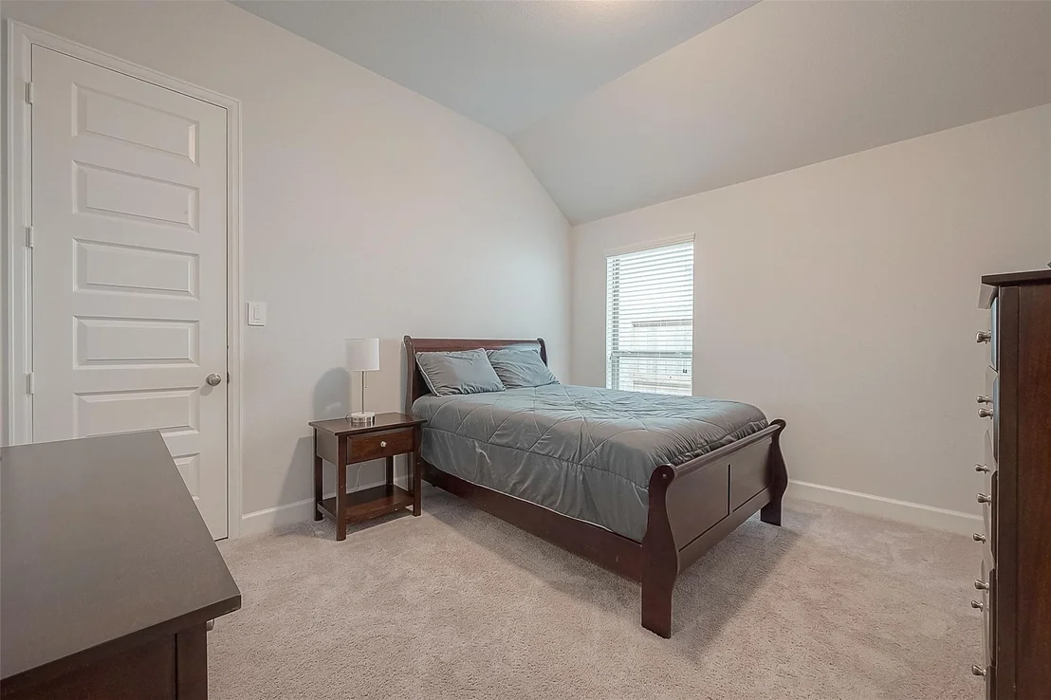
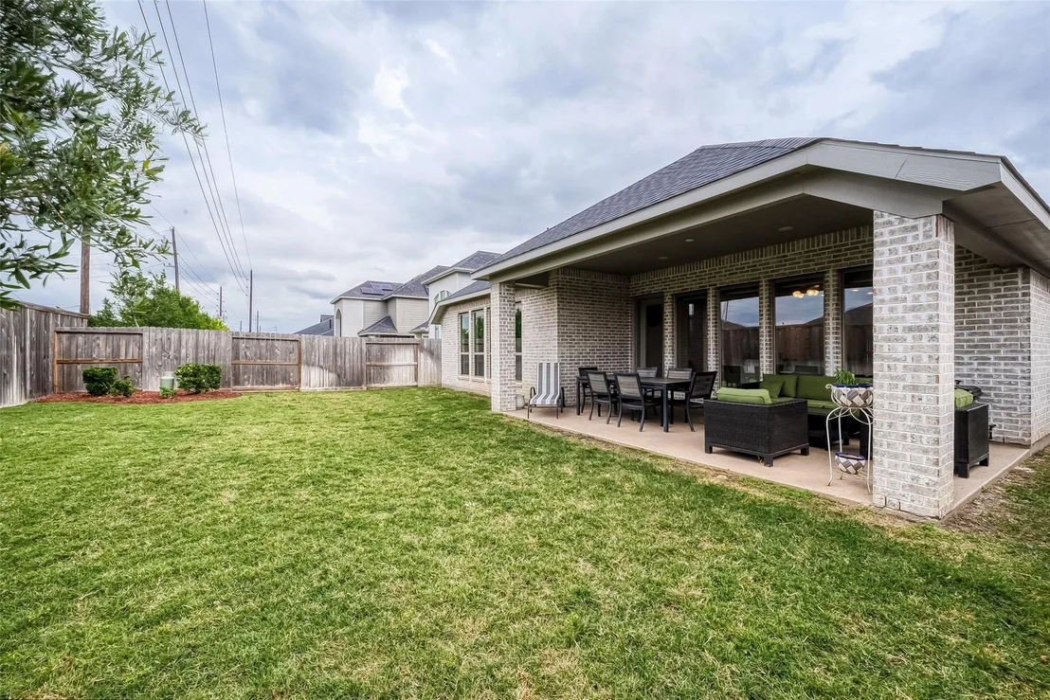
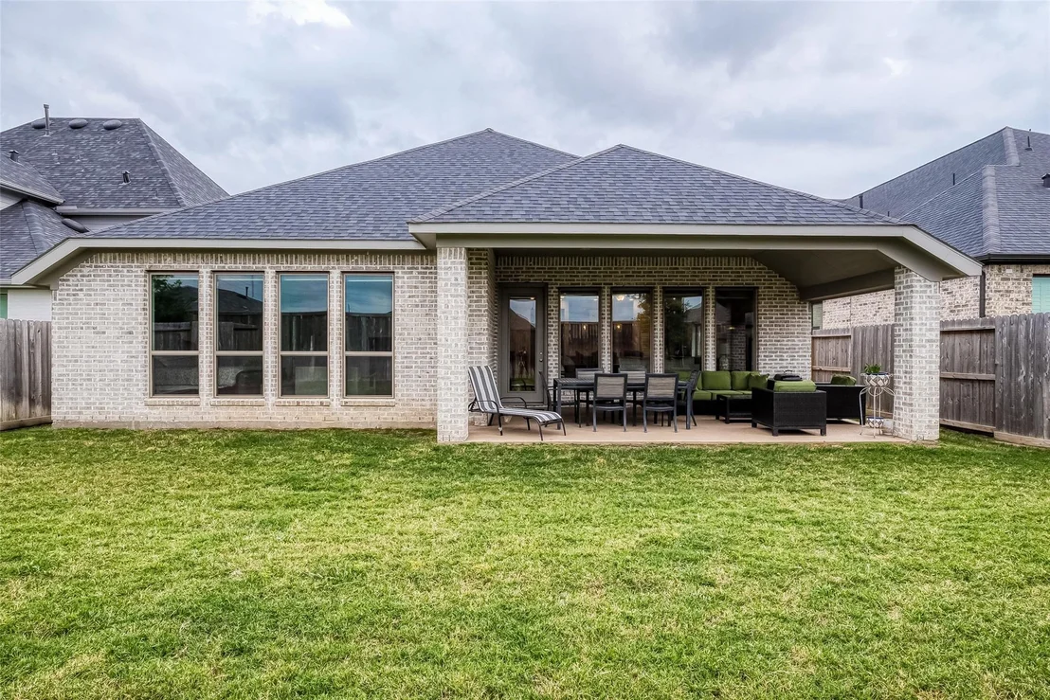
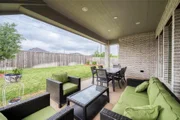
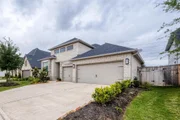
This 4-bedroom, 3.5-bath home with a private office stands out with features buyers struggle to find—a true 3-car garage, extended covered patio, and a spacious primary suite with TWO walk-in closets.
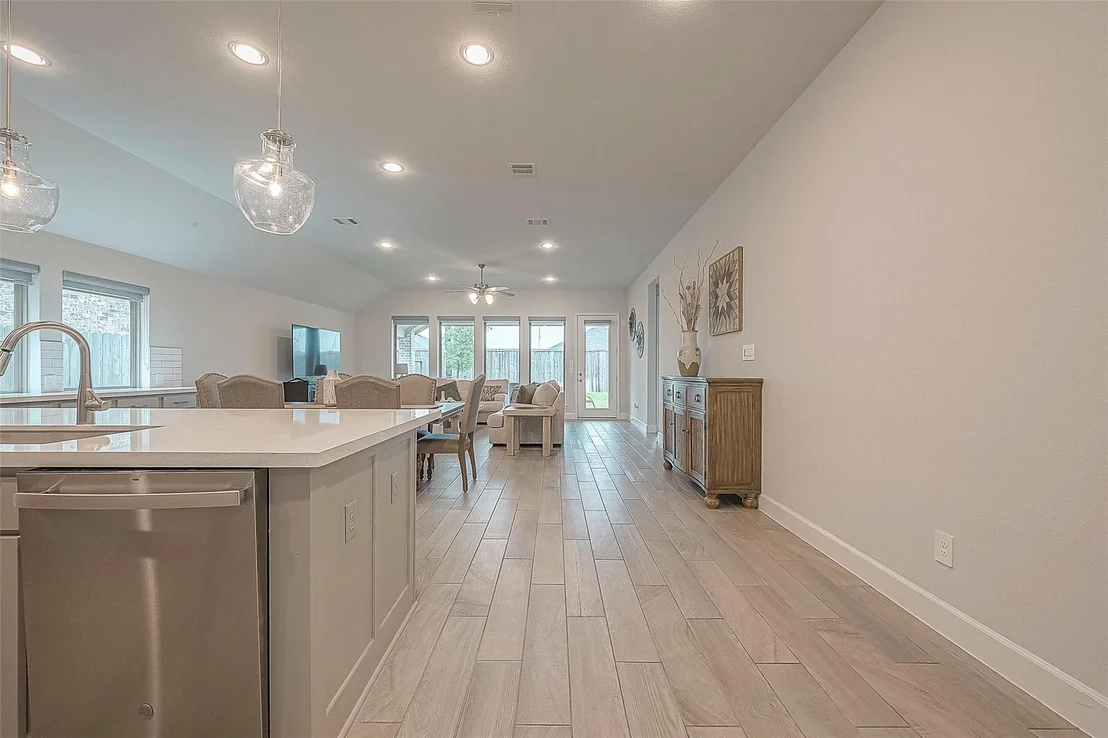
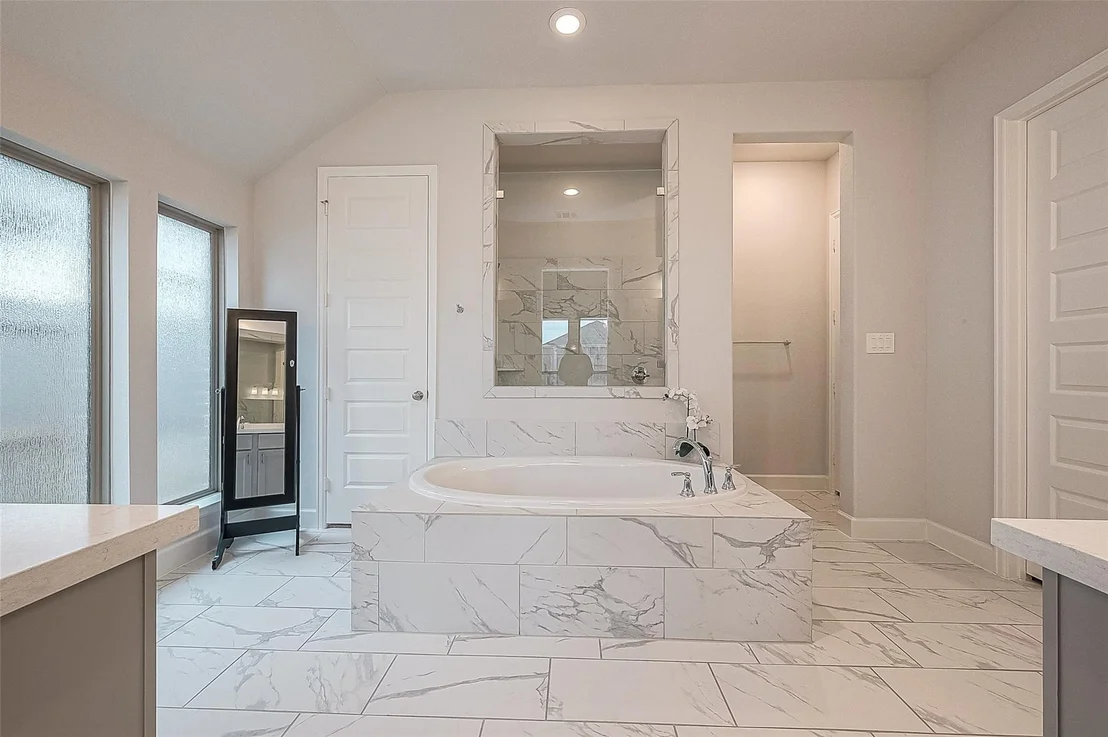
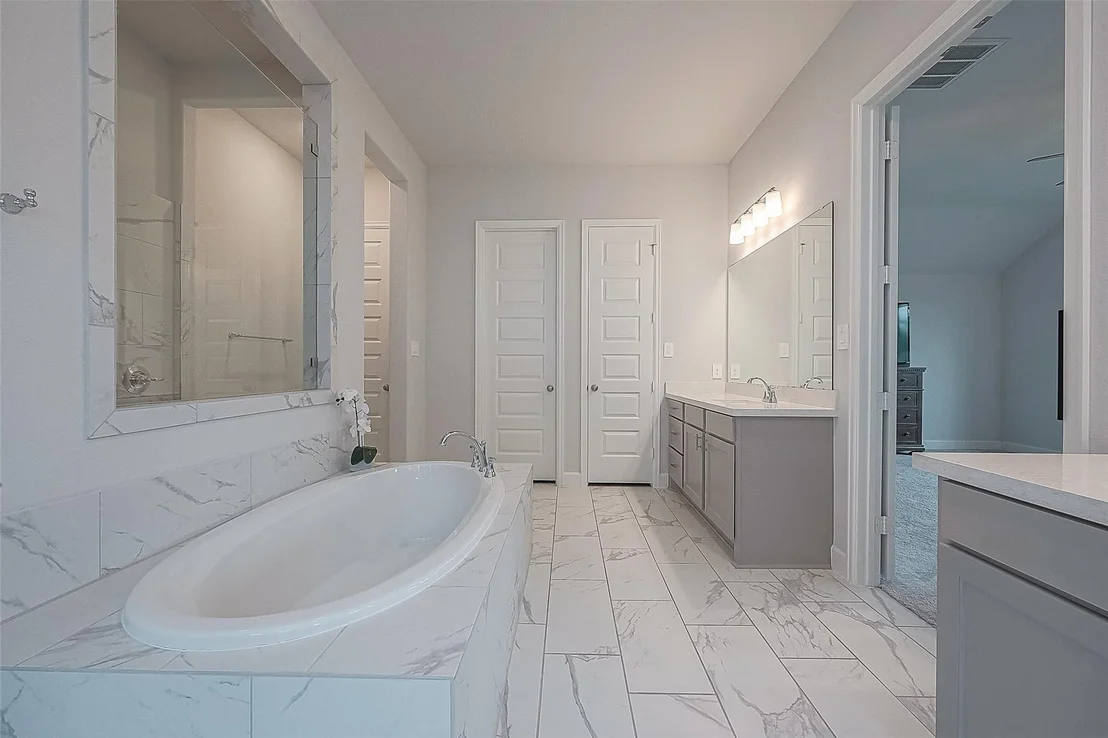
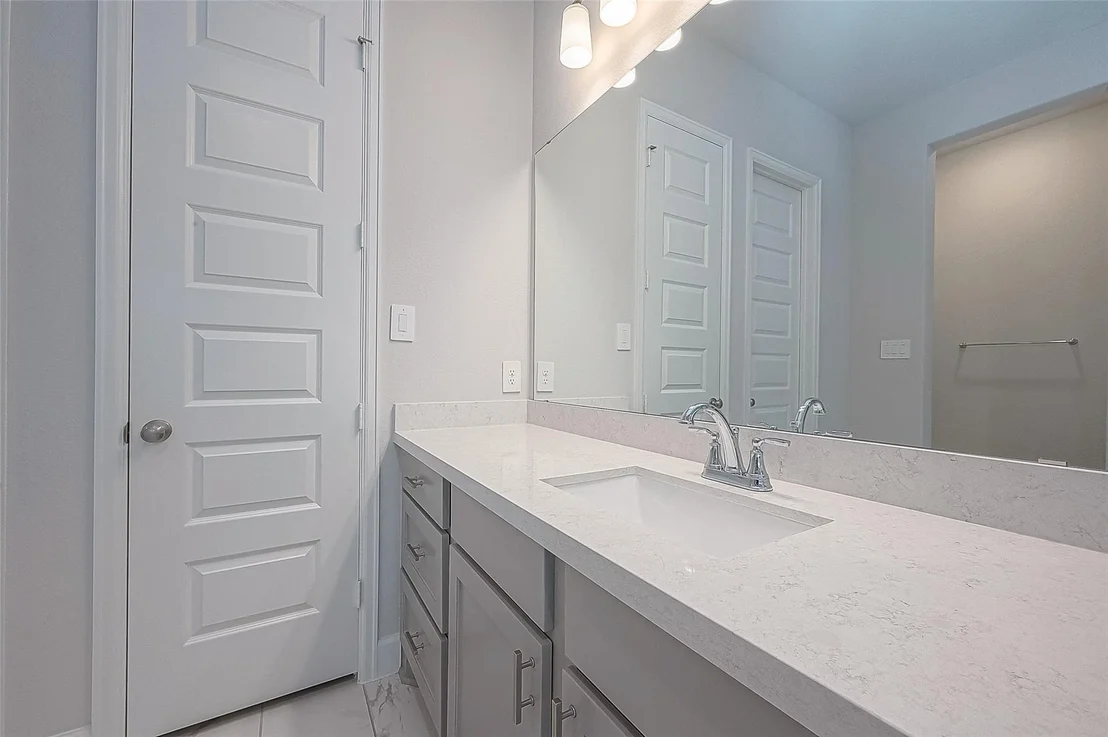
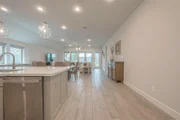
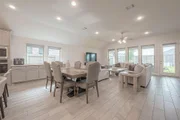
The grand entry with coffered ceilings leads into a bright, open layout designed for both everyday living and entertaining. The primary retreat offers dual vanities, a soaking tub, and separate glass shower.
Thoughtful upgrades include custom roller shades, a mudroom, and full sprinkler system.
Enjoy resort-style amenities, trails, and lakes just minutes away.
Priced to sell—schedule your showing today before it’s gone.
|
| Apr 18, 2026 | Temporarily off market |
-
|
|
Temporarily off market
|
| Jan 8, 2026 | Listed by All City Real Estate |
$510,000
|
|
Listed by All City Real Estate
|
| |
|
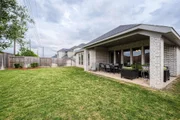
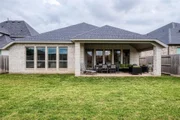
Welcome home to 29042 Hauter Way, located in the beautiful community of Cross Creek Ranch and zoned to Lamar ISD. This spectacular Perry home features 4 bedrooms, 3 full baths, 1 half bath, a study/office, a 3-car garage, a covered patio, an extended entry with a coffered ceiling, dual vanities, a garden tub, a separate glass-enclosed shower, and two large walk-in closets in the primary bath. Additionally, it offers an extended covered backyard patio, a sprinkler system, a mudroom off the 3-car garage, custom window roller shades, and much more. Don’t miss the opportunity to call this “home.” Reach out to the listing agent with any questions.
|
| Jan 1, 2026 | No longer available |
-
|
|
No longer available
|
| Sep 30, 2025 | Price Decreased |
$510,000
↓ $8K
(1.5%) |
|
Price Decreased
|
| Aug 25, 2025 | Listed by All City Real Estate |
$518,000
|
|
Listed by All City Real Estate
|
| |
|
Impeccably Upgraded 4-Bedroom Perry Home in Coveted Cross Creek Ranch – Zoned to Lamar ISD!
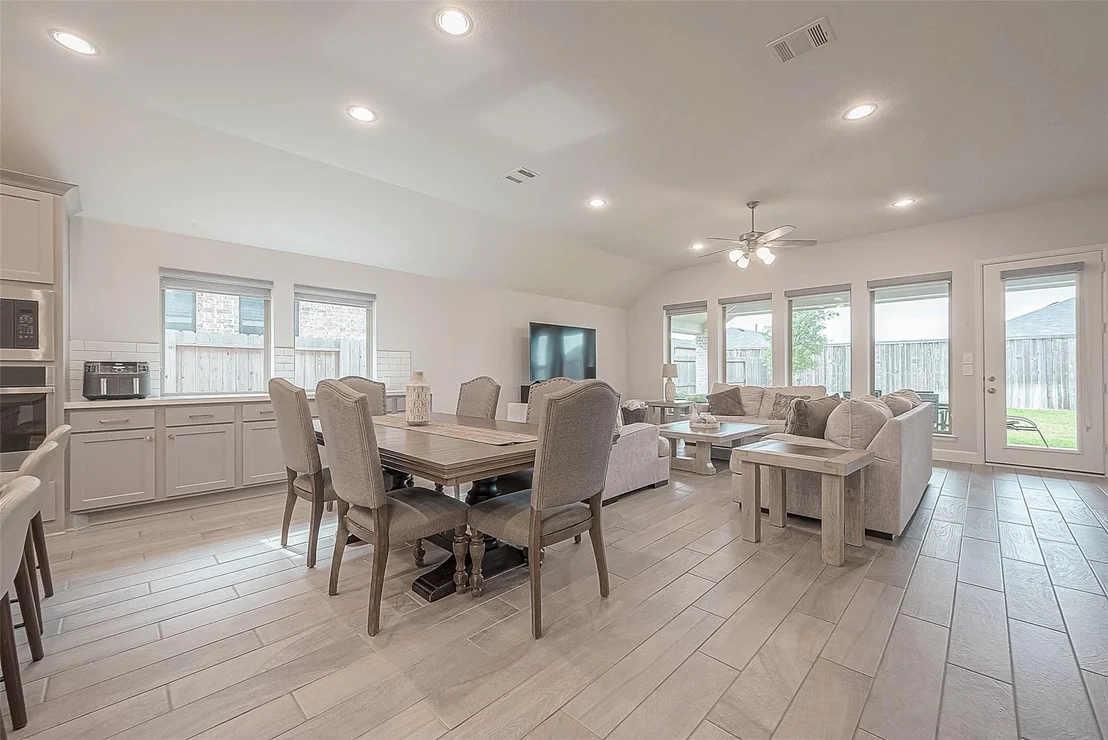
Step inside 29042 Hauter Way and experience a level of quality and style that sets this home apart from new builds. This stunning 4-bedroom, 3.5-bath residence boasts a private office, soaring ceilings, and an expansive open floor plan designed for modern living. The luxurious primary suite is your personal retreat, featuring dual vanities, a garden tub, and two generous walk-in closets. Entertain family and friends effortlessly on the extended covered patio, perfect for indoor-outdoor living. Enjoy thoughtful upgrades throughout, including custom roller shades, a sprinkler system, and a spacious mudroom. With a rare 3-car garage and priced below appraised value, this move-in ready home offers exceptional value in a vibrant community filled with new construction.
Don’t miss your chance to own a truly standout home in Cross Creek Ranch—schedule your private tour today!
|
| Jun 1, 2025 | Listed |
$518,000
|
|
Listed
|
| |
|
Welcome to 29042 Hauter Way – a beautifully upgraded Perry Home in the heart of Cross Creek Ranch, zoned to Lamar ISD! This 4-bed, 3.5-bath gem features a private office, 3-car garage, high ceilings, and a spacious open layout. The luxurious primary suite boasts dual vanities, a garden tub, and two walk-in closets.
Enjoy outdoor living on the extended covered patio, plus extras like custom roller shades, a sprinkler system, and a mudroom. Priced below appraised value and move-in ready, this home is packed with upgrades – don’t miss your chance to call this stunning home yours!
|
| Mar 5, 2025 | Price Decreased |
$540,000
↓ $5K
(0.9%) |
|
Price Decreased
|
| Mar 5, 2025 | Relisted |
$545,000
|
|
Relisted
|
| Mar 1, 2025 | No longer available |
-
|
|
No longer available
|
| Jan 20, 2025 | Price Decreased |
$545,000
↓ $10K
(1.8%) |
|
Price Decreased
|
| Nov 4, 2024 | Listed |
$555,000
|
|
Listed
|
| |
|
Welcome home to 29042 Hauter Way, located in the beautiful community of Cross Creek Ranch and zoned to Lamar ISD. This spectacular Perry home features 4 bedrooms, 3 full baths, 1 half bath, a study/office, a 3-car garage, a covered patio, an extended entry with a coffered ceiling, dual vanities, a garden tub, a separate glass-enclosed shower, and two large walk-in closets in the primary bath. Additionally, it offers an extended covered backyard patio, a sprinkler system, a mudroom off the 3-car garage, custom window roller shades, and much more. Don’t miss the opportunity to call this “home.” Reach out to the listing agent with any questions.
|
| Oct 1, 2024 | No longer available |
-
|
|
No longer available
|
| Jul 3, 2024 | Price Decreased |
$560,000
↓ $5K
(0.9%) |
|
Price Decreased
|
| Apr 20, 2024 | Listed by All City Real Estate, Ltd. Co. |
$565,000
|
|
Listed by All City Real Estate, Ltd. Co.
|
| |
|
Welcome home to 29042 Hauter Way, located in the amazing community of Cross Creek Ranch and zoned to Lamar ISD. This spectacular PERRY home features 4 bedrooms, 3 full baths, 1 half bath, a study/office, 3-car garage, covered patio, extended entry with coffered ceiling, dual vanities, garden tub, separate glass-enclosed shower, and two large walk-in closets in the primary bath. Additionally, it offers an extended covered backyard patio, sprinkler system, mudroom off the three-car garage, custom window roller shades, and much more. You don't want to miss the opportunity to call this "home". Reach out to the listing agent if you have any questions.
|
| Sep 6, 2022 | Sold | |
|
Sold
|
| Dec 9, 2021 | Listed by Perry Development Management |
$599,900
|
|
Listed by Perry Development Management
|
| |
|
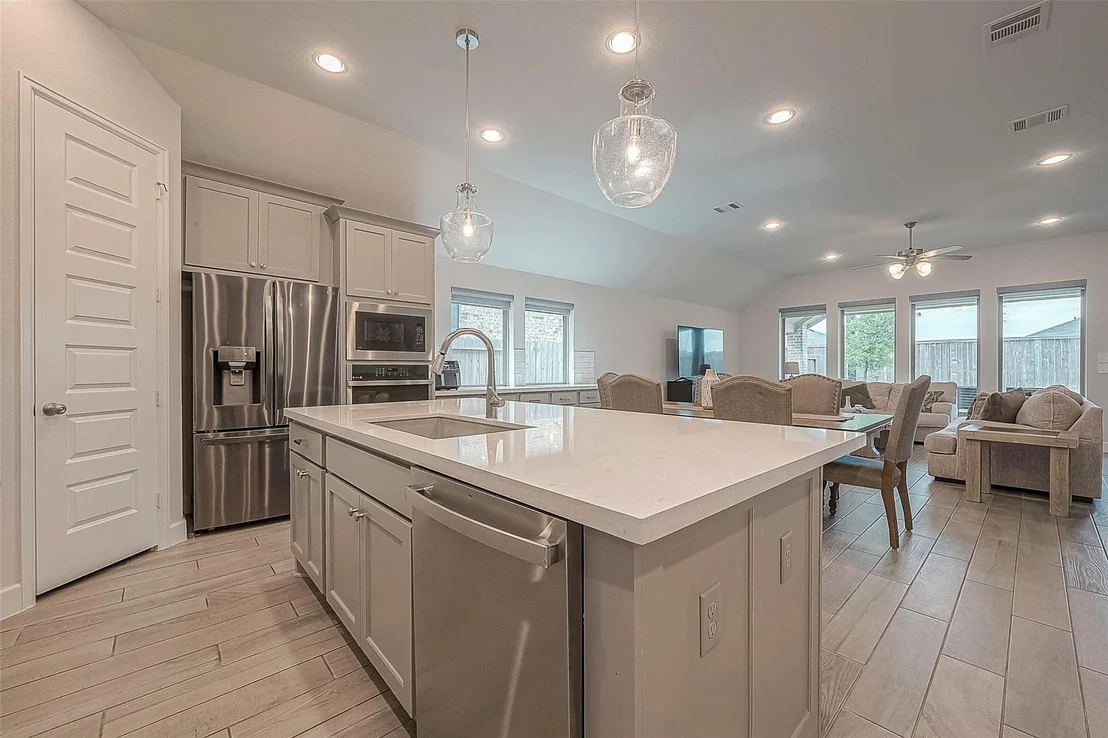
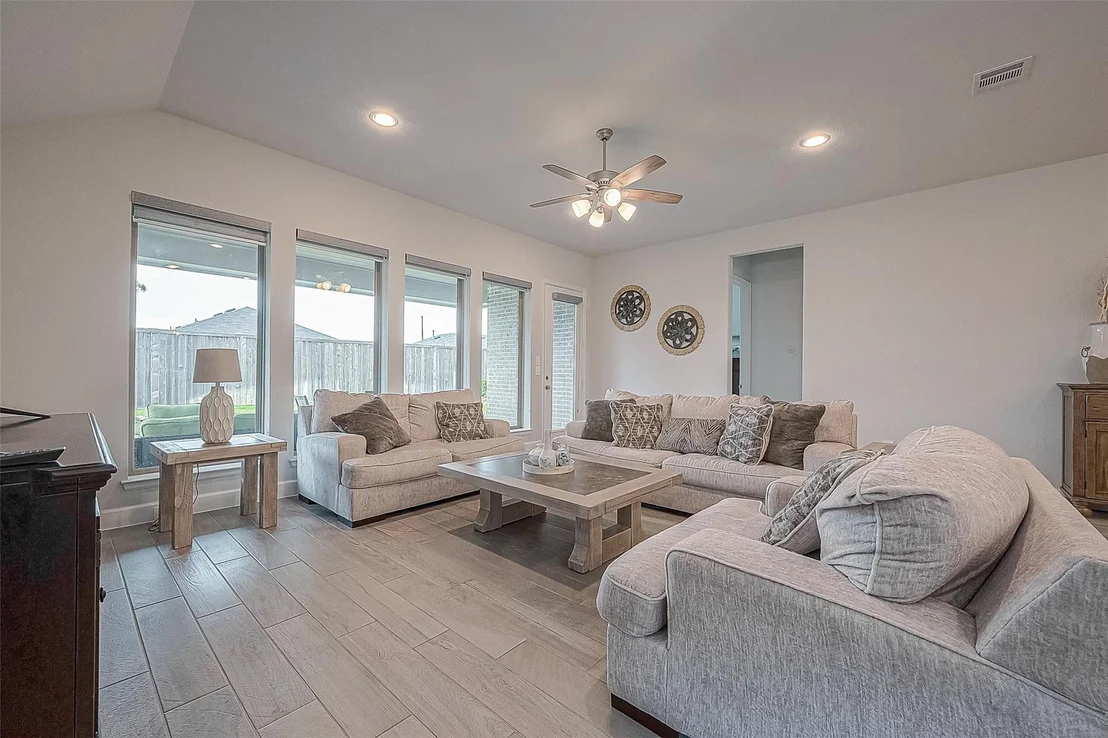
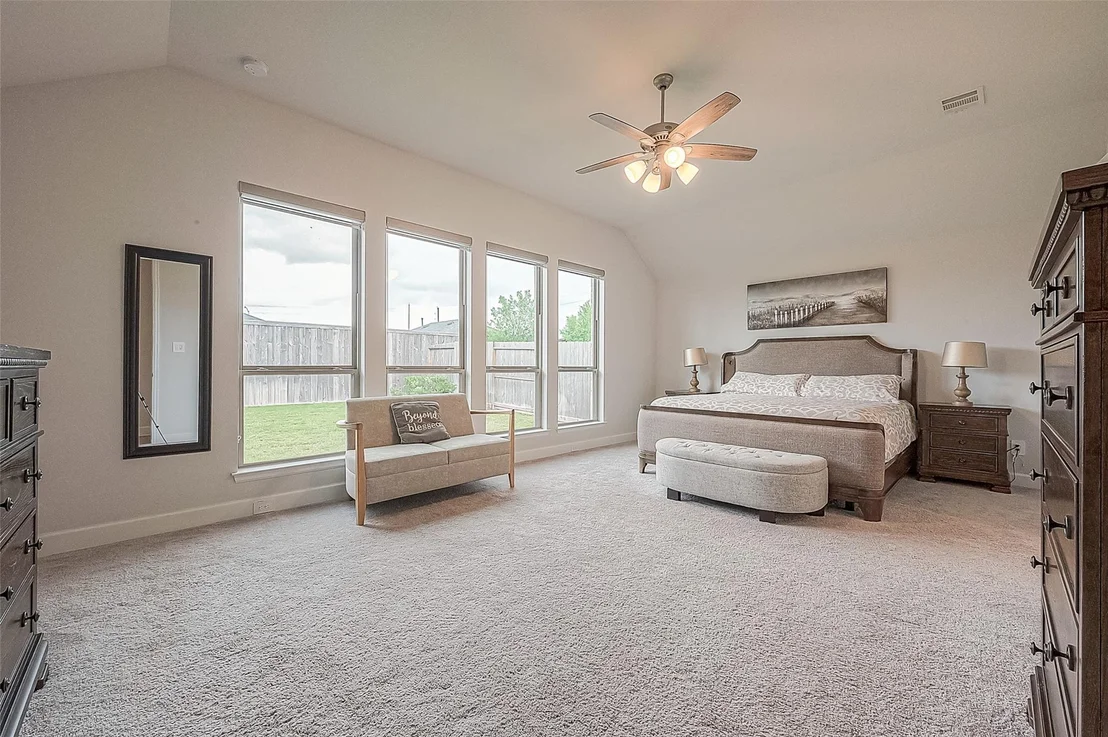
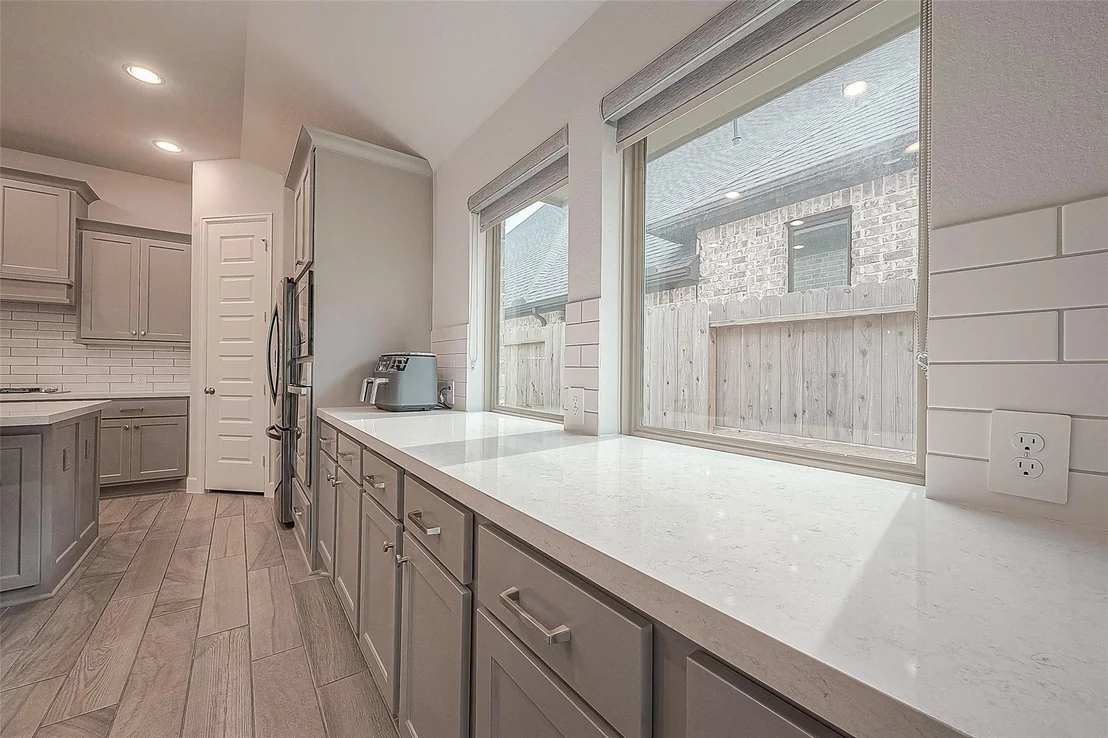
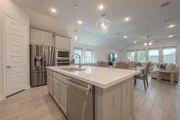
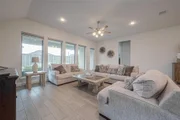
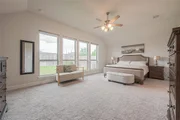
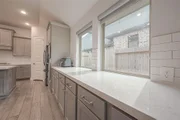
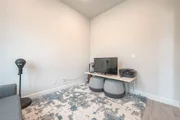
PERRY HOMES NEW CONSTRUCTION! Home office with French doors set at entry with 12-foot ceiling. Extended entry highlights coffered ceiling. Open kitchen features generous counter space, corner walk-in pantry and island with built-in seating space. Dining area flows into open family room with wall of windows. Primary suite includes bedroom with wall of windows. Dual vanities, garden tub, separate glass-enclosed shower and two large walk-in closets in primary bath. A guest suite with private bath adds to this four-bedroom home. Extended covered backyard patio. Sprinkler system. Mud room off three-car garage.
|



























 Your Privacy Choices
Phone: 425-283-2930
Address: 335 Madison Avenue, New York, NY 10017