See Home Value
$1,795,000 Last Listed Price
● House - Off Market

2904 Suffolk Drive

Houston, TX 77027
bedrooms
4 Beds
bathrooms
4 Baths, 1 Half Bath
square feet
5,557 Ft²
$1,819,599
RealtyHop Estimate
1.37%
Since May 1, 2022
National-US
Primary Model

About This Property

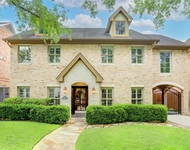
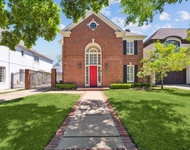
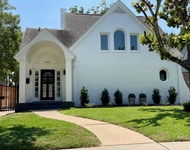
A cool contemporary in hot Highland Village!  Three levels customized for the 2021+ lifestyle: quality home theater with sports simulator, elevator, Savant home system to control sound, security, lighting & top of the line shades, medical grade air purification system. steam shower & fully enclosed back porch / exercise room with AC & heat. The WOW factors include: Incredible entry between 1st & 2nd levels; Sophisticated & sleek contemporary lines; Balconies & bedrooms on each floor; Summer kitchen & patio off of 2nd floor living spaces; White walls with lovely lighting to hi-light art collections. Entertainer's dream: 2 wine/beverage areas, dual dishwashers, split level flow, grand game room plus media room. Primary suite has spa-like bathroom & huge closet, even a Toto toilet.  All of the bells and whistles! Inside-the-loop "Must See" in Highland Village!
Unit Size
5,557 Ft²
Days on Market
-
Land Size
0.14 acres
Price per sqft
$323
Property Type
House
Property Taxes
$2,419
HOA Dues
$28
Year Built
2016

Payment Calculator

Cap Rate Calculator

Last updated: 5 months ago (HAR #75808556)

Price History

Date / Event Date Event Price
Apr 18, 2022 Sold
Sold
Oct 3, 2021 Listed by Compass RE Texas, LLC $1,795,000
Listed by Compass RE Texas, LLC
A cool contemporary in hot Highland Village! Three levels customized for the 2021+ lifestyle: quality home theater with sports simulator, elevator, Savant home system to control sound, security, lighting & top of the line shades, medical grade air purification system. steam shower & fully enclosed back porch / exercise room with AC & heat. The WOW factors include: Incredible entry between 1st & 2nd levels; Sophisticated & sleek contemporary lines; Balconies & bedrooms on each floor; Summer kitchen & patio off of 2nd floor living spaces; White walls with lovely lighting to hi-light art collections. Entertainer's dream: 2 wine/beverage areas, dual dishwashers, split level flow, grand game room plus media room. Primary suite has spa-like bathroom & huge closet, even a Toto toilet. All of the bells and whistles! Inside-the-loop "Must See" in Highland Village!
Mar 13, 2020 Sold
Sold
Jan 19, 2020 Listed by Strata Real Estate, LLC $1,298,000
Listed by Strata Real Estate, LLC
Exceptional, stylish & functional! Elevator shaft to all 3 floors. This chic contemporary home has an impressive Entry situated between the 1st & 2nd levels. The unique architecture brings all the spacious Landings and the 3 levels together. Iron & glass railings enhance the openness of the home from top to bottom. On the 2nd level is the Living, Dining & Kitchen that wraps around an outdoor 20x18 terrace with summer kitchen, such a great space of seamless indoor/outdoor entertaining options. Also on Level 2 is a 13x12 Secondary Bedroom with a huge 25x13 outdoor terrace overlooking the front yard. With a Secondary Bedroom located on each floor this unique property offers a variety of options. The ground level has a huge 25x15 Game Room plus a 19x15 Media Room plus a 15x12 Study and a 12x10 Bedroom. The 18x17 Master Suite and a 13x12 secondary bedroom are on the 3rd level. The Master Bedroom has the 3rd outdoor terrace 20x6. There's even the backyard plus a 45x10 patio!
Oct 20, 2018 No longer available -
No longer available
Show More

Property Highlights

Elevator
Air Conditioning
Fireplace
Garage

Building Info

Overview

    General

  • Year Built: 2016
  • Effective Year Built: 2016
  • Building Count: 1
  • Total Rooms: 10
  • Bedroom Count: 4
  • Bathroom Count: 5
  • Full Bathrooms: 4
  • Partial Bathrooms: 5
  • Bathroom Plumbing Fixtures: 26
  • Building Condition: 6
  • Building Quality: 1
  • Construction Type: 15
  • Building Style: 1
  • Exterior Walls Type: 11
  • Interior Walls Type: 0
  • Roof Shape Type: 0
  • Roof Cover Type: 0
  • Floor Count: 100
  • Living Units: 1
  • Floor Cover: 0
  • Basement Type: 0
  • Basement Area: 0
  • Garage Type: 7
  • Garage Square Area: 572
  • Parking Space Count: 2
  • Patio Type: 20
  • Porch Type: 7
  • Pool Type: 0
  • Location Influence Type: 129

    Dimensions

  • Lot Size Square Feet: 6,050
  • Total Building Area: 5,508
  • Gross Building Area: 5,508
  • Building Area: 5,508
  • Building Area Measurement: L

    Heating and Cooling

  • Fireplace Count: 1
  • Air Conditioning: 1
  • Heating: 3
  • Heated Square Feet: 5,508
  • Heating Fuel Type: 3

    Utilities

  • Sewer System: 1
  • Water Service: 2

Building

  • Building Type: 0
  • Property Class: R
  • Subdivision: HIGHLAND VILLAGE
  • Land Acres: 0000000139
  • Standard Land Use Code: 1001
  • County Land Use Code: 1001
  • State Land Use Code: A1
  • Legal Description 1: LT 89 BLK 7 HIGHLAND VILLAGE

Neighborhood

  • School District Name: Houston Independent School District
  • School Tax School District: HOUSTON ISD
  • Census Tract: 411505

Geography

  • Assessors Map Reference: 5256A
  • Account Number: 0750750070089
  • District: 061
  • Parcel: 075-075-007-0089
  • Block: 7
  • Lot: 89
  • Municipality: CITY OF HOUSTON
  • Latitude: 29.7394
  • Longitude: -95.4478

    Address

  • Full Address: 2904 Suffolk Dr
  • Address - House Number: 2904
  • Address - Street Name: Suffolk
  • Address - Suffix Type: Dr
  • State: TX
  • City Name: Houston
  • Carrier Code: C020
  • 4-Digit Zip Code: 5122
  • Zip Code: 77027

Valuation

    Tax

  • Total Area: 5,827
  • Tax Year: 2022
  • Tax Amount: $2,838,602
  • Tax Rate Code Area: 061

    Appraisal Valuation

  • Standard Deviation: 0.2094
  • Valuation Date: Sep 13, 2023
  • Confidence Score: 71
  • Final Value: 1,589,534
  • High Value: 1,922,391
  • Low Value: 1,256,678

    Market Valuation

  • Market Total Value: $1,630,588
  • Market Land Value: $549,038
  • Market Improvement Value: $1,081,550

    Assessments Valuation

  • Assessed Year: 2022
  • Assessed Total Value: $1,630,588
  • Assessed Land Value: $549,038
  • Assessed Improvements Value: $1,081,550

    Sales

  • Current Sale Contract Date: Apr 18, 2022
  • Current Sale Recording Date: Apr 19, 2022
  • Current Sale Price:
  • Current Sale Document Type: 27
  • Current Sale Input Document Number: 205358
  • Previous Sale Recording Date: Mar 16, 2020
  • Previous Sale Contract Date: Mar 13, 2020
  • Previous Sale Amount: $1,058,800
  • Previous Sale Document Type: 70
Data used for valuation calculations is provided by RealtyHop, and other third party sources

Comparables

Unit
Status
Type
Beds
Baths
ft²
Price/ft²
Asking Price
Listed On
Closing Price
Sold On
HOA + Taxes

About Central Houston


Similar Homes for Sale

Currently no similar homes around

Nearby Rentals

Unit for rent at 6341 Mercer Street, West University Place, TX, 77005

$9,990 /mo

  • 5 Beds
  • 5 Baths
  • 4,358 ft²
6341 Mercer Street, West University Place, TX, 77005 Listing by Sherri Hughey
Unit for rent at 6433 Sewanee Avenue, Houston, TX, 77005

$9,999 /mo

  • 5 Beds
  • 4 Baths
  • 4,319 ft²
6433 Sewanee Avenue, Houston, TX, 77005 Listing by Jay Cohen
Unit for rent at 3605 Plumb Street, Houston, TX, 77005

$7,500 /mo

  • 4 Beds
  • 3 Baths
  • 3,412 ft²
3605 Plumb Street, Houston, TX, 77005 Listing by Jack McLemore


Frequently Asked Questions

When was property at 2904 Suffolk Drive built and last sold?
The property at 2904 Suffolk Drive was built in 2016 and last sold on Apr 18, 2022 for $1,755,600.
How much is this home worth?
The estimated value of the home located at 2904 Suffolk Drive is $1,779,581.
What are some comparable homes to 2904 Suffolk Drive?
There are currently no comparable homes to 2904 Suffolk Drive.