Check Availability
$599,000
● House - For Sale

2904 Foxboro Drive

Richardson, TX 75082
bedrooms
3 Beds
bathrooms
2 Baths, 1 Half Bath
square feet
2,649 Ft²
$3,735
Est. Monthly

About This Property

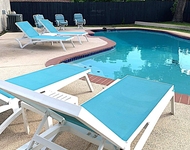
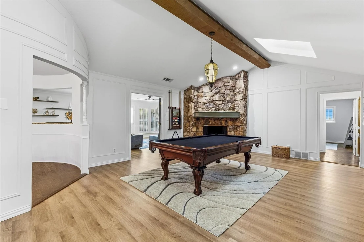
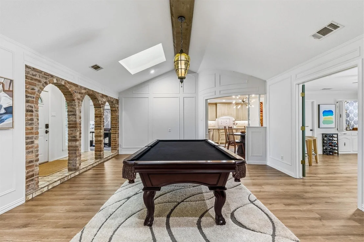
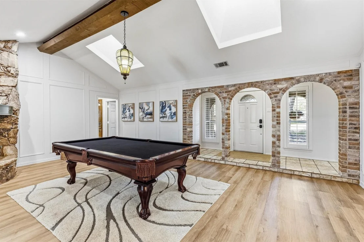
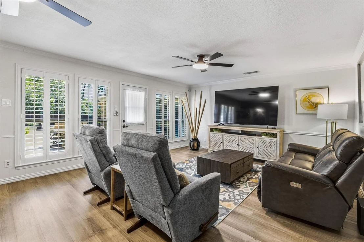
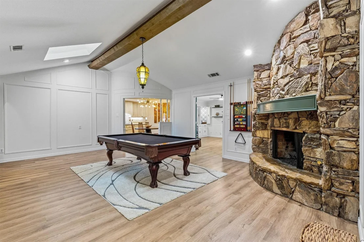
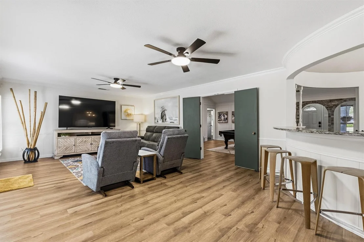
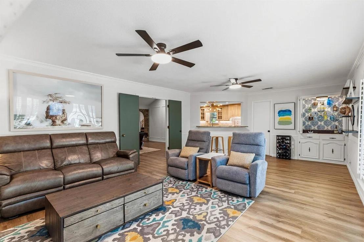
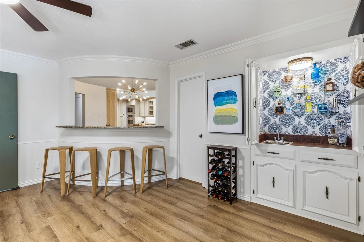
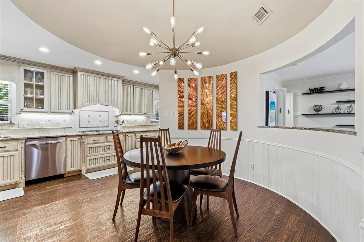
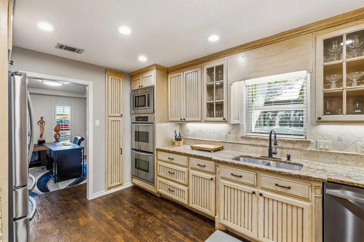
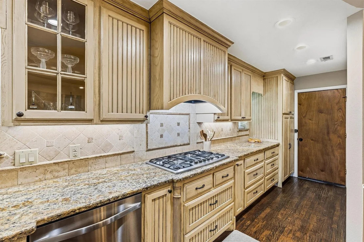
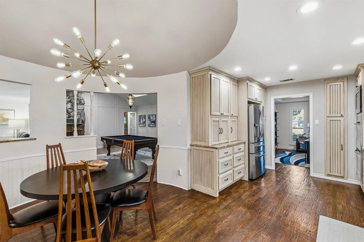
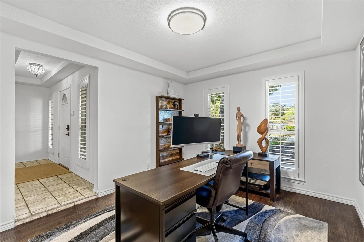
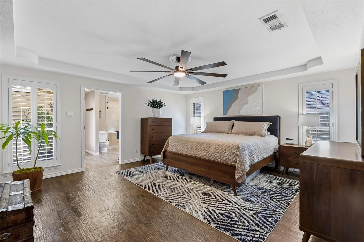
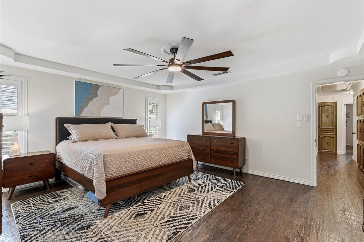
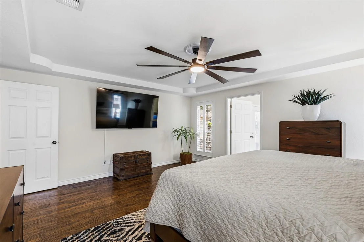
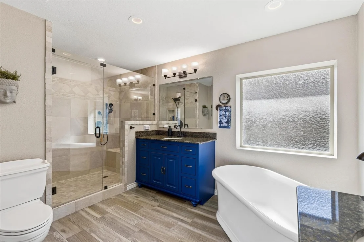
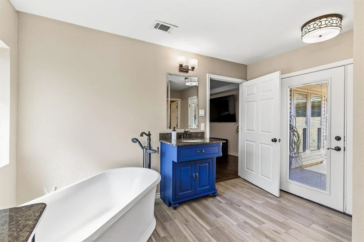
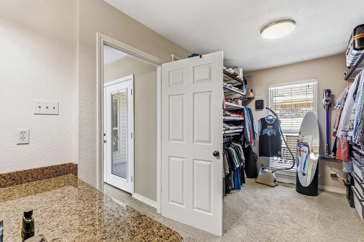
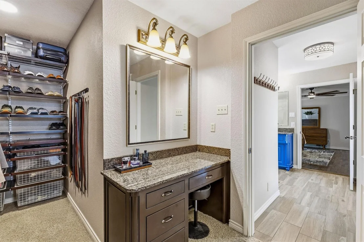
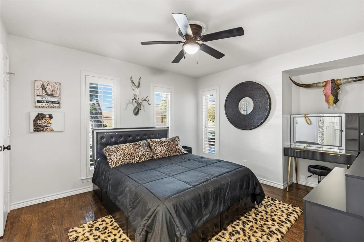
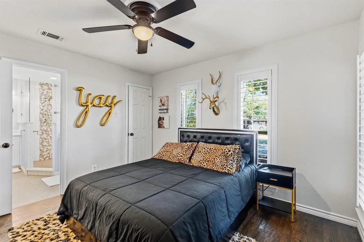
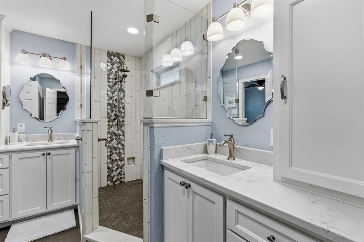
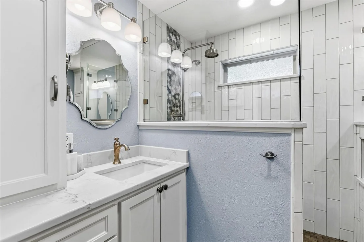
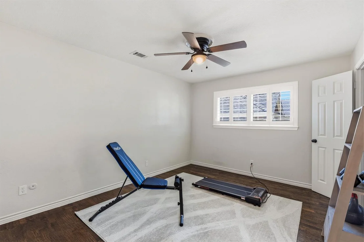
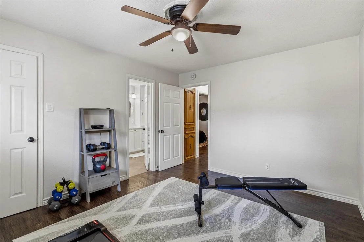
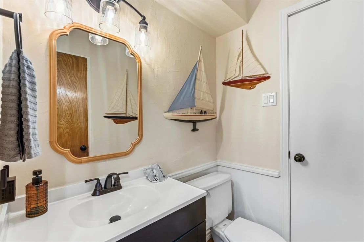
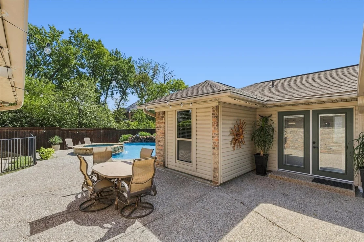
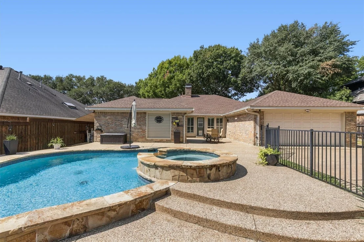
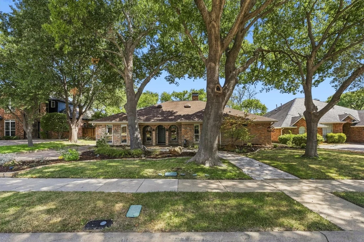
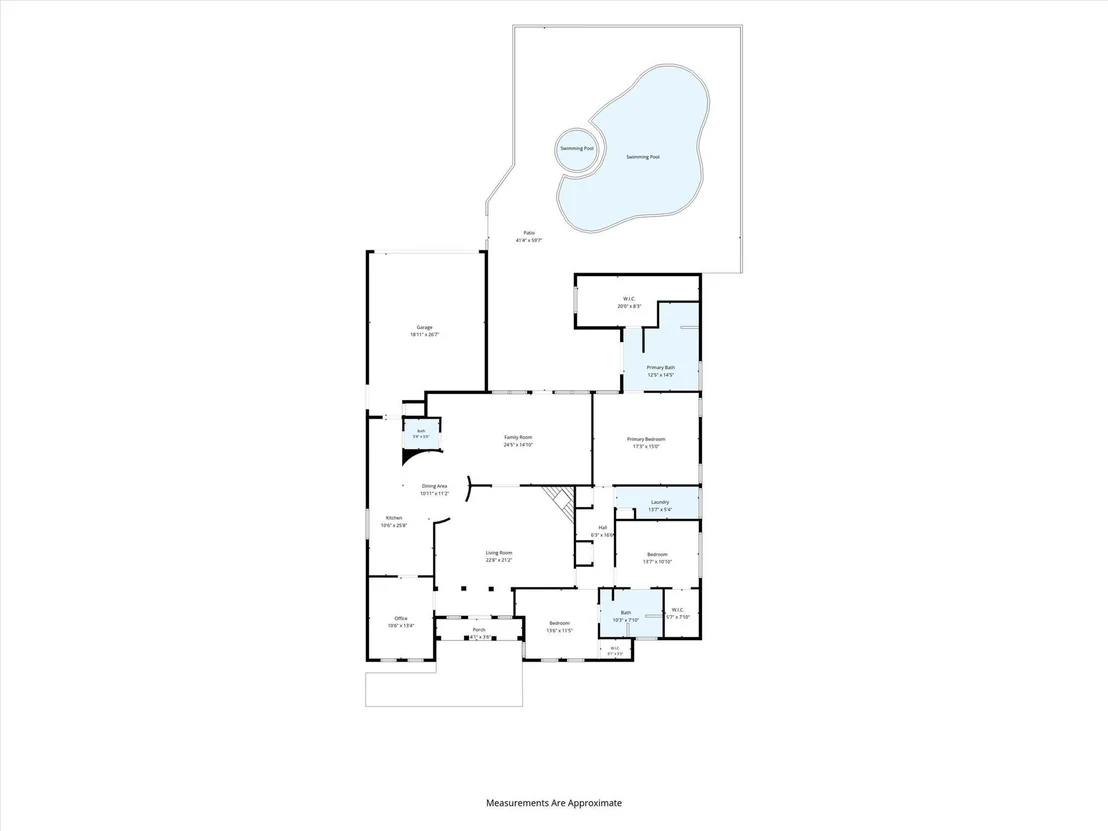
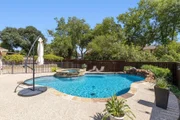
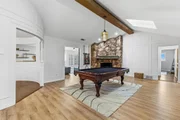
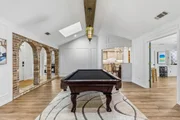
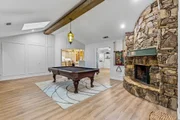
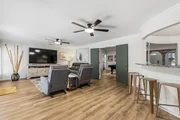
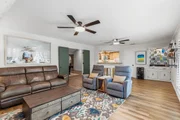
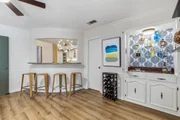
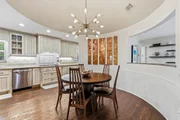
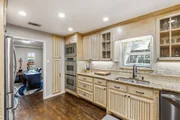
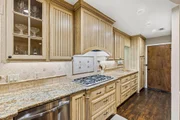
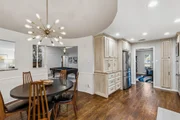
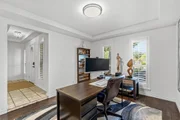
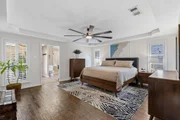
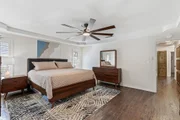
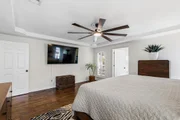
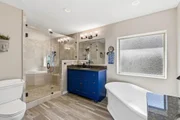
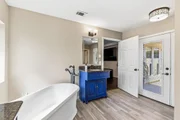
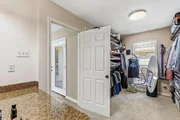
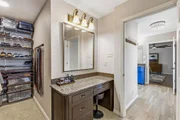
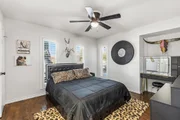
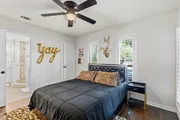
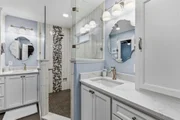
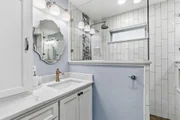
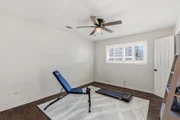
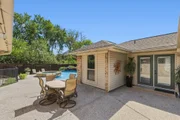
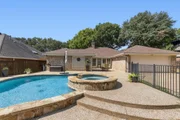
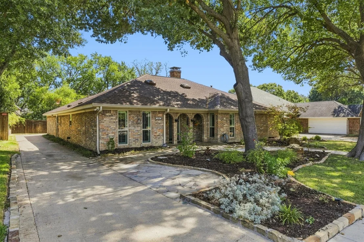
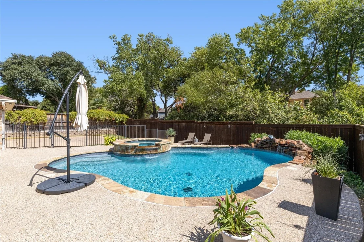
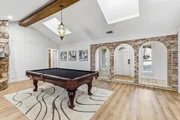
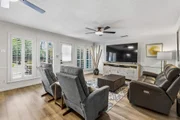
Set on an oversized creek lot in Richardson, 2904 Foxboro Drive offers more than 2,600 square feet of living space with a flexible single story floor plan, multiple living areas and a private backyard designed for entertaining. Mature trees and established landscaping frame the property, while a board on board privacy fence creates a secluded setting around the heated pool and spa. Inside, a brick entry leads into a spacious living area with vaulted ceilings, exposed wood beams, skylights and a brick gas fireplace. A second living area with a wet bar provides even more room to gather and connects to the kitchen, while a separate dining space can easily accommodate a home office or additional flex space. The kitchen features granite countertops, a gas range, ample cabinetry and storage, and opens to an oversized breakfast area. The primary suite includes direct backyard access, an updated bath with a separate tub and walk in shower, two vanity areas and a custom walk in closet with its own vanity. Two additional bedrooms share an updated Jack and Jill bath, with a separate half bath for guests. Outside, the gated pool area is the highlight, with a heated pool and spa, waterfall feature and multiple sitting areas surrounded by a private backyard with additional grassy space. Other improvements include smooth ceilings throughout, updated bathrooms, epoxy garage flooring and recently replaced sewer lines. Located in Richardson and served by Plano ISD, the home offers convenient access to US 75 and the President George Bush Turnpike, making it easy to reach Dallas, Plano and surrounding areas. Nearby Spring Creek Nature Area offers scenic walking trails, wooded surroundings and opportunities to enjoy the outdoors, adding another dimension to this home's location.
Unit Size
2,649 Ft²
Days on Market
-
Land Size
0.28 acres
Price per sqft
$226
Property Type
House
Property Taxes
$793
HOA Dues
-
Year Built
1977

Listed By

Payment Calculator

Cap Rate Calculator

Last updated: 12 days ago (NTREIS #21398492)

Price History

Date / Event Date Event Price
Oct 2, 2026 Listed by Compass RE Texas, LLC $599,000
Listed by Compass RE Texas, LLC
Apr 21, 2025 Sold
Sold
Apr 3, 2025 In contract -
In contract
Mar 19, 2025 Listed by Compass RE Texas, LLC $575,000
Listed by Compass RE Texas, LLC
Welcome to 2904 Foxboro Drive, a beautifully updated home nestled in the vibrant community of Richardson, TX on a private creek lot. This captivating 3-bedroom, 2.5-bathroom residence spans 2,649 square feet and sits on a generous 12,288 square foot lot, offering a perfect blend of modern convenience and unique character. Inside, you'll find a harmonious mix of hand-scraped hardwood and new LVP flooring. The spacious eat-in kitchen is a highlight, featuring sleek granite countertops that make meal preparation a joy. The living area, complete with a cozy fireplace, is perfect for relaxation and gatherings. The primary suite offers a private retreat, while the additional bedrooms provide flexibility for various needs. Step outside to your personal oasis, where a sparkling pool and hot tub await, perfect for unwinding or entertaining. This home has so many updates, including new LVP floors in family and flex space, fresh paint, remodeled kitchen and bathrooms, new garage floors, newer HVAC, to name a few!!! Located in the heart of Richardson, this home is situated on a huge lot, providing ample space for outdoor activities and future possibilities. With its abundant character and modern updates, this property is a rare gem waiting to be called home. Discover your new lifestyle at 2904 Foxboro Drive.

Property Highlights

Garage
Air Conditioning
Fireplace
Parking Details
Has Garage
Attached Garage
Parking Features: Driveway, Garage, Garage Door Opener, Garage Faces Rear, Inside Entrance, Kitchen Level, Lighted, Epoxy Flooring, Garage Single Door
Garage Spaces: 2
Interior Details
Half Bathrooms: 1
Full Bathrooms: 2
Interior Features: Built-in Features, Eat-in Kitchen, Granite Counters, High Speed Internet, Vaulted Ceiling(s), Walk-In Closet(s), Wet Bar, Cable TV Available, Decorative Lighting, Paneling
Appliances: Dishwasher, Disposal, Gas Cooktop, Gas Oven, Gas Water Heater, Microwave, Double Oven, Vented Exhaust Fan, Other, Plumbed For Gas in Kitchen
Flooring Type: Ceramic Tile, Hardwood, Luxury Vinyl Plank
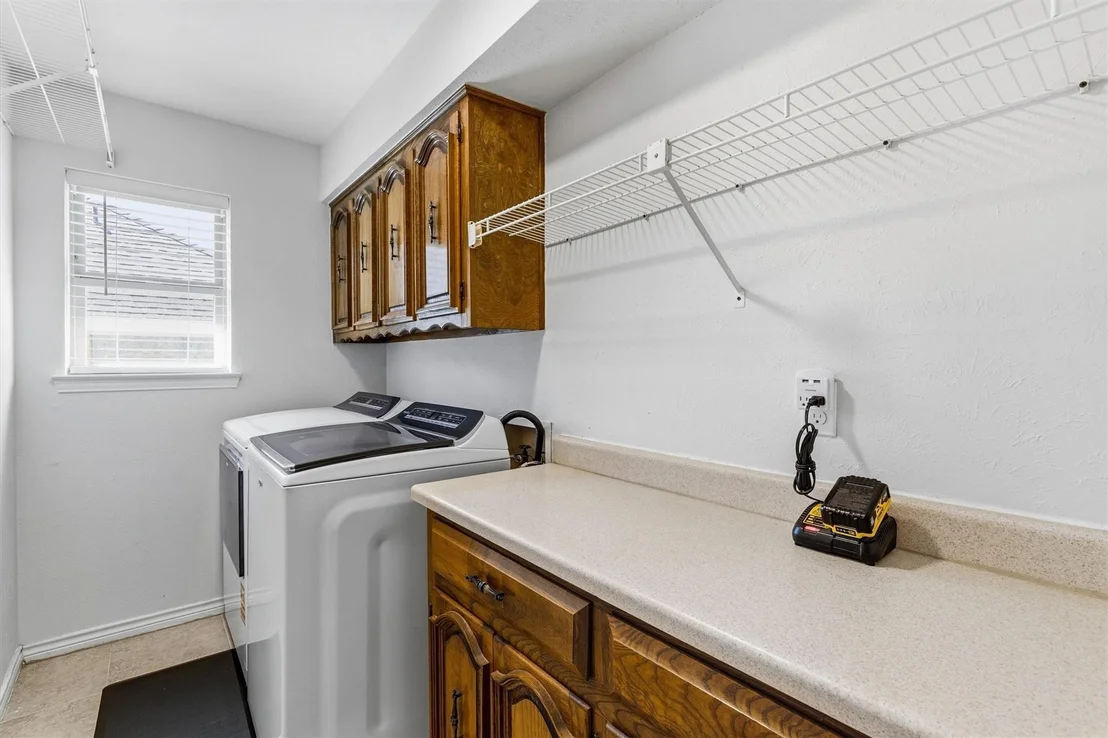
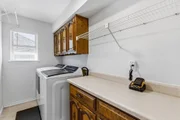
Laundry Features: Gas Dryer Hookup, Other, Utility Room, Full Size W/D Area
Has Fireplace
Fireplace Features: Gas, Brick
Fireplaces: 1
Exterior Details
Square Footage: 2649
Security Features: Carbon Monoxide Detector(s), Security System, Smoke Detector(s)
Architectural Style: Ranch, Traditional
Year Built: 1977
Levels: One
Window Features: Shutters, Window Coverings, Skylights(s)
Construction Materials: Brick
Patio and Porch Features: Covered, Front Porch, Rear Porch, Other
Pool Features: Fenced, Gunite, Heated, In Ground, Pool/Spa Combo, Waterfall, Water Feature
Pool is Private
Lot Features: Interior Lot, Landscaped, Many Trees, Sprinkler System, Subdivision
Lot Size Area: 0.28
Lot Size Units: Acres
Lot Size Acres: 0.28
Lot Size Square Feet: 12196.8
Tax Lot: 17
Financial Details
Tax Annual Amount: $9,517
Utilities Details
Cooling Type: Ceiling Fan(s), Central Air, Electric
Heating Type: Central, Natural Gas

Building Info

Overview

    General

  • Year Built: 1977
  • Effective Year Built: 2010
  • Building Count: 1
  • Bedroom Count: 0
  • Building Condition: 0
  • Building Quality: 0
  • Construction Type: 17
  • Building Style: 0
  • Exterior Walls Type: 2
  • Interior Walls Type: 3
  • Roof Shape Type: 8
  • Roof Cover Type: 3
  • Floor Count: 100
  • Living Units: 1
  • Floor Cover: 11
  • Basement Type: 0
  • Basement Area: 0
  • Garage Type: 1
  • Garage Square Area: 544
  • Parking Space Count: 2
  • Patio Type: 0
  • Porch Type: 139
  • Pool Type: 0

    Dimensions

  • Lot Size Square Feet: 12,291
  • Total Building Area: 3,193
  • Gross Building Area: 3,291
  • Building Area: 2,649
  • Building Area Measurement: L

    Heating and Cooling

  • Fireplace Count: 1
  • Air Conditioning: 1
  • Heating: 3
  • Heated Square Feet: 2,649
  • Heating Fuel Type: 0

    Utilities

  • Sewer System: 0
  • Water Service: 0

Building

  • Building Type: 0
  • Property Class: R
  • Subdivision: FOXBORO ADDITION SECTION ONE (CRC)
  • Land Acres: 0000000282
  • Standard Land Use Code: 1001
  • County Land Use Code: A1
  • State Land Use Code: A1
  • Legal Description 1: FOXBORO ADDITION SECTION ONE (CRC), BLK E, LOT 17

Neighborhood

  • School District Name: Plano Independent School District
  • School Tax School District: PLANO ISD
  • Census Tract: 031816

Zoning

  • Zoning: SFR

Geography

  • Assessors Map Reference: 670-F
  • District: CRC
  • Parcel: R-0174-005-0170-1
  • Block: E
  • Lot: 17
  • Municipality: RICHARDSON CITY
  • Latitude: 32.9932
  • Longitude: -96.6968

    Address

  • Full Address: 2904 Foxboro Dr
  • Address - House Number: 2904
  • Address - Street Name: Foxboro
  • Address - Suffix Type: Dr
  • State: TX
  • City Name: Richardson
  • Carrier Code: C073
  • 4-Digit Zip Code: 3056
  • Zip Code: 75082

Valuation

    Tax

  • Tax Year: 2023
  • Tax Amount: $811,324
  • Tax Rate Code Area: SPL

    Appraisal Valuation

  • Standard Deviation: 0.2058
  • Valuation Date: Jan 17, 2024
  • Confidence Score: 72
  • Final Value: 584,821
  • High Value: 705,207
  • Low Value: 464,436

    Market Valuation

  • Market Total Value: $561,308
  • Market Land Value: $149,500
  • Market Improvement Value: $411,808

    Assessments Valuation

  • Assessed Year: 2023
  • Assessed Total Value: $434,011
  • Assessed Land Value: $149,500
  • Assessed Improvements Value: $411,808

    Exemptions

  • Homeowner Exemption: Yes

    Sales

  • Current Sale Contract Date: Nov 05, 2009
  • Current Sale Recording Date: Nov 09, 2009
  • Current Sale Price:
  • Current Sale Document Type: 40
  • Current Sale Input Document Number: 20091109001364040
  • Previous Sale Recording Date: May 06, 2005
  • Previous Sale Contract Date: May 03, 2005
  • Previous Sale Amount: $161,700
  • Previous Sale Document Type: 70
Data used for valuation calculations is provided by RealtyHop, and other third party sources

Comparables

Unit
Status
Type
Beds
Baths
ft²
Price/ft²
Asking Price
Listed On
Closing Price
Sold On
HOA + Taxes

About Sherrill Park


Similar Homes for Sale

Currently no similar homes around

Nearby Rentals

Unit for rent at 800 Comal Drive, Plano, TX, 75075

$3,200 /mo

  • 3 Beds
  • 3 Baths
  • 2,220 ft²
800 Comal Drive, Plano, TX, 75075 Listing by Janis Smith
Unit for rent at 2609 Sherrill Park Court, Richardson, TX, 75082

$5,400 /mo

  • 4 Beds
  • 3 Baths
  • 2,956 ft²
2609 Sherrill Park Court, Richardson, TX, 75082 Listing by Sylvia Smith
Unit for rent at 3320 Norris Street, Plano, TX, 75074

$3,000 /mo

  • 3 Beds
  • 3 Baths
  • 1,870 ft²
3320 Norris Street, Plano, TX, 75074 Listing by Kristen Elder


Frequently Asked Questions

When was property at 2904 Foxboro Drive built and last sold?
The property at 2904 Foxboro Drive was built in 1977 and last sold on Nov 5, 2009 for $187,500.
How much is this home worth?
The estimated value of the home located at 2904 Foxboro Drive is $604,289.
What are some comparable homes to 2904 Foxboro Drive?
There are currently no comparable homes to 2904 Foxboro Drive.