


2903 Sunnyside Alley


About This Property
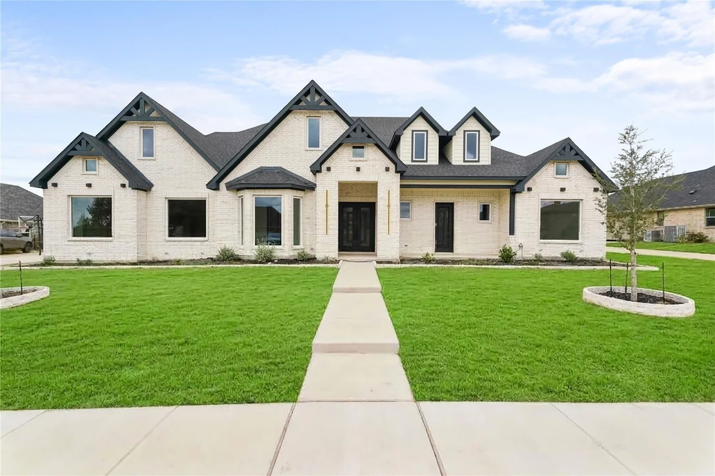
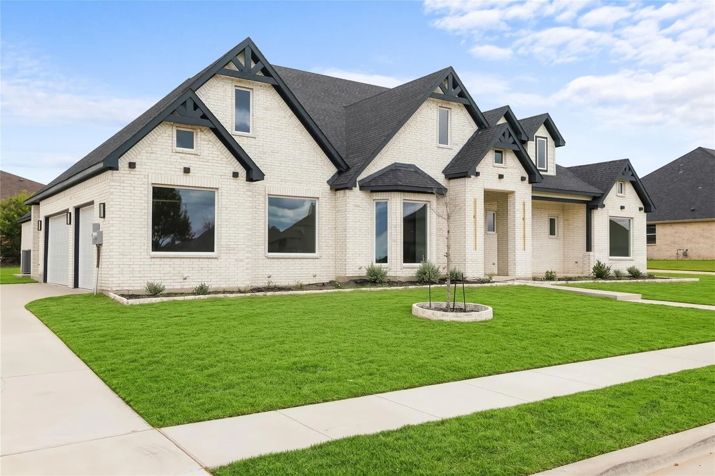
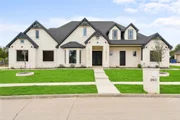
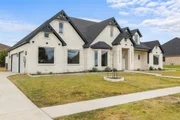
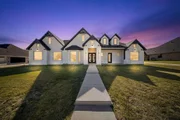
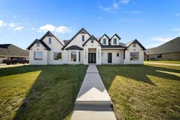
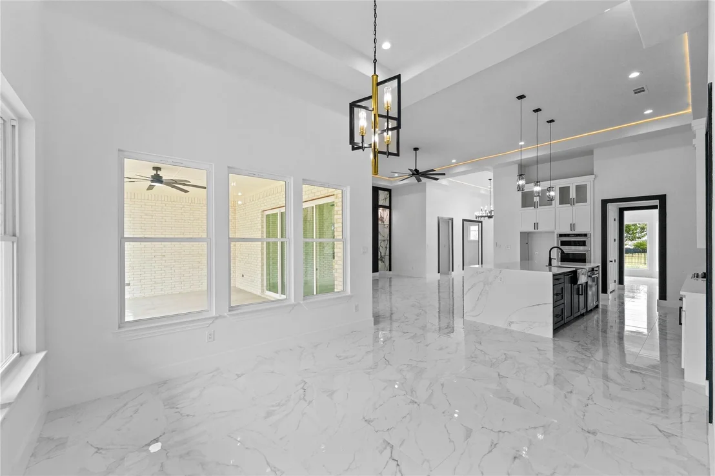
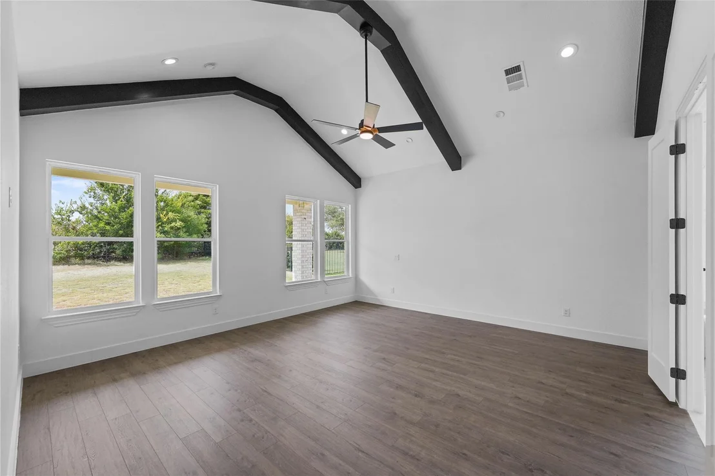
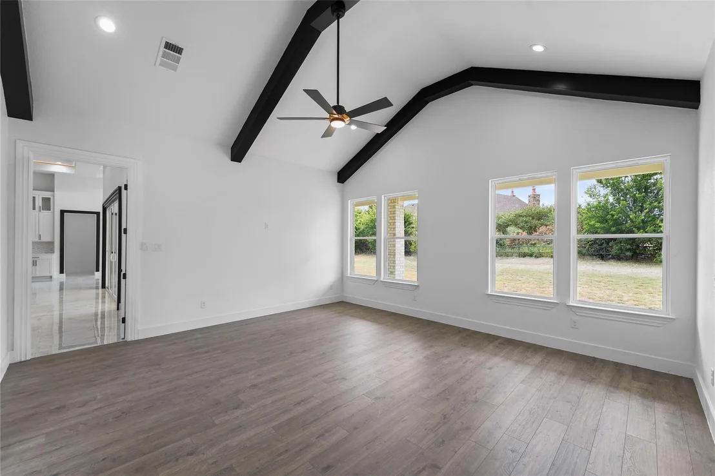
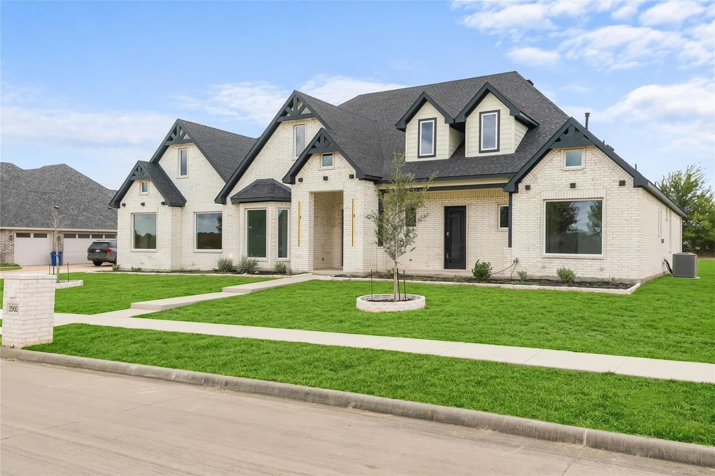
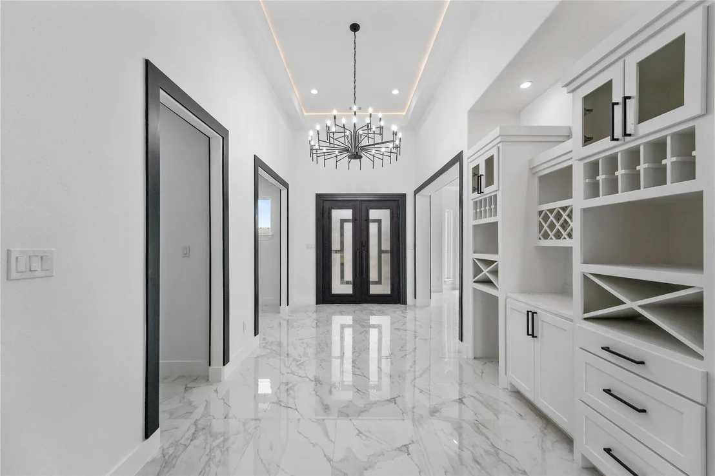
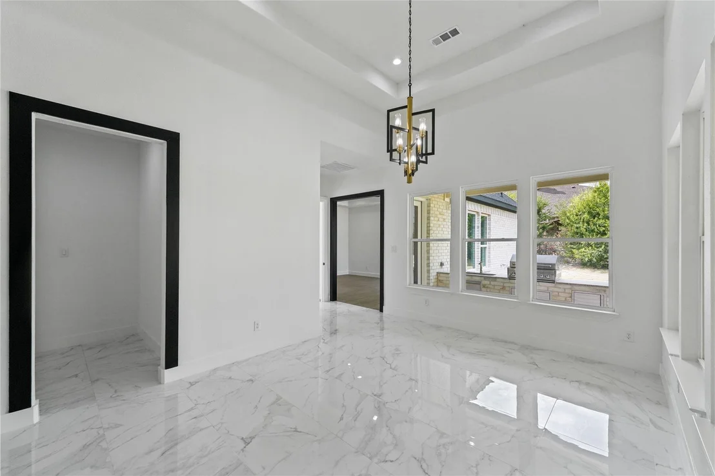
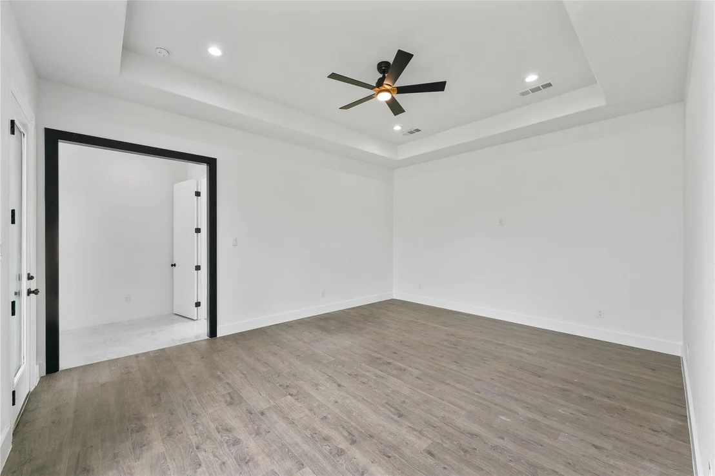
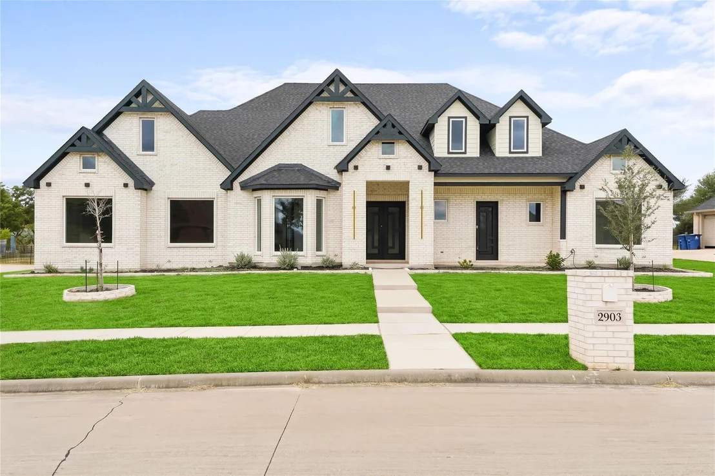
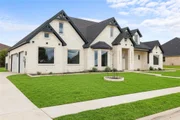
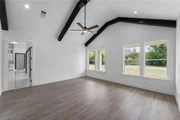
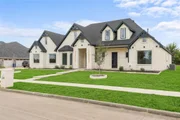
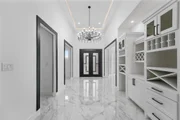
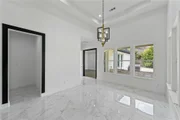
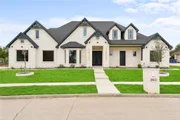
Welcome to this stunning custom-style home, showcasing a striking white brick exterior, dramatic black architectural accents, and impressive modern design throughout. Double metal front doors create a bold entrance and open to a bright, spacious interior with an open-concept layout, soaring ceilings, contemporary lighting, and sophisticated black-and-white finishes.
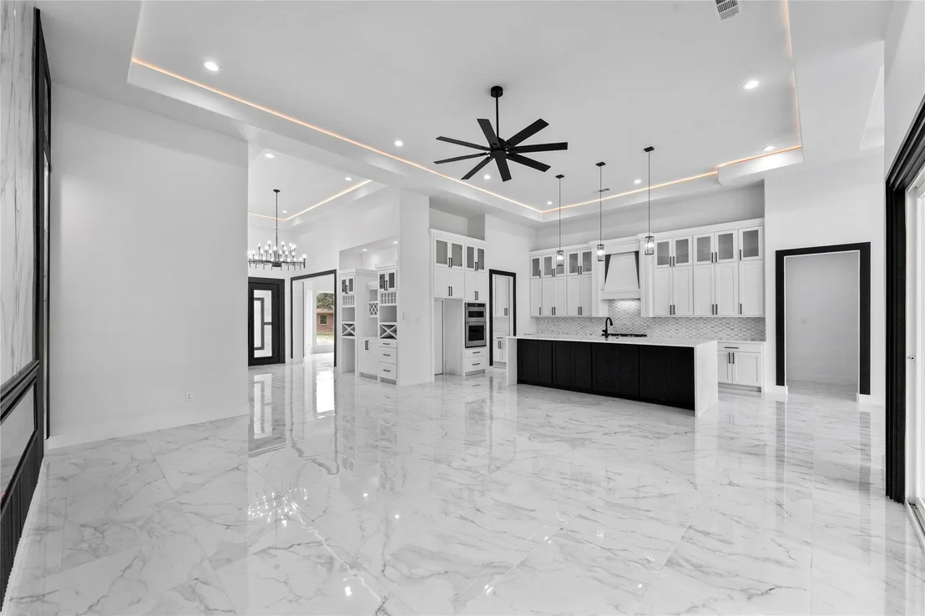
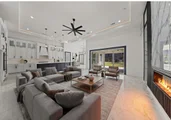
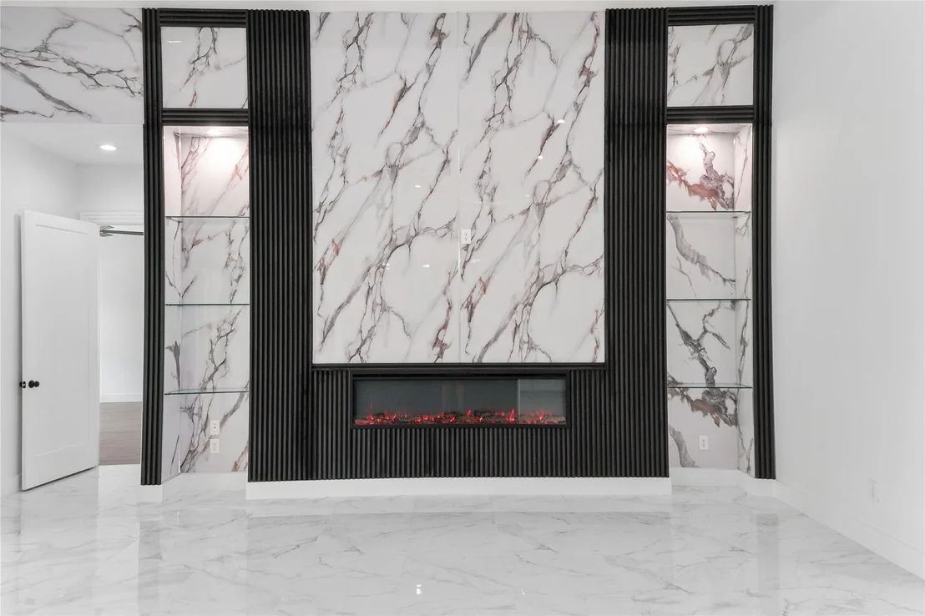
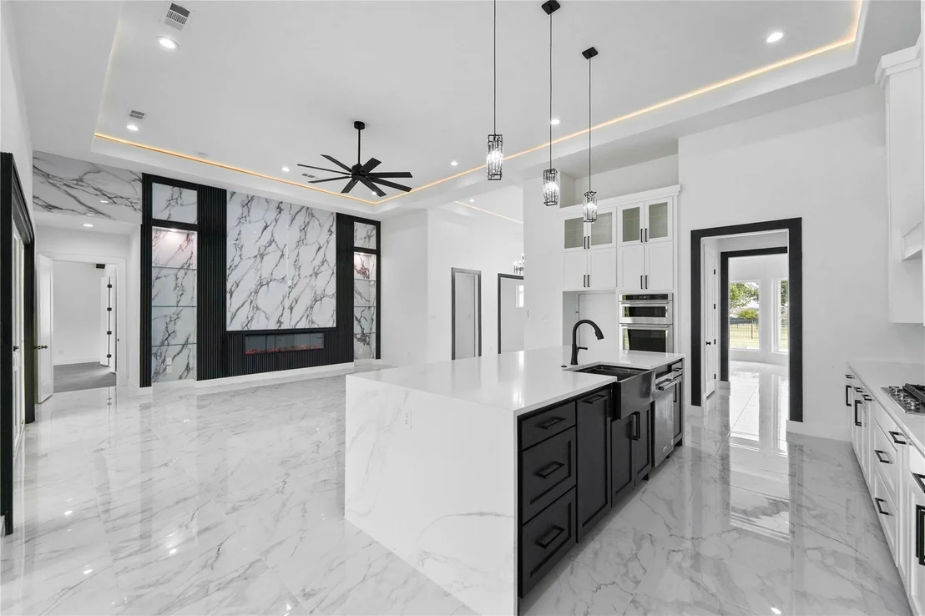
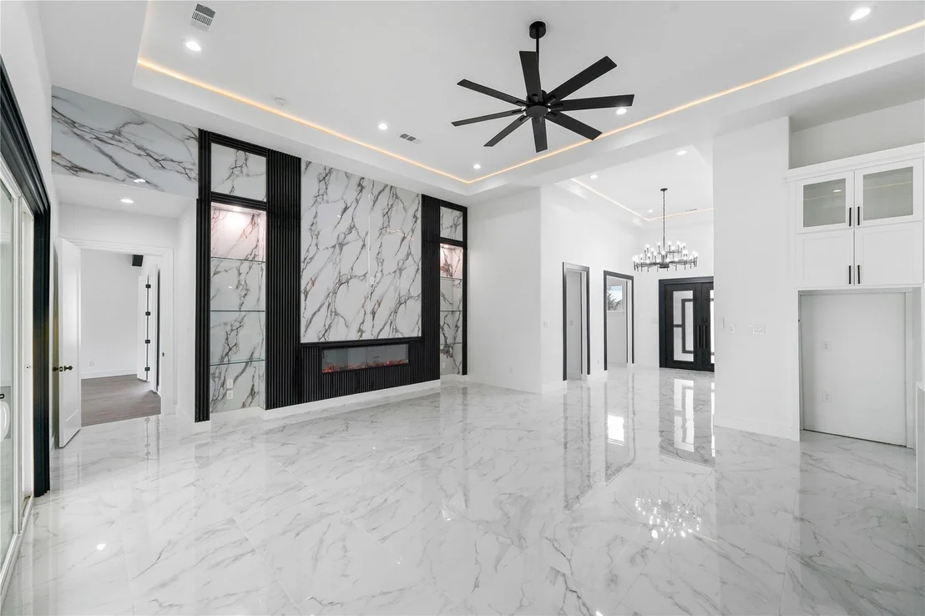
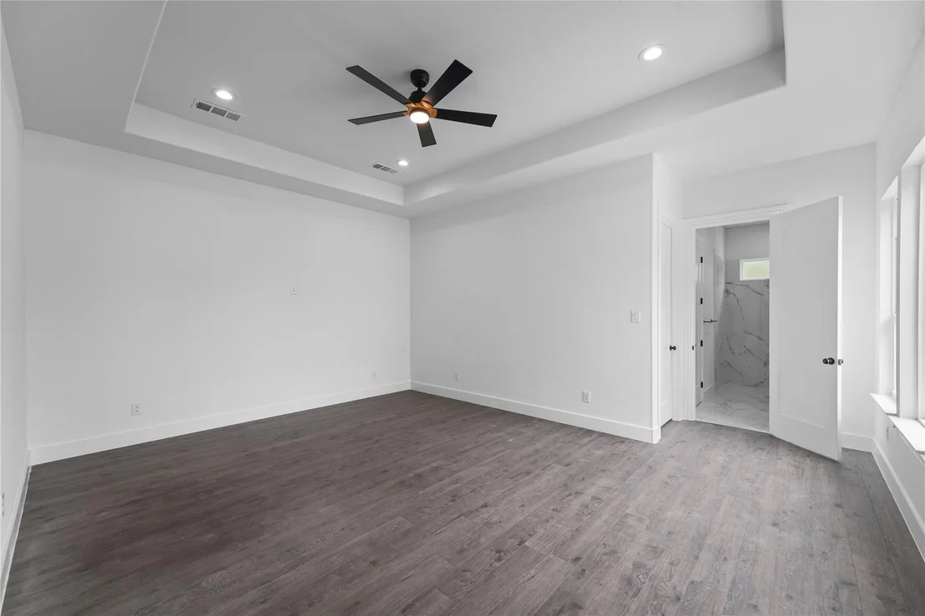
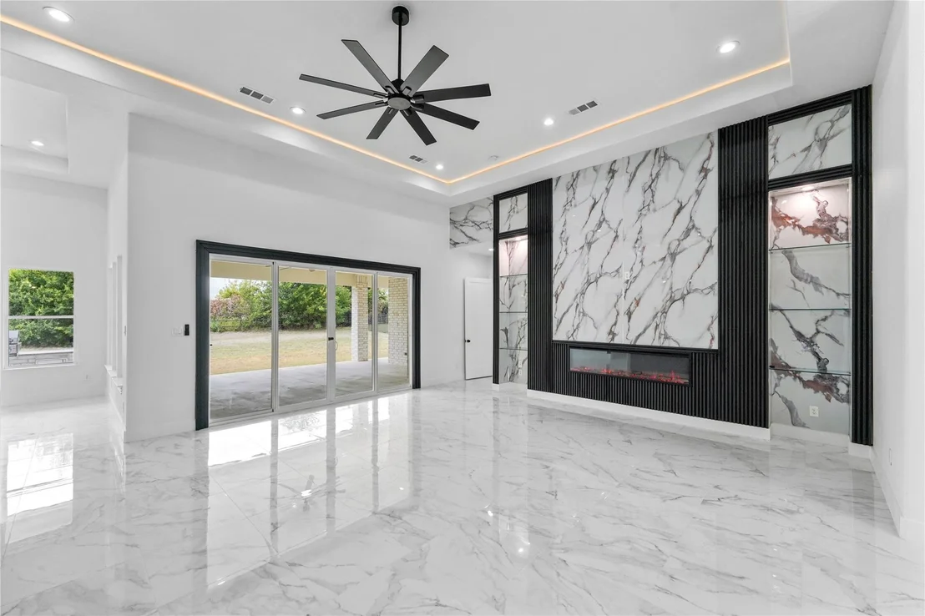
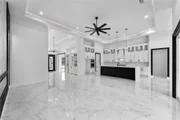
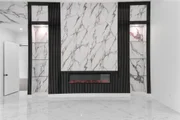
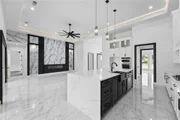
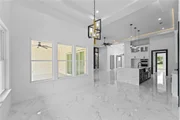
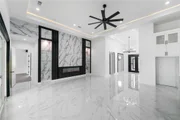
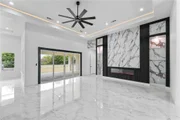
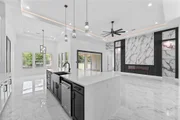
The main living areas feature polished 24 x 48 porcelain tile flooring, creating a sleek and luxurious look throughout. The impressive living room is centered around a dramatic floor-to-ceiling marble-look fireplace wall with black vertical accents, illuminated display niches, and a contemporary linear fireplace. A soaring tray ceiling with warm accent lighting and a large modern ceiling fan further enhances the space.
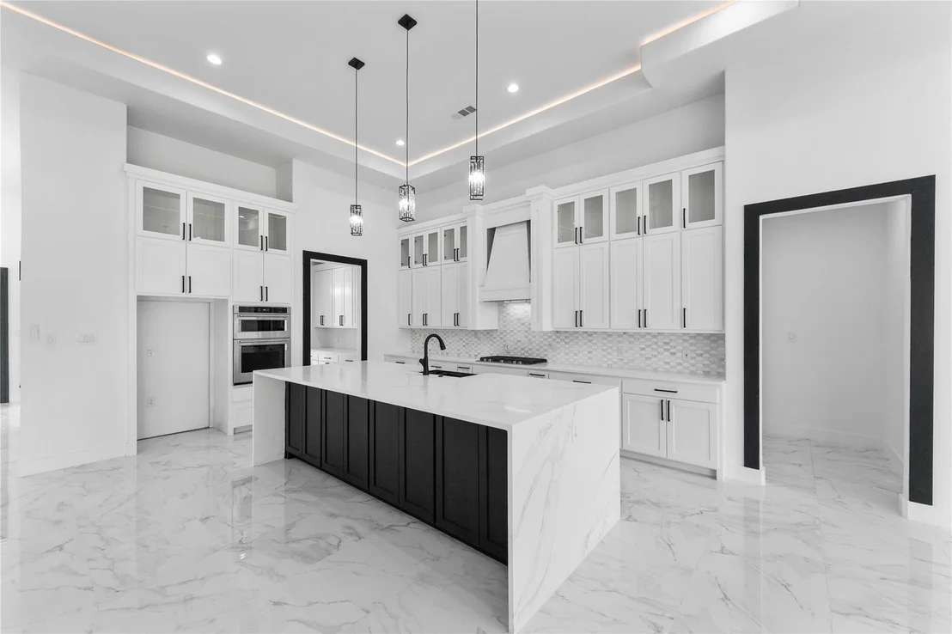
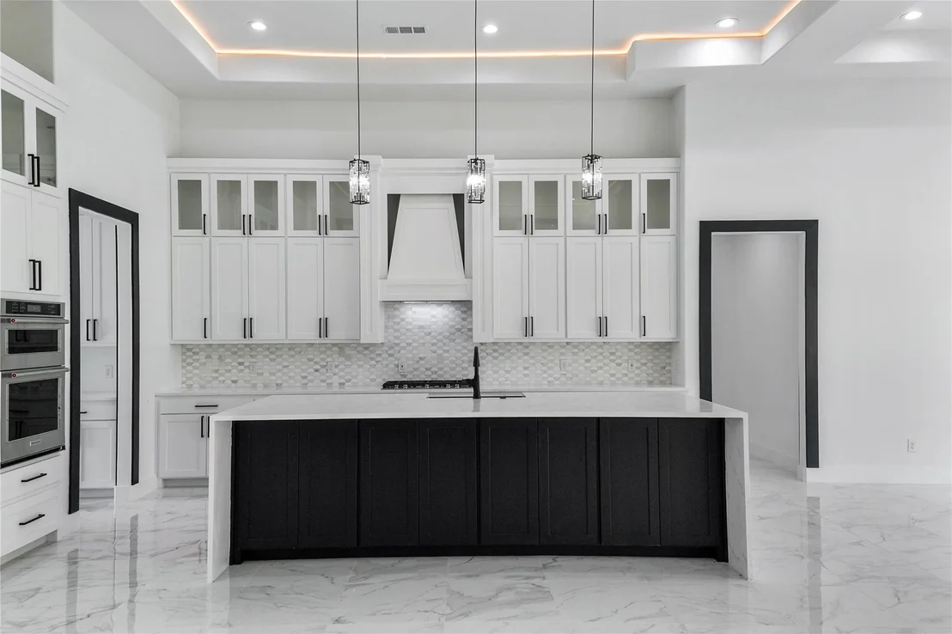
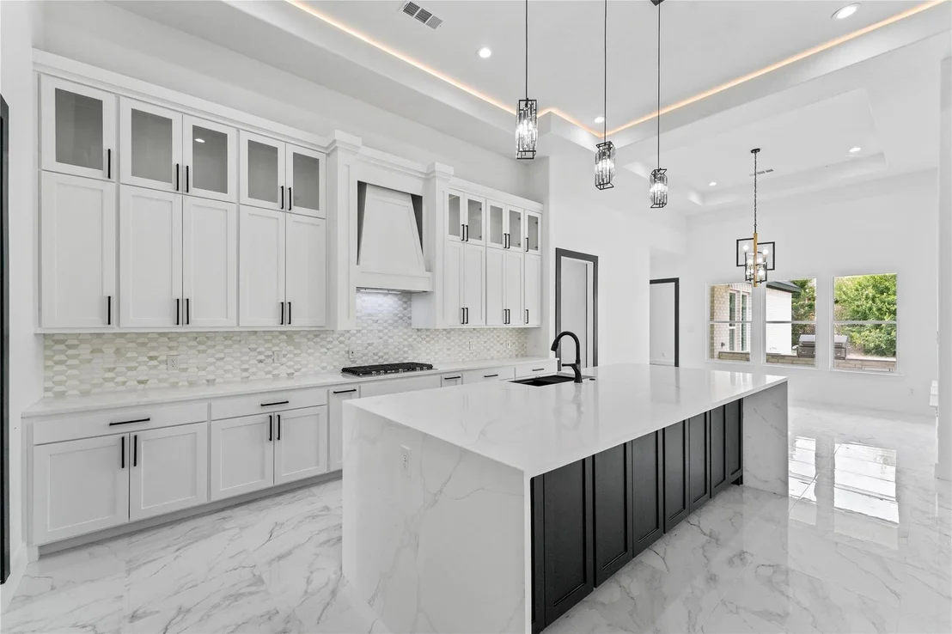
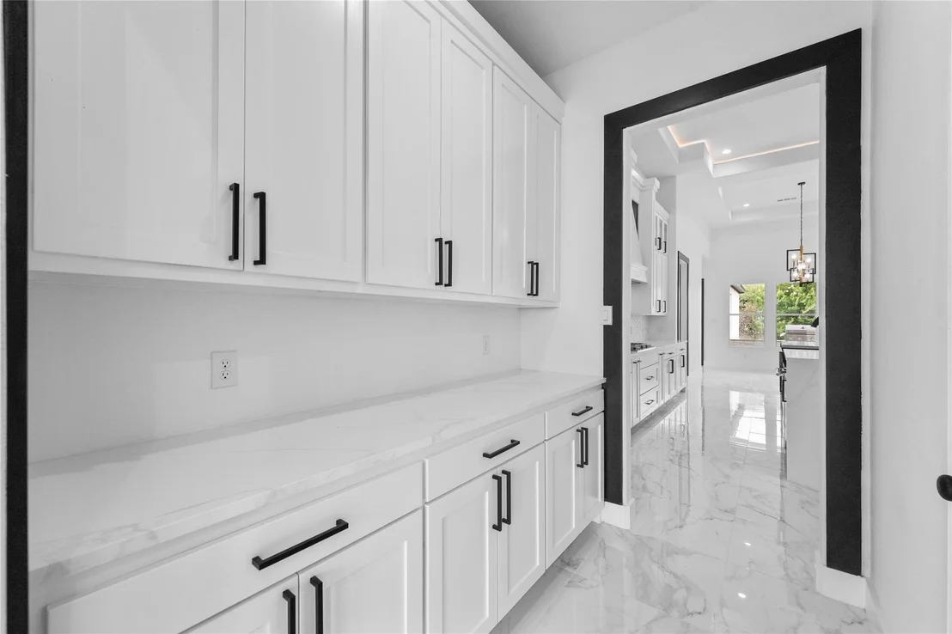
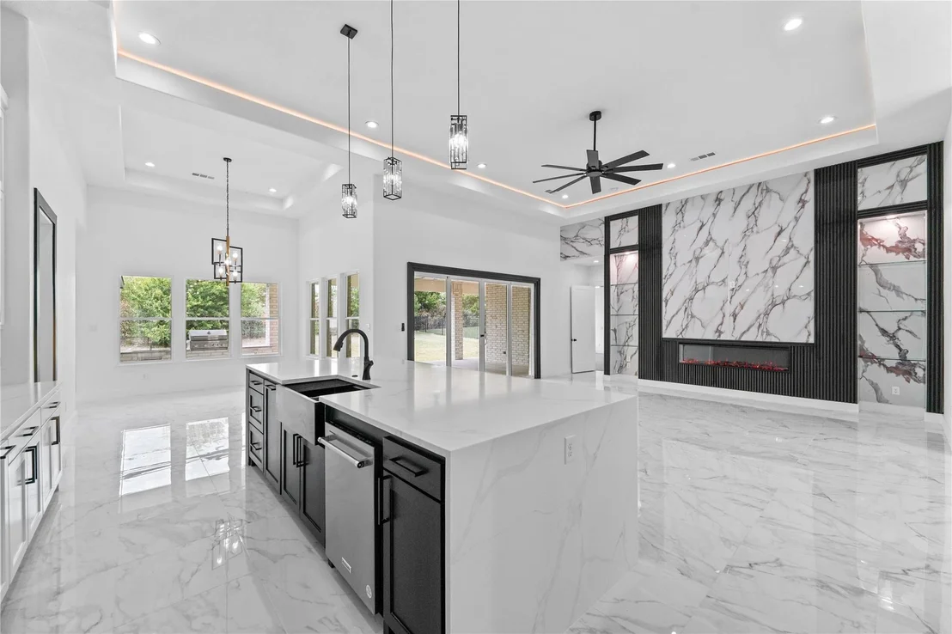
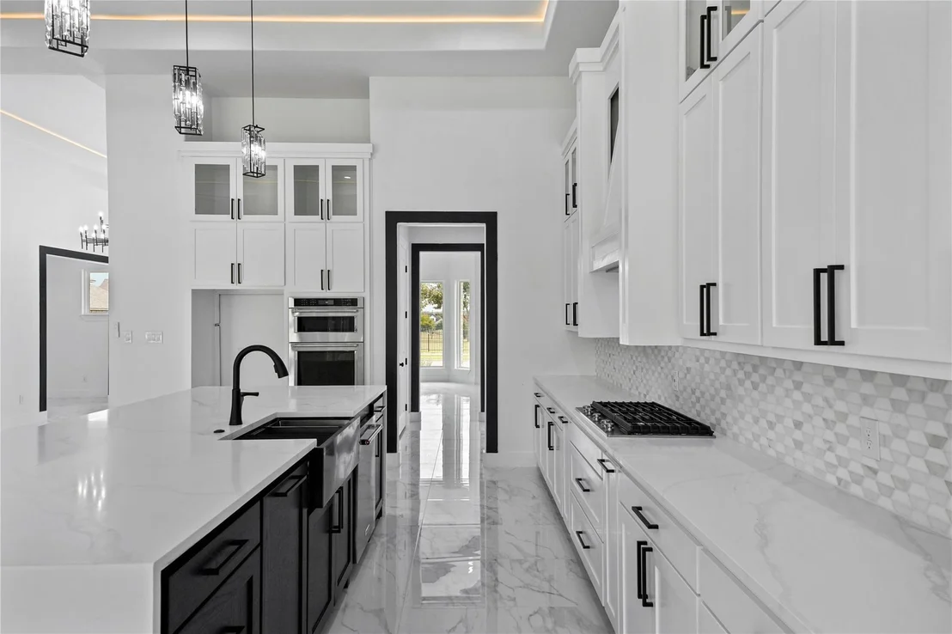
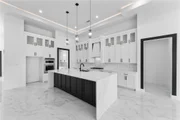
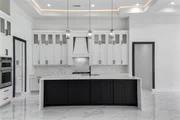
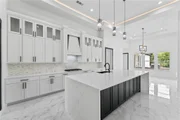
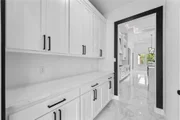
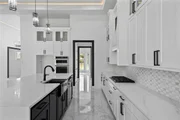
The gourmet kitchen offers abundant custom white cabinetry, sleek black hardware, stainless steel appliances, built-in ovens, a gas cooktop, decorative vent hood, stylish backsplash, and an oversized contrasting island with waterfall-style quartz countertops. Modern pendant lighting and ceiling accent lighting complete the elegant design. A custom built-in area with display shelving and wine storage adds both style and functionality.
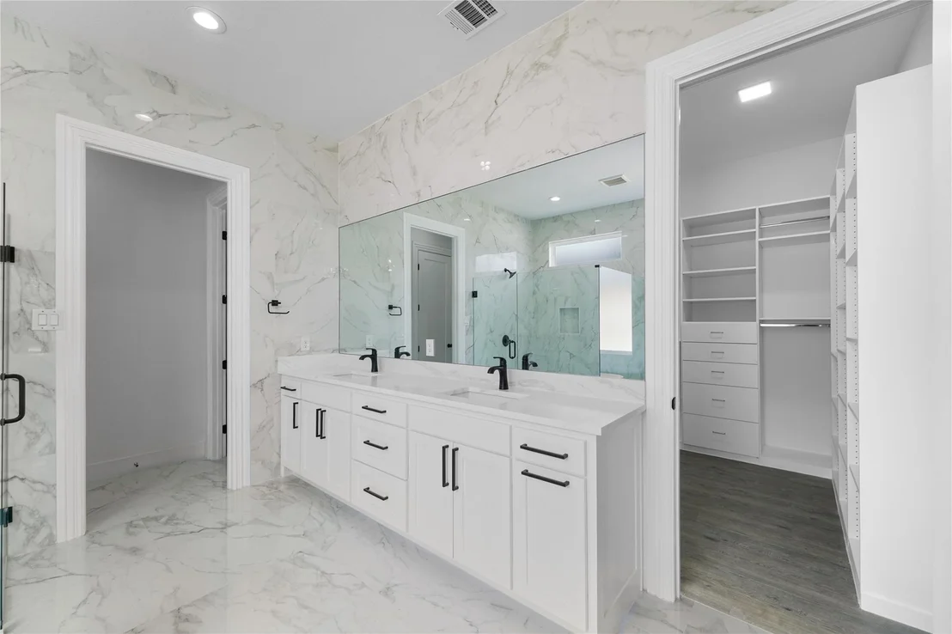
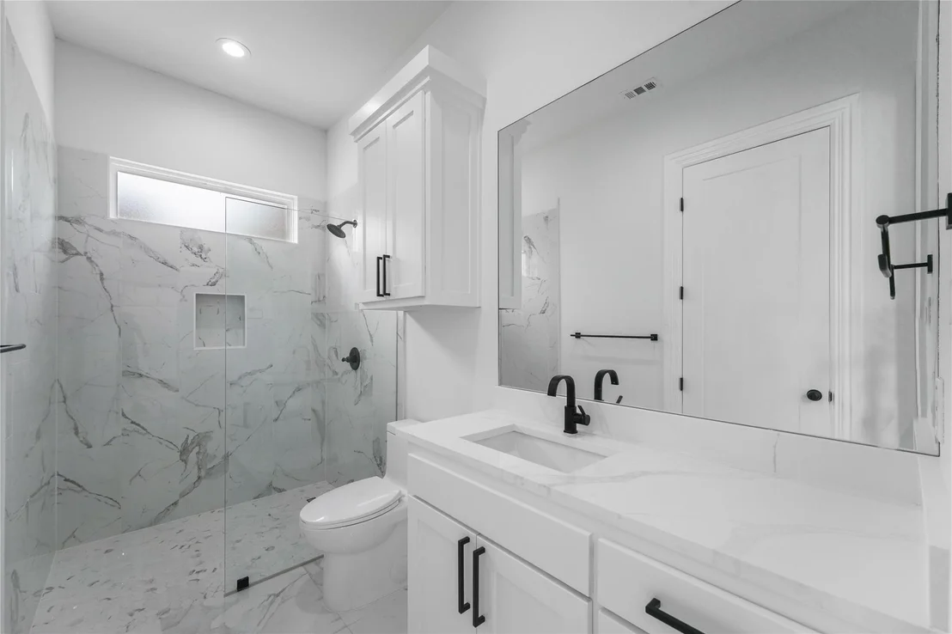
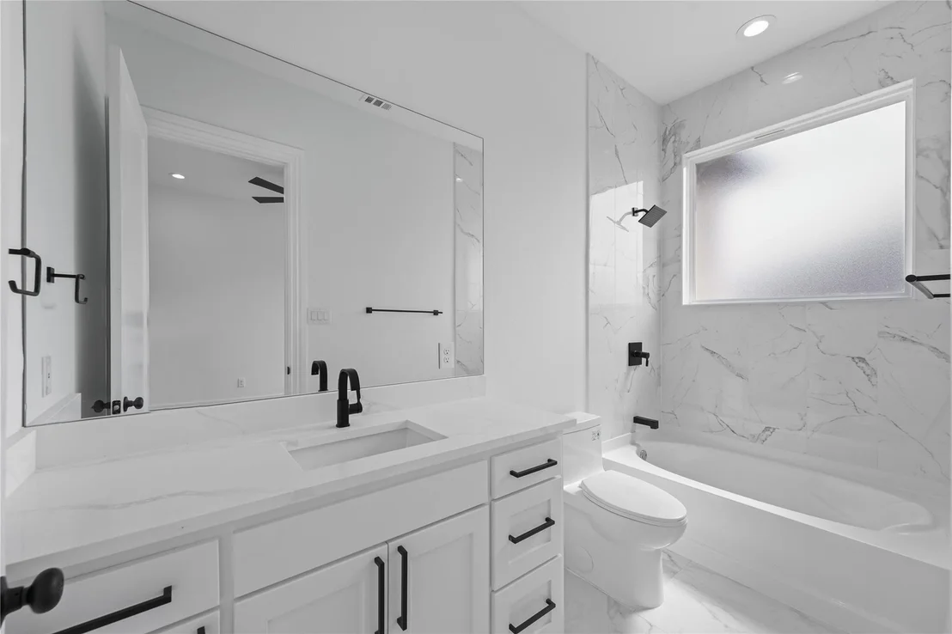
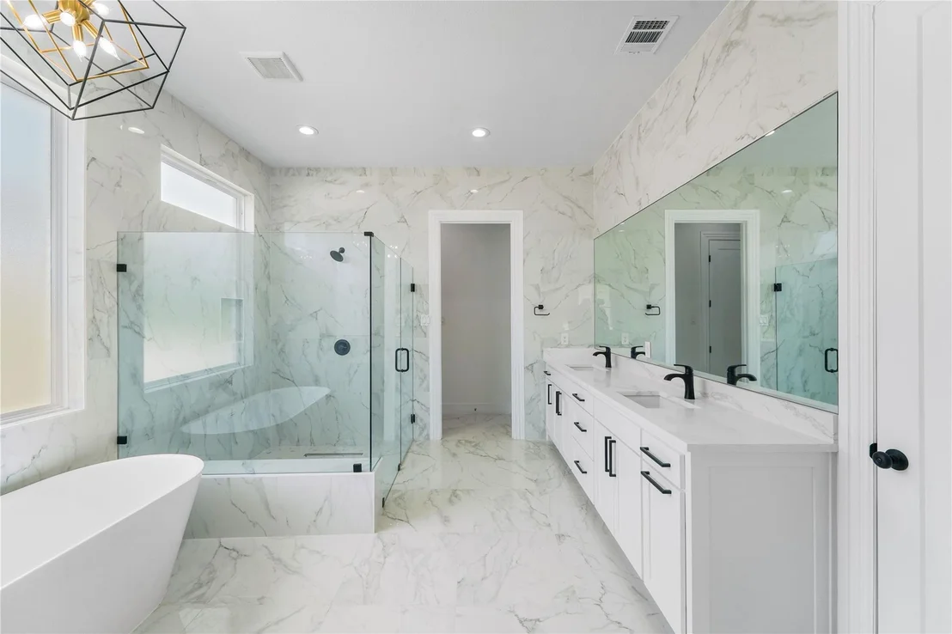
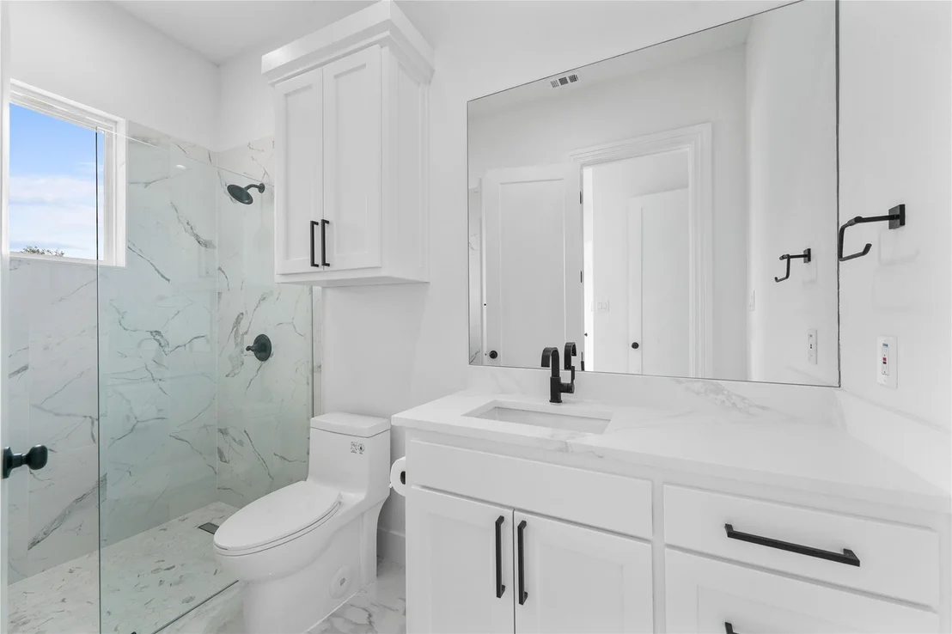
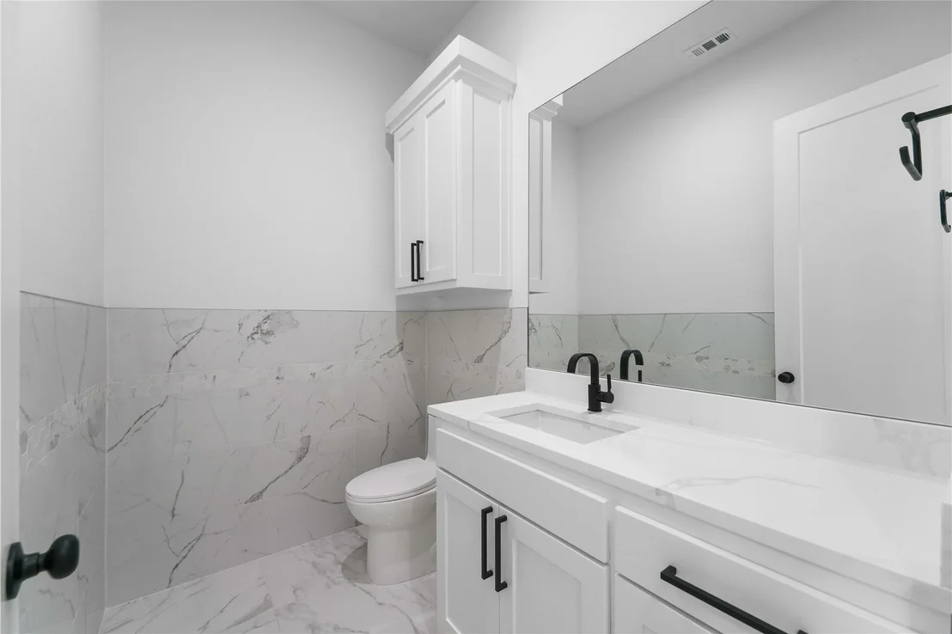
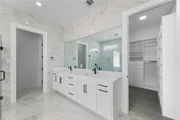
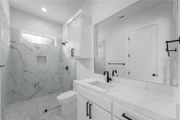
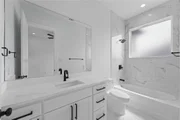
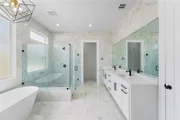
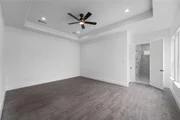
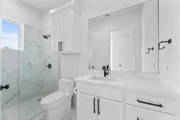
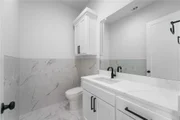
The luxurious primary bathroom offers a bright, spa-inspired retreat with marble-look finishes, a freestanding soaking tub, a large frameless glass walk-in shower, dual vanities with black fixtures, and an expansive wall mirror. The adjoining walk-in closet provides generous custom shelving, hanging space, and built-in storage.
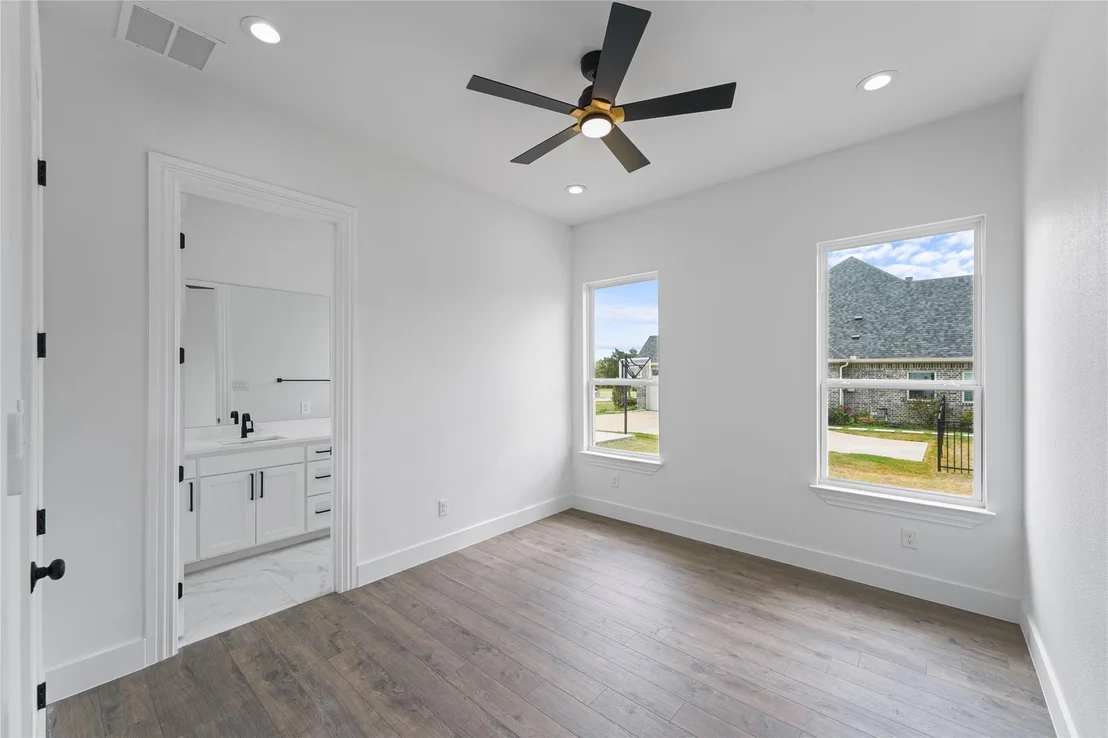
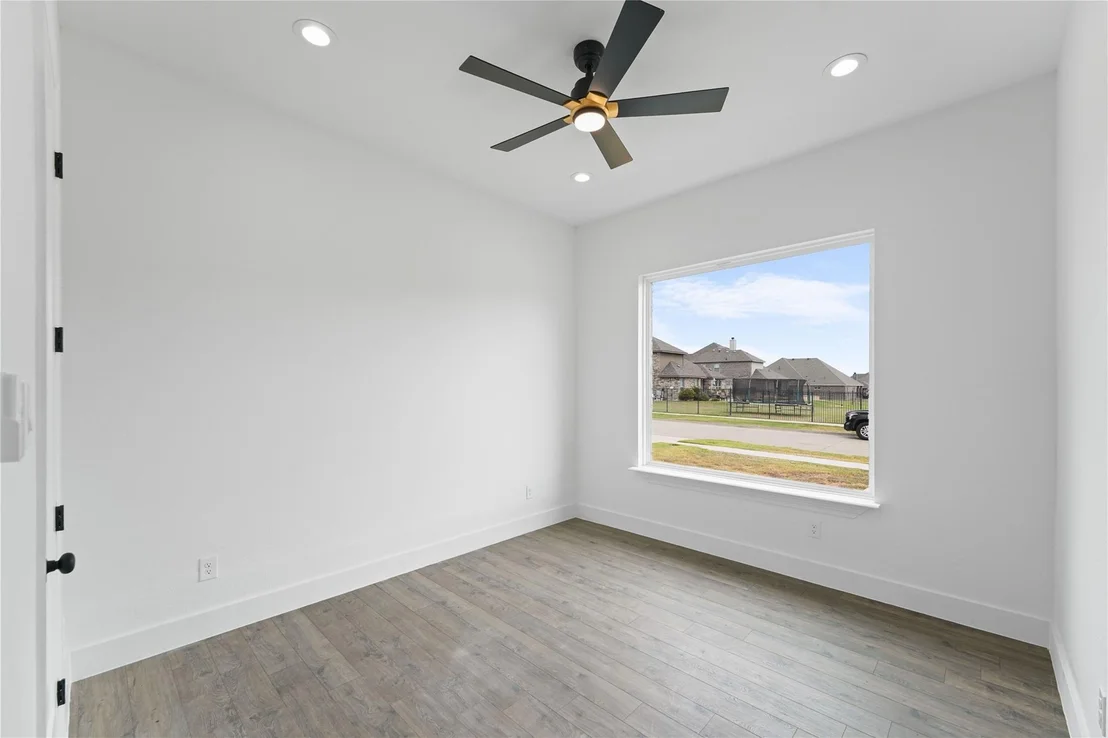
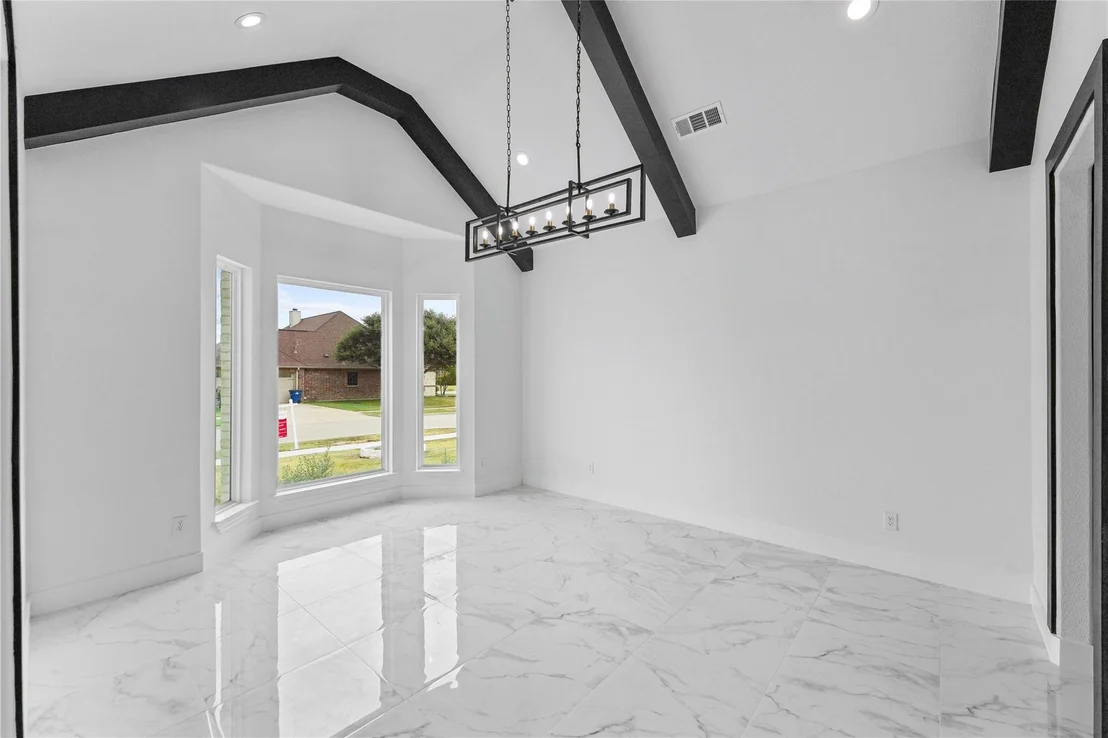
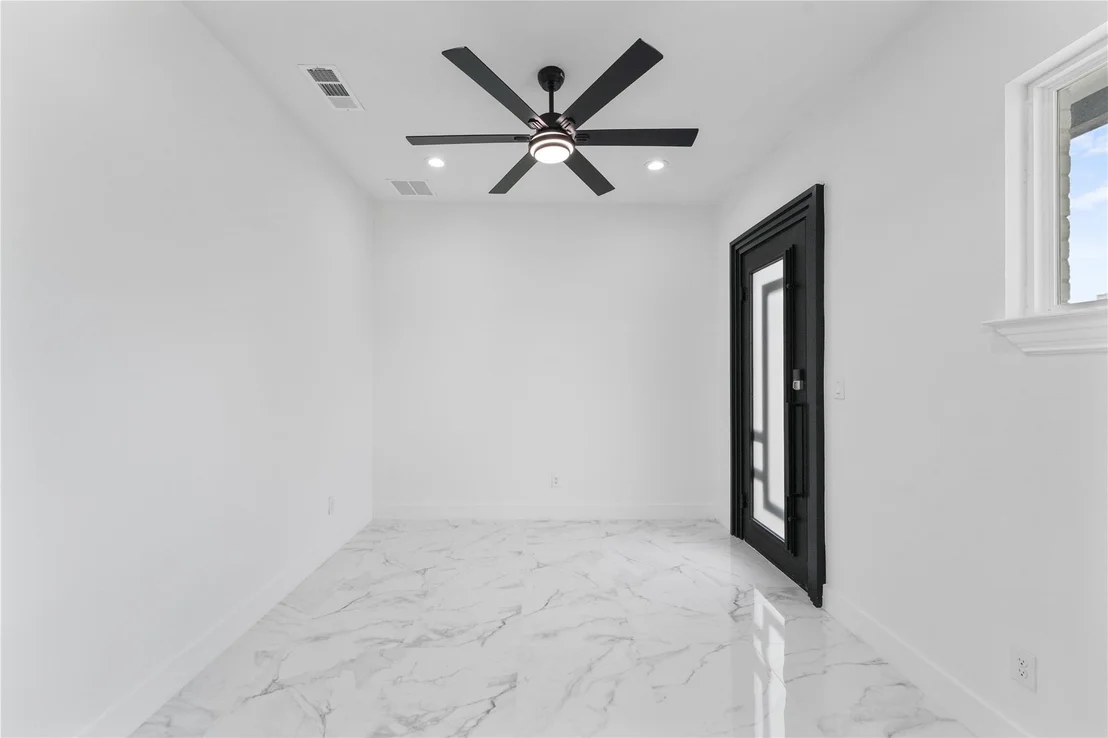
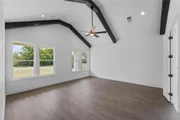
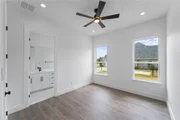
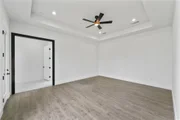
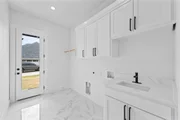
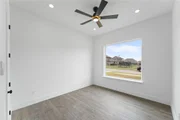
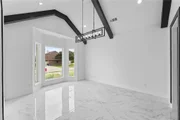
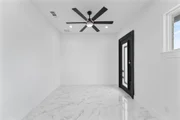
Throughout the home, sleek black trim around the doorways provides a striking contrast against the bright white interior, while oversized windows bring in abundant natural light.
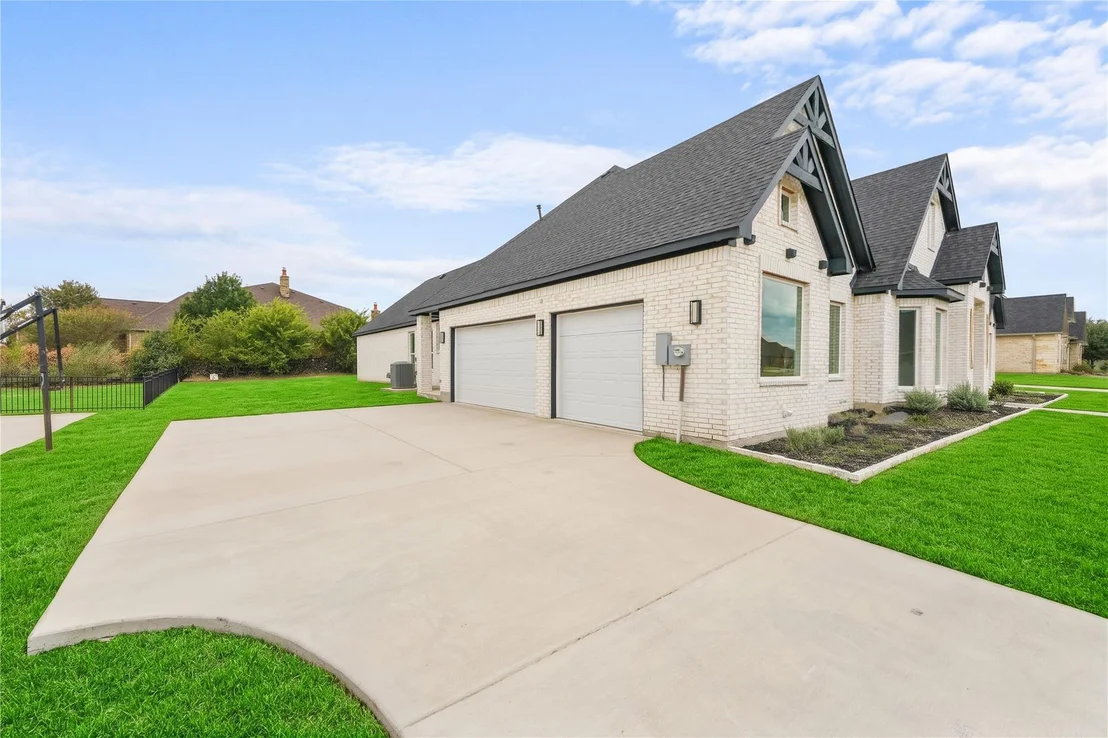
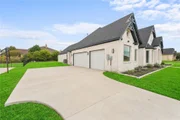
Outside, the home offers impressive curb appeal with multiple architectural gables, large windows, an expansive driveway, and a spacious 3-car garage.
Listed By

Payment Calculator
Your Estimated Monthly Payment
Cap Rate Calculator
What does this mean?
Based on our analysis, the cap rate of this property is 1.25%. A negative cap rate indicates that the property might not be feasible as an income-producing asset. The median cap rate for a near zip code 11238 is 4.23%.
How much can I actually make?
Actual monthly rental income may vary between $4,760 and $7,140 depending on unit-specific characteristics. You can change the amount using the slider to further explore.
How is cap rate calculated?
Cap Rate = Net Operating Income (NOI) / Property Asset Value.
When calculating the cap rate, we assume 100% occupancy. Leverage (mortgage) is not considered.
Cap Rate provided by RealtyHop and RentHop, learn more about cap rate here.
Price History
| Date / Event | Date | Event | Price |
|---|---|---|---|
| Nov 4, 2026 | Listed by Keller Williams Realty DPR | $650,000 | |
| Listed by Keller Williams Realty DPR | |||
| Oct 31, 2026 | No longer available | - | |
| No longer available | |||
| Sep 29, 2026 | Listed by Keller Williams Realty DPR | $650,000 | |
| Listed by Keller Williams Realty DPR | |||
   | |||
|
The listing price reflects the STARTING BID. This property will be sold through a BIDDING process.
Welcome to this stunning custom-style home, showcasing a striking white brick exterior, dramatic black architectural accents, and impressive modern design throughout. Double metal front doors create a bold entrance and open to a bright, spacious interior with an open-concept layout, soaring ceilings, contemporary lighting, and sophisticated black-and-white finishes.
The main living areas feature polished 24 x 48 porcelain tile flooring, creating a sleek and luxurious look throughout. The impressive living room is centered around a dramatic floor-to-ceiling marble-look fireplace wall with black vertical accents, illuminated display niches, and a contemporary linear fireplace. A soaring tray ceiling with warm accent lighting and a large modern ceiling fan further enhances the space.
The gourmet kitchen offers abundant custom white cabinetry, sleek black hardware, stainless steel appliances, built-in ovens, a gas cooktop, decorative vent hood, stylish backsplash, and an oversized contrasting island with waterfall-style quartz countertops. Modern pendant lighting and ceiling accent lighting complete the elegant design. A custom built-in area with display shelving and wine storage adds both style and functionality.
The luxurious primary bathroom offers a bright, spa-inspired retreat with marble-look finishes, a freestanding soaking tub, a large frameless glass walk-in shower, dual vanities with black fixtures, and an expansive wall mirror. The adjoining walk-in closet provides generous custom shelving, hanging space, and built-in storage.
Throughout the home, sleek black trim around the doorways provides a striking contrast against the bright white interior, while oversized windows bring in abundant natural light.
Outside, the home offers impressive curb appeal with multiple architectural gables, large windows, an expansive driveway, and a spacious 3-car garage.
| |||
| Sep 15, 2026 | No longer available | - | |
| No longer available | |||
| Jul 25, 2026 | Price Decreased |
$725,000
↓ $25K
(3.3%) | |
| Price Decreased | |||

Property Highlights
Building Info
Comparables
Status
Price/ft²
Listed On
Sold On
About Ennis
Similar Homes for Sale
Currently no similar homes aroundNearby Rentals

Last Updated: 14 days ago
Data Source: NTREIS MLS, MLS# 21428839
Details provided by NTREIS and may not match the public record
 Your Privacy Choices
Phone: 425-283-2930
Address: 335 Madison Avenue, New York, NY 10017