See Home Value
Houston 77339 Kingwood
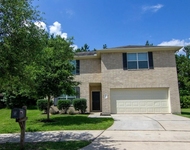
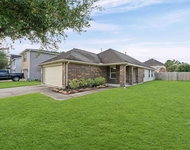
2903 Silver Falls Drive
$250,000 Last Listed Price
● House - Off Market

2903 Silver Falls Drive

Houston, TX 77339
bedrooms
3 Beds
bathrooms
2 Baths, 1 Half Bath
square feet
2,226 Ft²
$258,478
RealtyHop Estimate
3.39%
Since Sep 1, 2022
National-US
Primary Model

About This Property

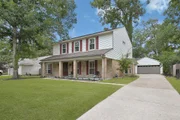
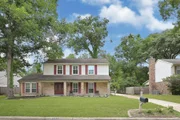
This two story, 3 bedroom, 2.5 bath, 2,226 square foot, immaculate, and beautifully landscaped residence is priced to sell and selling as is. The lower level flows nicely with wood/tile floors. The main living room features soaring 20 foot ceilings, fireplace, built in bookshelves and granite bar. Large kitchen/breakfast area with stainless steel appliances and granite countertops. Downstairs study/home office. Downstairs primary bedroom/bathroom suite with his/her vanities and glass block walk in shower. Upstairs game room overlooks living room. Beautiful/mature trees provide shade. Enjoy backyard/outdoors year round from large covered patio. LONG list of improvements include new AC/2021, Upstairs carpets, tankless water heater, double pane-double hung vinyl windows, and plantation shutters throughout. All of this and walking distance to neighborhood pool and greenbelt. Close to all Kingwood shopping, restaurants and entertainment options.
Unit Size
2,226 Ft²
Days on Market
-
Land Size
0.20 acres
Price per sqft
$112
Property Type
House
Property Taxes
$476
HOA Dues
$38
Year Built
1982

Payment Calculator

Cap Rate Calculator

Last updated: 4 months ago (HAR #77623447)

Price History

Date / Event Date Event Price
Aug 7, 2025 Sold
Sold
Jul 4, 2025 In contract -
In contract
Jun 17, 2025 Price Decreased $305,000
↓ $10K (3.2%)
Price Decreased
May 22, 2025 Listed by eXp Realty LLC $315,000
Listed by eXp Realty LLC
Charming modern-traditional updated home($60K+ in upgrades) is a beautiful 2-story home with a covered front porch on a spacious lot offering rare lot separation between homes. This updated 3-bed + study (optional 4th bed, no closet), 2.5-bath home features soaring 20-ft ceilings, LVP flooring, and a fully updated kitchen with new cabinets, quartz countertops, and appliances. The primary suite is on the main floor along with the study. Upstairs includes 2 large bedrooms, a full bath, and game-room. Major updates include:Whole home painted including ceilings and doors. AC & Furnace(5yrs), tankless water heater(4Yrs), windows with plantation shutters(5yrs), blown in-insulation, and all bathrooms(2.5yrs). Home includes security system with 3 cameras, generator plug-in for whole house, and detached 2-car garage. ALL FURNISHINGS OPTIONAL for move in ready. Convenient to major grocers, shops, and schools.
Aug 2, 2022 Sold
Sold
Show More

Property Highlights

Garage
Fireplace

Building Info

Overview

    General

  • Year Built: 1982
  • Effective Year Built: 2009
  • Building Count: 1
  • Total Rooms: 8
  • Bedroom Count: 4
  • Bathroom Count: 3
  • Full Bathrooms: 2
  • Partial Bathrooms: 3
  • Bathroom Plumbing Fixtures: 16
  • Building Condition: 7
  • Building Quality: 7
  • Construction Type: 6
  • Building Style: 1
  • Exterior Walls Type: 2
  • Interior Walls Type: 0
  • Roof Shape Type: 0
  • Roof Cover Type: 0
  • Floor Count: 100
  • Living Units: 1
  • Floor Cover: 0
  • Basement Type: 0
  • Basement Area: 0
  • Garage Type: 4
  • Garage Square Area: 484
  • Parking Space Count: 2
  • Patio Type: 20
  • Porch Type: 7
  • Pool Type: 0
  • Location Influence Type: 129

    Dimensions

  • Lot Size Square Feet: 8,760
  • Total Building Area: 2,226
  • Gross Building Area: 2,226
  • Building Area: 2,226
  • Building Area Measurement: L

    Heating and Cooling

  • Fireplace Count: 1
  • Air Conditioning: 1
  • Heating: 3
  • Heated Square Feet: 2,226
  • Heating Fuel Type: 3

    Utilities

  • Sewer System: 1
  • Water Service: 2

Building

  • Building Type: 0
  • Property Class: R
  • Subdivision: HUNTERS RIDGE VILLAGE SEC 2
  • Land Acres: 0000000201
  • Standard Land Use Code: 1001
  • County Land Use Code: 1001
  • State Land Use Code: A1
  • Legal Description 1: LT 19 BLK 26 HUNTERS RIDGE VILLAGE SEC 2

Neighborhood

  • School District Name: Humble Independent School District
  • School Tax School District: HUMBLE ISD
  • Census Tract: 251300

Geography

  • Assessors Map Reference: 5770B
  • Account Number: 1149560260019
  • District: 061
  • Parcel: 114-956-026-0019
  • Block: 26
  • Lot: 19
  • Municipality: CITY OF HOUSTON
  • Latitude: 30.0673
  • Longitude: -95.1983

    Address

  • Full Address: 2903 Silver Falls Dr
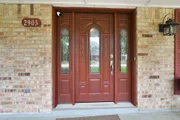
  • Address - House Number: 2903
  • Address - Street Name: Silver Falls
  • Address - Suffix Type: Dr
  • State: TX
  • City Name: Kingwood
  • Carrier Code: R024
  • 4-Digit Zip Code: 1941
  • Zip Code: 77339

Valuation

    Tax

  • Total Area: 2,330
  • Tax Year: 2022
  • Tax Amount: $250,818
  • Initial Tax Delinquent Year: 2021
  • Tax Rate Code Area: 061

    Appraisal Valuation

  • Standard Deviation: 0.2012
  • Valuation Date: Sep 13, 2023
  • Confidence Score: 72
  • Final Value: 353,269
  • High Value: 424,352
  • Low Value: 282,186

    Market Valuation

  • Market Total Value: $296,090
  • Market Land Value: $38,580
  • Market Improvement Value: $257,510

    Assessments Valuation

  • Assessed Year: 2022
  • Assessed Total Value: $296,090
  • Assessed Land Value: $38,580
  • Assessed Improvements Value: $257,510

    Sales

  • Current Sale Contract Date: Aug 02, 2022
  • Current Sale Recording Date: Aug 03, 2022
  • Current Sale Document Type: 71
  • Current Sale Input Document Number: 396608
Data used for valuation calculations is provided by RealtyHop, and other third party sources

Comparables

Unit
Status
Type
Beds
Baths
ft²
Price/ft²
Asking Price
Listed On
Closing Price
Sold On
HOA + Taxes

About Kingwood


Similar Homes for Sale

Currently no similar homes around

Nearby Rentals

Unit for rent at 24094 Sears, Porter, TX, 77365

$1,000 /mo

  • 1 Bed
  • 1 Bath
  • 640 ft²
24094 Sears #53, Porter, TX, 77365 Listing by Janelle Galvan
Unit for rent at 3302 Any Way, Porter, TX, 77365

$2,350 /mo

  • 4 Beds
  • 2 Baths
  • 2,380 ft²
3302 Any Way, Porter, TX, 77365 Listing by Karen Chappell
Unit for rent at 3114 Same Way, Kingwood, TX, 77339

$1,990 /mo

  • 3 Beds
  • 2 Baths
  • 1,395 ft²
3114 Same Way, Kingwood, TX, 77339 Listing by Michelle Watkins


Frequently Asked Questions

When was property at 2903 Silver Falls Drive built and last sold?
The property at 2903 Silver Falls Drive was built in 1982 and last sold on Aug 2, 2022 for $0.
How much is this home worth?
The estimated value of the home located at 2903 Silver Falls Drive is $309,711.
What are some comparable homes to 2903 Silver Falls Drive?
There are currently no comparable homes to 2903 Silver Falls Drive.