by Global Lifestyle Properties

Check Availability
Pasco 33556
2903 LONG BOW WAY
$975,000
↓ $25K (2.5%)
● House - For Sale

2903 LONG BOW WAY

ODESSA, FL 33556
bedrooms
5 Beds
bathrooms
3 Baths, 1 Half Bath
square feet
3,624 Ft²
$5,796
Est. Monthly
$8
HOA / Fees

About This Property

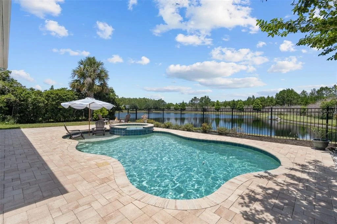
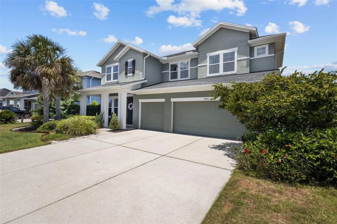
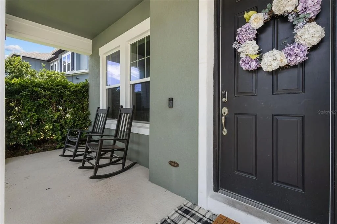
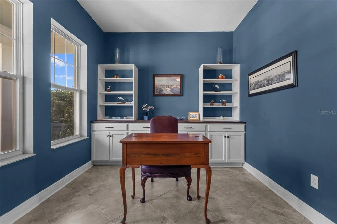
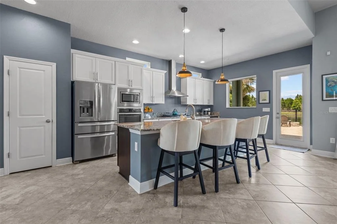
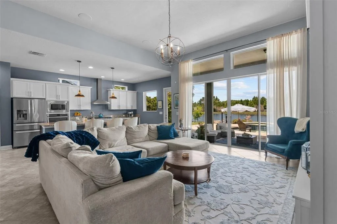
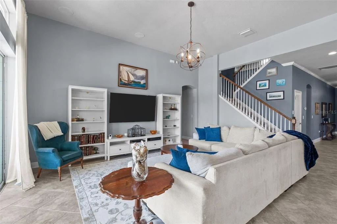
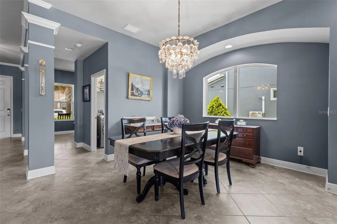
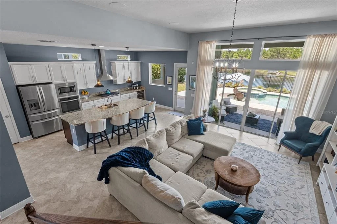
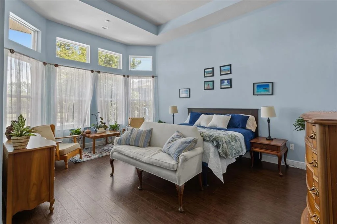
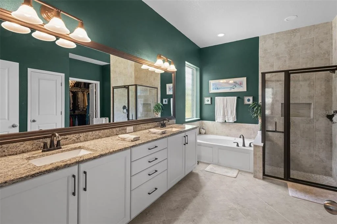
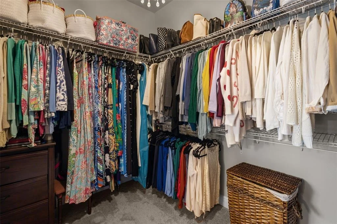
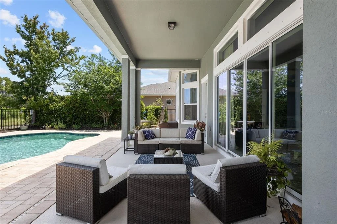
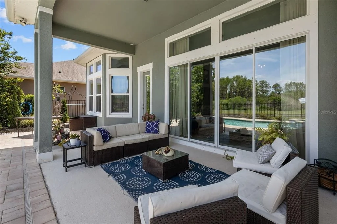
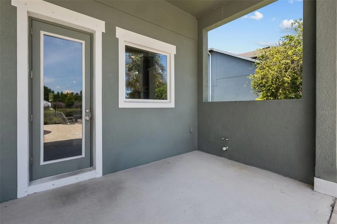
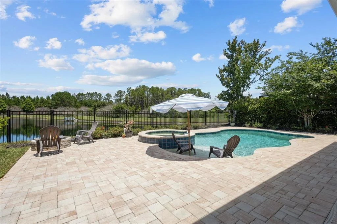
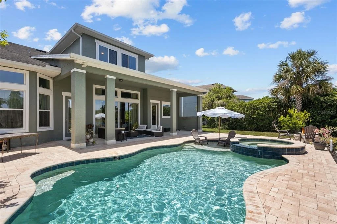
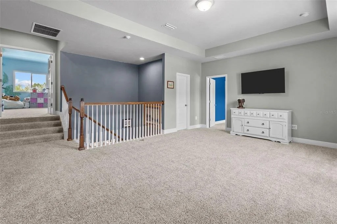
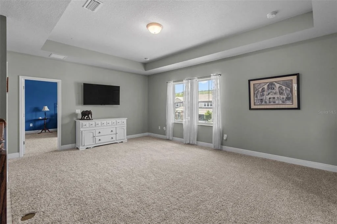
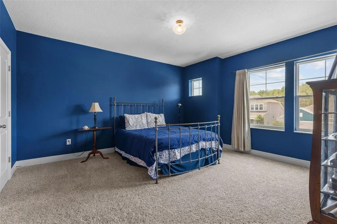
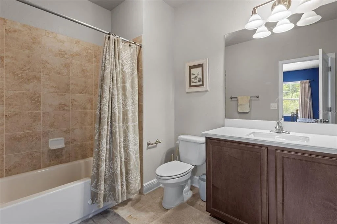
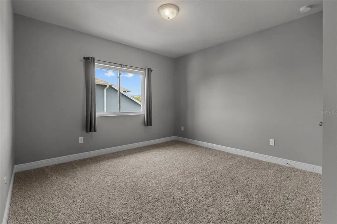
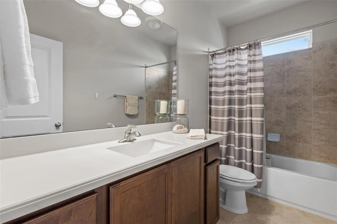
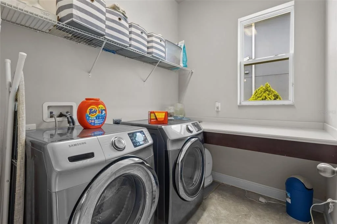
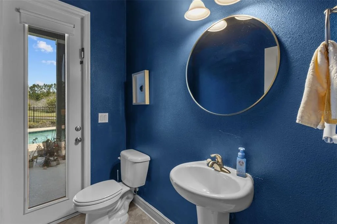
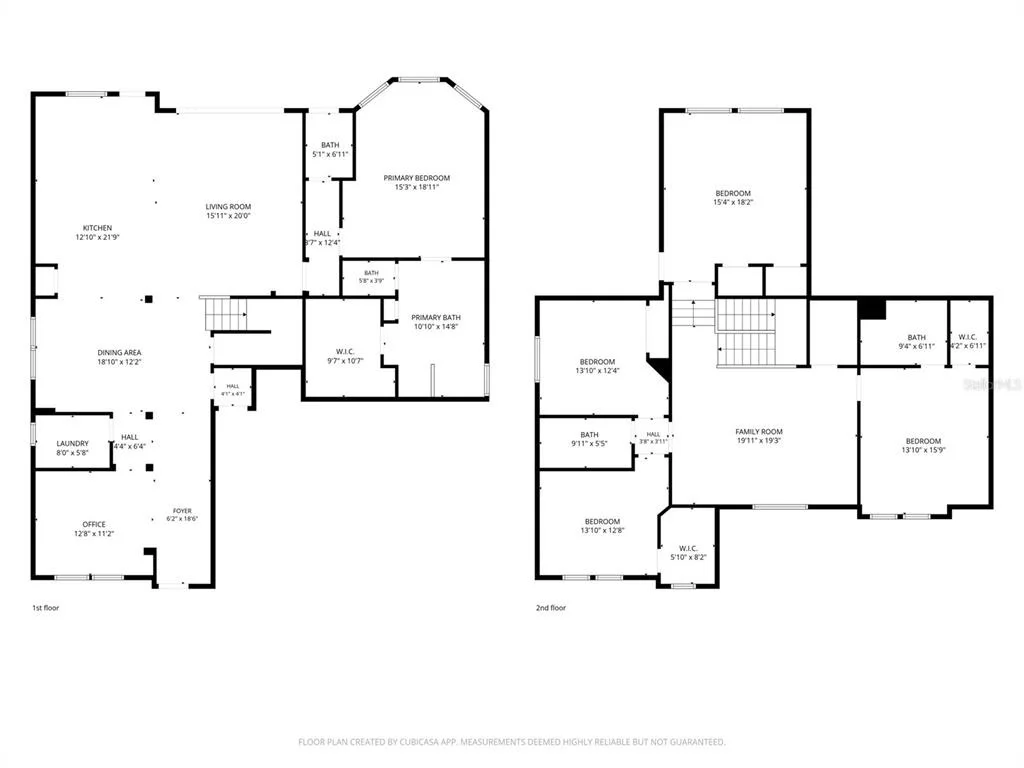
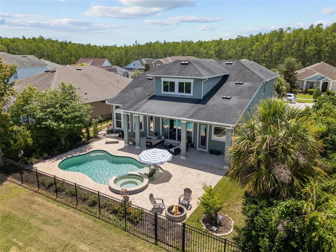
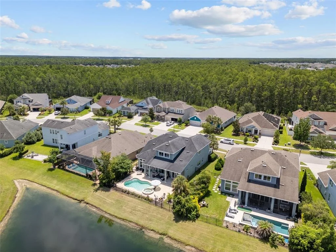
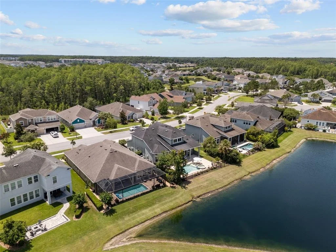
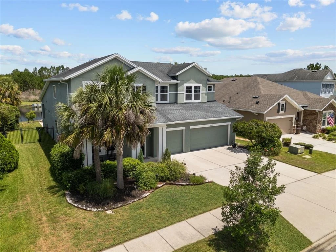
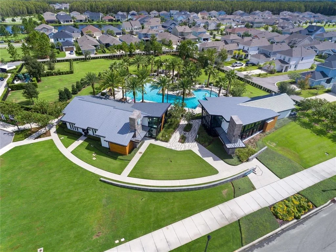
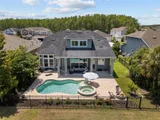
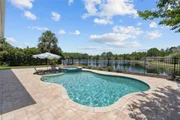
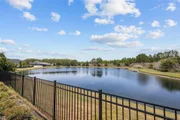
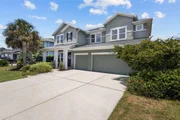
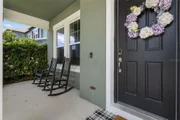
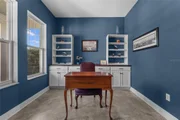
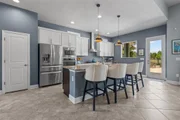
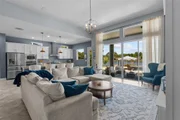
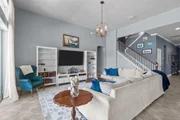
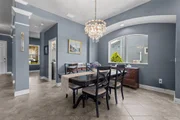
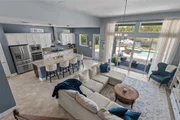
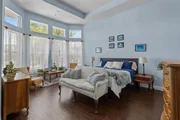
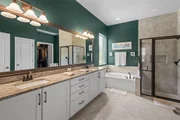
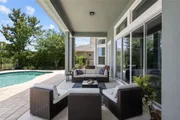
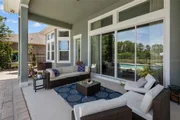
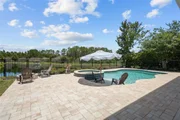
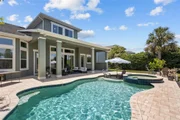
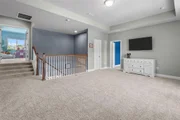
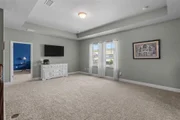
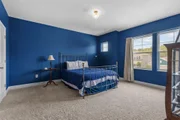
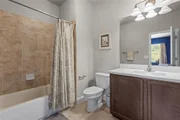
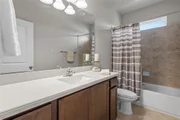
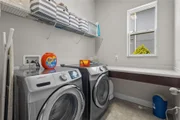
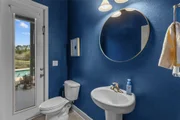
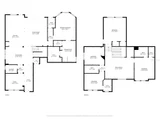
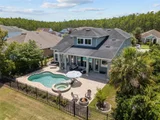
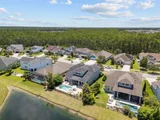
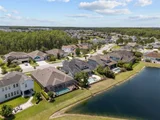
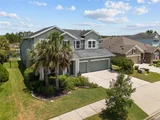
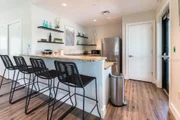
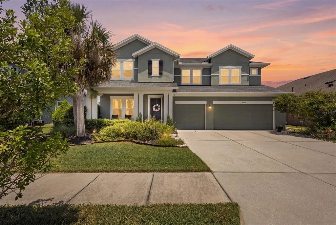
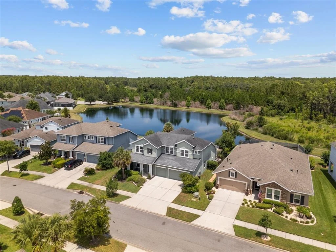
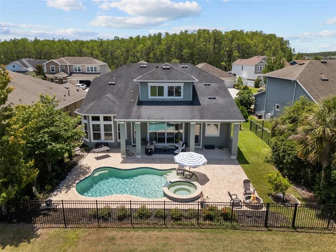
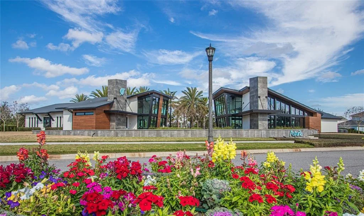
Pond views, private pool, spa, fire pit, and 3-car garage, this Asturia home delivers the indoor-outdoor living buyers are looking for! The Norchester by David Weekley Homes is one of Asturia's most sought-after floor plans, offering 5 bedrooms, 3.5 baths, 3,624 sq ft, a loft, open office, bonus room, and generous gathering spaces throughout. Inside, the main level opens with connected dining, living, and kitchen areas designed around natural light, open sightlines, and views of the pool, patio, and pond. The kitchen features granite countertops, built-in stainless steel appliances, wine fridge, pendant lighting, abundant cabinetry, and generous prep space. A full wall of sliding glass doors anchors the living room and connects to the covered outdoor living area with tall ceiling, in-ground pool, spa, sun shelf, paver patio, fire pit, pond-view backyard, and pre-plumbing for an outdoor kitchen. Near the front of the home, the open office includes built-in cabinetry for workspace and storage. The main-level primary suite overlooks the pool and pond and features soaring ceilings, a bay window, upgraded laminate flooring, dual sinks, garden tub, walk-in shower, and large walk-in closet. Upstairs, the layout continues with a spacious loft, bonus room, secondary bedrooms, and flexible living areas that create room to spread out, entertain, work, or relax. Set near the back of Phase 1 of Asturia on a quiet street, the home offers a tucked-away setting while still keeping you close to the community amenities, trails, parks, and everyday conveniences that make Asturia so desirable.
Unit Size
3,624 Ft²
Days on Market
134 days
Land Size
0.20 acres
Price per sqft
$269
Property Type
House
Property Taxes
$999
HOA Dues
$8
Year Built
2017

Listed By

Payment Calculator

Cap Rate Calculator

Last updated: 4 months ago (Stellar MLS #TB8512242)

Price History

Date / Event Date Event Price
Jul 10, 2026 Price Decreased $975,000
↓ $25K (2.5%)
Price Decreased
May 21, 2026 Listed by REAL BROKER, LLC $999,900
Listed by REAL BROKER, LLC
Mar 1, 2017 Sold
Sold

Property Highlights

Garage
Air Conditioning
With View
Parking Details
Has Garage
Attached Garage
Has Open Parking
Parking Features: Driveway, Garage Door Opener
Garage Spaces: 3
Interior Details
Half Bathrooms: 1
Full Bathrooms: 3
Interior Features: Ceiling Fan(s), Open Floorplan, Stone Counters, Walk-In Closet(s), Primary Bedroom Main Floor
Appliances: Oven, Cooktop, Dishwasher, Dryer, Microwave, Range Hood, Refrigerator, Washer, Water Softener, Wine Refrigerator
Flooring Type: Carpet, Laminate, Tile
Door Features: Sliding Doors
Laundry Features: Laundry Room
Rooms: 13
Exterior Details
Square Footage: 3624
Square Footage Source: $0
Year Built: 2017
Builder Name: David Weekley
Builder Model: Norchester
Building Area Total: 4776
Levels: Two
Building Area Units: Square Feet
Construction Materials: Block, Wood Siding
Patio and Porch Features: Covered, Front Porch, Rear Porch
Pool Features: Gunite, Heated, In Ground, Salt Water
Pool is Private
Lot Features: Sidewalk
Lot Size Area: 8512
Lot Size Units: Square Feet
Lot Size Acres: 0.2

Lot Size Square Feet: 8512
Tax Lot: 11
Water Source: Public
Financial Details
Tax Annual Amount: $11,994
Lease Considered: Yes
Utilities Details
Cooling Type: Central Air
Heating Type: Central
Sewer : Public Sewer
Location Details
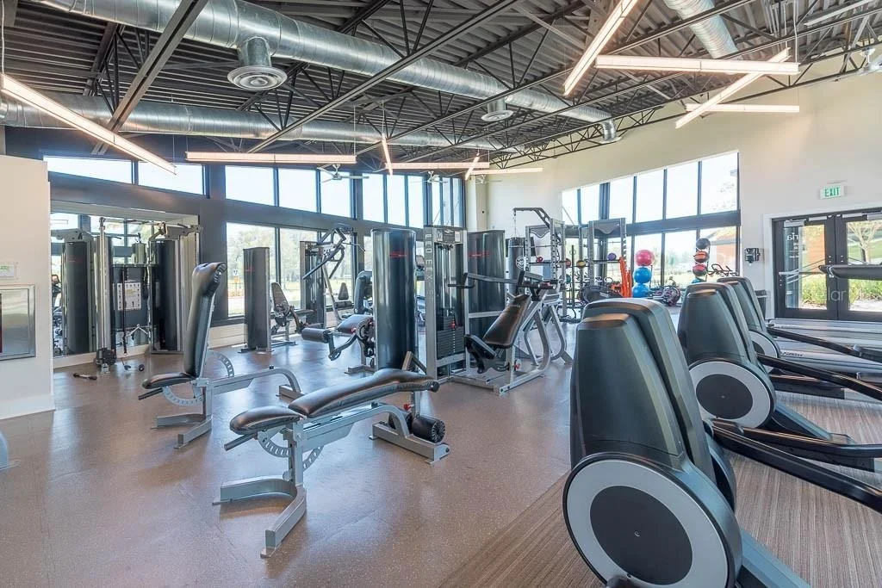
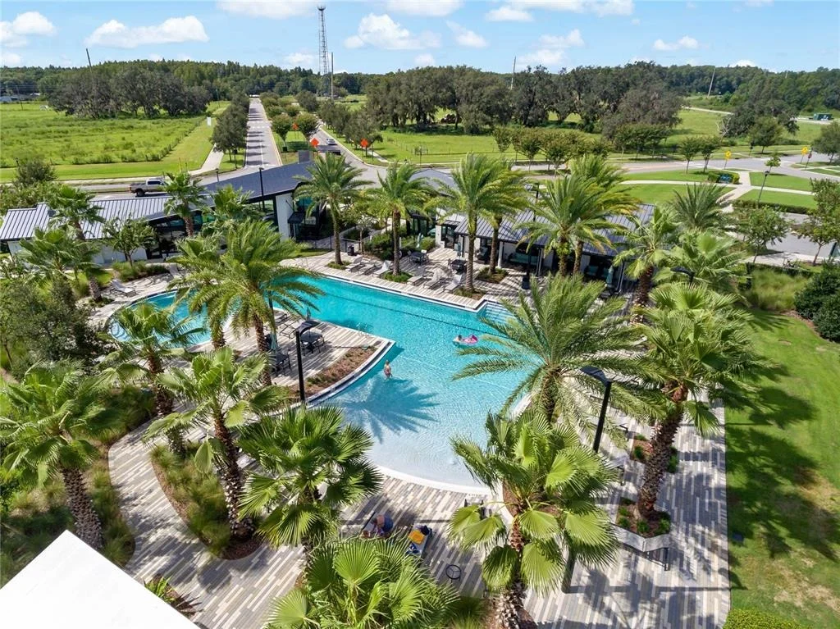
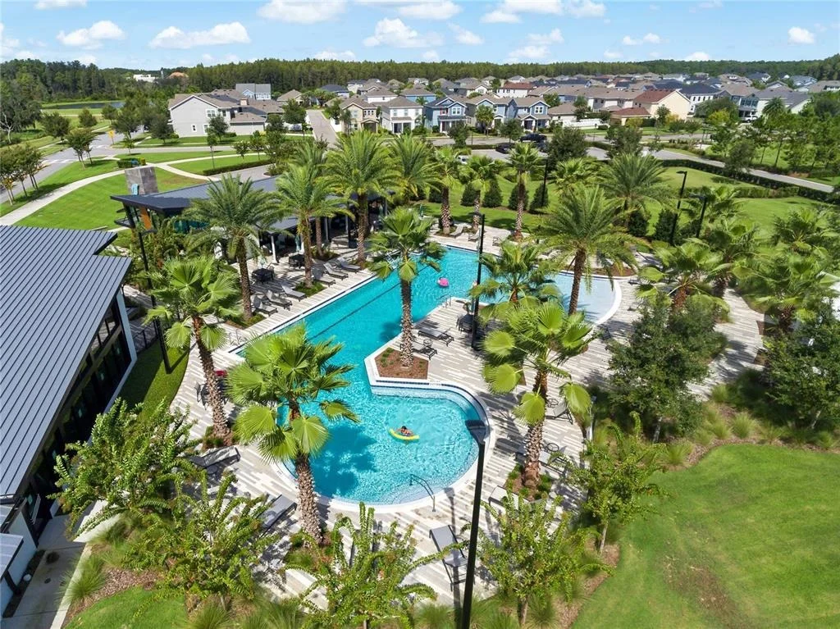
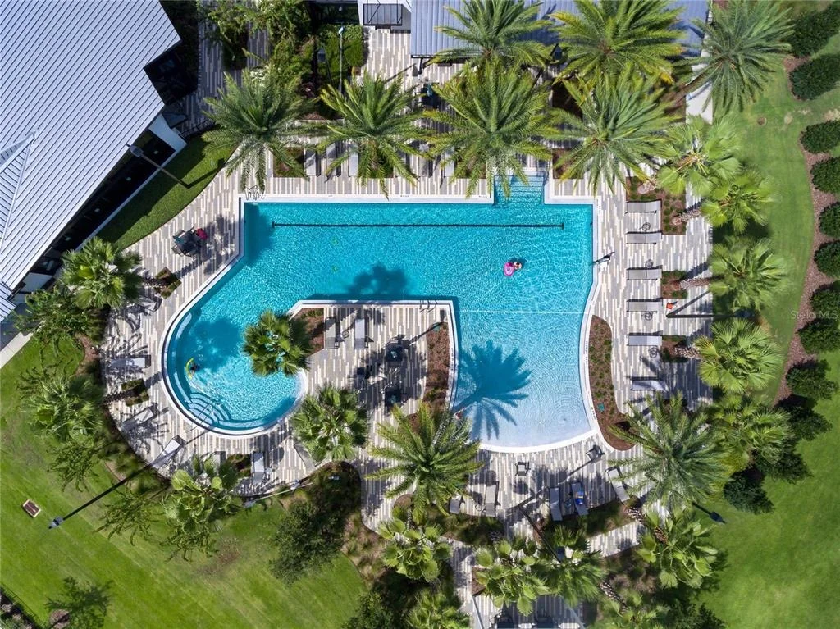
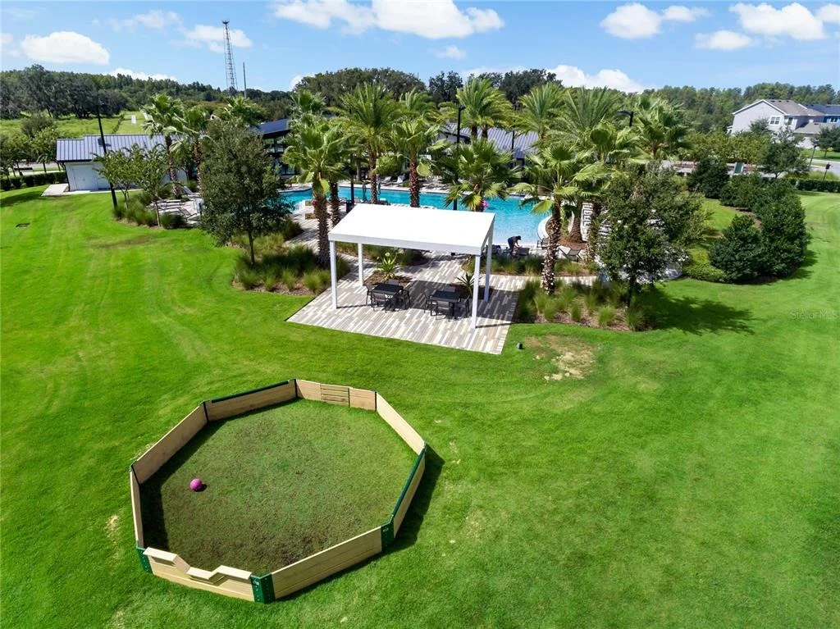
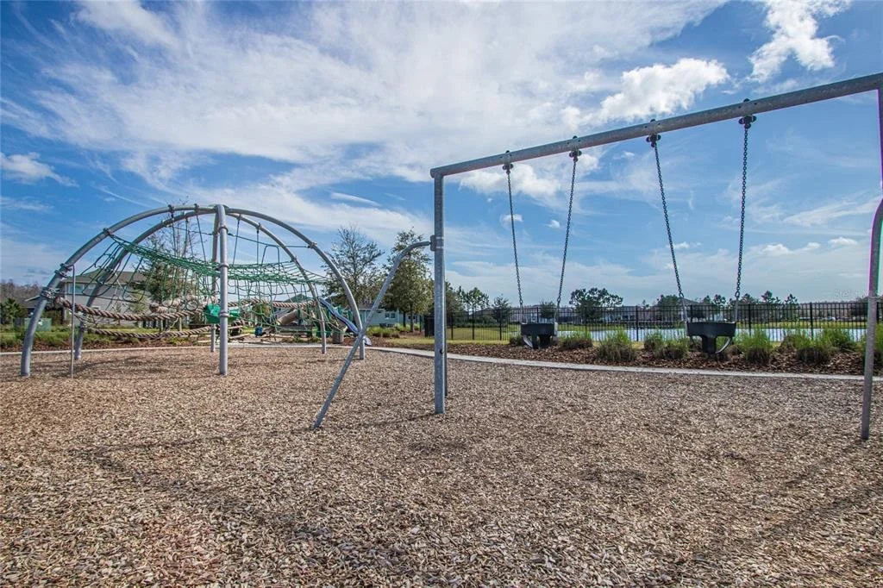
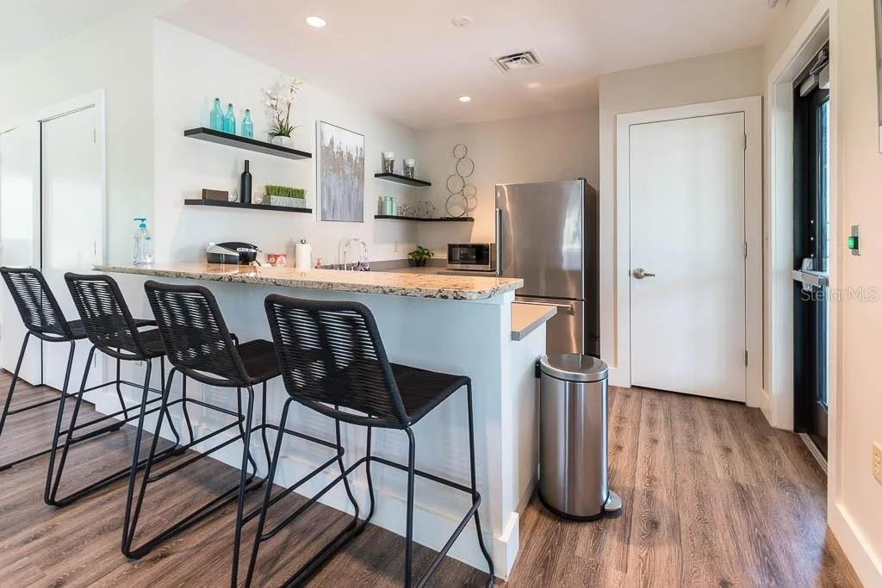
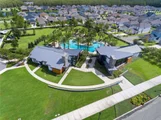
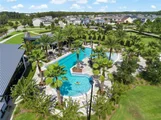
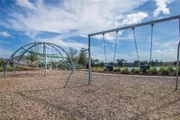
HOA/Condo/Coop Amenities: Clubhouse, Fitness Center, Park, Playground, Pool, Trail(s)
HOA Fee: $99
HOA Fee Frequency: Annually

Building Info

Overview

    General

  • Year Built: 2017
  • Effective Year Built: 2017
  • Building Count: 1
  • Bedroom Count: 0
  • Bathroom Count: 4
  • Full Bathrooms: 3
  • Partial Bathrooms: 4
  • Building Condition: 3
  • Building Quality: 4
  • Construction Type: 12
  • Building Style: 0
  • Exterior Walls Type: 12
  • Interior Walls Type: 3
  • Roof Shape Type: 7
  • Roof Cover Type: 15
  • Floor Count: 200
  • Floor Cover: 13
  • Basement Type: 0
  • Basement Area: 0
  • Parking Type: 6
  • Garage Type: 1
  • Garage Square Area: 666
  • Parking Space Count: 2
  • Patio Type: 0
  • Porch Type: 102
  • Pool Type: 0

    Dimensions

  • Lot Size Square Feet: 8,512
  • Total Building Area: 4,290
  • Gross Building Area: 4,290
  • Building Area: 3,624
  • Building Area Measurement: L

    Heating and Cooling

  • Air Conditioning: 1
  • Heating: 4
  • Heated Square Feet: 3,624
  • Heating Fuel Type: 2

    Utilities

  • Sewer System: 0
  • Water Service: 0

Building

  • Building Type: 0
  • Property Class: R
  • Subdivision: ASTURIA
  • Land Acres: 0000000195
  • Standard Land Use Code: 1001
  • County Land Use Code: 00100
  • State Land Use Code: 1
  • Legal Description 1: ASTURIA PHASE 1B & 1C PB 71 PG 82 BLOCK 13 LOT 11

Neighborhood

  • School District Name: Pasco County School District
  • Census Tract: 031602

Zoning

  • Zoning: MPUD

Geography

  • Subdivision Tract Number: 60
  • Parcel: 26-26-17-0060-01300-0110
  • Block: 13
  • Lot: 11
  • Meridian: SEC 26 TWN 26S RNG 17E
  • Municipality: ASTURIA CDD
  • Latitude: 28.2
  • Longitude: -82.5718

    Address

  • Full Address: 2903 Long Bow Way
  • Address - House Number: 2903
  • Address - Street Name: Long Bow
  • Address - Suffix Type: Way
  • State: FL
  • City Name: Odessa
  • Carrier Code: R015
  • 4-Digit Zip Code: 3558
  • Zip Code: 33556

Valuation

    Tax

  • Total Area: 3,854
  • Tax Year: 2022
  • Tax Amount: $1,014,999
  • Tax Rate Code Area: 91AS

    Appraisal Valuation

  • Standard Deviation: 0.1949
  • Valuation Date: Jan 27, 2024
  • Confidence Score: 74
  • Final Value: 754,962
  • High Value: 902,138
  • Low Value: 607,787

    Market Valuation

  • Market Total Value: $611,194
  • Market Land Value: $68,182
  • Market Improvement Value: $543,012

    Assessments Valuation

  • Assessed Year: 2022
  • Assessed Total Value: $480,620

    Sales

  • Current Sale Contract Date: Oct 29, 2021
  • Current Sale Recording Date: Nov 08, 2021
  • Current Sale Document Type: 40
  • Current Sale Input Document Number: 2021241415
  • Previous Sale Recording Date: Mar 01, 2017
  • Previous Sale Contract Date: Feb 27, 2017
  • Previous Sale Amount: $472,100
  • Previous Sale Document Type: 71
Data used for valuation calculations is provided by RealtyHop, and other third party sources

Comparables

Unit
Status
Type
Beds
Baths
ft²
Price/ft²
Asking Price
Listed On
Closing Price
Sold On
HOA + Taxes

About Pasco


Similar Homes for Sale

Currently no similar homes around

Nearby Rentals

Unit for rent at 2878 Suncoast Plains Drive, ODESSA, FL, 33556

$2,395 /mo

  • 3 Beds
  • 2 Baths
  • 1,758 ft²
2878 Suncoast Plains Drive, ODESSA, FL, 33556 Listing by Melisa Herrera PA
Unit for rent at 14232 Chisholm Lane, ODESSA, FL, 33556

$1,875 /mo

  • 2 Beds
  • 2 Baths
  • 1,115 ft²
14232 Chisholm Lane #1, ODESSA, FL, 33556 Listing by Tim Wood
Unit for rent at 13760 Stevenson Lane, ODESSA, FL, 33556

$5,000 /mo

  • 4 Beds
  • 4 Baths
  • 2,696 ft²
13760 Stevenson Lane, ODESSA, FL, 33556 Listing by Fonda Dillard


Frequently Asked Questions

When was property at 2903 Long Bow Way built and last sold?
The property at 2903 Long Bow Way was built in 2017 and last sold on Oct 29, 2021 for $0.
How much is this home worth?
The estimated value of the home located at 2903 Long Bow Way is $984,750.
What are some comparable homes to 2903 Long Bow Way?
There are currently no comparable homes to 2903 Long Bow Way.