Check Availability
$409,900
↓ $15K (3.6%)
● House - For Sale

29028 Pebble Beach

Menifee, CA 92586
bedrooms
3 Beds
bathrooms
2 Baths
square feet
1,618 Ft²
$2,051
Est. Monthly
$38
HOA / Fees

About This Property

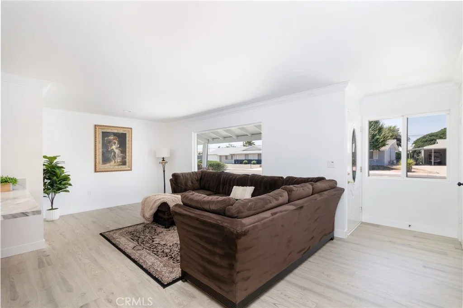
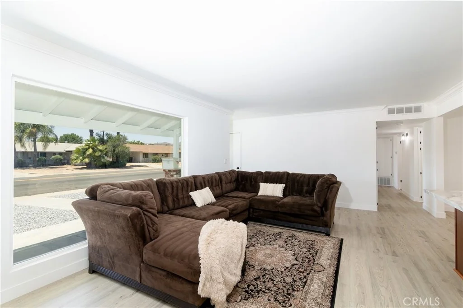
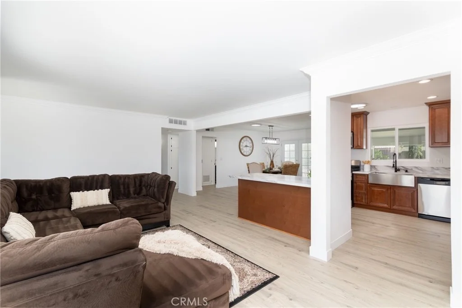
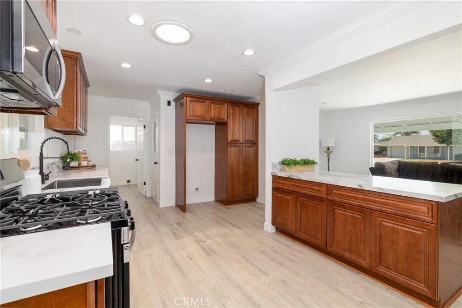
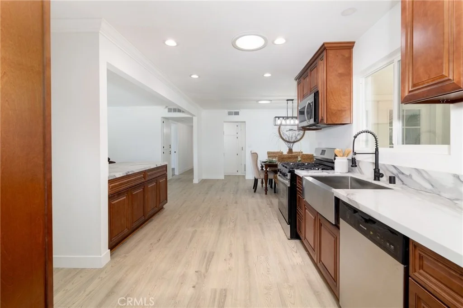
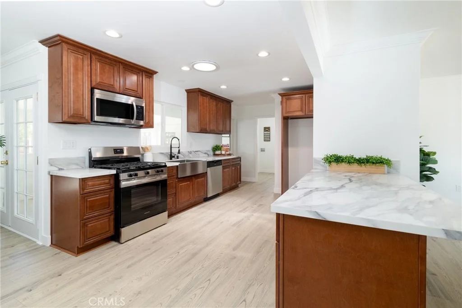
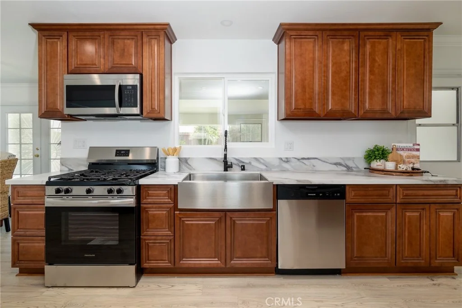
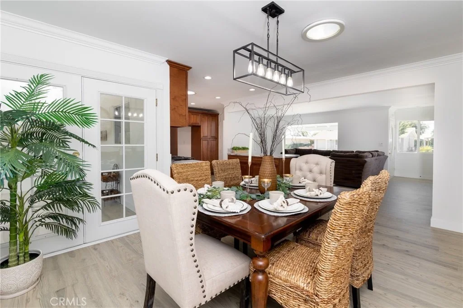
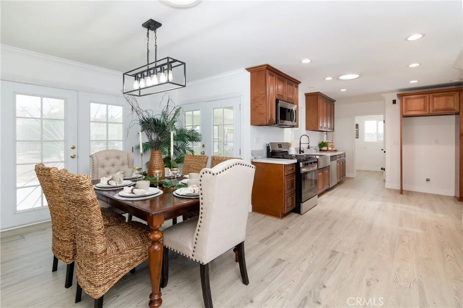
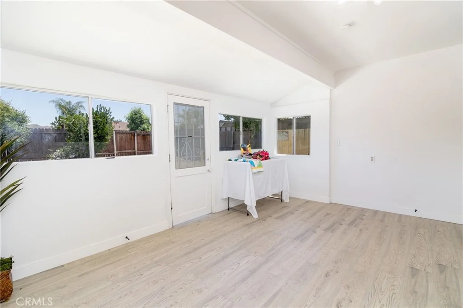
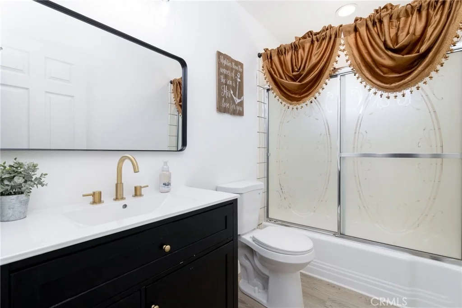
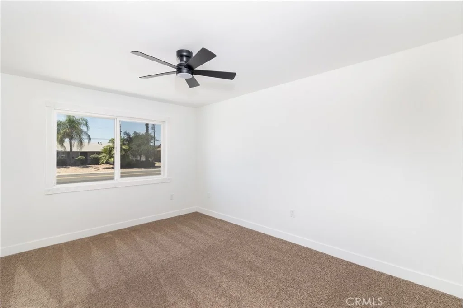
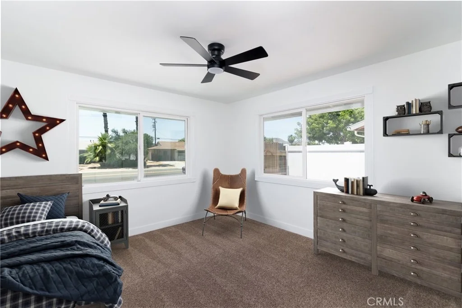
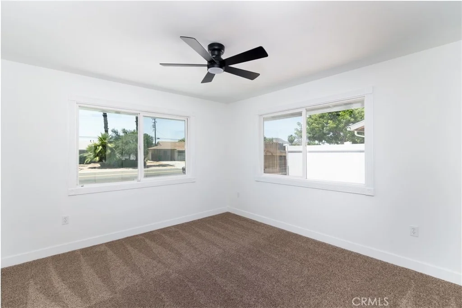
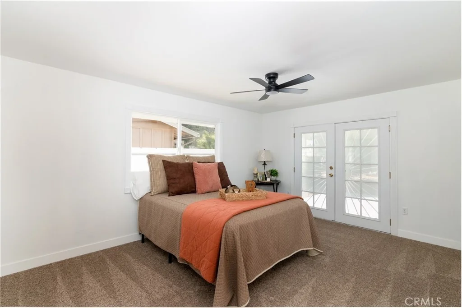
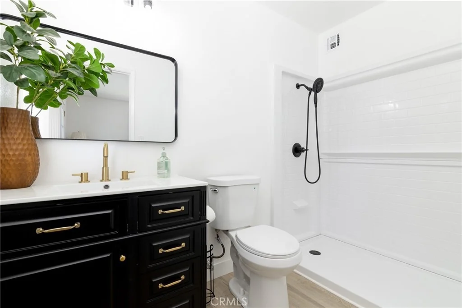
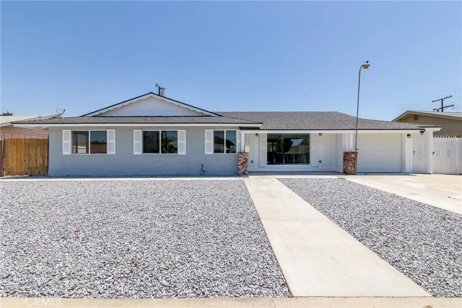
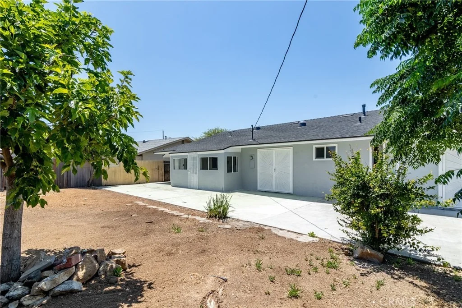
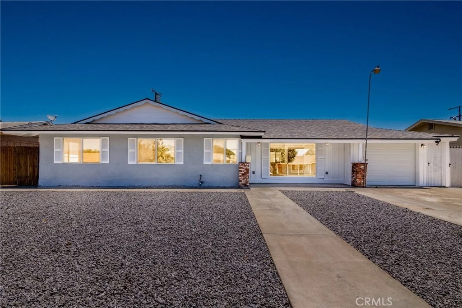
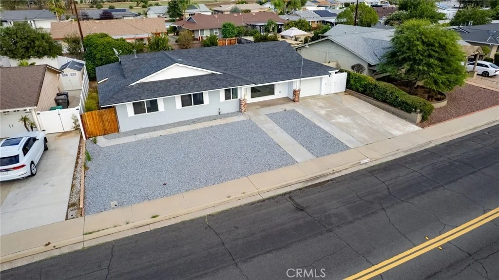
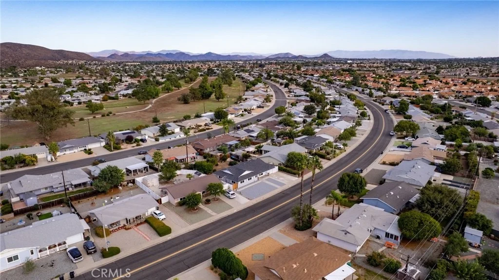
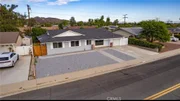
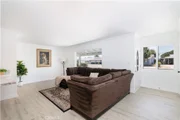
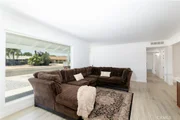
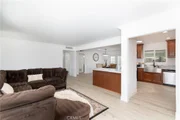
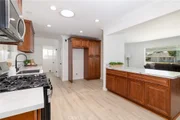
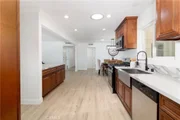
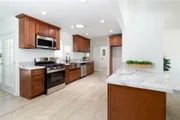
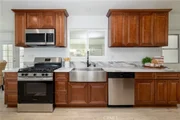
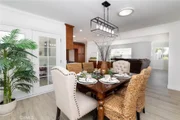
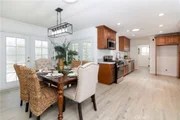
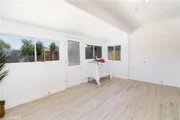
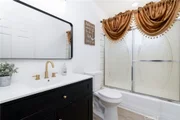
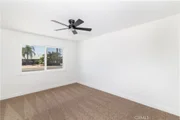
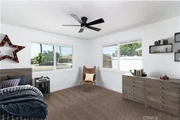
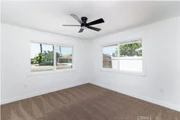
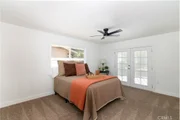
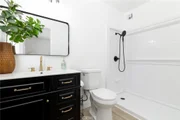
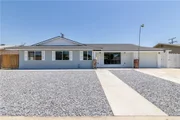
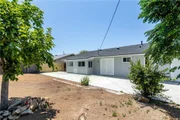
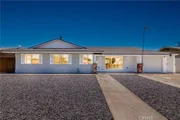
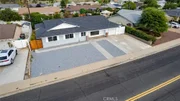
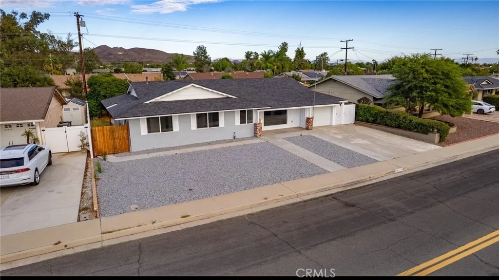
This beautifully reimagined home in the Sun City 55+ community offers the perfect blend of modern Luxury and carefree living. No detail was spared in this extensive remodel, featuring a brand-NEW ROOF, NEW GARAGE DOOR and NEW WATER HEATER for ultimate peace of mind. Step inside to find an OPEN, airy floor plan highlighted by NEW sleek laminate flooring, recessed lighting, NEW light fixtures, NEW faucets and NEW baseboards and elegant crown molding. The heart of the home is the chef-inspired kitchen, boasting crisp NEW cabinetry, a central ISLAND, stunning QUARTZ countertops, a classic FARM SINK, and STAINLESS STEEL appliances. The formal dining room, framed by elegant French doors, flows seamlessly into a versatile BONUS room-perfect for a home office, hobby space, or library. All spacious bedrooms feature NEW CARPET, NEW ceiling fans, and mirrored closet doors. The primary suite serves as a private retreat with its own set of French doors and a fully remodeled bathroom featuring a modern walk-in shower, new vanity, and fixtures.
Unit Size
1,618 Ft²
Days on Market
149 days
Land Size
0.18 acres
Price per sqft
$253
Property Type
House
Property Taxes
-
HOA Dues
$38
Year Built
1964

Listed By

Payment Calculator

Cap Rate Calculator

Last updated: 4 days ago (CRMLS #SW26112599)

Price History

Date / Event Date Event Price
Oct 16, 2026 Price Decreased $409,900
↓ $15K (3.6%)
Price Decreased
Oct 13, 2026 Price Decreased $425,000
↓ $5K (1.1%)
Price Decreased
Oct 3, 2026 Price Decreased $429,900
↓ $7K (1.6%)
Price Decreased
Sep 25, 2026 Price Decreased $437,000
↓ $3K (0.7%)
Price Decreased
Sep 4, 2026 Relisted $439,900
Relisted
Show More

Property Highlights

Garage
Parking Available
Air Conditioning
Fireplace
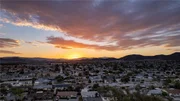
With View
Parking Details
Has Garage
Attached Garage
Parking Features: Garage Faces Front, Garage, On Street, DrivewayUpSlopeFromStreet
Garage Spaces: 1
Interior Details
Full Bathrooms: 2
Interior Features: Ceiling Fan(s), Crown Molding, Eat-in Kitchen, Open Floorplan, SeparateFormalDiningRoom, QuartzCounters, AllBedroomsDown
Appliances: Dishwasher, Disposal, Gas Range, Microwave, Water Heater
Flooring Type: Carpet, Laminate
Door Features: French Doors, Mirrored Closet Door(s)
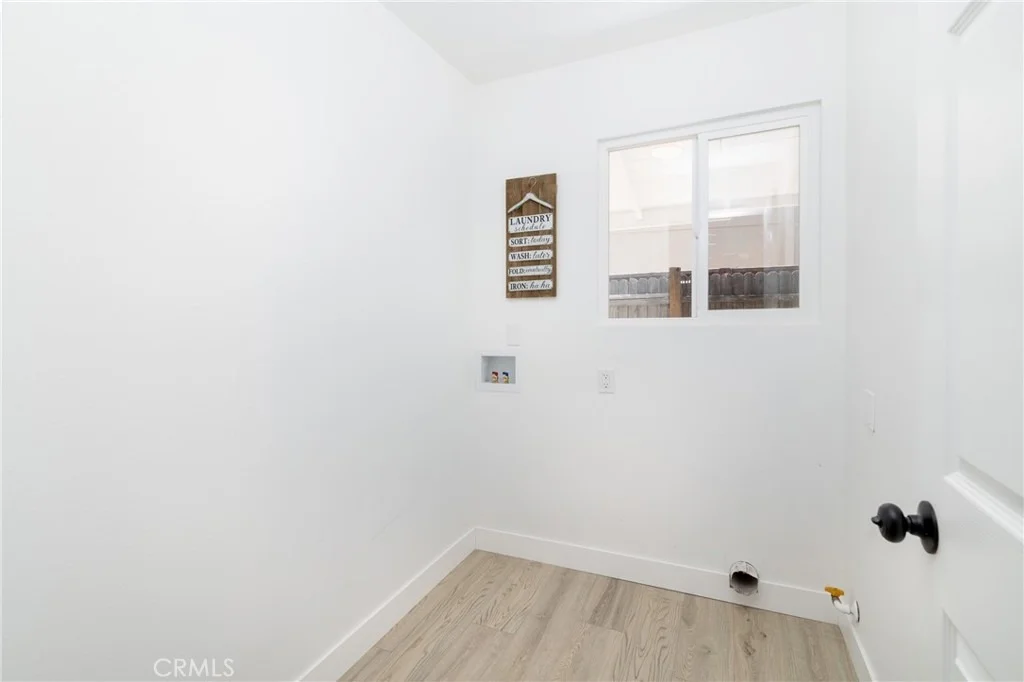
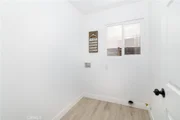
Laundry Features: Washer Hookup, Electric Dryer Hookup, Gas Dryer Hookup, Inside, Laundry Room
Fireplace Features: None
Exterior Details
Square Footage: 1618
Square Footage Source: $0
Property Condition: Updated/Remodeled, Turnkey
Year Built Source: Assessor
Year Built: 1964
Levels: One
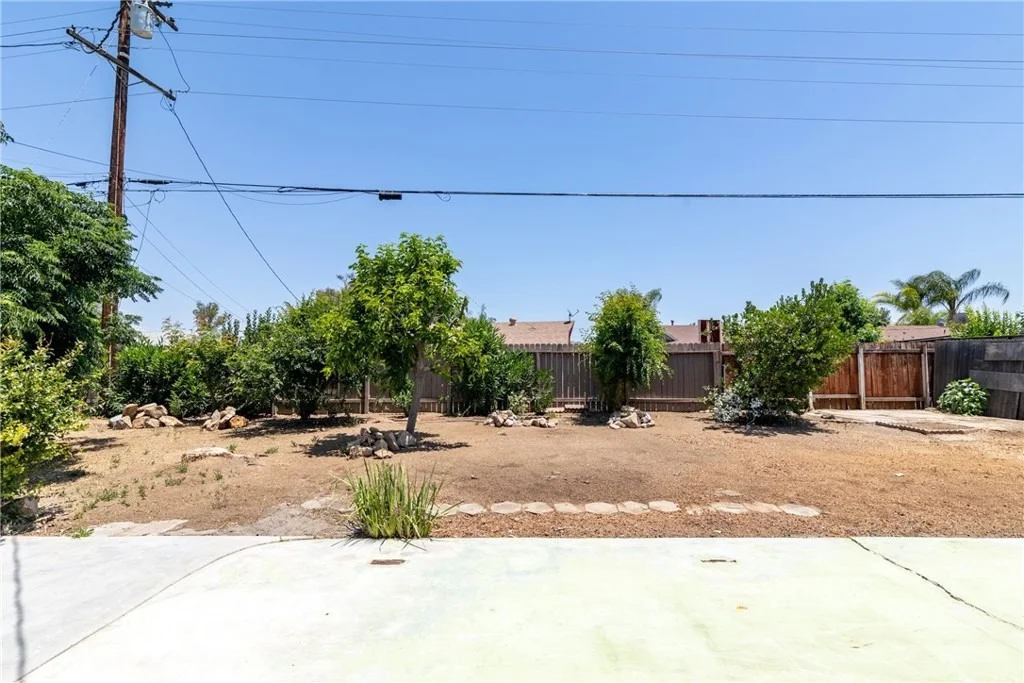
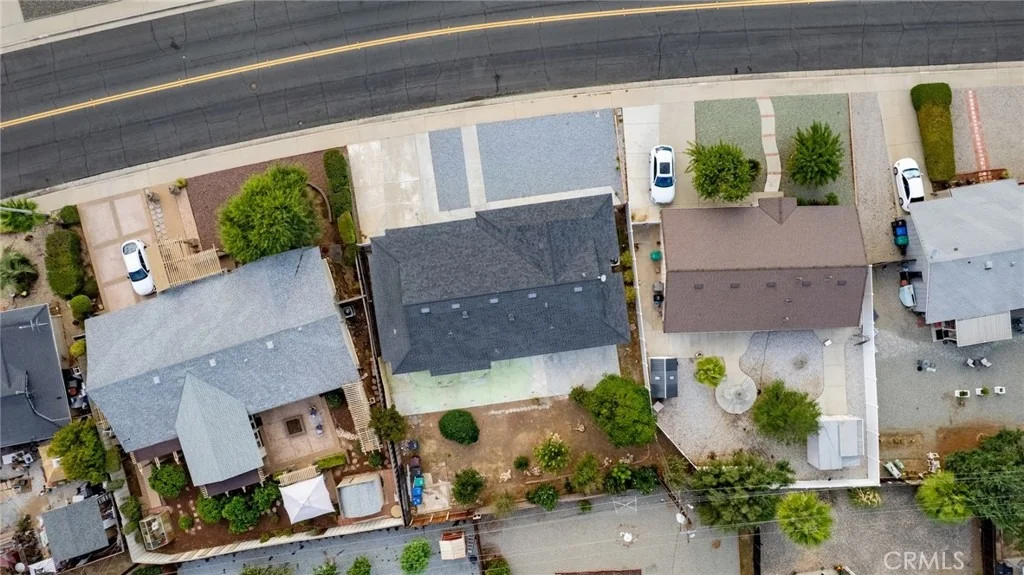
Other Structures: Shed(s)
Patio and Porch Features: Front Porch
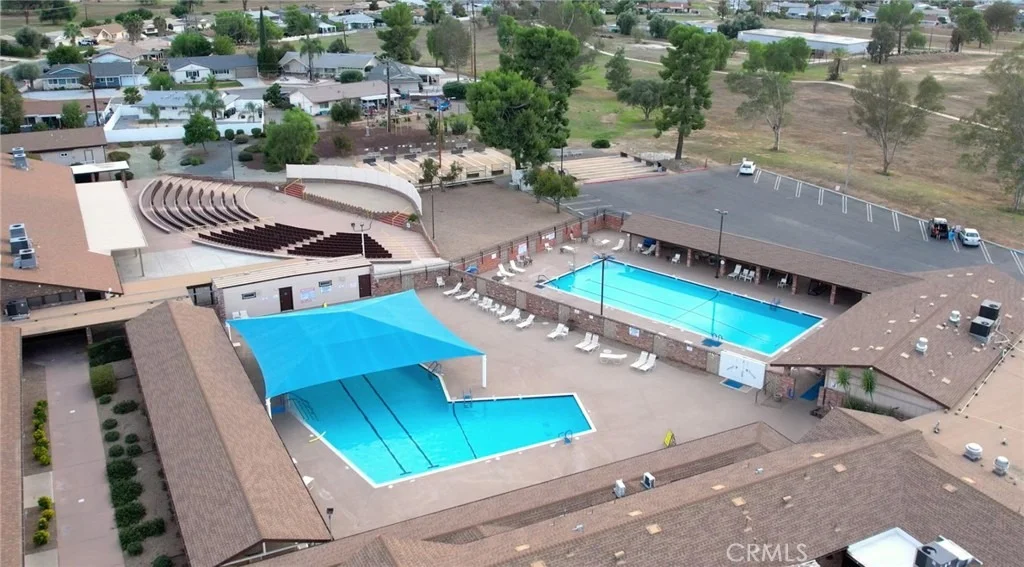
Pool Features: Community, In Ground, Association
Lot Features: Back Yard, Front Yard
Lot Size Area: 7841
Lot Size Units: Square Feet
Lot Size Acres: 0.18
Lot Size Square Feet: 7841
Tax Lot: 148
Water Source: Public
Utilities Details
Cooling Type: Central Air
Heating Type: Central
Sewer : SewerTapPaid
Location Details
HOA/Condo/Coop Amenities: Clubhouse, Meeting Room, Management, Pool, Spa/Hot Tub, Pickleball
HOA Fee: $450
HOA Fee Frequency: Annually

Building Info

Overview

    General

  • Year Built: 1964
  • Effective Year Built: 1964
  • Building Count: 1
  • Bedroom Count: 3
  • Bathroom Count: 2
  • Full Bathrooms: 1
  • Partial Bathrooms: 2
  • Building Condition: 0
  • Building Quality: 0
  • Construction Type: 17
  • Building Style: 0
  • Exterior Walls Type: 0
  • Interior Walls Type: 0
  • Roof Shape Type: 0
  • Roof Cover Type: 7
  • Floor Count: 100
  • Living Units: 1
  • Floor Cover: 0
  • Basement Type: 0
  • Basement Area: 0
  • Garage Type: 3
  • Garage Square Area: 198
  • Parking Space Count: 1
  • Patio Type: 0
  • Porch Type: 0
  • Pool Type: 0

    Dimensions

  • Lot Size Square Feet: 7,841
  • Total Building Area: 1,956
  • Gross Building Area: 1,956
  • Building Area: 1,618
  • Building Area Measurement: L

    Heating and Cooling

  • Air Conditioning: 1
  • Heating: 3
  • Heated Square Feet: 1,618
  • Heating Fuel Type: 3

    Utilities

  • Sewer System: 5
  • Water Service: 6

Building

  • Building Type: 0
  • Property Class: R
  • Land Acres: 0000000180
  • Standard Land Use Code: 1001
  • County Land Use Code: 20
  • State Land Use Code: R01
  • Legal Description 1: LOT 148 MB 044/016 TR 2404

Neighborhood

  • School District Name: Perris Union High School District in Menifee (9-12)
  • Census Tract: 042711

Zoning

  • Zoning: R1

Geography

  • Subdivision Tract Number: 2404
  • Parcel: 338-032-004
  • Lot: 148
  • Municipality: MENIFEE
  • Latitude: 33.6992
  • Longitude: -117.198

    Address

  • Full Address: 29028 Pebble Beach Dr
  • Address - House Number: 29028
  • Address - Street Name: Pebble Beach
  • Address - Suffix Type: Dr
  • State: CA
  • City Name: Menifee
  • Carrier Code: C020
  • 4-Digit Zip Code: 2833
  • Zip Code: 92586

Valuation

    Tax

  • Total Area: 1,618
  • Tax Year: 2023
  • Tax Amount: $332,748
  • Initial Tax Delinquent Year: 2023
  • Tax Rate Code Area: 026-056

    Appraisal Valuation

  • Standard Deviation: 0.1933
  • Valuation Date: Feb 14, 2024
  • Confidence Score: 74
  • Final Value: 399,127
  • High Value: 476,294
  • Low Value: 321,961

    Market Valuation

  • Market Total Value: $284,490

    Assessments Valuation

  • Assessed Year: 2023
  • Assessed Total Value: $288,034
  • Assessed Land Value: $120,570
  • Assessed Improvements Value: $167,464

    Exemptions

  • Homeowner Exemption: Yes

    Sales

  • Current Sale Contract Date: Jun 02, 2005
  • Current Sale Recording Date: Jun 03, 2005
  • Current Sale Price:
  • Current Sale Document Type: 33
  • Current Sale Input Document Number: 2005-0445584

    Financing

  • First Mortgage Financing Type: ADJ
Data used for valuation calculations is provided by RealtyHop, and other third party sources

Comparables

Unit
Status
Type
Beds
Baths
ft²
Price/ft²
Asking Price
Listed On
Closing Price
Sold On
HOA + Taxes

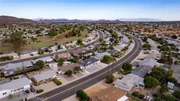
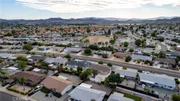
About Sun City


Similar Homes for Sale

Currently no similar homes around

Nearby Rentals

Unit for rent at 29113 Peppergrass Avenue, MENIFEE, CA, 92584

$3,195 /mo

  • 5 Beds
  • 2 Baths
  • 2,600 ft²
29113 Peppergrass Avenue, MENIFEE, CA, 92584 Listing by Cynthia Nemelka
Unit for rent at 25352 Mountain Springs Street, MENIFEE, CA, 92584

$2,999 /mo
  • 4 Beds
  • 2 Baths
  • 2,459 ft²
25352 Mountain Springs Street, MENIFEE, CA, 92584 Listing by Cynthia Nemelka
Unit for rent at 29722 Melitta, MENIFEE, CA, 92584

$2,950 /mo

  • 3 Beds
  • 2 Baths
  • 1,546 ft²
29722 Melitta, MENIFEE, CA, 92584 Listing by Robert Grable


Frequently Asked Questions

When was property at 29028 Pebble Beach Drive built and last sold?
The property at 29028 Pebble Beach Drive was built in 1964 and last sold on Jun 2, 2005 for $215,000.
How much is this home worth?
The estimated value of the home located at 29028 Pebble Beach Drive is $418,949.
What are some comparable homes to 29028 Pebble Beach Drive?
There are currently no comparable homes to 29028 Pebble Beach Drive.