


29026 Canyon Oak Drive


About This Property
Payment Calculator
Your Estimated Monthly Payment
Cap Rate Calculator
What does this mean?
Based on our analysis, the cap rate of this property is 1.25%. A negative cap rate indicates that the property might not be feasible as an income-producing asset. The median cap rate for a near zip code 11238 is 4.23%.
How much can I actually make?
Actual monthly rental income may vary between $4,760 and $7,140 depending on unit-specific characteristics. You can change the amount using the slider to further explore.
How is cap rate calculated?
Cap Rate = Net Operating Income (NOI) / Property Asset Value.
When calculating the cap rate, we assume 100% occupancy. Leverage (mortgage) is not considered.
Cap Rate provided by RealtyHop and RentHop, learn more about cap rate here.
Price History
| Date / Event | Date | Event | Price |
|---|---|---|---|
| Dec 7, 2023 | Sold | ||
| Sold | |||
| Nov 3, 2023 | Listed by RE/MAX Signature | $515,000 | |
| Listed by RE/MAX Signature | |||
| | |||
|
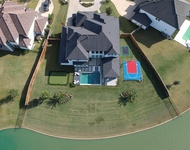
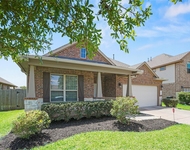
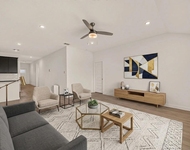
Step into this beautiful, one-story Ashton Woods home offering 4-bedrooms, 3.5 bathrooms, a study, a spacious game room, and a 3-car tandem garage. You'll love this open floor plan with high ceilings, flooded with natural light from large windows. The modern kitchen features quartz countertops, a stylish designer backsplash, and SS appliances. With 8' doors and upgraded carpet in the bedrooms, this home exudes quality. Outside, a generously sized backyard is perfect for outdoor enjoyment and entertaining. Firethorne offers a plethora of amenities, such as numerous walking trails, a community pool, a clubhouse, a fitness center, and a variety of playgrounds, all of which are included in your HOA. Take a tour today to see why this house should be your next home.
| |||
| Nov 12, 2020 | Sold | ||
| Sold | |||
| Jul 16, 2020 | Listed by RE/MAX Universal | $367,990 | |
| Listed by RE/MAX Universal | |||
| | |||
|
Firethorne is a master planned nestled within mature vegetation. 14-acre lake, greenbelts, resort-style, multi-family swim center, Rec center, and many Community Events throughout the year. Located near I -10 and Grand Pkwy & Westpark. Ashton Woods offers a wide array of open concepts plans & designs to fit your style.
Enter into a lovely spacious home, featuring 1 story Hanover Plan 4 bedrooms, 3.5 baths, Study, Gameroom, Kitchen open to family room, has lots of windows and high ceilings through out. Tahoe Slate Cabinetry, Quartz C tops in kitchen, complimenting designer kitchen backsplash, SS bowl kitchen sink, Floorte plank flooring throughout, SS Appliances, 8' doors throughout, upgraded pad and carpet in bedrooms. Prewire Camera & more, Large backyard for plenty outdoor fun times with family, Come check it out!!
| |||
Property Highlights
Building Info
Comparables
Status
Price/ft²
Listed On
Sold On
About Fort Bend
Similar Homes for Sale
Currently no similar homes aroundNearby Rentals

Last Updated: 4 months ago
Data Source: HAR , MLS# 61985921
 Your Privacy Choices
Phone: 425-283-2930
Address: 335 Madison Avenue, New York, NY 10017