Check Availability
Malibu 90265 Point Dume
29020 Cliffside Drive
$22,500,000
↓ $495K (2.2%)
● House - For Sale

29020 Cliffside Drive

Malibu, CA 90265
bedrooms
4 Beds
bathrooms
3 Baths, 1 Half Bath
square feet
4,054 Ft²
$110,479
Est. Monthly

About This Property

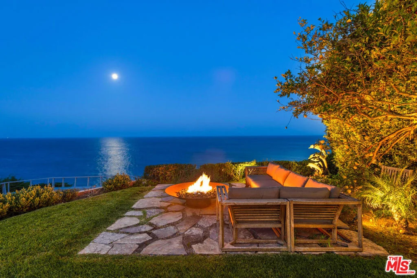
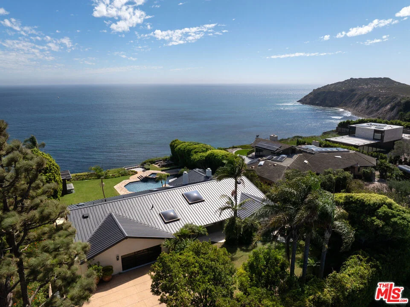
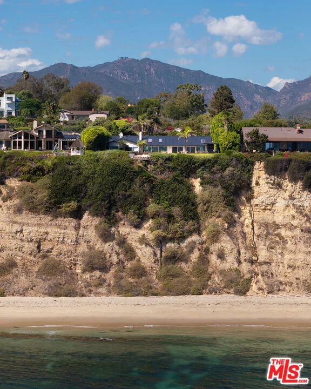
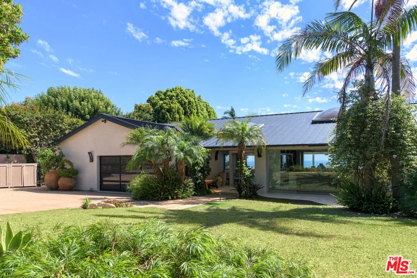
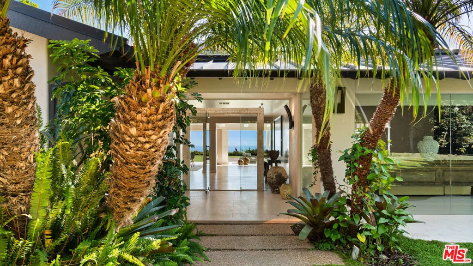
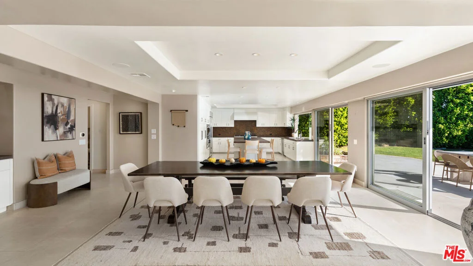
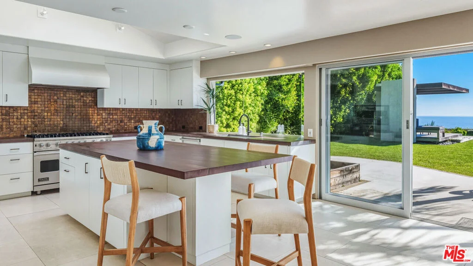
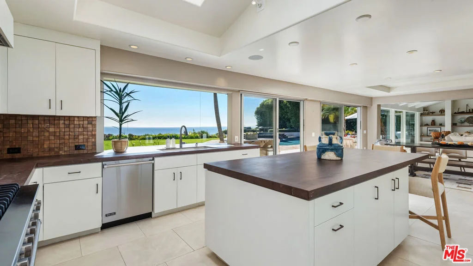
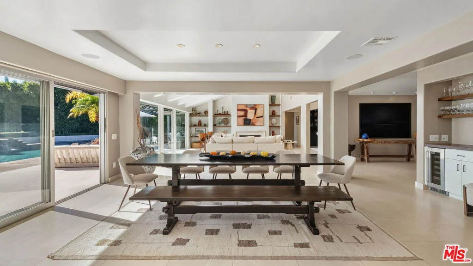
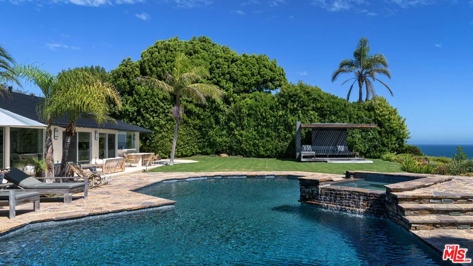
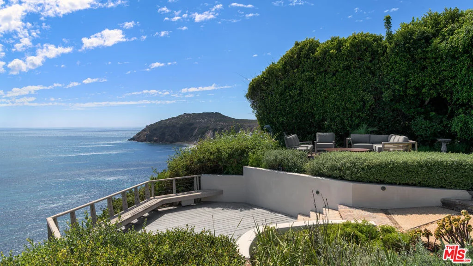
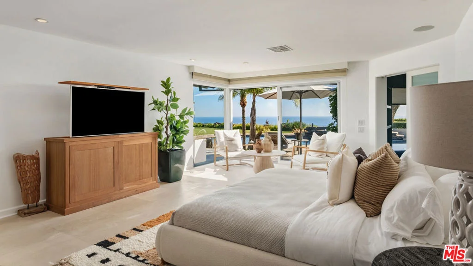
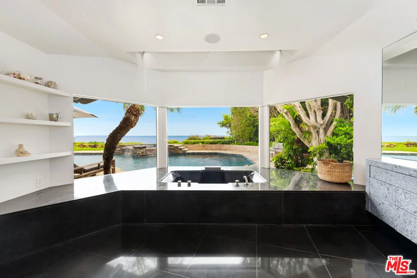
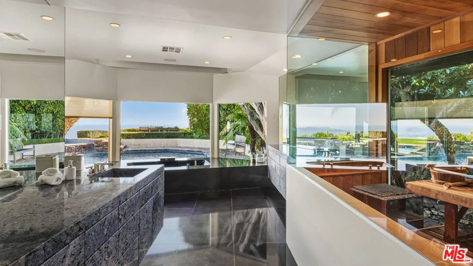
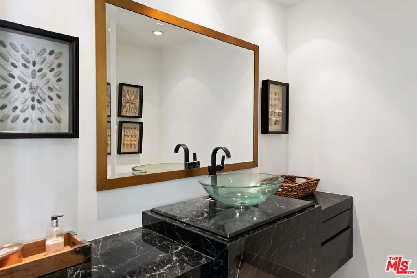
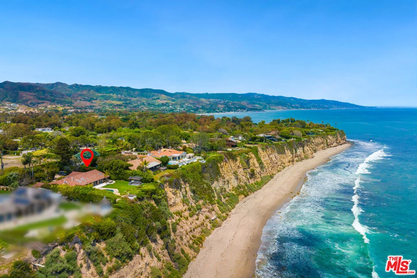
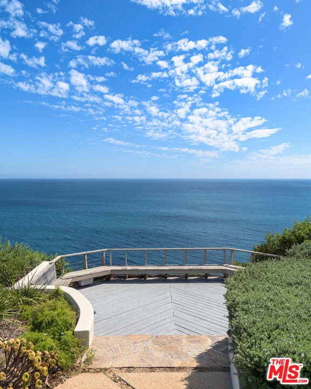
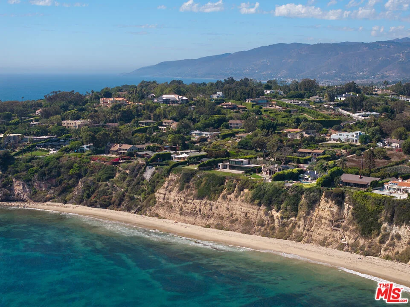
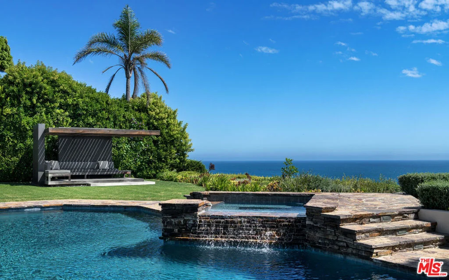
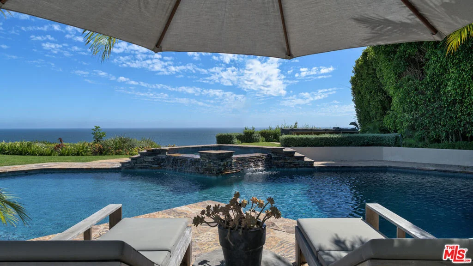
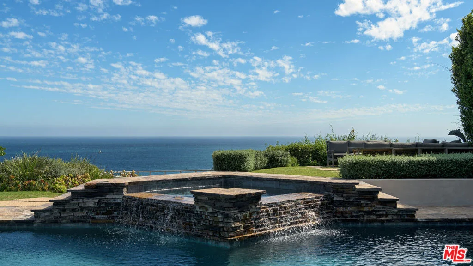
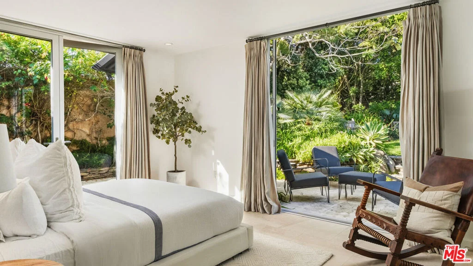
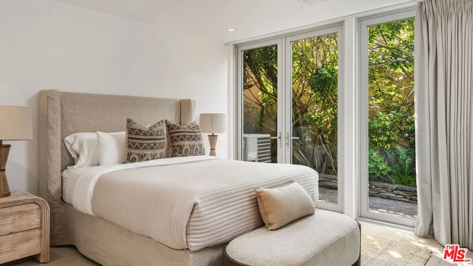
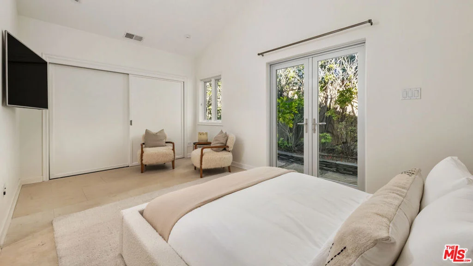
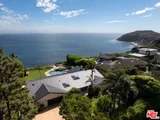
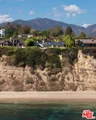
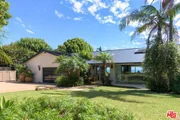
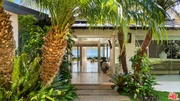
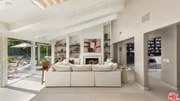
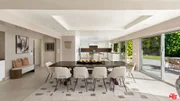
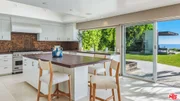
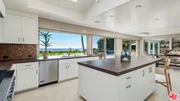
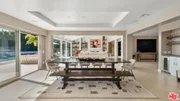
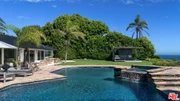
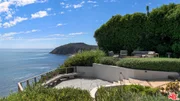
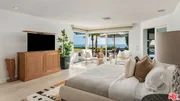
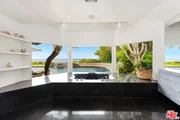
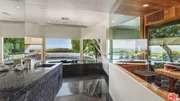
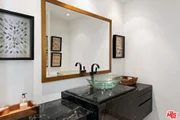
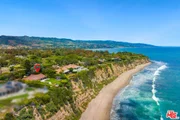
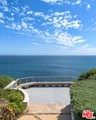
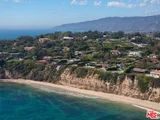
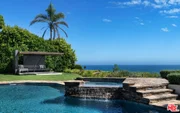
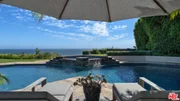
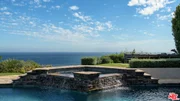
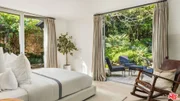
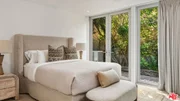
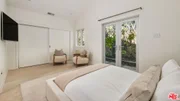
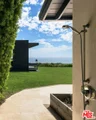
Exceptionally private and awash with natural light, this gated Point Dume blufftop estate provides over an acre of indoor-outdoor living with absolutely spectacular ocean, island, and Queen's Necklace views. Surrounded by expansive lawns and manicured landscaping, the single-level home has a large swimming pool and a huge entertaining deck overlooking the shoreline and the sea. Gracious, open interiors with high ceilings, many skylights, generous built-ins, picture windows, and wraparound walls of glass offer wonderful sight lines to the pool, gardens, and views. Furnished for elegant comfort, the main living area flows seamlessly between the large living room with a fireplace, the dining area with a tray ceiling and service bar, the spacious media room/library with a wall of book shelves, and the marvelous chef's kitchen. Equipped with top-quality appliances and an island with bar seating, the kitchen enjoys backyard, pool, and ocean views, and opens to the patio for poolside al-fresco dining. The home's four bedrooms include a private guest suite with kitchenette and bath. The primary suite is a tranquil, ocean-view retreat with a walk-in closet and an amazing spa-like bath complete with skylights, gorgeous stonework, a spectacular garden-view sauna, and enormous windows facing the pool and ocean views. In addition to the huge front lawn, with a garden bench and swing-set, the home's resort-like backyard is the perfect setting for large and small gatherings, dining, recreation, and undisturbed relaxation. With its amazing views, the backyard centers around the large waterfall pool and spa with a flagstone pool deck. There is a partially covered patio lounging area, a pergola with built-in couches, a step-up seating area with a fire pit, a barbecue, an outdoor shower, and a stunning blufftop entertaining deck with benches and views, views, views. Additional features include a mud room, a two-car garage with a washer and dryer plus an extra refrigerator and freezer, guest parking for six cars, and lifestyle amenities such as a full-house sound system and camera security, plus a coveted beach key.
Unit Size
4,054 Ft²
Days on Market
275 days
Land Size
1.04 acres
Price per sqft
$5,550
Property Type
House
Property Taxes
-
HOA Dues
-
Year Built
1976

Payment Calculator

Cap Rate Calculator

Last updated: 4 months ago (CLAW #26638167)

Price History

Date / Event Date Event Price
Jul 8, 2026 Price Decreased $22,500,000
↓ $495K (2.2%)
Price Decreased
Apr 18, 2026 Price Decreased $22,995,000
↓ $2M (8%)
Price Decreased
Jan 14, 2026 Listed by Compass $25,000,000
Listed by Compass
Jan 13, 2025 Listed $24,995,000
Listed
Exceptionally private and awash with natural light, this gated Point Dume blufftop estate provides over an acre of indoor-outdoor living with absolutely spectacular ocean, island, and Queen's Necklace views. Surrounded by expansive lawns and manicured landscaping, the single-level home has a large swimming pool and a huge entertaining deck overlooking the shoreline and the sea. Gracious, open interiors with high ceilings, many skylights, generous built-ins, picture windows, and wraparound walls of glass offer wonderful sight lines to the pool, gardens, and views. Furnished for elegant comfort, the main living area flows seamlessly between the large living room with a fireplace, the dining area with a tray ceiling and service bar, the spacious media room/library with a wall of book shelves, and the marvelous chef's kitchen. Equipped with top-quality appliances and an island with bar seating, the kitchen enjoys backyard, pool, and ocean views, and opens to the patio for poolside al-fresco dining. The home's four bedrooms include a private guest suite with kitchenette and bath. The primary suite is a tranquil, ocean-view retreat with a walk-in closet and an amazing spa-like bath complete with skylights, gorgeous stonework, a spectacular garden-view sauna, and enormous windows facing the pool and ocean views. In addition to the huge front lawn, with a garden bench and swing-set, the home's resort-like backyard is the perfect setting for large and small gatherings, dining, recreation, and undisturbed relaxation. With its amazing views, the backyard centers around the large waterfall pool and spa with a flagstone pool deck. There is a partially covered patio lounging area, a pergola with built-in couches, a step-up seating area with a fire pit, a barbecue, an outdoor shower, and a stunning blufftop entertaining deck with benches and views, views, views. Additional features include a mud room, a two-car garage with a washer and dryer plus an extra refrigerator and freezer, guest parking for six cars, and lifestyle amenities such as a full-house sound system and camera security, plus a coveted beach key.

Property Highlights

Garage
Fireplace
With View
Parking Details
Has Garage
Parking Features: Driveway, Garage, Garage Door Opener, Guest, Private, Unassigned, DoorMulti, OneSpace, Uncovered
Open Parking Spaces: 4
Interior Details
Half Bathrooms: 1
Full Bathrooms: 3
Interior Features: Eat-in Kitchen, Open Floorplan, Recessed Lighting, Bar, Walk-In Closet(s), Furnished
Appliances: Double Oven, Dishwasher, Disposal, Microwave, Range, Refrigerator, Range Hood, BuiltIn
Door Features: Sliding Doors
Laundry Features: Inside, In Garage
Has Fireplace
Fireplace Features: Gas, Living Room
Exterior Details
Square Footage: 4054
Security Features: Security Gate, 24 Hour Security
Architectural Style: Ranch
Year Built: 1976
Building Area Total: 4054
Levels: One
Window Features: Skylight(s)
Patio and Porch Features: Covered, Patio, Open, Stone
Pool Features: Heated, In Ground, Private
Pool is Private
Lot Features: Bluff, Back Yard, Front Yard, Landscaped, Lawn
Lot Size Area: 45502
Lot Size Units: Square Feet
Lot Size Acres: 1.0446
Lot Size Square Feet: 45502
Lot Size Dimensions: 112x420
Water Source: Public
Utilities Details
Heating Type: Central
Sewer : SepticTypeUnknown

Building Info

Overview

    General

  • Year Built: 1976
  • Effective Year Built: 1980
  • Building Count: 1
  • Total Rooms: 14
  • Bedroom Count: 4
  • Bathroom Count: 5
  • Full Bathrooms: 5
  • Partial Bathrooms: 5
  • Building Condition: 3
  • Building Quality: 10
  • Construction Type: 17
  • Building Style: 15
  • Exterior Walls Type: 12
  • Interior Walls Type: 0
  • Roof Shape Type: 1
  • Roof Cover Type: 18
  • Floor Count: 100
  • Living Units: 1
  • Floor Cover: 0
  • Basement Type: 0
  • Basement Area: 0
  • Garage Type: 0
  • Parking Space Count: 1
  • Patio Type: 0
  • Porch Type: 0
  • Pool Type: 8

    Dimensions

  • Lot Size Square Feet: 45,502
  • Lot Size Depth Feet: 4,200
  • Lot Size Frontage Feet: 1,120
  • Total Building Area: 4,054
  • Building Area: 4,054
  • Building Area Measurement: L

    Heating and Cooling

  • Fireplace Count: 1
  • Air Conditioning: 1
  • Heating: 3
  • Heated Square Feet: 4,054
  • Heating Fuel Type: 0

    Utilities

  • Sewer System: 4
  • Water Service: 2

Building

  • Building Type: 0
  • Property Class: R
  • Subdivision: MALIBU
  • Land Acres: 0000001045
  • Standard Land Use Code: 1001
  • County Land Use Code: 0103
  • Legal Description 1: RECORD OF SURVEY AS PER BK 57 PG 9 1O OF RECORD OF SURVEYS EX OF ST LOT/SEC 72
Neighborhood

  • School District Name: Santa Monica-Malibu Unified School District
  • Census Tract: 800412

Zoning

  • Zoning: LCRA1*

Geography

  • Assessors Map Reference: 110-C6
  • Parcel: 4466-009-020
  • Lot: 72
  • Municipality: WEST /POINT DUME
  • Latitude: 34.0069
  • Longitude: -118.801

    Address

  • Full Address: 29020 Cliffside Dr
  • Address - House Number: 29020
  • Address - Street Name: Cliffside
  • Address - Suffix Type: Dr
  • State: CA
  • City Name: Malibu
  • Carrier Code: C103
  • 4-Digit Zip Code: 4214
  • Zip Code: 90265

Valuation

    Tax

  • Tax Year: 2022
  • Tax Amount: $17,955,131
  • Tax Rate Code Area: 10-860

    Appraisal Valuation

  • Standard Deviation: 0.2212
  • Valuation Date: Aug 04, 2023
  • Confidence Score: 69
  • Final Value: 3,328,464
  • High Value: 4,064,986
  • Low Value: 2,591,942

    Assessments Valuation

  • Assessed Year: 2023
  • Assessed Total Value: $15,758,932
  • Assessed Land Value: $11,378,292
  • Assessed Improvements Value: $4,380,640

    Sales

  • Current Sale Contract Date: Jan 19, 2016
  • Current Sale Recording Date: Jan 22, 2016
  • Current Sale Price:
  • Current Sale Document Type: 36
  • Current Sale Input Document Number: 16-0072658
  • Previous Sale Recording Date: Apr 14, 2000
  • Previous Sale Contract Date: Apr 10, 2000
  • Previous Sale Amount: $3,550,000
  • Previous Sale Document Type: 36
Data used for valuation calculations is provided by RealtyHop, and other third party sources

Comparables

Unit
Status
Type
Beds
Baths
ft²
Price/ft²
Asking Price
Listed On
Closing Price
Sold On
HOA + Taxes

About Central Malibu


Similar Homes for Sale

Currently no similar homes around

Nearby Rentals

Unit for rent at 7275 Birdview Avenue, MALIBU, CA, 90265

$8,500 /mo

  • 2 Beds
  • 2 Baths
  • 876 ft²
7275 Birdview Avenue, MALIBU, CA, 90265 Listing by Christian Crane
Unit for rent at 29500 Heathercliff Rd., MALIBU, CA, 90265

$7,000 /mo

  • 2 Beds
  • 2 Baths
29500 Heathercliff Rd. #A, MALIBU, CA, 90265 Listing by Shannon Ravenshear
Unit for rent at 29231 Heathercliff Road, MALIBU, CA, 90265

$9,800 /mo

  • 2 Beds
  • 2 Baths
  • 1,960 ft²
29231 Heathercliff Road #1, MALIBU, CA, 90265 Listing by Misha Ford


Frequently Asked Questions

When was property at 29020 Cliffside Drive built and last sold?
The property at 29020 Cliffside Drive was built in 1976 and last sold on Jan 19, 2016 for $13,850,000.
How much is this home worth?
The estimated value of the home located at 29020 Cliffside Drive is $21,975,876.
What are some comparable homes to 29020 Cliffside Drive?
There are currently no comparable homes to 29020 Cliffside Drive.