


2902 WINTERBOURNE DRIVE


About This Property
Upon entering, you'll be greeted by a hardwood entry foyer and find the formal living room, adorned with new plush carpeting that adds a touch of warmth to the space. Adjacent to the living room is the formal dining room, also embellished with new carpet, providing an ideal setting for hosting intimate gatherings or family dinners.
The heart of the home is the upgraded kitchen, featuring granite countertops that elegantly complement the modern aesthetics. The center island with a breakfast bar invites casual conversations and provides a convenient space for quick meals. Stainless steel appliances glisten, adding a sleek touch to the culinary space.
The main level family room is designed for comfort, highlighted by a cozy gas fireplace that sets the ambiance for relaxation and gatherings. Embraced by natural light, the rear sunroom serves as a versatile haven, suitable for an additional family room or a sunlit dining area.
Ascending to the upper level, four spacious bedrooms await, each adorned with brand new carpeting. The primary suite is a true retreat, boasting a walk-in closet to accommodate your wardrobe and a private bath that offers both luxury and convenience. A tray ceiling adds an air of sophistication to this sanctuary. The laundry area on this level ensures ease and practicality, accompanied by another full bathroom.
The full unfinished basement presents an incredible opportunity for customization, whether you envision a home gym, entertainment haven, or a combination of spaces to suit your needs. Ample storage space is a valuable asset and this basement offers plenty of that!
Step outside to the rear deck, perfect for entertaining, overlooking a great backyard where outdoor enjoyment awaits. The two-car garage provides shelter for your vehicles and additional storage options.
Fresh paint throughout the home adds a touch of modernity, while the lovely brick front exterior exudes curb appeal.
Living in the BeechTree Community offers more than just a home; it offers a lifestyle. Take advantage of the community's amenities, including a stunning Community Center, outdoor pool, tennis courts, and scenic walking paths. Being situated near major roadways, plenty of dining and entertainment options are easily accessible, as well as an easy commute!
Payment Calculator
Your Estimated Monthly Payment
Cap Rate Calculator
What does this mean?
Based on our analysis, the cap rate of this property is 1.25%. A negative cap rate indicates that the property might not be feasible as an income-producing asset. The median cap rate for a near zip code 11238 is 4.23%.
How much can I actually make?
Actual monthly rental income may vary between $4,760 and $7,140 depending on unit-specific characteristics. You can change the amount using the slider to further explore.
How is cap rate calculated?
Cap Rate = Net Operating Income (NOI) / Property Asset Value.
When calculating the cap rate, we assume 100% occupancy. Leverage (mortgage) is not considered.
Cap Rate provided by RealtyHop and RentHop, learn more about cap rate here.
Price History
Property Highlights
Building Info
Comparables
Status
Price/ft²
Listed On
Sold On
About Greater Upper Marlboro
Similar Homes for Sale
Currently no similar homes aroundNearby Rentals
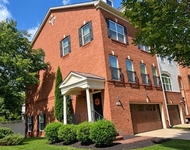
$3,795 /mo
- 3 Beds
- 4 Baths
- 2,880 ft²
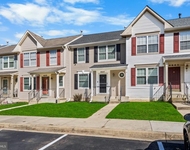
$2,800 /mo
- 3 Beds
- 2 Baths
- 1,080 ft²

RE/MAX Leading Edge
Last Updated: 2 hours ago
Data Source: Bright MLS , MLS# MDPG2088698
 Your Privacy Choices
Phone: 425-283-2930
Address: 335 Madison Avenue, New York, NY 10017