Check Availability
$410,000
↓ $5K (1.2%)
● House - For Sale

2902 Kanewood Drive

Durham, NC 27707
bedrooms
3 Beds
bathrooms
3 Baths
square feet
1,990 Ft²
$2,311
Est. Monthly

About This Property

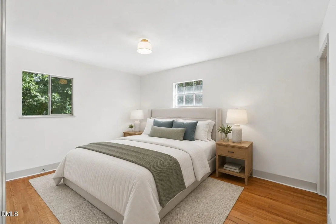
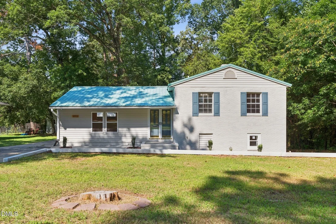
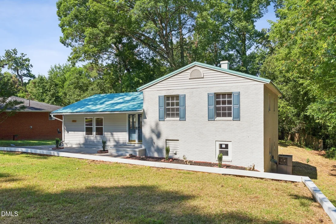
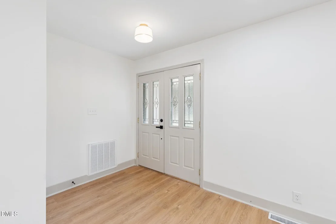
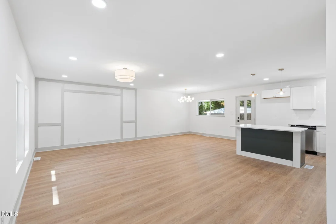
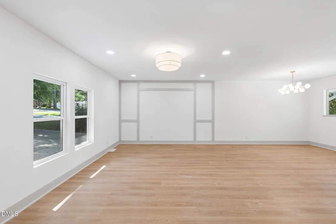
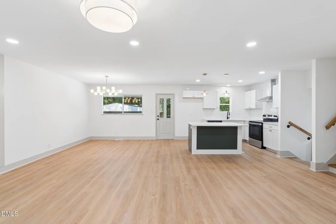
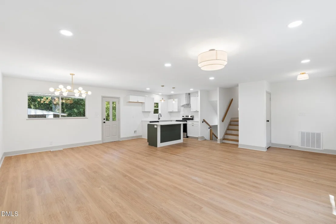
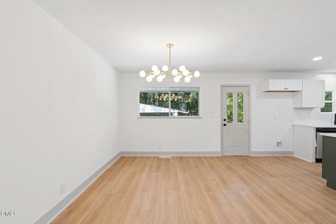
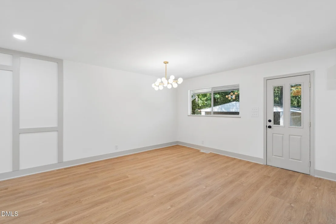
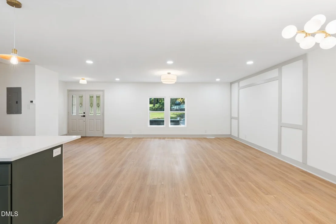
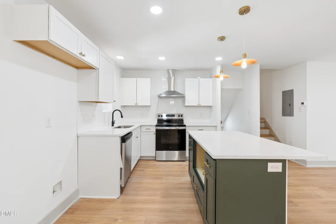
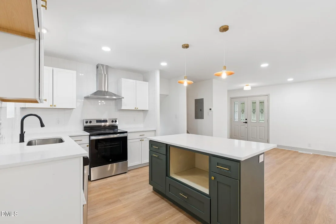
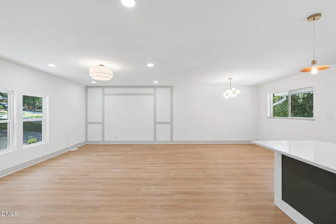
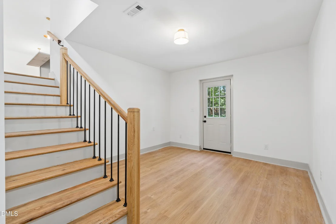
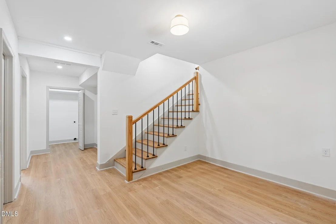
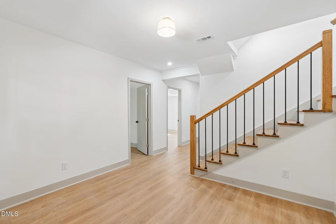
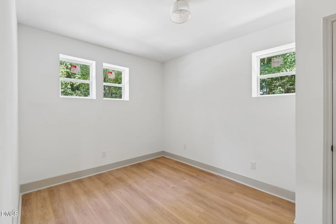
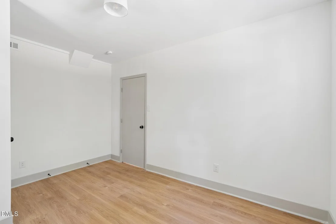
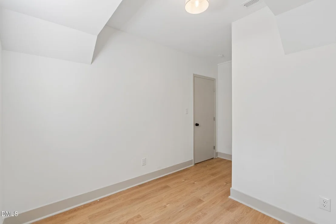
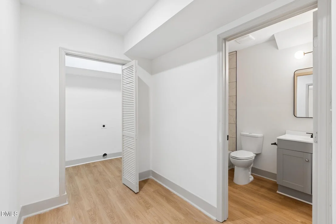
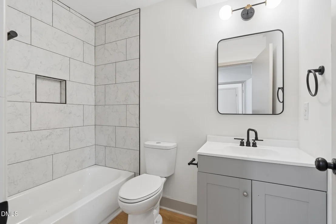
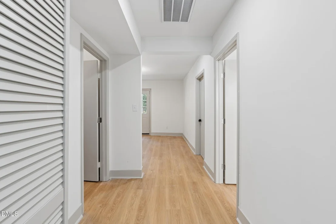
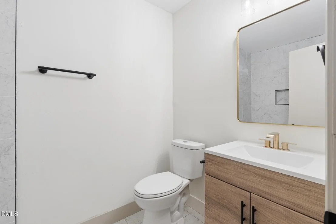
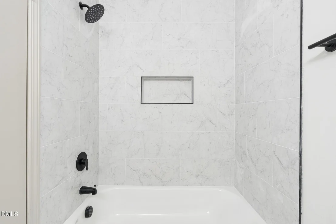
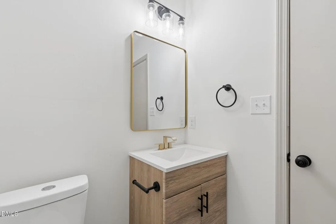
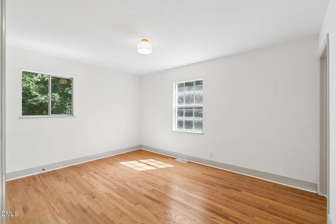
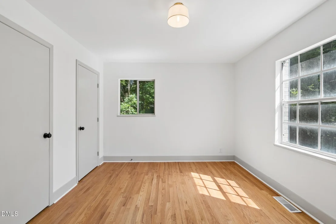
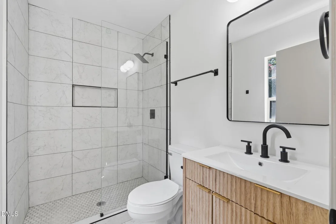
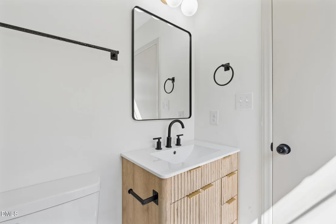
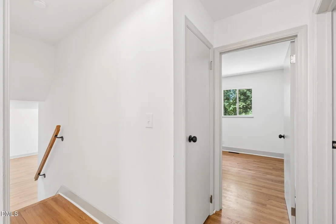
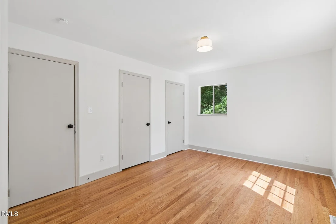
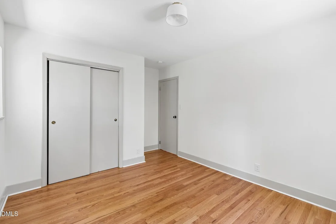
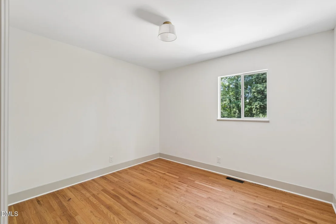
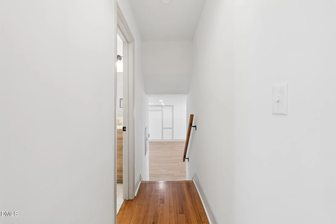
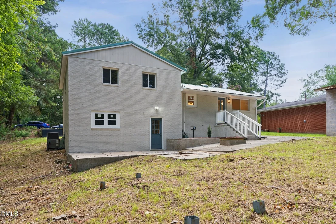
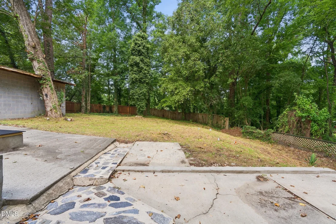
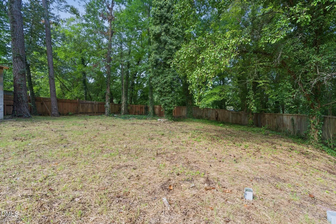
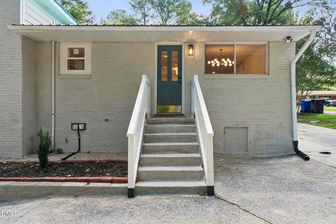
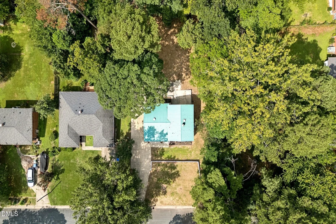
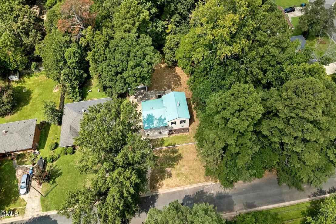
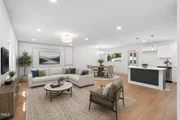
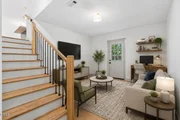
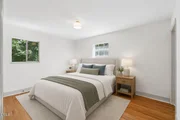
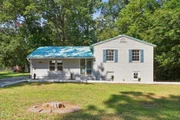
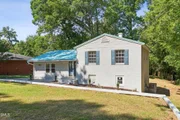
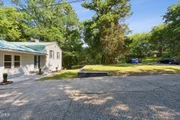
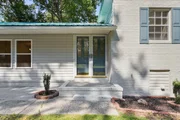
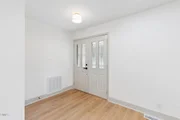
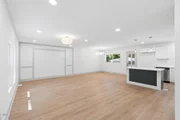
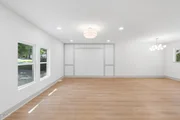
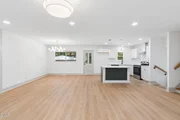
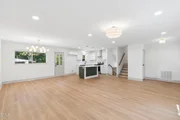
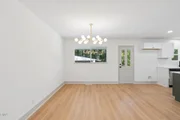
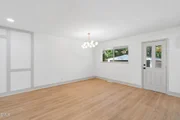
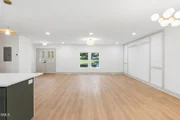
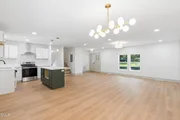
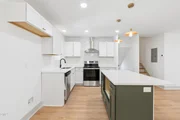
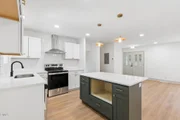
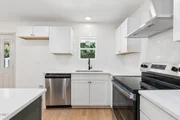
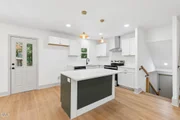
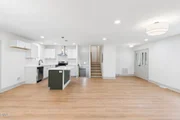
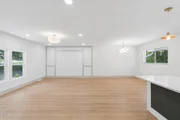
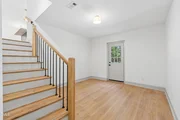
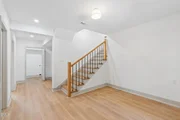
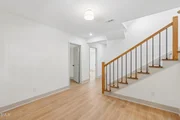
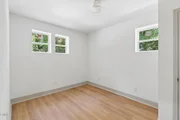
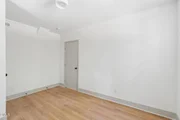
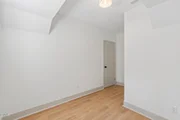
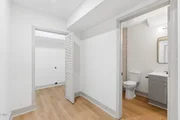
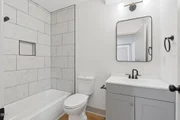
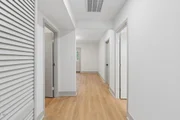
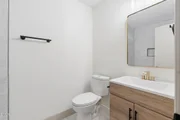
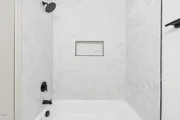
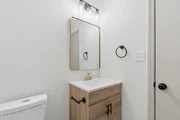
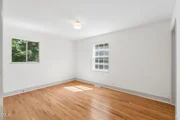
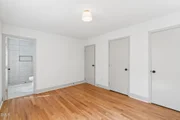
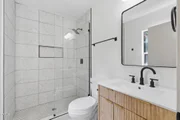
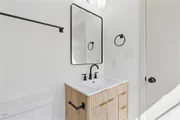
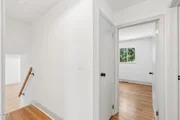
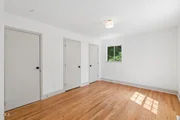
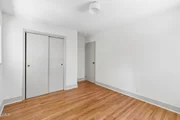
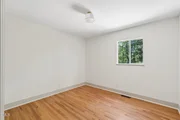
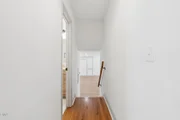
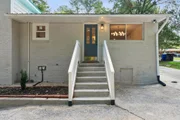
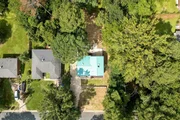
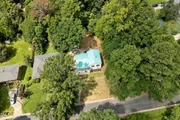
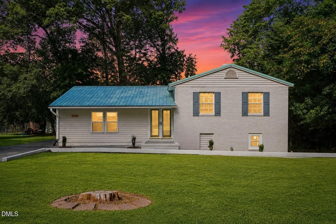
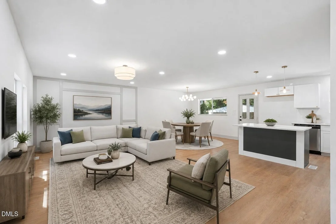
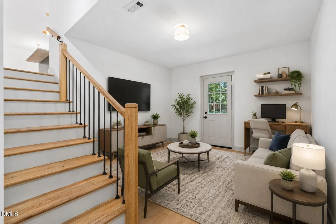
There is a lot to love about 2902 Kanewood Dr. Recently renovated and tucked into an established Durham neighborhood, this home offers the updates buyers are looking for while keeping the space and character that can be hard to find in newer construction. The renovation gives the home a fresh, move-in-ready feel, while the layout offers plenty of flexibility for daily living, working from home, or having friends and family over. The generous lot adds another layer of appeal, with room to enjoy the outdoors and make the space your own. The location makes everyday life easy, with convenient access to shopping, restaurants, Downtown Durham, Duke University, and the major roads connecting you to the rest of the Triangle. If you have been waiting for a renovated home in Durham that feels established, comfortable, and ready to enjoy from day one, 2902 Kanewood Dr is one you will want to see.
Unit Size
1,990 Ft²
Days on Market
59 days
Land Size
0.30 acres
Price per sqft
$206
Property Type
House
Property Taxes
$297
HOA Dues
-
Year Built
1965

Listed By

Payment Calculator

Cap Rate Calculator

Last updated: 30 days ago (TMLS #10189353)

Price History

Date / Event Date Event Price
Sep 21, 2026 Price Decreased $410,000
↓ $5K (1.2%)
Price Decreased
Aug 28, 2026 Listed by EXP Realty LLC $415,000
Listed by EXP Realty LLC
May 26, 2026 Sold
Sold
Apr 16, 2026 In contract -
In contract
Apr 3, 2026 Listed by Brokers United Realty $250,000
Listed by Brokers United Realty
Where Innovation Inspires You Experience a unique living concept designed for flexibility and modern lifestyles--featuring 3 bedrooms, 3 kitchens, and 3 bathrooms all under one roof. This thoughtfully designed layout offers endless possibilities, whether for shared living, multi-generational arrangements, or added privacy and independence. Was converted to 3 apartments by previous owner Enjoy comfortable spaces crafted for both connection and personal retreat, all within a single, innovative home. Conveniently located near shopping, dining, and everyday essentials, everything you need is just moments away.

Property Highlights

Air Conditioning
Parking Details
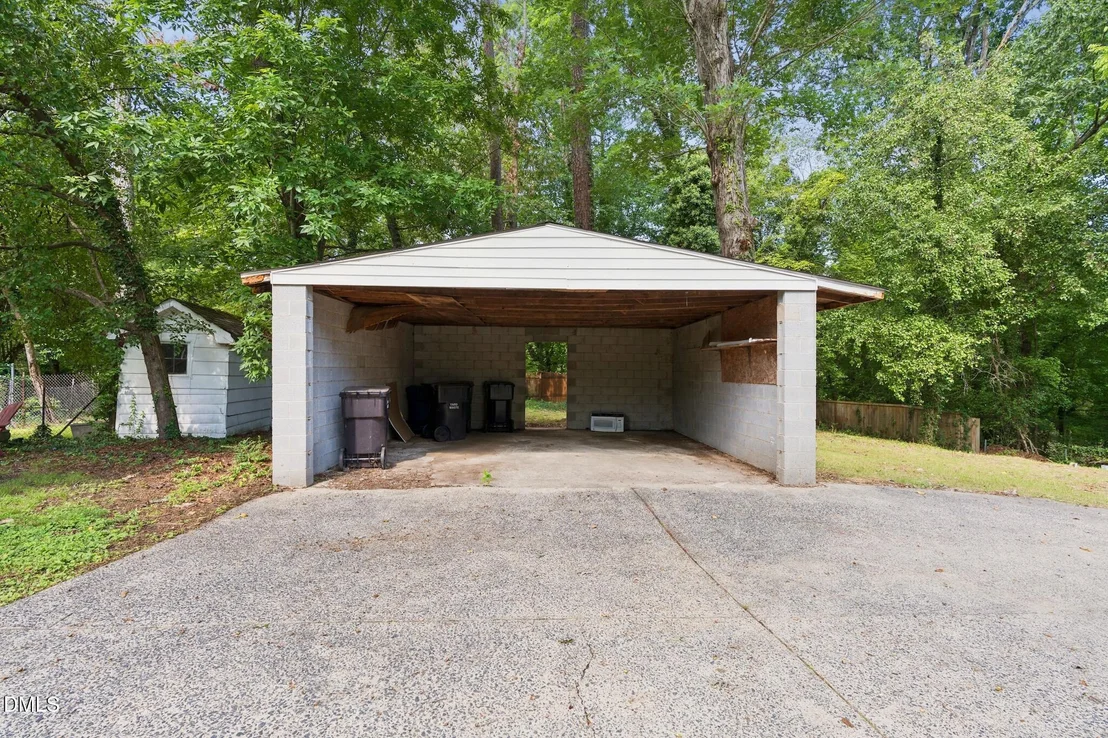
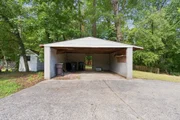
Has Carport
Has Open Parking
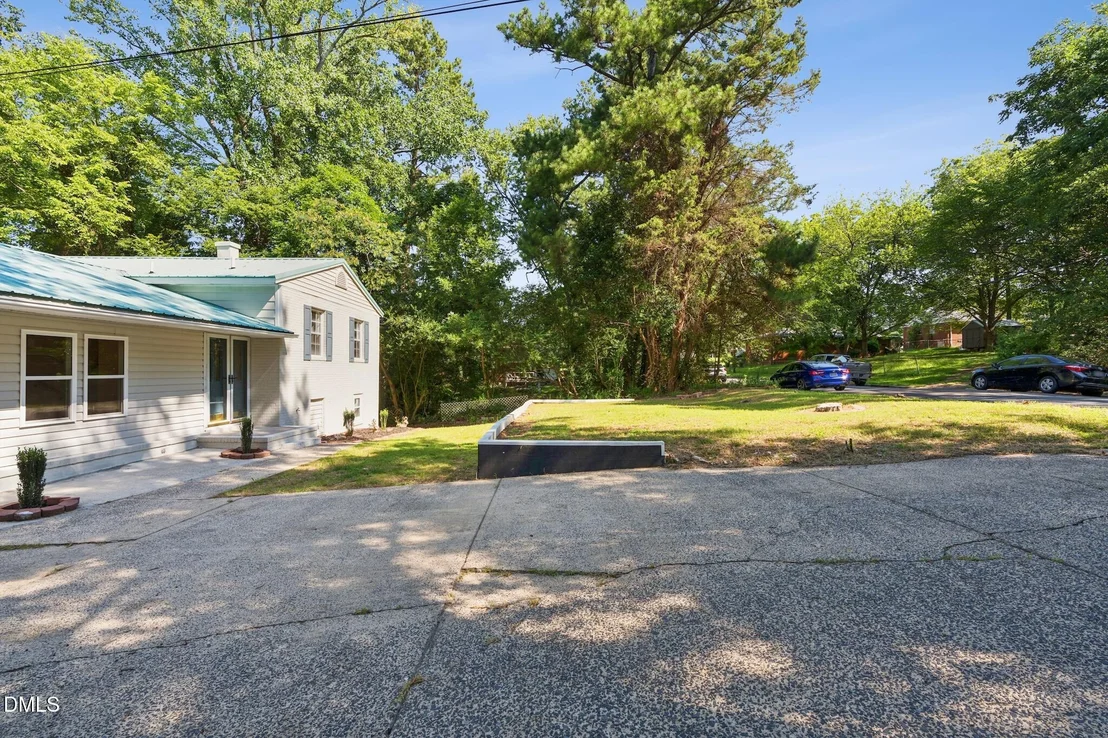
Parking Features: Carport, Concrete, Detached Carport, Driveway
Open Parking Spaces: 2
Interior Details
Full Bathrooms: 3
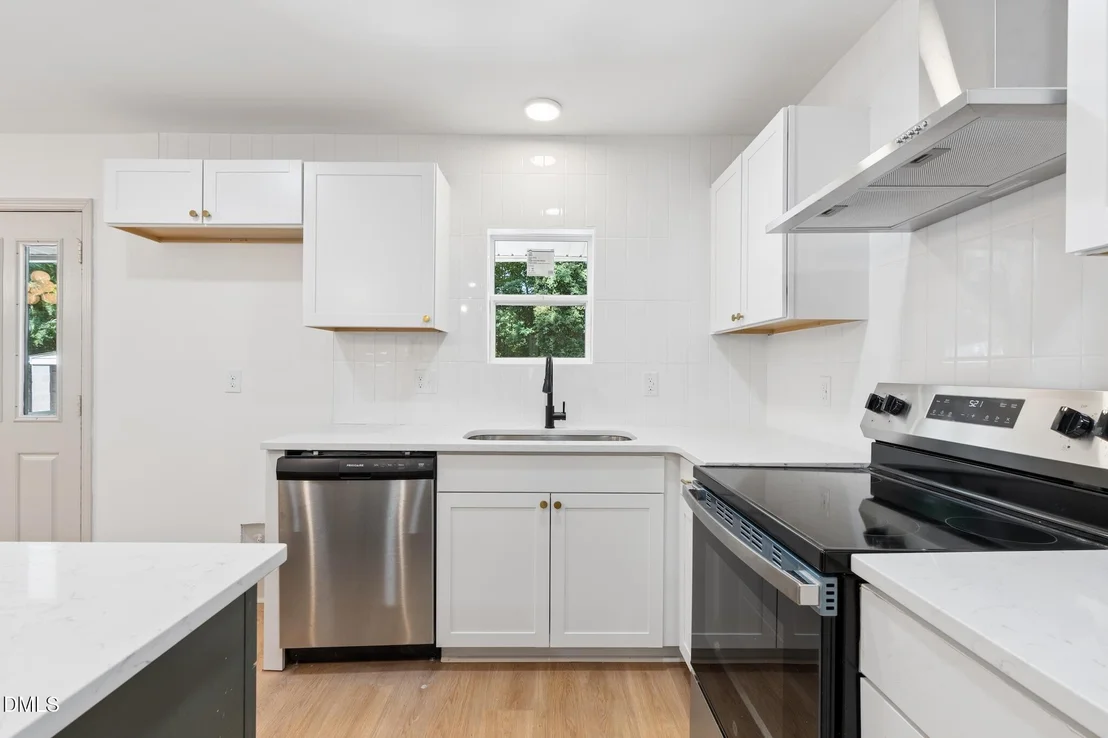
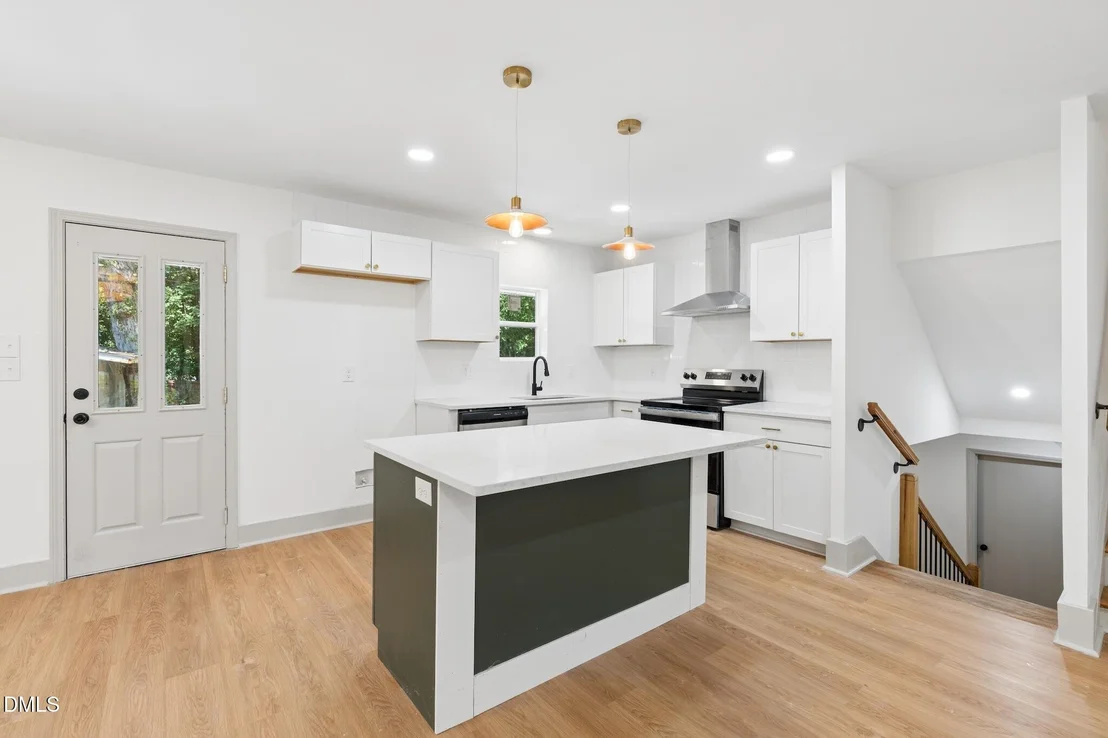
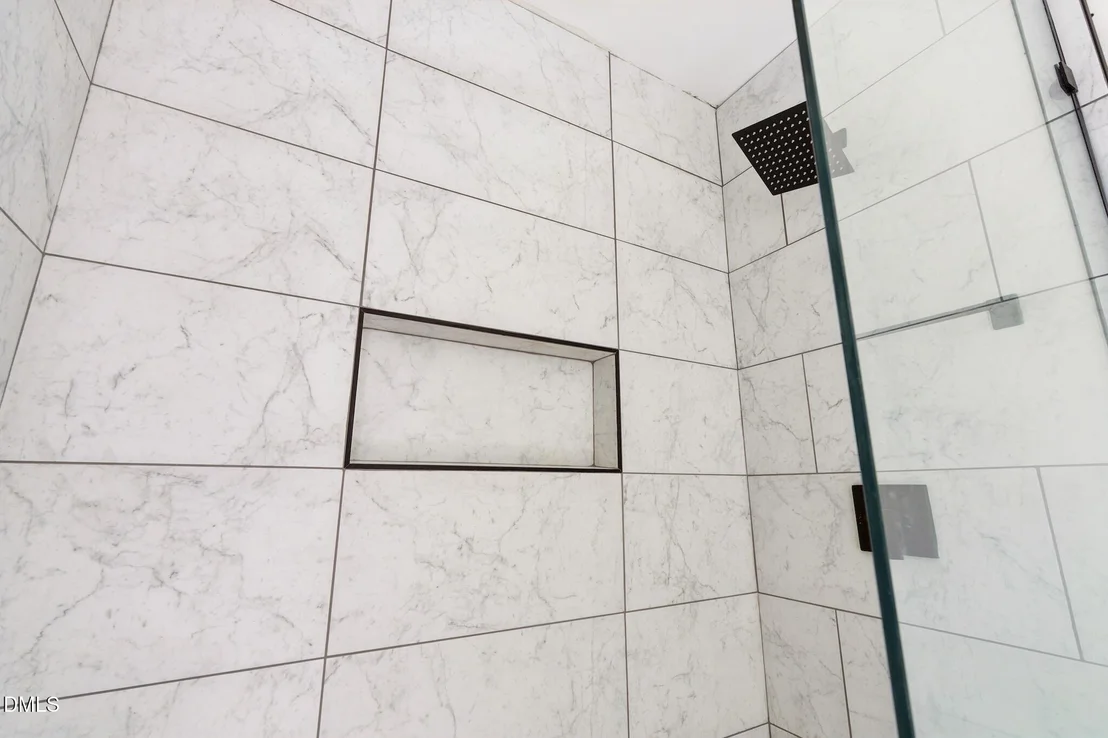
Interior Features: Breakfast Bar, Kitchen Island, Open Floorplan, Recessed Lighting, Bathtub/Shower Combination, Kitchen/Dining Room Combination, Living/Dining Room Combination, Quartz Counters, Separate Shower, Walk-In Shower
Appliances: Dishwasher, Electric Oven, Electric Range, Electric Water Heater, Plumbed For Ice Maker, Stainless Steel Appliance(s), Water Heater
Flooring Type: Hardwood, Luxury Vinyl, Tile
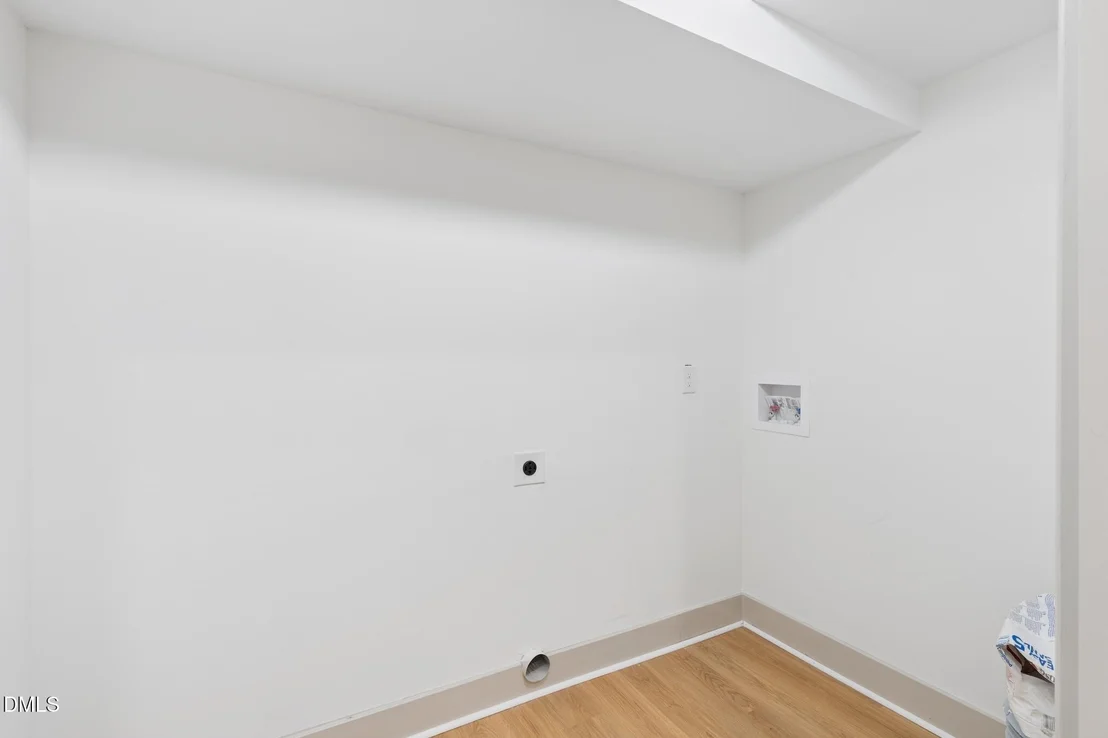
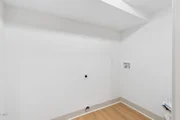
Laundry Features: Electric Dryer Hookup, Inside, Laundry Room, Lower Level, Washer Hookup
Rooms: 9
Exterior Details
Square Footage: 1990
Architectural Style: Traditional, Transitional
Year Built: 1965
Building Area Total: 1990
Levels: Multi/Split
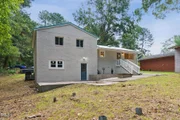
Construction Materials: Brick Veneer, Vinyl Siding
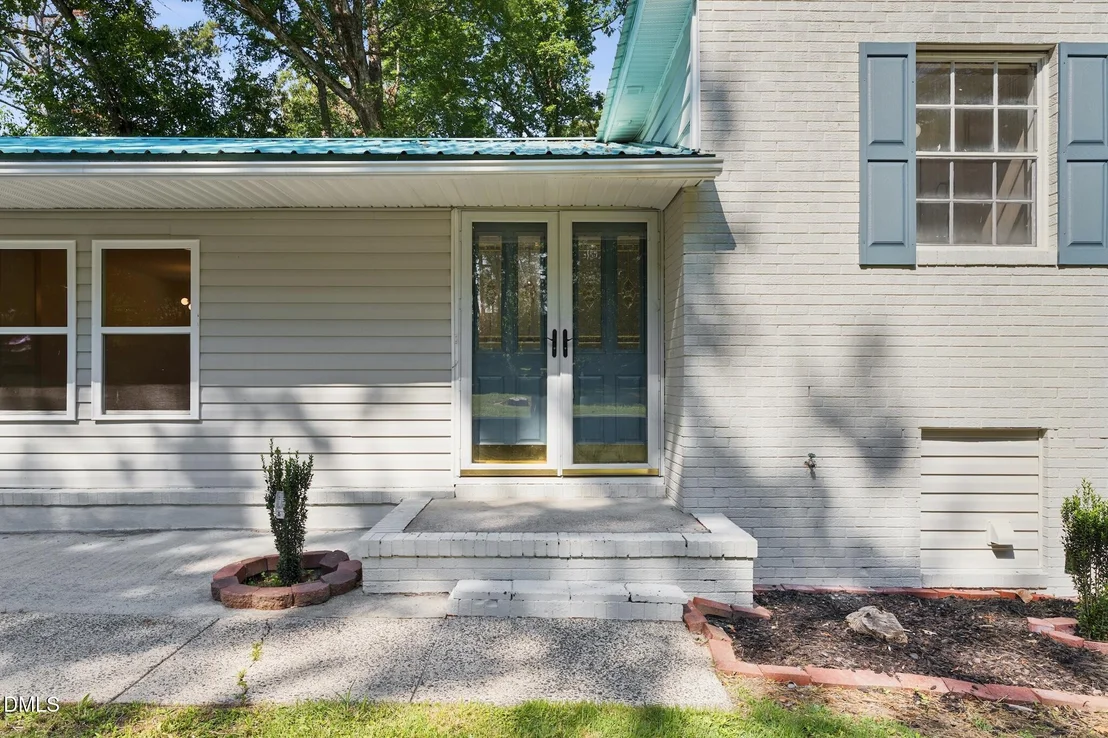
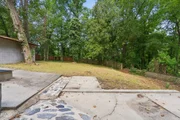
Patio and Porch Features: Front Porch, Patio, Porch, Rear Porch
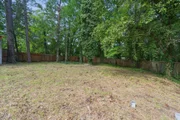
Lot Features: Back Yard, Front Yard, Landscaped, Hardwood Trees
Lot Size Area: 0.3
Lot Size Units: Acres
Lot Size Acres: 0.3
Lot Size Square Feet: 13068
Lot Size Dimensions: 75x177x75x176
Water Source: Public
Financial Details
Tax Map Number: 06
Tax Assessed Value: $351,016
Tax Annual Amount: $3,567
Utilities Details
Cooling Type: Central Air, Electric
Heating Type: Central, Forced Air, Natural Gas, Gas Pack
Sewer : Public Sewer

Building Info

Overview

    General

  • Year Built: 1965
  • Effective Year Built: 1965
  • Total Rooms: 4
  • Bedroom Count: 3
  • Bathroom Count: 2
  • Full Bathrooms: 1
  • Partial Bathrooms: 2
  • Bathroom Plumbing Fixtures: 7
  • Building Condition: 0
  • Building Quality: 0
  • Construction Type: 0
  • Building Style: 41
  • Exterior Walls Type: 3
  • Interior Walls Type: 0
  • Roof Shape Type: 0
  • Roof Cover Type: 15
  • Floor Count: 100
  • Floor Cover: 0
  • Basement Type: 9
  • Basement Area: 667
  • Garage Type: 4
  • Parking Space Count: 2
  • Patio Type: 0
  • Porch Type: 0
  • Pool Type: 0

    Dimensions

  • Lot Size Square Feet: 13,068
  • Lot Size Depth Feet: 1,750
  • Lot Size Frontage Feet: 750
  • Total Building Area: 1,637
  • Building Area: 1,637
  • Building Area Measurement: E

    Heating and Cooling

  • Air Conditioning: 13
  • Heating: 24
  • Heated Square Feet: 1,637
  • Heating Fuel Type: 0

    Utilities

  • Sewer System: 1
  • Water Service: 0

Building

  • Building Type: 0
  • Property Class: R
  • Subdivision: FRST VIEW HGHTS SEC 01
  • Land Acres: 0000000300
  • Standard Land Use Code: 1001
  • County Land Use Code: 111
  • Legal Description 1: FOREST VIEW HEIGHTS/SEC:0 1/BLK:E/LT#06 PL00031B-000100

Neighborhood

  • School District Name: Durham Public Schools
  • School Tax District Code 2: CTY DURHAM
  • Census Tract: 002009

Zoning

  • Zoning: RS-8

Geography

  • Assessors Map Reference: BK 31B PG 100
  • Section: 1
  • Parcel: 124171
  • Block: E
  • Lot: 6
  • Municipality: CITY OF DURHAM
  • Latitude: 35.9569
  • Longitude: -78.9164

    Address

  • Full Address: 2902 Kanewood Dr
  • Address - House Number: 2902
  • Address - Street Name: Kanewood
  • Address - Suffix Type: Dr
  • State: NC
  • City Name: Durham
  • Carrier Code: C044
  • 4-Digit Zip Code: 4727
  • Zip Code: 27707

Valuation

    Tax

  • Tax Year: 2023
  • Tax Amount: $185,242
  • Initial Tax Delinquent Year: 2021

    Appraisal Valuation

  • Standard Deviation: 0.1694
  • Valuation Date: Oct 25, 2023
  • Confidence Score: 78
  • Final Value: 335,016
  • High Value: 391,799
  • Low Value: 278,233

    Market Valuation

  • Market Total Value: $141,417
  • Market Land Value: $32,525
  • Market Improvement Value: $108,892

    Assessments Valuation

  • Assessed Year: 2023
  • Assessed Total Value: $141,417
  • Assessed Land Value: $32,525
  • Assessed Improvements Value: $108,892
Data used for valuation calculations is provided by RealtyHop, and other third party sources

Comparables

Unit
Status
Type
Beds
Baths
ft²
Price/ft²
Asking Price
Listed On
Closing Price
Sold On
HOA + Taxes

About Forestview Heights


Similar Homes for Sale

Currently no similar homes around

Nearby Rentals

Unit for rent at 200 E Umstead St, NC, 27707

$1,030 /mo

  • 1 Bed
  • 1 Bath
200 E Umstead St, NC, 27707 Listing by Rick Rivera
Unit for rent at 701 Grant Street, Durham, NC, 27701

$1,695 /mo

  • 3 Beds
  • 2 Baths
  • 1,145 ft²
701 Grant Street #A, Durham, NC, 27701 Listing by Michael Sullivan
Unit for rent at 1111 South Street, Durham, NC, 27707

$1,200 /mo

  • 2 Beds
  • 1 Bath
1111 South Street #B, Durham, NC, 27707 Listing by Crystal Williams


Frequently Asked Questions

When was property at 2902 Kanewood Drive built and last sold?
The property at 2902 Kanewood Drive was built in 1965 and last sold on Jan 1, 1970 for $0.
How much is this home worth?
The estimated value of the home located at 2902 Kanewood Drive is $418,582.
What are some comparable homes to 2902 Kanewood Drive?
There are currently no comparable homes to 2902 Kanewood Drive.