Check Availability
Menifee 92586 Sun City
29010 Del Monte Drive
$335,000
↓ $10K (2.9%)
● House - For Sale

29010 Del Monte Drive

Menifee, CA 92586
bedrooms
2 Beds
bathrooms
1 Bath
square feet
992 Ft²
$1,683
Est. Monthly
$38
HOA / Fees

About This Property

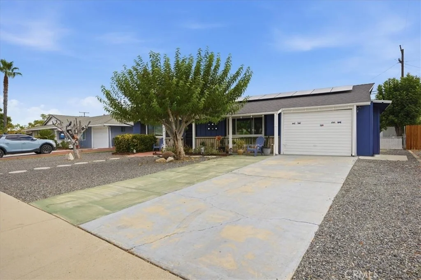
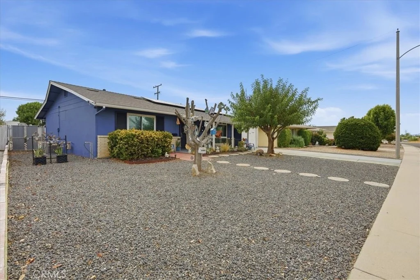
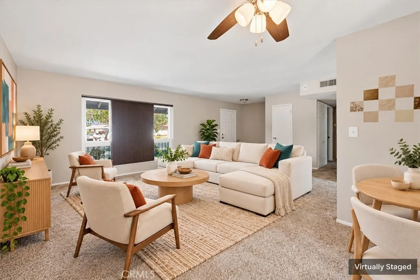
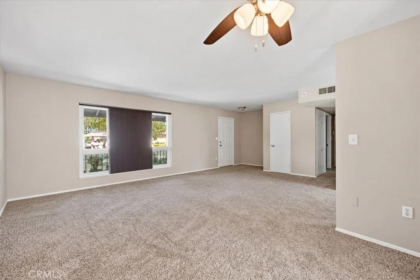
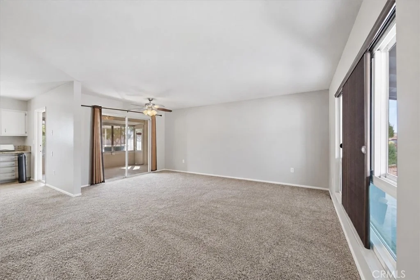
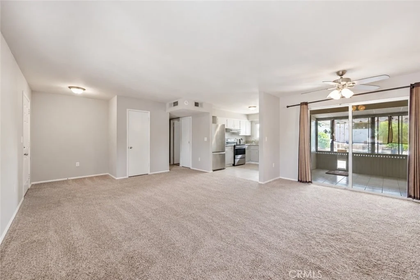
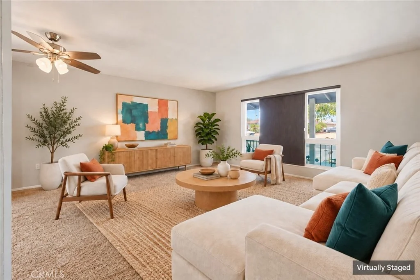
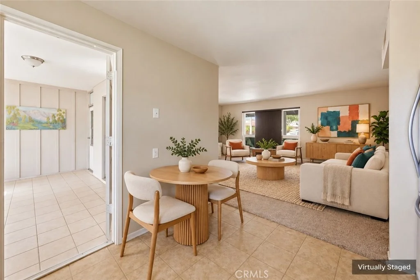
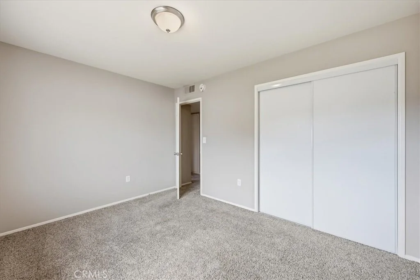
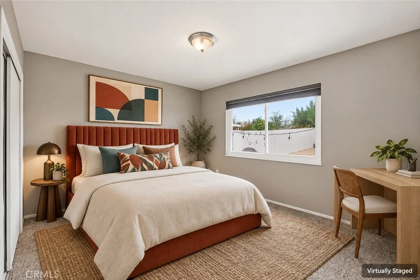
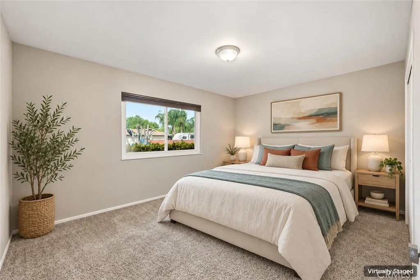
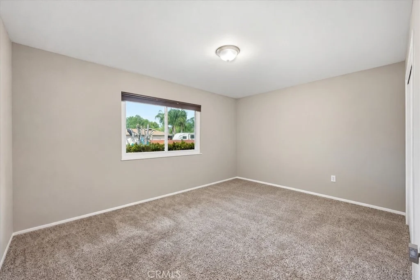
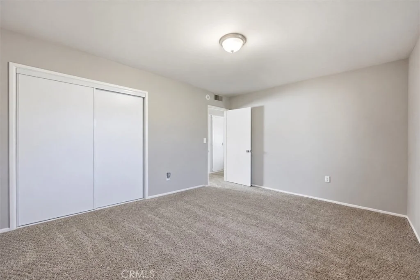
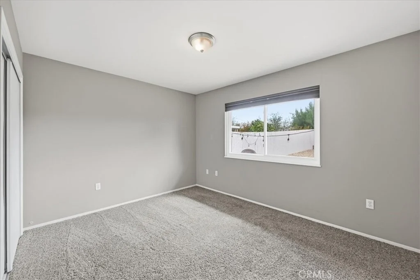
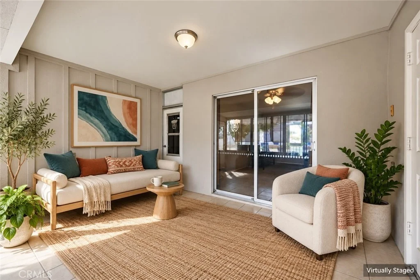
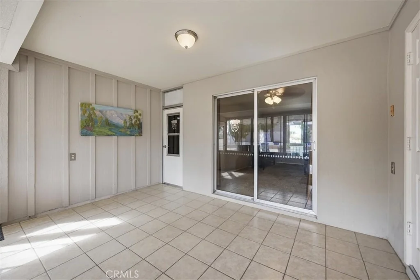
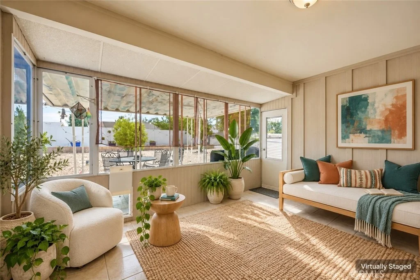
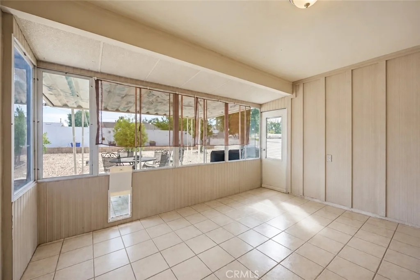
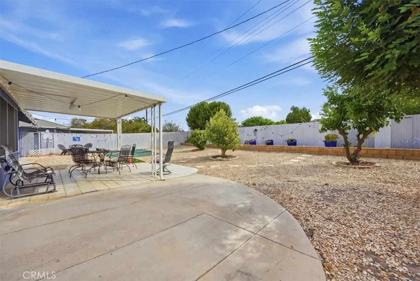
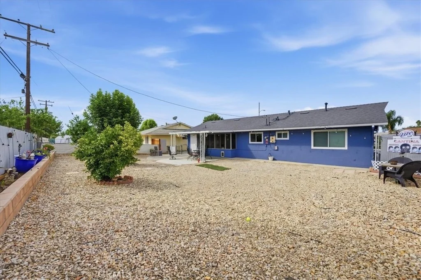
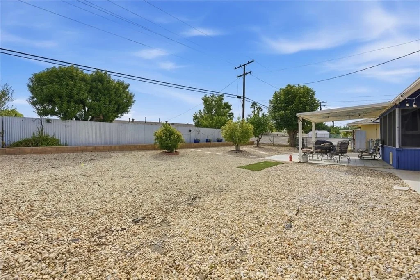
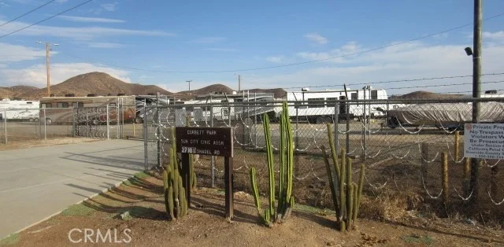
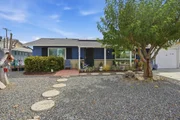
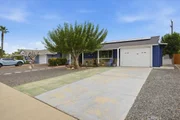
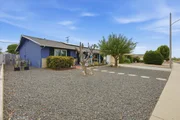
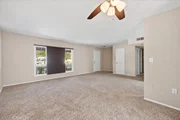
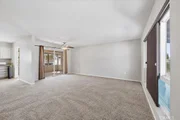
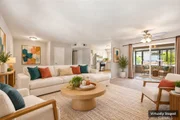
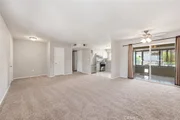
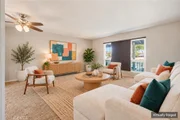
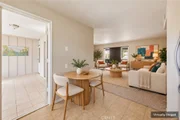
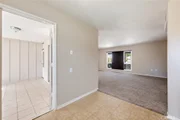
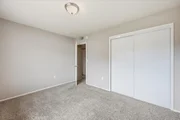
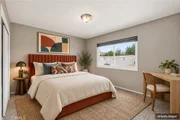
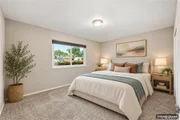
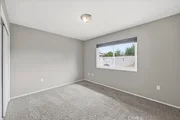
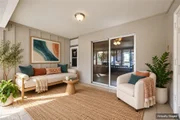
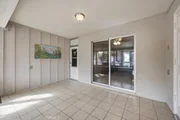
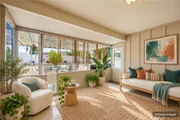
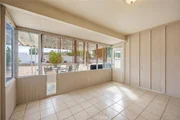
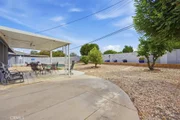
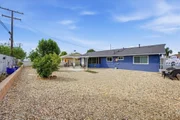
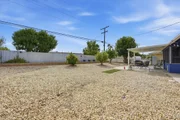
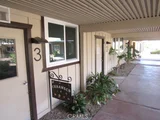
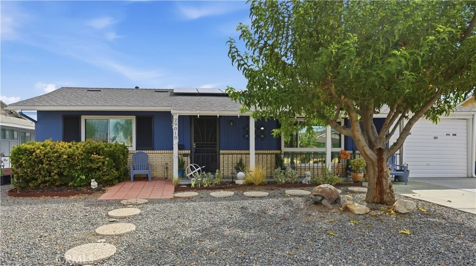
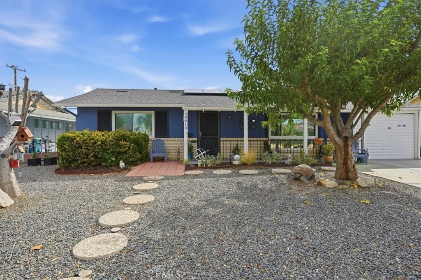
Must See!  Location, Location, Location.  Standard Sale with Motivated Seller. Come view this beautiful 2-bedroom/1-bathroom single-family residence for sale, located in the Sun City Civic Association neighborhood of Menifee in Riverside County. The interior size of the home is 992 square feet, and the parcel is approximately 0.18 acres. The property at 29010 Del Monte Dr represents an excellent opportunity for homebuyers to own a home in Menifee. Refer to the statistics on this page for additional information regarding this home. Other data includes interior features, exterior features, estimated taxes, HOA dues, map location, and more. Enter this freshly painted exterior property. The "Supplement" will contain information regarding the seller leased solar. Close to restaurants, grocery stores, and shops.  Easy freeway access.  Make your offer to own this home.
Unit Size
992 Ft²
Days on Market
42 days
Land Size
0.18 acres
Price per sqft
$338
Property Type
House
Property Taxes
-
HOA Dues
$38
Year Built
1964

Listed By

Man Eaglin
Realty ONE Group Southwest
Cecilia Mutia
Cecilia Mutia
Realty ONE Group Southwest

Payment Calculator

Cap Rate Calculator

Last updated: 4 days ago (CRMLS #SW26187720)

Price History

Date / Event Date Event Price
Oct 3, 2026 Price Decreased $335,000
↓ $10K (2.9%)
Price Decreased
Aug 26, 2026 Listed by eXp Realty of Southern California, Inc. $345,000
Listed by eXp Realty of Southern California, Inc.

Property Highlights

Garage
Air Conditioning
Fireplace
Parking Details
Has Garage
Attached Garage
Parking Features: Concrete, Garage Faces Front, Garage, DrivewayLevel, DoorSingle, OneSpace
Garage Spaces: 1
Interior Details
Full Bathrooms: 1
Interior Features: Unfurnished, AllBedroomsDown
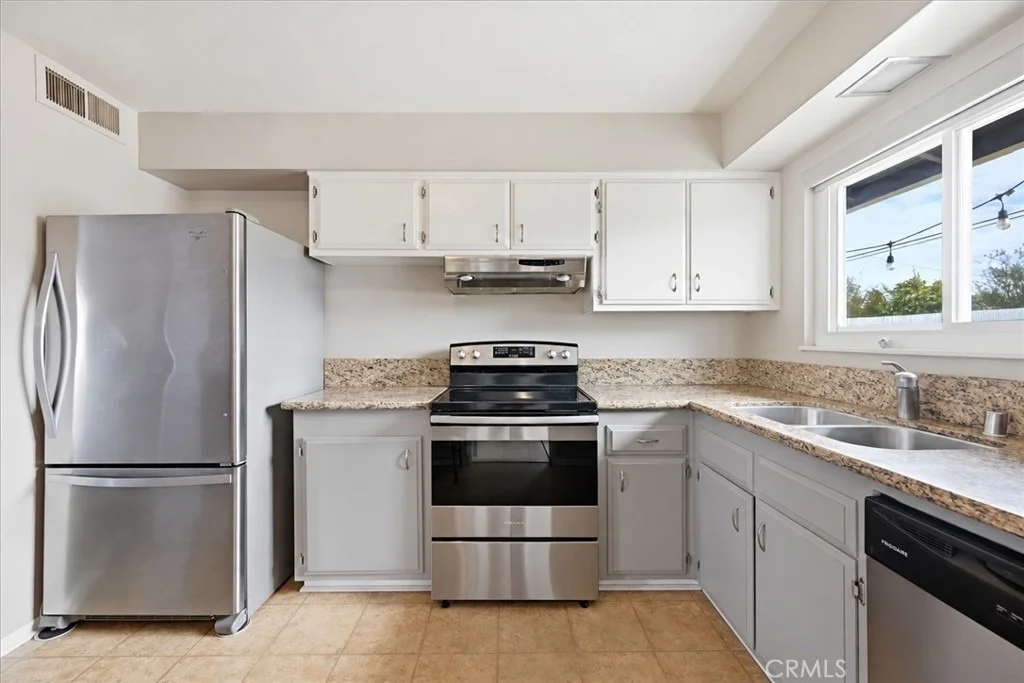
Appliances: Electric Range, Dryer, Washer
Flooring Type: Carpet, Tile, Vinyl
Door Features: Sliding Doors
Fireplace Features: None
Exterior Details
Square Footage: 992
Square Footage Source: $0
Security Features: Smoke Detector(s), Security Guard, FireDetectionSystem
Property Condition: Turnkey
Architectural Style: Traditional, PatioHome
Year Built Source: Public Records
Year Built: 1964
Levels: One
Window Features: Blinds, Screens, Tinted Windows
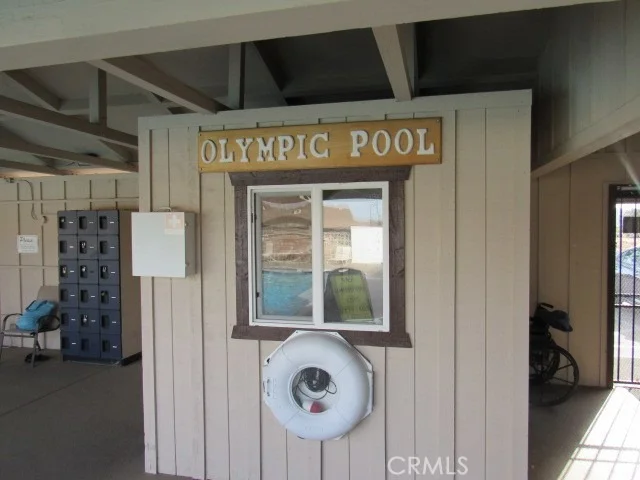
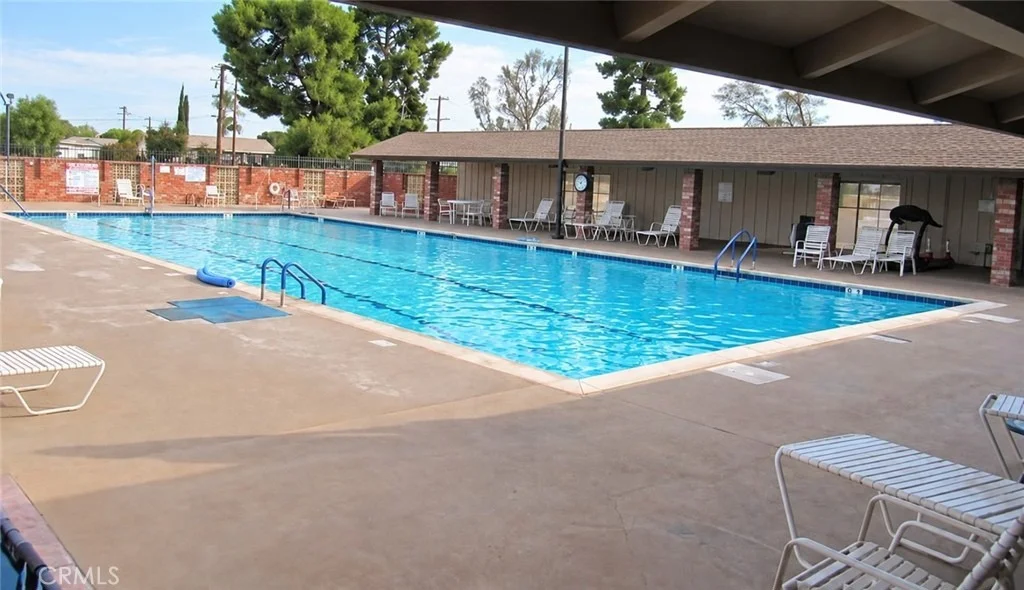
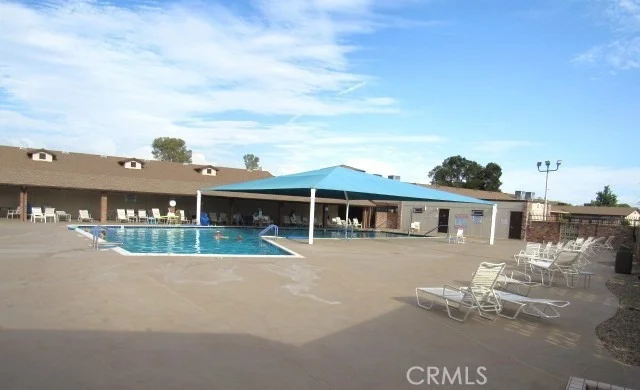
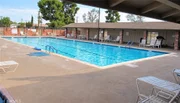
Pool Features: Community, Association
Lot Features: ZeroToOneUnitAcre
Lot Size Area: 7840
Lot Size Units: Square Feet
Lot Size Acres: 0.18
Lot Size Square Feet: 7840
Tax Lot: 85
Water Source: Public
Utilities Details
Cooling Type: Central Air
Heating Type: Central
Sewer : Public Sewer
Location Details
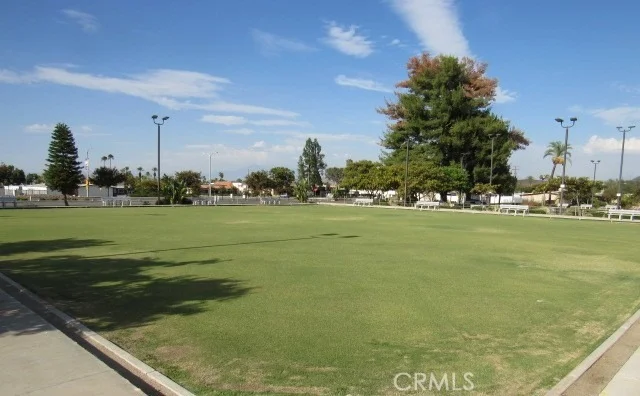
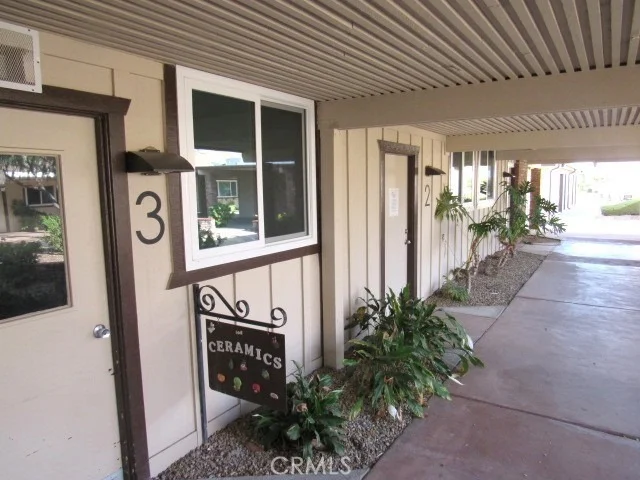
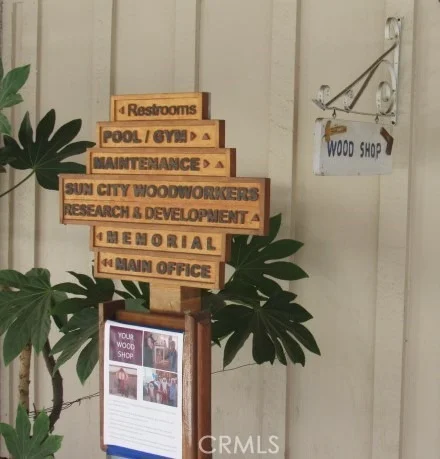
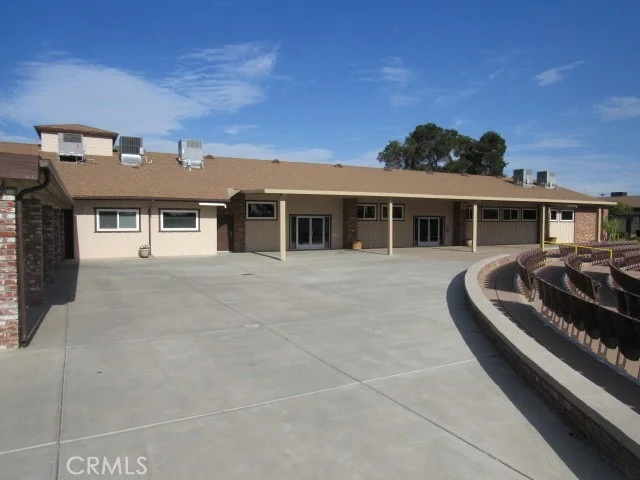
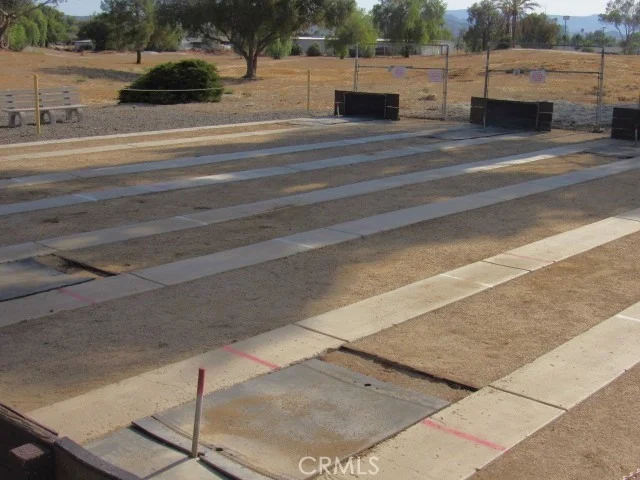
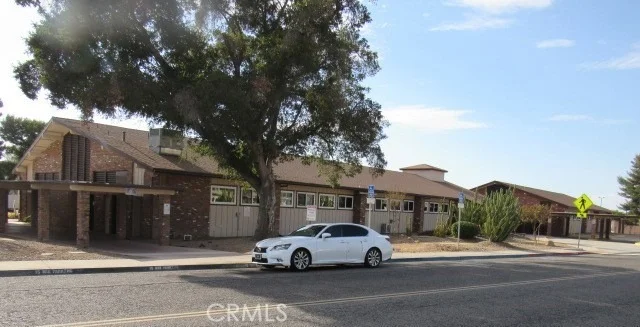
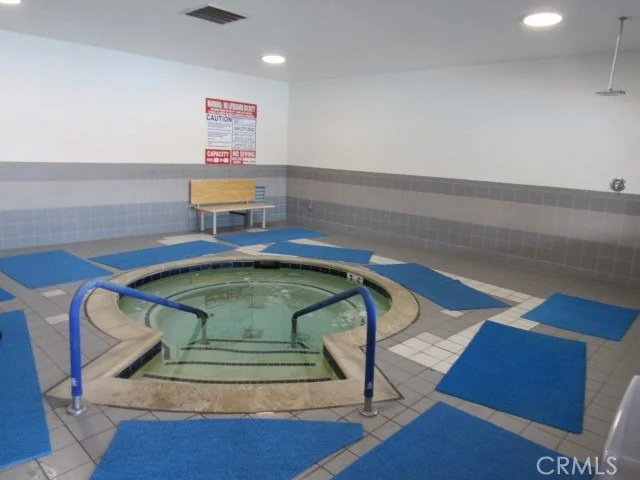
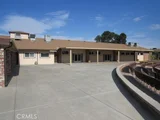
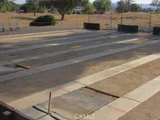
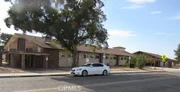
HOA/Condo/Coop Amenities: Clubhouse, Fitness Center, Meeting Room, Barbecue, Picnic Area, Pool, Recreation Room, RV Parking, Spa/Hot Tub, Security, CallForRules
HOA Fee: $38
HOA Fee Frequency: Monthly

Building Info

Overview

    General

  • Year Built: 1964
  • Effective Year Built: 1964
  • Building Count: 1
  • Bedroom Count: 2
  • Bathroom Count: 1
  • Full Bathrooms: 1
  • Partial Bathrooms: 1
  • Building Condition: 0
  • Building Quality: 7
  • Construction Type: 17
  • Building Style: 0
  • Exterior Walls Type: 0
  • Interior Walls Type: 0
  • Roof Shape Type: 0
  • Roof Cover Type: 7
  • Floor Count: 100
  • Living Units: 1
  • Floor Cover: 0
  • Basement Type: 0
  • Basement Area: 0
  • Garage Type: 3
  • Garage Square Area: 198
  • Parking Space Count: 1
  • Patio Type: 0
  • Porch Type: 0
  • Pool Type: 0

    Dimensions

  • Lot Size Square Feet: 7,841
  • Total Building Area: 1,346
  • Gross Building Area: 1,346
  • Building Area: 992
  • Building Area Measurement: L

    Heating and Cooling

  • Air Conditioning: 1
  • Heating: 3
  • Heated Square Feet: 992
  • Heating Fuel Type: 3

    Utilities

  • Sewer System: 5
  • Water Service: 6

Building

  • Building Type: 0
  • Property Class: R
  • Land Acres: 0000000180
  • Standard Land Use Code: 1001
  • County Land Use Code: 20
  • State Land Use Code: R01
  • Legal Description 1: LOT 85 MB 044/096 TR 2446

Neighborhood

  • School District Name: Perris Union High School District in Menifee (9-12)
  • Census Tract: 042711

Zoning

  • Zoning: R1

Geography

  • Subdivision Tract Number: 2446
  • Parcel: 337-403-001
  • Lot: 85
  • Municipality: MENIFEE
  • Latitude: 33.6997
  • Longitude: -117.199

    Address

  • Full Address: 29010 Del Monte Dr
  • Address - House Number: 29010
  • Address - Street Name: Del Monte
  • Address - Suffix Type: Dr
  • State: CA
  • City Name: Menifee
  • Carrier Code: C005
  • 4-Digit Zip Code: 5805
  • Zip Code: 92586

Valuation

    Tax

  • Total Area: 992
  • Tax Year: 2023
  • Tax Amount: $185,346
  • Tax Rate Code Area: 026-056

    Appraisal Valuation

  • Standard Deviation: 0.1933
  • Valuation Date: Jan 31, 2024
  • Confidence Score: 74
  • Final Value: 324,701
  • High Value: 387,470
  • Low Value: 261,932

    Market Valuation

  • Market Total Value: $222,930

    Assessments Valuation

  • Assessed Year: 2023
  • Assessed Total Value: $161,717
  • Assessed Land Value: $63,530
  • Assessed Improvements Value: $98,187

    Exemptions

  • Homeowner Exemption: Yes

    Sales

  • Current Sale Contract Date: Mar 19, 2015
  • Current Sale Recording Date: Apr 10, 2015
  • Current Sale Price:
  • Current Sale Document Type: 36
  • Current Sale Input Document Number: 2015-0146172
  • Previous Sale Recording Date: Oct 15, 2014
  • Previous Sale Contract Date: Sep 13, 2014
  • Previous Sale Amount: $109,000
  • Previous Sale Document Type: 36
Data used for valuation calculations is provided by RealtyHop, and other third party sources

Comparables

Unit
Status
Type
Beds
Baths
ft²
Price/ft²
Asking Price
Listed On
Closing Price
Sold On
HOA + Taxes

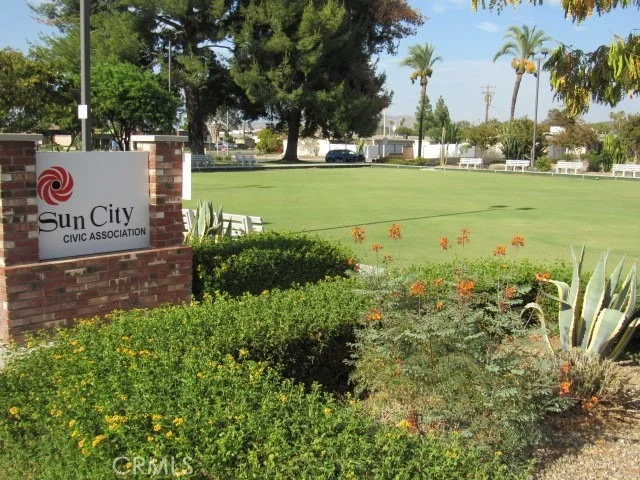
About Sun City


Similar Homes for Sale

Currently no similar homes around

Nearby Rentals

Unit for rent at 29113 Peppergrass Avenue, MENIFEE, CA, 92584

$3,200 /mo

  • 5 Beds
  • 2 Baths
  • 2,600 ft²
29113 Peppergrass Avenue, MENIFEE, CA, 92584 Listing by Cynthia Nemelka
Unit for rent at 25136 High Plains Court, MENIFEE, CA, 92584

$3,895 /mo

  • 4 Beds
  • 2 Baths
  • 2,323 ft²
25136 High Plains Court, MENIFEE, CA, 92584 Listing by Susannah Levicki
Unit for rent at 26020 Ridgemoor, MENIFEE, CA, 92586

$2,600 /mo

  • 2 Beds
  • 2 Baths
  • 1,582 ft²
26020 Ridgemoor, MENIFEE, CA, 92586 Listing by Gloria Gatti


Frequently Asked Questions

When was property at 29010 Del Monte Drive built and last sold?
The property at 29010 Del Monte Drive was built in 1964 and last sold on Mar 19, 2015 for $140,000.
How much is this home worth?
The estimated value of the home located at 29010 Del Monte Drive is $336,808.
What are some comparable homes to 29010 Del Monte Drive?
There are currently no comparable homes to 29010 Del Monte Drive.