Check Availability
$255,000
● House - In Contract

2901 S 28th Street

Abilene, TX 79605
bedrooms
4 Beds
bathrooms
2 Baths
square feet
1,412 Ft²
$1,253
Est. Monthly

About This Property

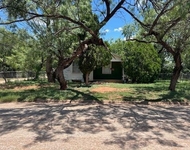
Situated in the heart of Abilene & walking distance to schools, parks, ballfields, swimming, gym & more, this adorable home has been loved back to life and completely remodeled down to the studs! Surrounded by established, mature landscaping & shade trees, this home has older charm with the peace of mind of a brand new home! Open concept design creates functionality and boasts great living room with natural light galore plus second flex space, perfect for second living room, office or formal dining! Magazine worthy new kitchen features new shaker style cabinets accented with subway tile, gorgeous butcher block counters, gas range, stainless sink & dishwasher! Crisp color palette, crown moldings & new paint throughout pairs with easy to maintain warm toned vinyl plank flooring. Primary room plus fully reconfigured en suite bath features new vanity, modern fixtures & styling, huge subway tiled walk-in shower, all creating the perfect place to start your day! 3 additional ample sized rooms have good storage & all new finishes including lighting, flooring & paint! Flex space leads you to sweeping oversized patio, perfect for entertaining & cooking out with loved ones! Watch little ones run & play in the large backyard with convenient alley access plus permanent multi use storage building or workshop complete on concrete slap & with electricity! Welcome HOME! Complete list of remodel & update details available!
Unit Size
1,412 Ft²
Days on Market
-
Land Size
0.16 acres
Price per sqft
$181
Property Type
House
Property Taxes
-
HOA Dues
-
Year Built
1959

Listed By

Kristi Andrew
Abilene Group Premier Real Estate Advisors LLC

Payment Calculator

Cap Rate Calculator

Last updated: 8 months ago (NTREIS #21216364)

Price History

Date / Event Date Event Price
Mar 30, 2026 In contract -
In contract
Mar 23, 2026 Listed by Abilene Group Premier Re. Adv. $255,000
Listed by Abilene Group Premier Re. Adv.
Jun 6, 2025 Sold
Sold
Mar 26, 2025 Listed by Abilene Group Premier Re. Adv. $240,000
Listed by Abilene Group Premier Re. Adv.
Situated in the heart of Abilene & walking distance to schools, parks, ballfields, swimming, gym & more, this adorable home has been loved back to life and completely remodeled down to the studs! Surrounded by established, mature landscaping & shade trees, this home has older charm with the peace of mind of a brand new home! Open concept design creates functionality and boasts great living room with natural light galore plus second flex space, perfect for second living room, office or formal dining! Magazine worthy new kitchen features new shaker style cabinets accented with subway tile, gorgeous butcher block counters, gas range, stainless sink & dishwasher! Crisp color palette, crown moldings & new paint throughout pairs with easy to maintain warm toned vinyl plank flooring. Primary room plus fully reconfigured en suite bath features new vanity, modern fixtures & styling, huge subway tiled walk-in shower, all creating the perfect place to start your day! 3 additional ample sized rooms have good storage & all new finishes including lighting, flooring & paint! Flex space leads you to sweeping oversized patio, perfect for entertaining & cooking out with loved ones! Watch little ones run & play in the large backyard with convenient alley access plus permanent multi use storage building or workshop complete on concrete slap & with electricity! Welcome HOME! Complete list of remodel & update details available!

Property Highlights

Air Conditioning
Parking Details
Parking Features: Alley Access, Concrete, Driveway
Interior Details
Full Bathrooms: 2
Interior Features: Built-in Features, Open Floorplan, Walk-In Closet(s), Cable TV Available, Decorative Lighting, Flat Screen Wiring, High Speed Internet Available
Appliances: Dishwasher, Disposal, Gas Range
Flooring Type: Carpet, Tile, Luxury Vinyl Plank
Laundry Features: Electric Dryer Hookup, Washer Hookup, Utility Room, Full Size W/D Area
Exterior Details
Has Property Attached
Square Footage: 1412
Security Features: Security System, Smoke Detector(s), Burglar
Architectural Style: Ranch, Traditional
Year Built: 1959
Levels: One
Other Structures: Storage, Workshop, Workshop w/Electric
Construction Materials: Siding
Patio and Porch Features: Covered
Lot Features: Few Trees, Interior Lot, Landscaped, Level, Lrg. Backyard Grass
Lot Size Area: 0.16
Lot Size Units: Acres
Lot Size Acres: 0.16
Lot Size Square Feet: 6969.6
Tax Lot: 12
Utilities Details
Cooling Type: Ceiling Fan(s), Central Air, Electric, Heat Pump
Heating Type: Central, Electric, Heat Pump, Natural Gas

Building Info

Overview

    General

  • Year Built: 1959
  • Effective Year Built: 1959
  • Building Count: 1
  • Bedroom Count: 0
  • Bathroom Count: 2
  • Full Bathrooms: 2
  • Partial Bathrooms: 2
  • Building Condition: 0
  • Building Quality: 0
  • Construction Type: 0
  • Building Style: 0
  • Exterior Walls Type: 23
  • Interior Walls Type: 0
  • Roof Shape Type: 1
  • Roof Cover Type: 3
  • Floor Count: 100
  • Floor Cover: 0
  • Basement Type: 0
  • Basement Area: 0
  • Garage Type: 0
  • Parking Space Count: 0
  • Patio Type: 0
  • Porch Type: 102
  • Pool Type: 0

    Dimensions

  • Lot Size Square Feet: 6,954
  • Lot Size Depth Feet: 1,140
  • Lot Size Frontage Feet: 610
  • Total Building Area: 1,412
  • Gross Building Area: 1,412
  • Building Area: 1,412
  • Building Area Measurement: L

    Heating and Cooling

  • Air Conditioning: 1
  • Heating: 3
  • Heated Square Feet: 1,412
  • Heating Fuel Type: 0

    Utilities

  • Sewer System: 0
  • Water Service: 0

Building

  • Building Type: 0
  • Property Class: R
  • Subdivision: HAMILTON HEIGHTS SEC 2
  • Land Acres: 0000000160
  • Standard Land Use Code: 1001
  • County Land Use Code: A1
  • State Land Use Code: A1
  • Legal Description 1: HAMILTON HEIGHTS SEC 2, BLOCK G, LOT 12

Neighborhood

  • School District Name: Abilene Independent School District
  • Census Tract: 012400

Geography

  • Parcel: 59719
  • Block: G
  • Lot: 12
  • Municipality: ABILENE
  • Latitude: 32.4163
  • Longitude: -99.7572

    Address

  • Full Address: 2901 S 28th St
  • Address - House Number: 2901
  • Street Direction: S
  • Address - Street Name: 28th
  • Address - Suffix Type: St
  • State: TX
  • City Name: Abilene
  • Carrier Code: C073
  • 4-Digit Zip Code: 6705
  • Zip Code: 79605

Valuation

    Tax

  • Tax Year: 2023
  • Tax Amount: $195,894
  • Initial Tax Delinquent Year: 2022
  • Tax Rate Code Area: SAB

    Appraisal Valuation

  • Standard Deviation: 0.2207
  • Valuation Date: Jan 17, 2024
  • Confidence Score: 69
  • Final Value: 156,896
  • High Value: 191,527
  • Low Value: 122,265

    Market Valuation

  • Market Total Value: $84,983
  • Market Land Value: $5,216
  • Market Improvement Value: $79,767

    Assessments Valuation

  • Assessed Year: 2023
  • Assessed Total Value: $84,983
  • Assessed Land Value: $5,216
  • Assessed Improvements Value: $79,767
Data used for valuation calculations is provided by RealtyHop, and other third party sources

Comparables

Unit
Status
Type
Beds
Baths
ft²
Price/ft²
Asking Price
Listed On
Closing Price
Sold On
HOA + Taxes

About Red Bud Area


Similar Homes for Sale

Currently no similar homes around

Nearby Rentals

Unit for rent at 226 Ross Avenue, Abilene, TX, 79605

$1,395 /mo

  • 2 Beds
  • 1 Bath
  • 832 ft²
226 Ross Avenue, Abilene, TX, 79605 Listing by Michael Powell
Unit for rent at 273 Sammons Street, Abilene, TX, 79605

$900 /mo

  • 1 Bed
  • 1 Bath
  • 528 ft²
273 Sammons Street, Abilene, TX, 79605 Listing by Laura Walton
Unit for rent at 2210 Vine Street, Abilene, TX, 79602

$1,800 /mo

  • 3 Beds
  • 1 Bath
  • 1,120 ft²
2210 Vine Street, Abilene, TX, 79602 Listing by Judy Crosson


Frequently Asked Questions

When was property at 2901 South 28th Street built and last sold?
The property at 2901 South 28th Street was built in 1959 and last sold on Jan 1, 1970 for $0.
How much is this home worth?
The estimated value of the home located at 2901 South 28th Street is $257,550.
What are some comparable homes to 2901 South 28th Street?
There are currently no comparable homes to 2901 South 28th Street.