Check Availability
St. Charles 60174
2901 Glenbriar Drive
$2,799,000
● House - In Contract

2901 Glenbriar Drive

St. Charles, IL 60174
bedrooms
4 Beds
bathrooms
5 Baths, 1 Half Bath
square feet
7,236 Ft²
$17,370
Est. Monthly
$50
HOA / Fees

About This Property

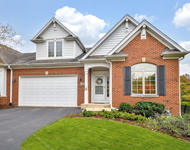
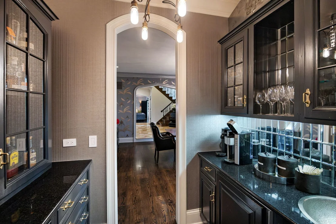
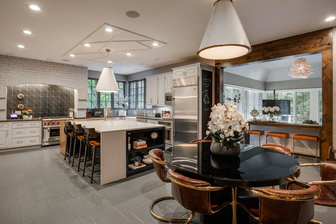
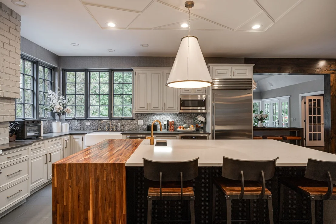
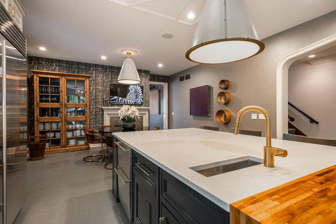
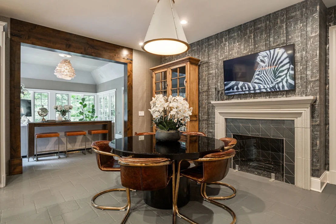
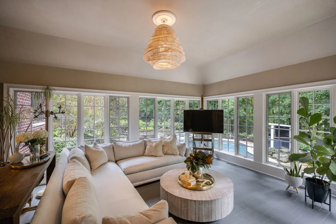
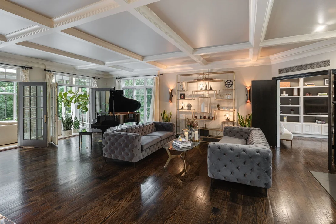
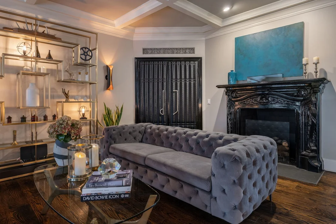
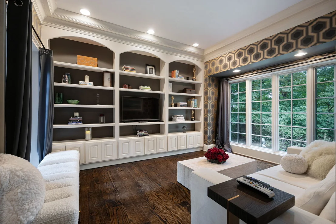
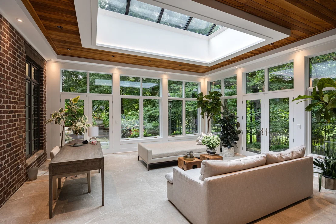
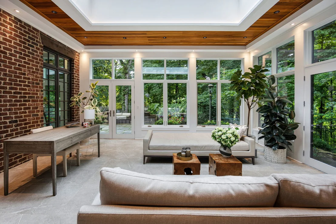
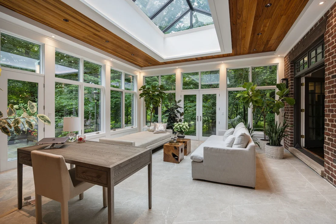
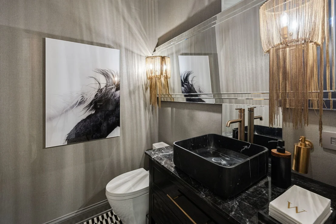
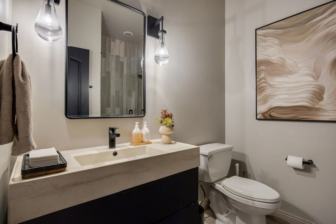
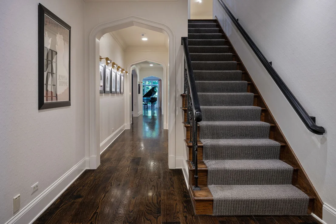
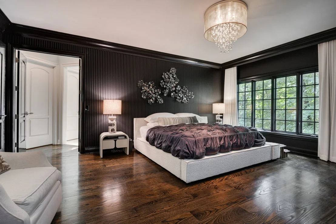
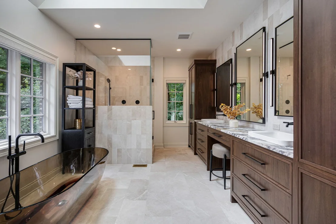
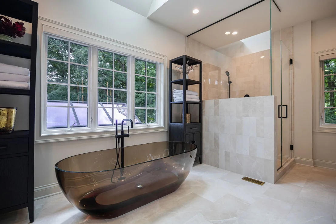
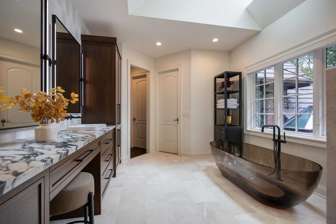
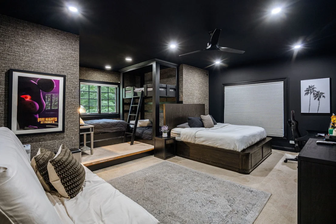
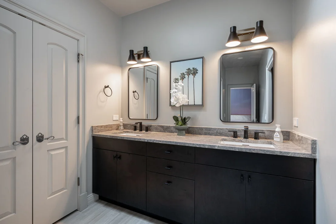
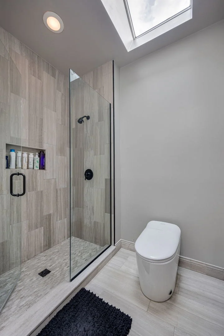
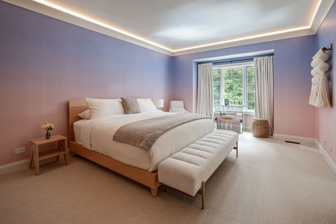
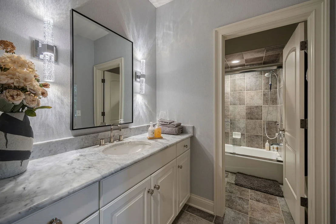
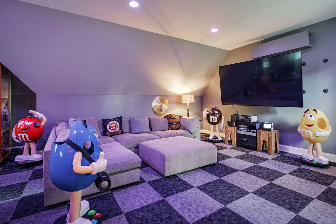
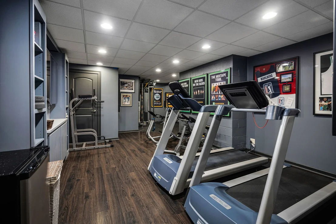
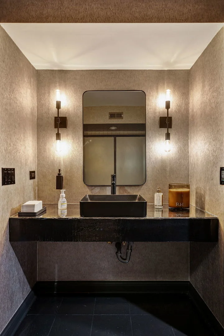
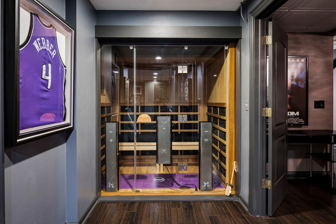
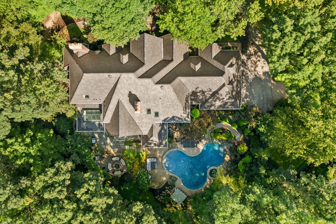
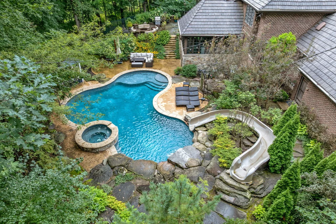
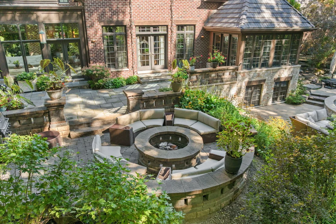
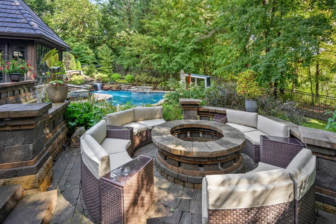
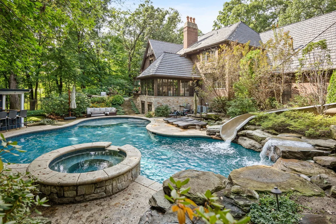
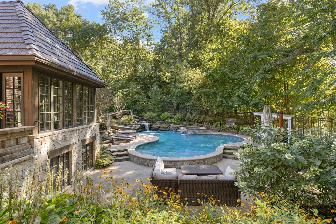
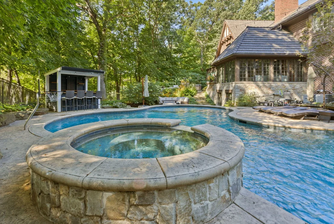
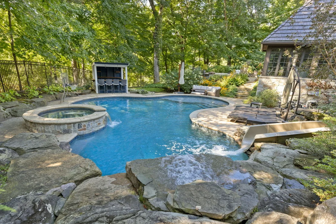
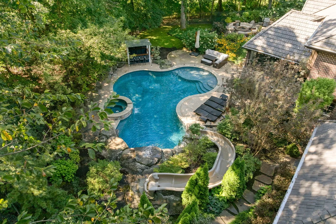
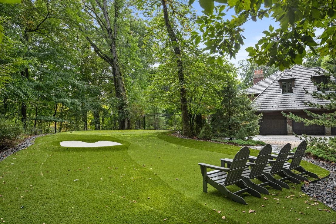
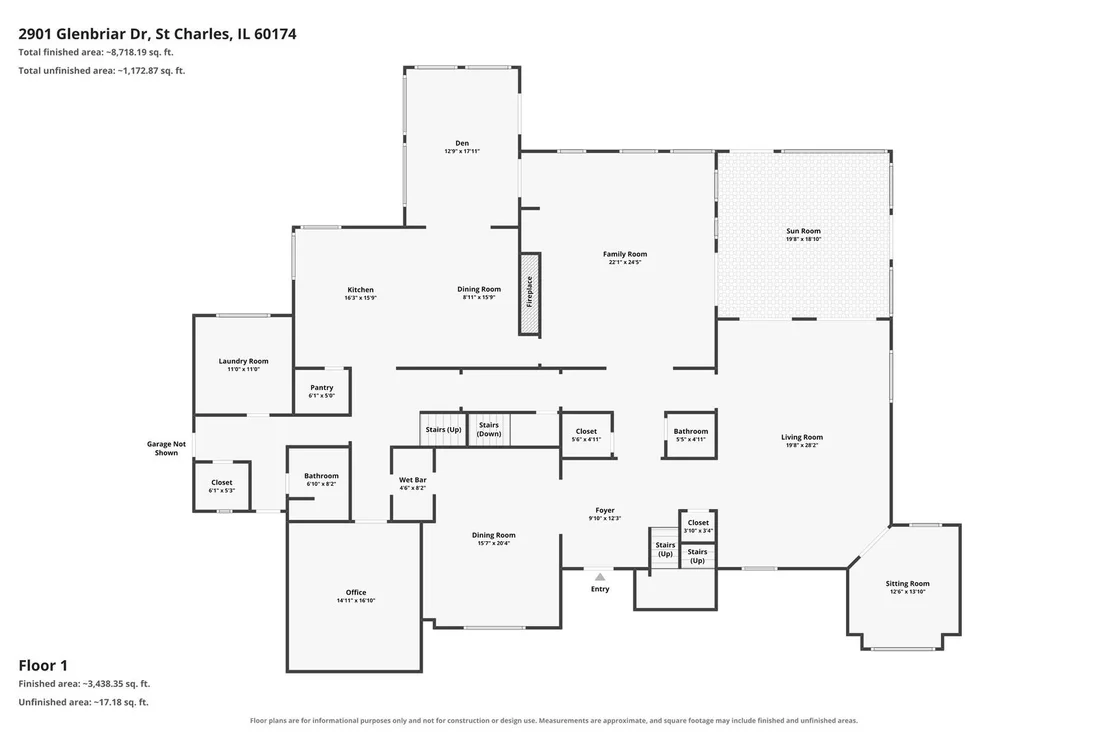
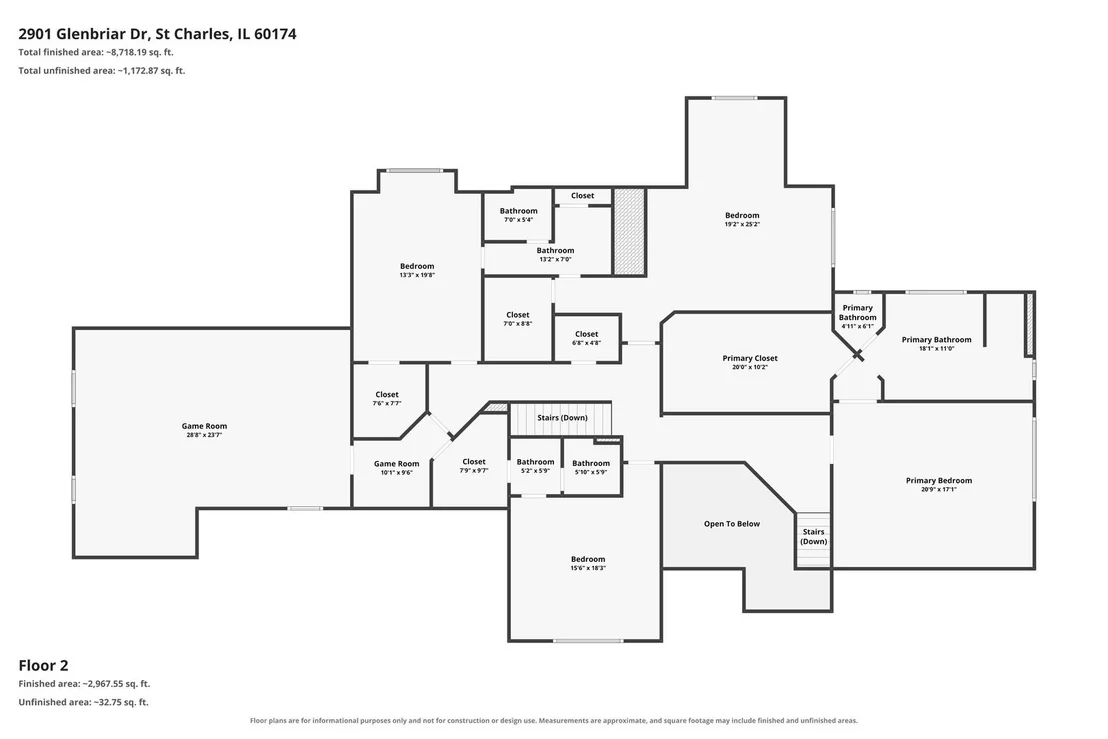
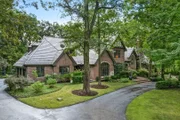
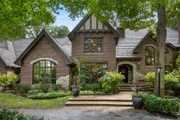
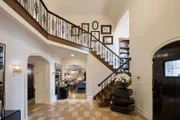
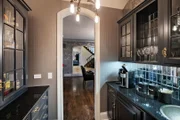
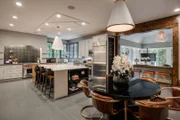
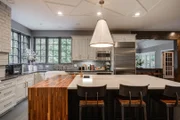
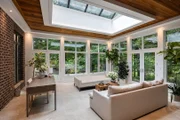
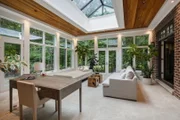
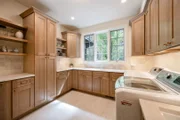
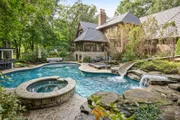
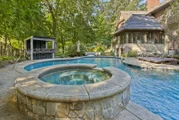
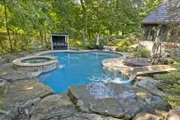
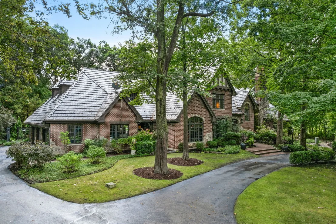
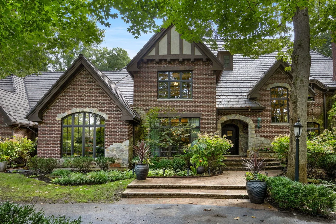
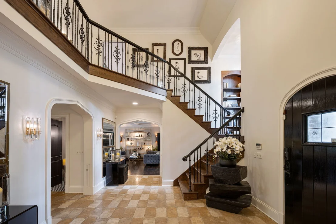
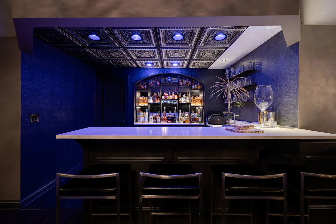
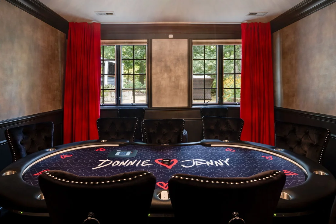
An extraordinary St. Charles estate, transformed through extensive renovations and exceptional resort-style amenities. Set on approximately 1.26 professionally landscaped acres and backing to acres of open space in prestigious Woods of Fox Glen, this stately brick residence offers more than 10,000 square feet of beautifully updated living space designed for everyday comfort and unforgettable entertaining. The remodeled kitchen serves as the heart of the home, while refreshed living spaces and beautifully updated bathrooms culminate in a brand-new primary bath designed as a private retreat. The reimagined English basement offers an entire recreation level with a home theater, sauna, cold plunge, bar, and generous gathering spaces. Outdoors, enjoy a private backyard resort with a spectacular pool featuring a waterslide, waterfall, and spa, plus a putting green, expansive patios, and lush landscaping. A new roof and extensive improvements throughout complete this remarkable offering. Privately positioned on a cul-de-sac, the home feels extraordinarily secluded yet is only a short drive from downtown St. Charles and Geneva. The perfect blend of privacy, luxury, and convenience-a rare opportunity to own one of St. Charles' most distinctive estates.
Unit Size
7,236 Ft²
Days on Market
-
Land Size
1.26 acres
Price per sqft
$387
Property Type
House
Property Taxes
$3,576
HOA Dues
$50
Year Built
1996

Listed By

Cory Jones
Cory Jones
REMAX All Pro - St Charles

Payment Calculator

Cap Rate Calculator

Property Highlights

Garage
Air Conditioning
Fireplace
Parking Details
Has Garage
Has Open Parking
Parking Features: Asphalt, Circular Driveway, Garage Door Opener, Garage, Attached, Yes
Garage Spaces: 3
Interior Details
Half Bathrooms: 1
Full Bathrooms: 5
Interior Features: Vaulted Ceiling(s), Sauna, Dry Bar, Wet Bar, Built-in Features, Walk-In Closet(s), Bookcases, 1st Floor Full Bath
Appliances: Range, Dishwasher, Humidifier
Flooring Type: Hardwood
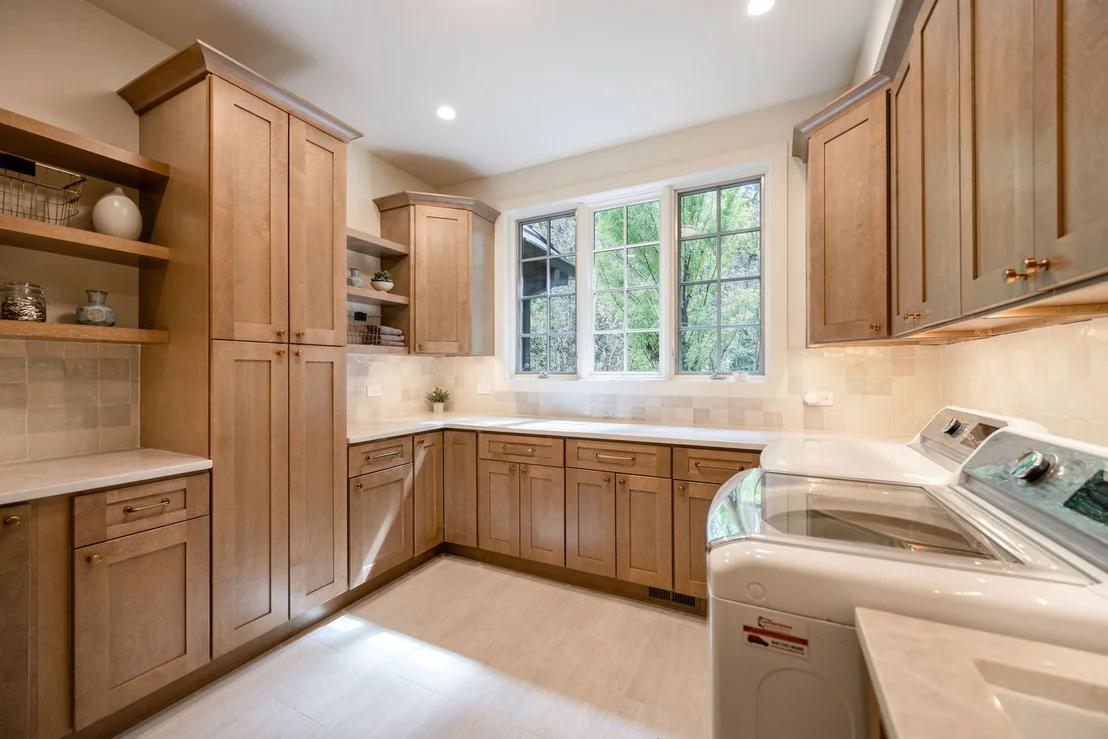
Laundry Features: Main Level
Rooms: 16
Has Fireplace
Fireplace Features: Double Sided, Gas Log, Gas Starter
Fireplaces: 6
Basement: Finished, Full, Daylight
Exterior Details
Square Footage: 7236
Square Footage Source: $0
Architectural Style: Traditional
Year Built: 1996
Construction Materials: Brick
Patio and Porch Features: Patio, Porch
Pool Features: In Ground
Pool is Private
Lot Features: Cul-De-Sac, Landscaped, Wooded
Lot Size Area: 55016.28
Lot Size Units: Square Feet
Lot Size Acres: 1.263
Lot Size Square Feet: 55016.28
Lot Size Dimensions: 90X200X192X226X209
Water Source: Public
Financial Details
Tax Annual Amount: $42,916
Utilities Details
Cooling Type: Central Air
Heating Type: Natural Gas, Forced Air, Sep Heating Systems - 2+
Sewer : Public Sewer
Location Details
HOA/Condo/Coop Fee Includes: None
HOA Fee: $600
HOA Fee Frequency: Annually

Building Info

Overview

    General

  • Year Built: 1996
  • Effective Year Built: 1996
  • Building Count: 1
  • Total Rooms: 14
  • Bedroom Count: 4
  • Bathroom Count: 4
  • Full Bathrooms: 3
  • Partial Bathrooms: 4
  • Building Condition: 3
  • Building Quality: 0
  • Construction Type: 0
  • Building Style: 0
  • Exterior Walls Type: 2
  • Interior Walls Type: 3
  • Roof Shape Type: 1
  • Roof Cover Type: 21
  • Floor Count: 200
  • Living Units: 1
  • Floor Cover: 9
  • Basement Type: 2
  • Basement Area: 2,352
  • Garage Type: 1
  • Garage Square Area: 924
  • Parking Space Count: 4
  • Patio Type: 55
  • Porch Type: 102
  • Pool Type: 9

    Dimensions

  • Lot Size Square Feet: 54,886
  • Total Building Area: 7,236
  • Gross Building Area: 7,236
  • Building Area: 7,236
  • Building Area Measurement: L

    Heating and Cooling

  • Fireplace Count: 1
  • Air Conditioning: 13
  • Heating: 4
  • Heated Square Feet: 7,236
  • Heating Fuel Type: 3

    Utilities

  • Sewer System: 0
  • Water Service: 0

Building

  • Building Type: 0
  • Property Class: R
  • Subdivision: WOODS OF FOX GLEN
  • Land Acres: 0000001260
  • Standard Land Use Code: 1000
  • County Land Use Code: 0040
  • State Land Use Code: 0040
  • Legal Description 1: MAP AREA: 057-WOODS OF FOXGLEN

Neighborhood

  • School District Name: St. Charles Community Unit School District 303
  • Census Tract: 852001

Geography

  • Parcel: 09-14-376-009
  • Lot: 58
  • Municipality: SAINT CHARLES
  • Latitude: 41.9433
  • Longitude: -88.2937

    Address

  • Full Address: 2901 Glenbriar Dr
  • Address - House Number: 2901
  • Address - Street Name: Glenbriar
  • Address - Suffix Type: Dr
  • State: IL
  • City Name: Saint Charles
  • Carrier Code: R014
  • 4-Digit Zip Code: 8833
  • Zip Code: 60174

Valuation

    Tax

  • Tax Year: 2022
  • Tax Amount: $3,479,378
  • Tax Rate Code Area: SC029

    Appraisal Valuation

  • Standard Deviation: 0.4652
  • Valuation Date: Nov 29, 2023
  • Confidence Score: 6
  • Final Value: 1,056,102
  • High Value: 1,547,452

  • Low Value: 564,751

    Market Valuation

  • Market Total Value: $1,293,298
  • Market Land Value: $365,603
  • Market Improvement Value: $927,695

    Assessments Valuation

  • Assessed Year: 2022
  • Assessed Total Value: $430,927
  • Assessed Land Value: $121,819
  • Assessed Improvements Value: $309,108

    Sales

  • Current Sale Contract Date: Feb 20, 2015
  • Current Sale Recording Date: Mar 24, 2015
  • Current Sale Price:
  • Current Sale Document Type: 71
  • Current Sale Input Document Number: 2015K014263
  • Previous Sale Recording Date: Jul 01, 1999
  • Previous Sale Contract Date: Jun 26, 1999
  • Previous Sale Amount: $1,300,000
  • Previous Sale Document Type: 71

    Financing

  • First Mortgage Financing Type: ADJ
Data used for valuation calculations is provided by RealtyHop, and other third party sources

Comparables

Unit
Status
Type
Beds
Baths
ft²
Price/ft²
Asking Price
Listed On
Closing Price
Sold On
HOA + Taxes

About St. Charles


Similar Homes for Sale

Currently no similar homes around

Nearby Rentals

Unit for rent at 325 Delnor Glen Drive, IL, 60174

$6,130 /mo

  • 3 Beds
  • 2 Baths
  • 2,300 ft²
325 Delnor Glen Drive #325, IL, 60174 Listing by Ruta Baran


Frequently Asked Questions

When was property at 2901 Glenbriar Drive built and last sold?
The property at 2901 Glenbriar Drive was built in 1996 and last sold on Feb 20, 2015 for $1,100,000.
How much is this home worth?
The estimated value of the home located at 2901 Glenbriar Drive is $2,777,677.
What are some comparable homes to 2901 Glenbriar Drive?
There are currently no comparable homes to 2901 Glenbriar Drive.