See Home Value
$2,050,000
● House - Off Market

2901 Glen Heather Dr

San Jose, CA 95133
bedrooms
7 Beds
bathrooms
4 Baths
square feet
3,724 Ft²
$9,767
Est. Monthly

About This Property

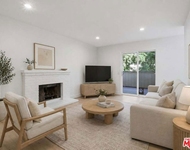
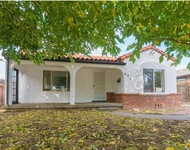
Welcome to this beautifully updated two-story home nestled in a desirable neighborhood of San Jose. This stunning residence offers the perfect blend of modern upgrades, comfort, and curb appeal. Step inside to discover a bright and inviting interior featuring spacious living areas, large windows that fill the home with natural light, and a seamless flow ideal for both everyday living and entertaining. The thoughtfully designed layout provides ample room for relaxation and functionality. The home's exterior showcases a clean, contemporary look with fresh finishes, a well-maintained facade, and an expansive driveway with stylish paver detailing. The inviting front entry and charming architectural touches create a warm first impression. Upstairs, generously sized bedrooms offer comfort and privacy, while the overall layout provides flexibility for families, guests, or a home office setup. Situated in a prime location, this home is conveniently close to parks, shopping, dining, and major commute routes-making it an excellent opportunity for both homeowners and investors alike. Don't miss your chance to own this move-in-ready gem in one of San Jose's most sought-after areas.
Unit Size
3,724 Ft²
Days on Market
46 days
Land Size
0.14 acres
Price per sqft
$534
Property Type
House
Property Taxes
-
HOA Dues
-
Year Built
1972

Payment Calculator

Cap Rate Calculator

Last updated: 6 months ago (bridgeMLS/CCAR/Bay East AOR #41128200)

Price History

Date / Event Date Event Price
May 8, 2026 Sold
Sold
Apr 15, 2026 In contract -
In contract
Mar 23, 2026 Listed by Compass $1,989,000
Listed by Compass
Aug 24, 2023 Sold
Sold
Jul 6, 2023 Listed by SoloRealty $1,999,000
Listed by SoloRealty
Location, Location! Remodelled 7 beds plus a Huge entertainment room , 4 full baths ( even though the record shows only 3.5 baths), 3,724 sq ft . New floorings, New AC/Heater up & down stairs separately, new Roof, New Gutter, New recessed lights, New Windows, New Crown Moulding, New painted, New pavers & walkway, and so much more. This home is in school district: TOYON ELEMENTARY SCHOOL, PIEDMONT MIDDLE SCHOOL, INDEPENDENCE HIGH SCHOOL. This home features an eat-in kitchen that is ideal for all of your casual dining needs. This home's kitchen is equipped with high-end appliances, making meal preparation a pleasure. Tackle stains right away with convenient indoor laundry. The kitchen's dazzling stainless steel appliances make it an appealing and highly functional space. Conveniently located minutes away from all everyday amenities;grocery stores, shopping centres, VAT station, and easy access to major freeways such as Hwy 680. COME TO SEE YOURSELF YOU WILL LOVE IT!

Property Highlights

Parking Available
Garage
Air Conditioning
Fireplace

Building Info

Overview

    General

  • Year Built: 1972
  • Effective Year Built: 1972
  • Building Count: 1
  • Total Rooms: 12
  • Bedroom Count: 7
  • Bathroom Count: 4
  • Full Bathrooms: 3
  • Partial Bathrooms: 4
  • Building Condition: 6
  • Building Quality: 7
  • Construction Type: 17
  • Building Style: 25
  • Exterior Walls Type: 0
  • Interior Walls Type: 0
  • Roof Shape Type: 0
  • Roof Cover Type: 0
  • Floor Count: 100
  • Living Units: 1
  • Floor Cover: 0
  • Basement Type: 0
  • Basement Area: 0
  • Garage Type: 7
  • Garage Square Area: 422
  • Parking Space Count: 2
  • Patio Type: 20
  • Porch Type: 8
  • Pool Type: 2

    Dimensions

  • Lot Size Square Feet: 6,000
  • Lot Size Depth Feet: 1,000
  • Lot Size Frontage Feet: 600
  • Total Building Area: 3,724
  • Gross Building Area: 2,084
  • Building Area: 3,724
  • Building Area Measurement: L

    Heating and Cooling

  • Fireplace Count: 1
  • Air Conditioning: 0
  • Heating: 24
  • Heated Square Feet: 3,724
  • Heating Fuel Type: 0

    Utilities

  • Sewer System: 0
  • Water Service: 0

Building

  • Building Type: 0
  • Property Class: R
  • Subdivision: HIDDEN GLEN NORTH VALLEY
  • Land Acres: 0000000138
  • Standard Land Use Code: 1001
  • County Land Use Code: 01
  • Legal Description 1: TRACT 4948 HIDDEN GLEN NORTH VALLEY BOOK 291 PAGE 46 PAGE 48 LOT 131

Neighborhood

  • School District Name: Berryessa Union Elementary School District
  • Census Tract: 503803

Zoning

  • Zoning: R1-8

Geography

  • Assessors Map Reference: 55-E3
  • Subdivision Tract Number: 4948
  • Parcel: 592-05-005
  • Lot: 131
  • Municipality: SAN JOSE
  • Latitude: 37.3821
  • Longitude: -121.847

    Address

  • Full Address: 2901 Glen Heather Dr
  • Address - House Number: 2901
  • Address - Street Name: Glen Heather
  • Address - Suffix Type: Dr
  • State: CA
  • City Name: San Jose
  • Carrier Code: C008
  • 4-Digit Zip Code: 1420
  • Zip Code: 95133

Valuation

    Tax

  • Tax Year: 2022
  • Tax Amount: $430,134
  • Tax Rate Code Area: 17-010

    Appraisal Valuation

  • Standard Deviation: 0.0778
  • Valuation Date: Aug 23, 2023
  • Confidence Score: 94
  • Final Value: 2,155,934
  • High Value: 2,323,808
  • Low Value: 1,988,061

    Assessments Valuation

  • Assessed Year: 2023
  • Assessed Total Value: $175,023
  • Assessed Land Value: $23,505
  • Assessed Improvements Value: $151,518

    Sales

  • Current Sale Contract Date: Aug 17, 2023
  • Current Sale Recording Date: Aug 24, 2023
  • Current Sale Price:
  • Current Sale Document Type: 36
  • Current Sale Input Document Number: 25522281
  • Previous Sale Recording Date: Apr 28, 2023
  • Previous Sale Contract Date: Apr 25, 2023
  • Previous Sale Amount: $1,670,000
  • Previous Sale Document Type: 36
Data used for valuation calculations is provided by RealtyHop, and other third party sources

Comparables

Unit
Status
Type
Beds
Baths
ft²
Price/ft²
Asking Price
Listed On
Closing Price
Sold On
HOA + Taxes

About Alum Rock


Similar Homes for Sale

Currently no similar homes around

Nearby Rentals

Unit for rent at 2511 Easton Place, SAN JOSE, CA, 95133

$4,000 /mo

  • 3 Beds
  • 2 Baths
  • 1,103 ft²
2511 Easton Place #48, SAN JOSE, CA, 95133 Listing by Audrey Leoncio
Unit for rent at 667 Novak, SAN JOSE, CA, 95127

$4,500 /mo

  • 3 Beds
  • 2 Baths
  • 1,158 ft²
667 Novak, SAN JOSE, CA, 95127 Listing by Brianne Miller


Frequently Asked Questions

When was property at 2901 Glen Heather Drive built and last sold?
The property at 2901 Glen Heather Drive was built in 1972 and last sold on Aug 17, 2023 for $2,200,000.
How much is this home worth?
The estimated value of the home located at 2901 Glen Heather Drive is $0.
What are some comparable homes to 2901 Glen Heather Drive?
There are currently no comparable homes to 2901 Glen Heather Drive.