


2901 E Floyd Dr


About This Property
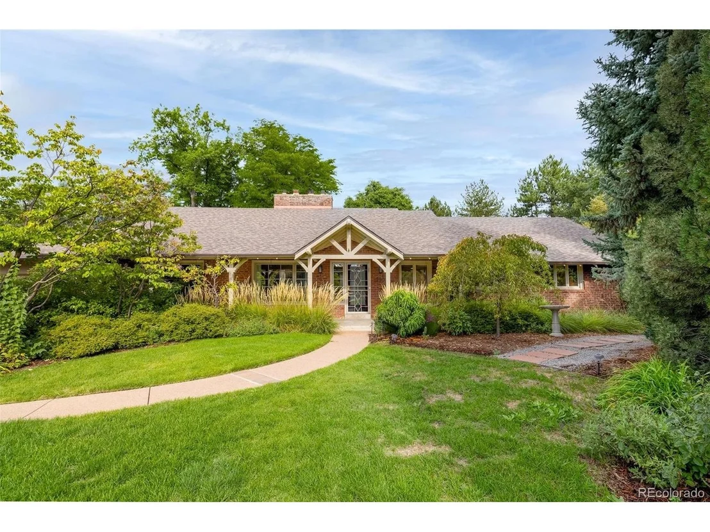
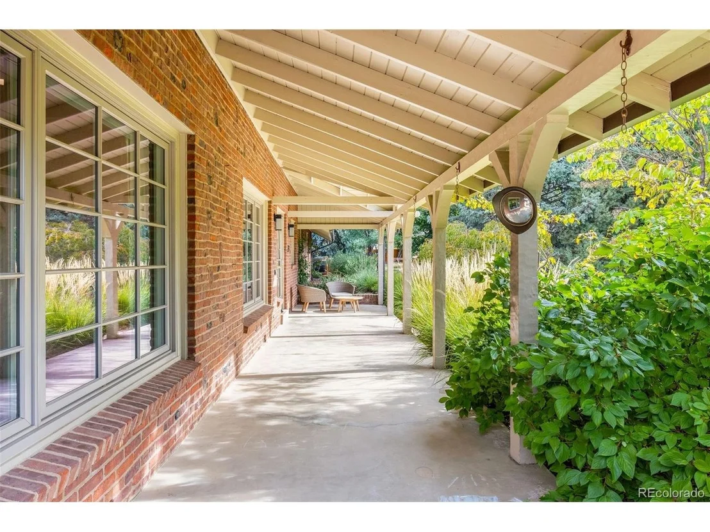
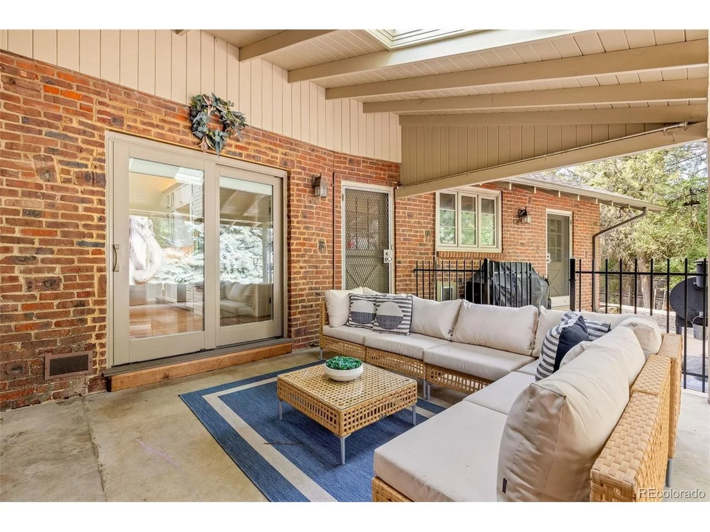
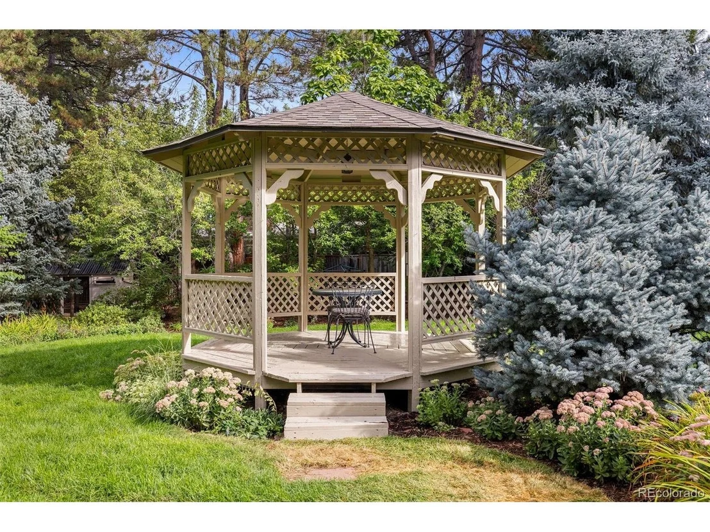
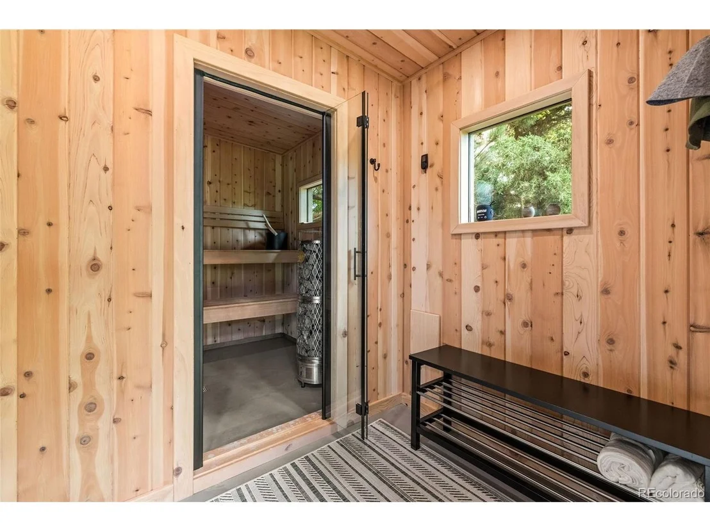
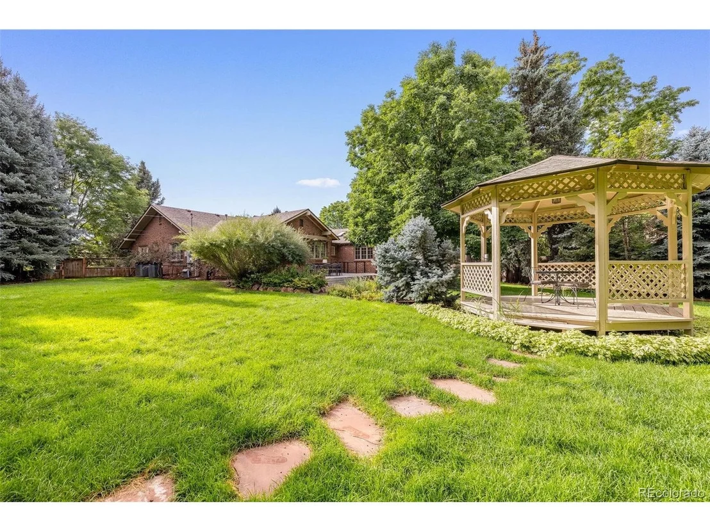
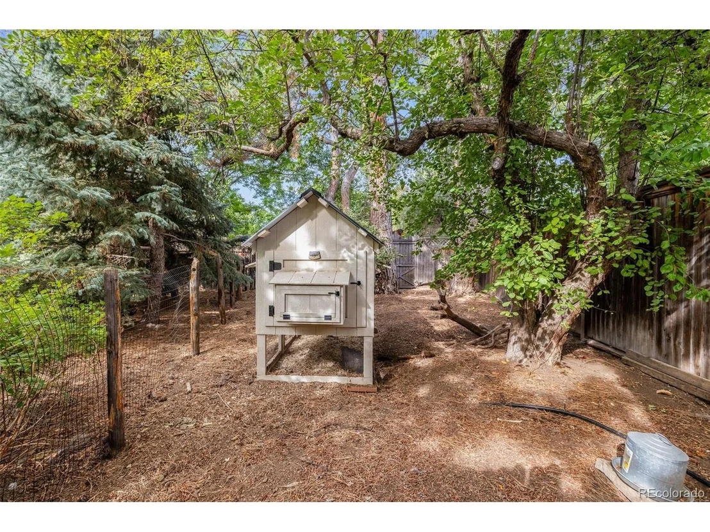
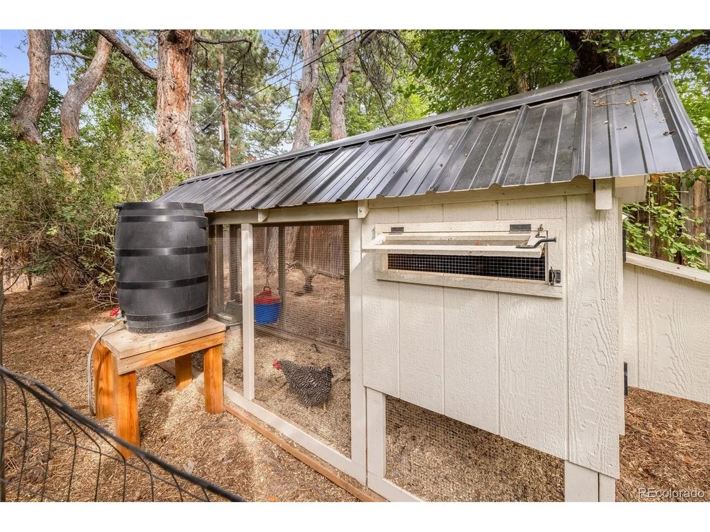
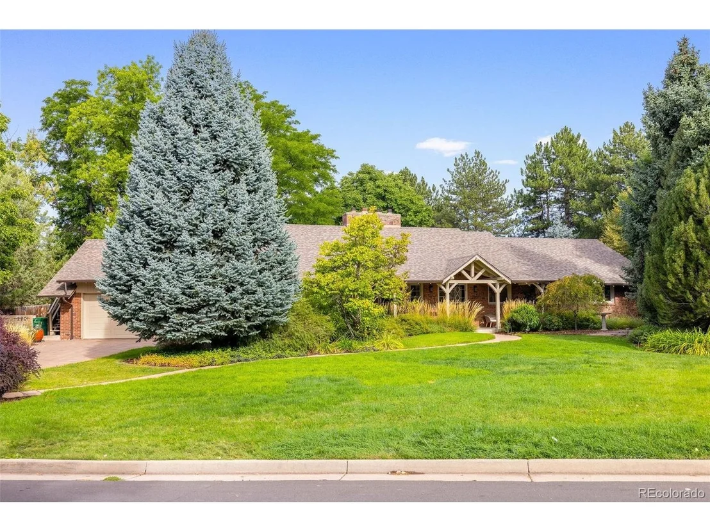
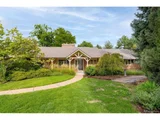
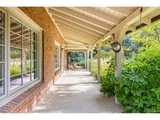
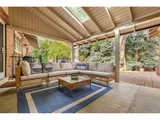
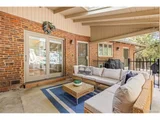
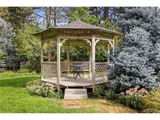
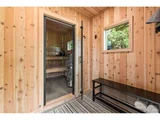
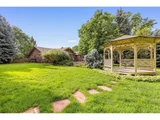
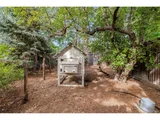
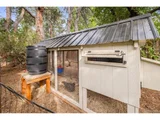
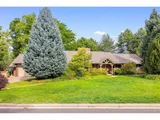
Thoughtfully composed as a seamless blend of mid-century character and traditional architectural detail, the residence balances warmth, scale, and sophistication. Covered front porch and rear paver patio, expansive deck, picturesque gazebo, sauna and chicken coop extend the living experience outdoors, providing beautiful settings for entertaining, everyday enjoyment, and memorable celebrations.
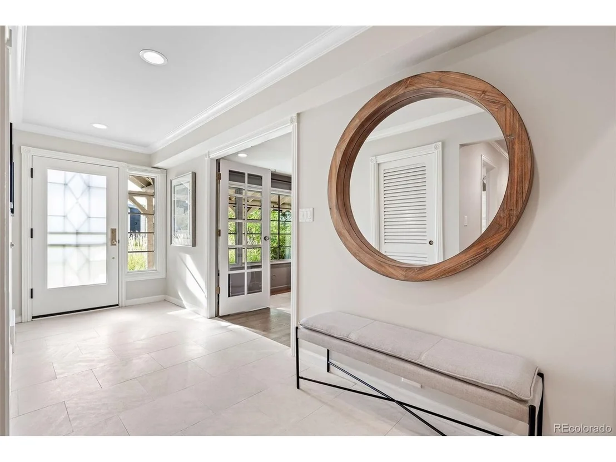
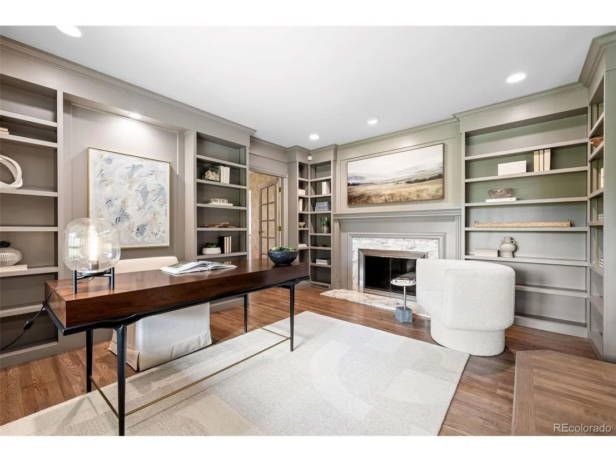
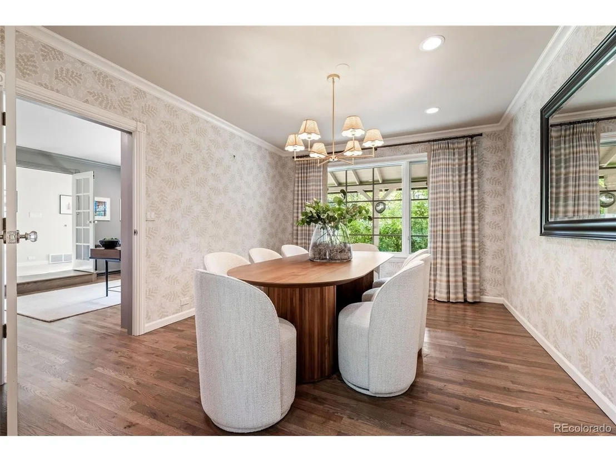
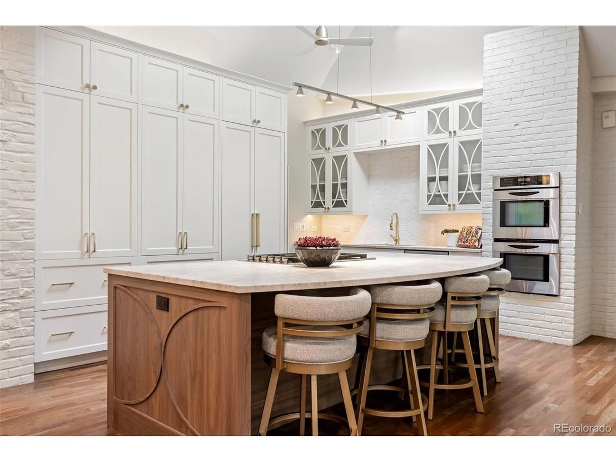
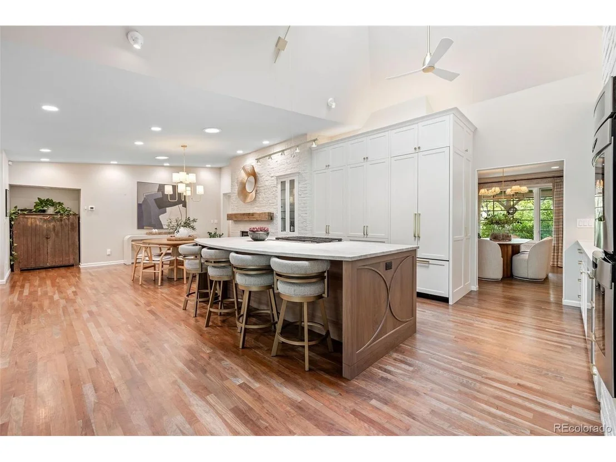
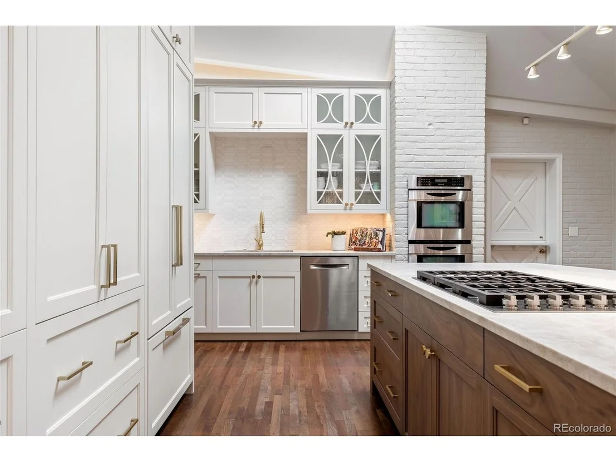
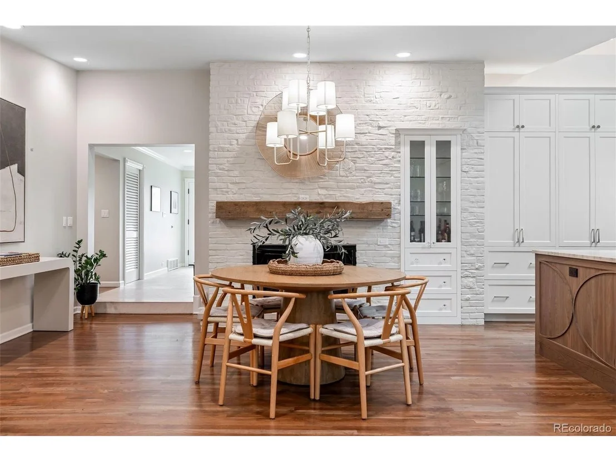
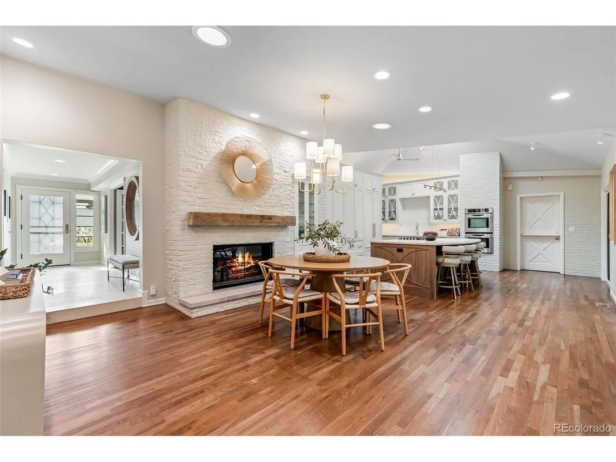
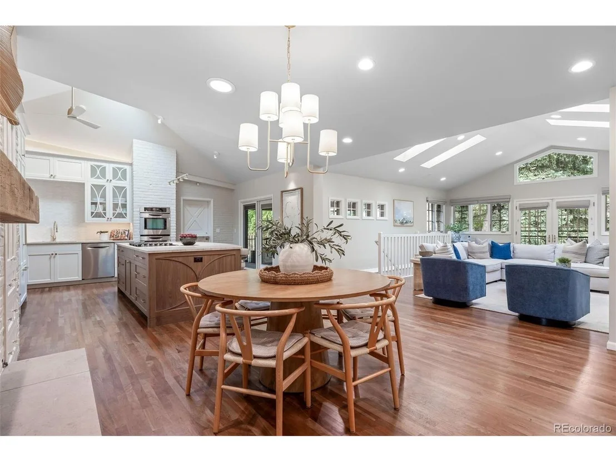
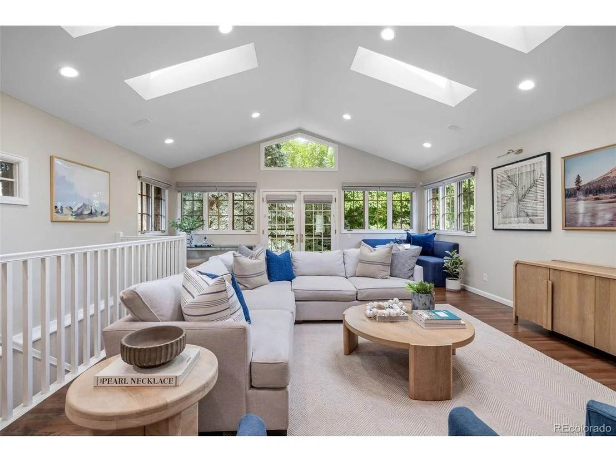
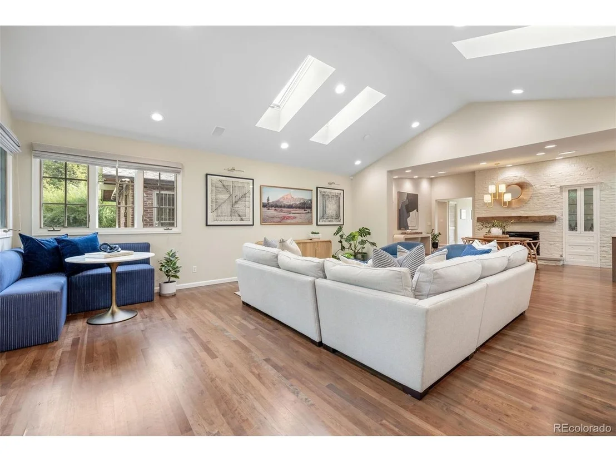
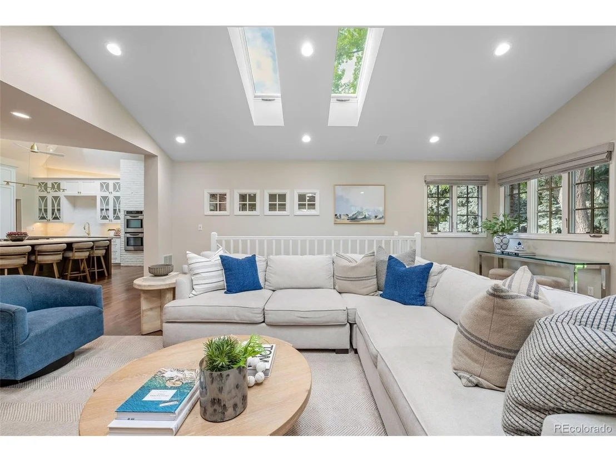
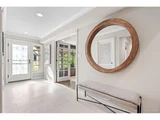
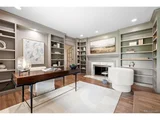
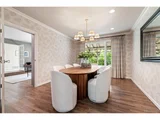
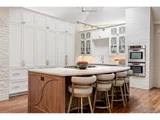
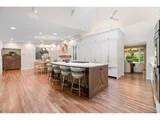
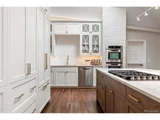
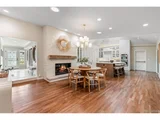
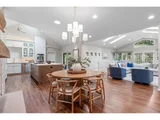
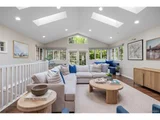
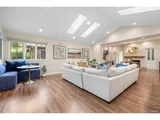
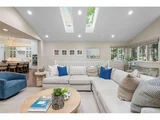
Inside, a generous foyer leads to a handsome study with fireplace and a sky-lit, vaulted great room that is airy, versatile, and connected to the grounds. The renovated custom kitchen features refined fixtures, neutral finishes, abundant storage, and a large honed-quartz island with bar seating. An adjoining breakfast area with fireplace and formal dining room provide elegant gathering spaces.
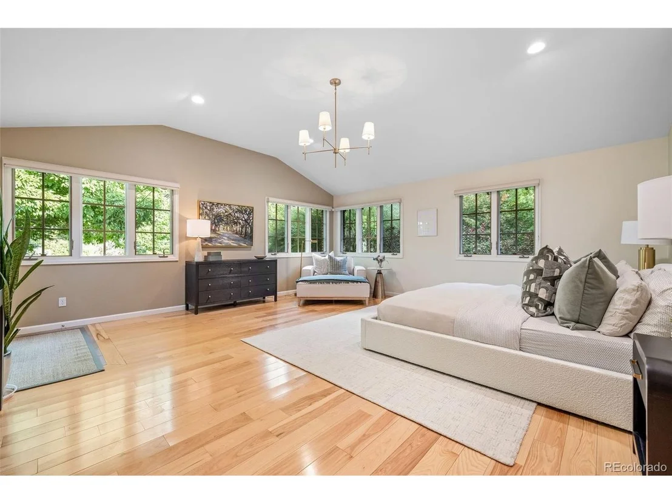
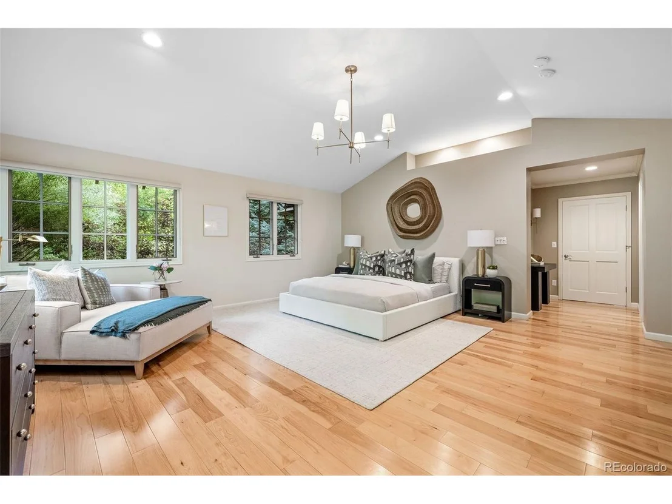
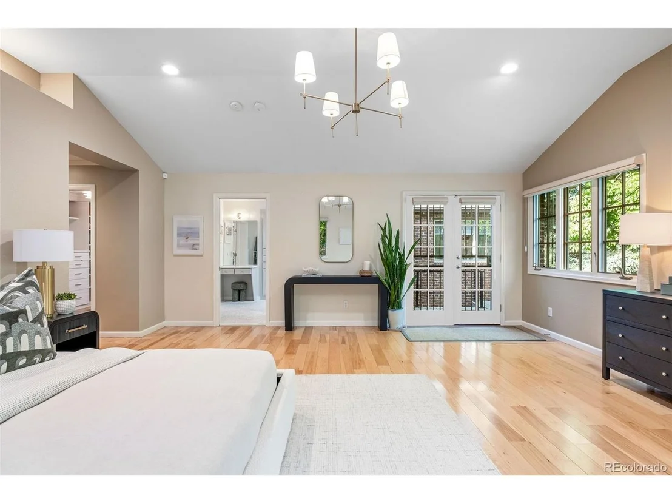
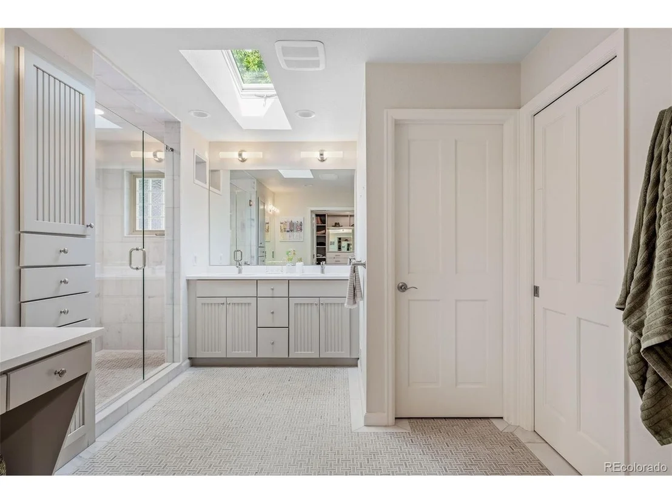
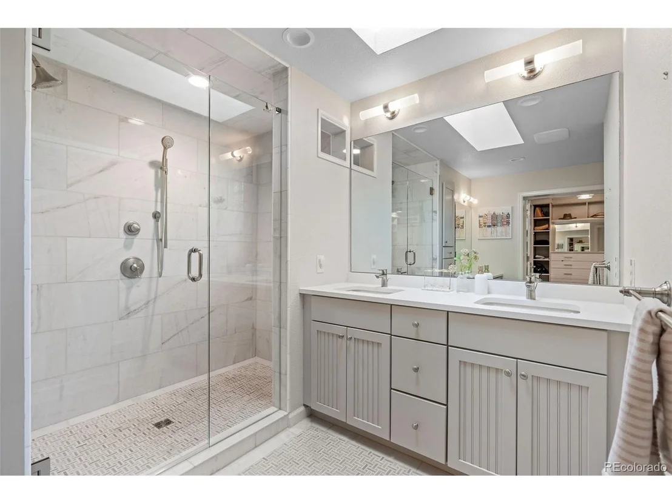
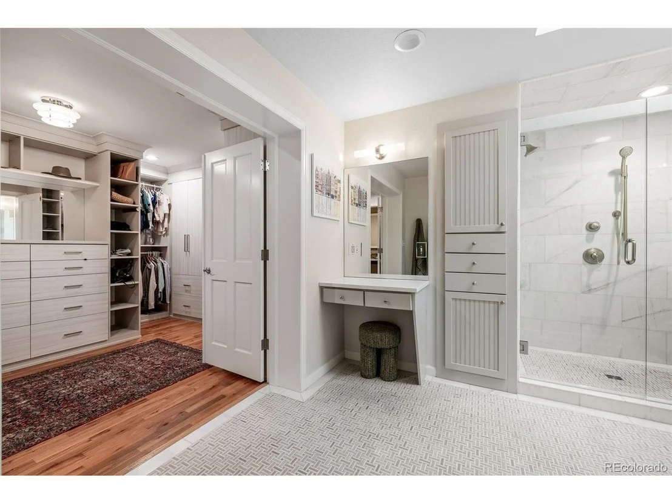
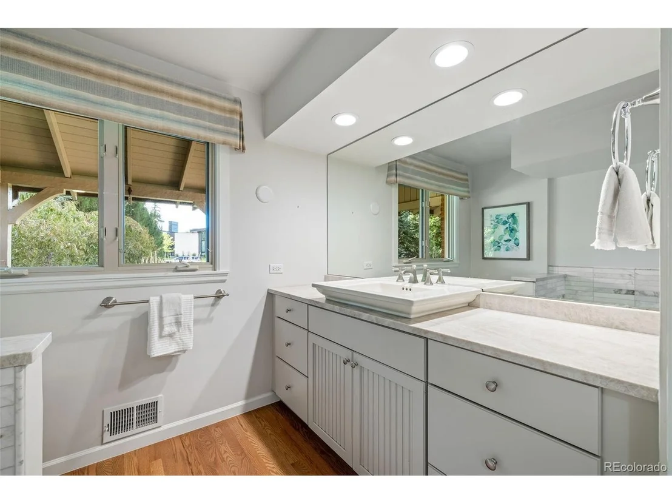
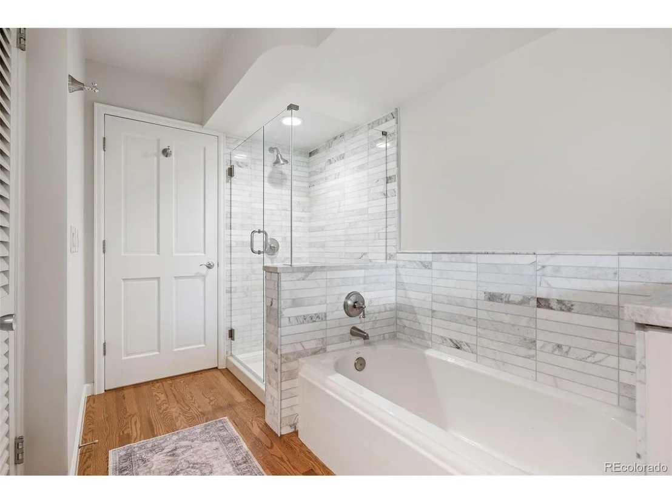
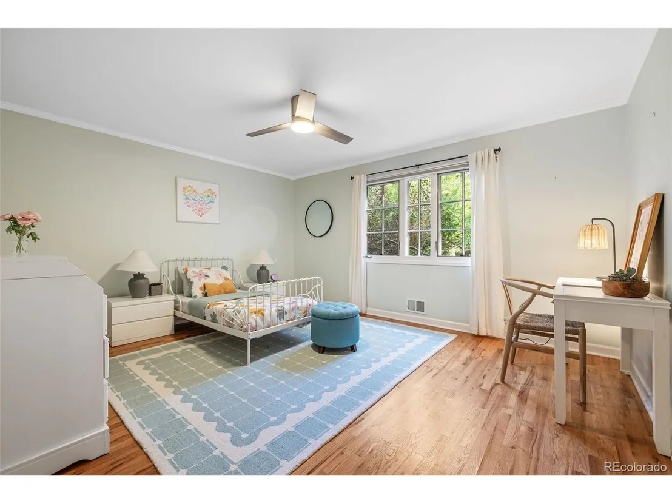
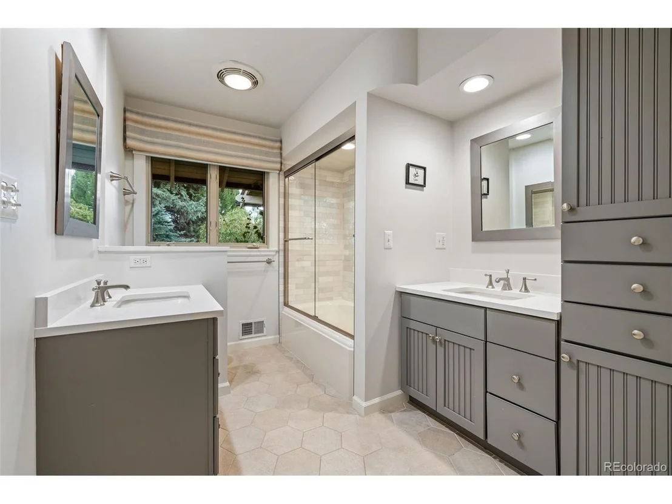
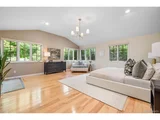
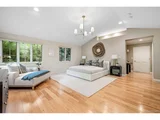
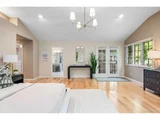
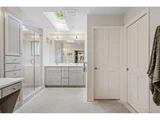
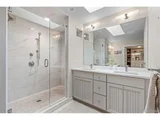
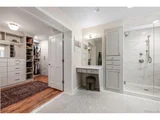
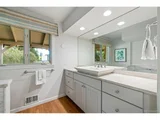
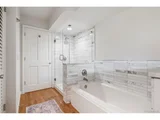
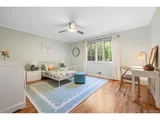
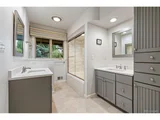
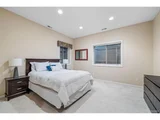
The main level includes a serene primary suite with vaulted ceilings, backyard access, a custom California Closets walk-in closet, and a well-appointed four-piece bath. Two additional spacious bedrooms and two renovated four-piece baths complete the thoughtful layout.
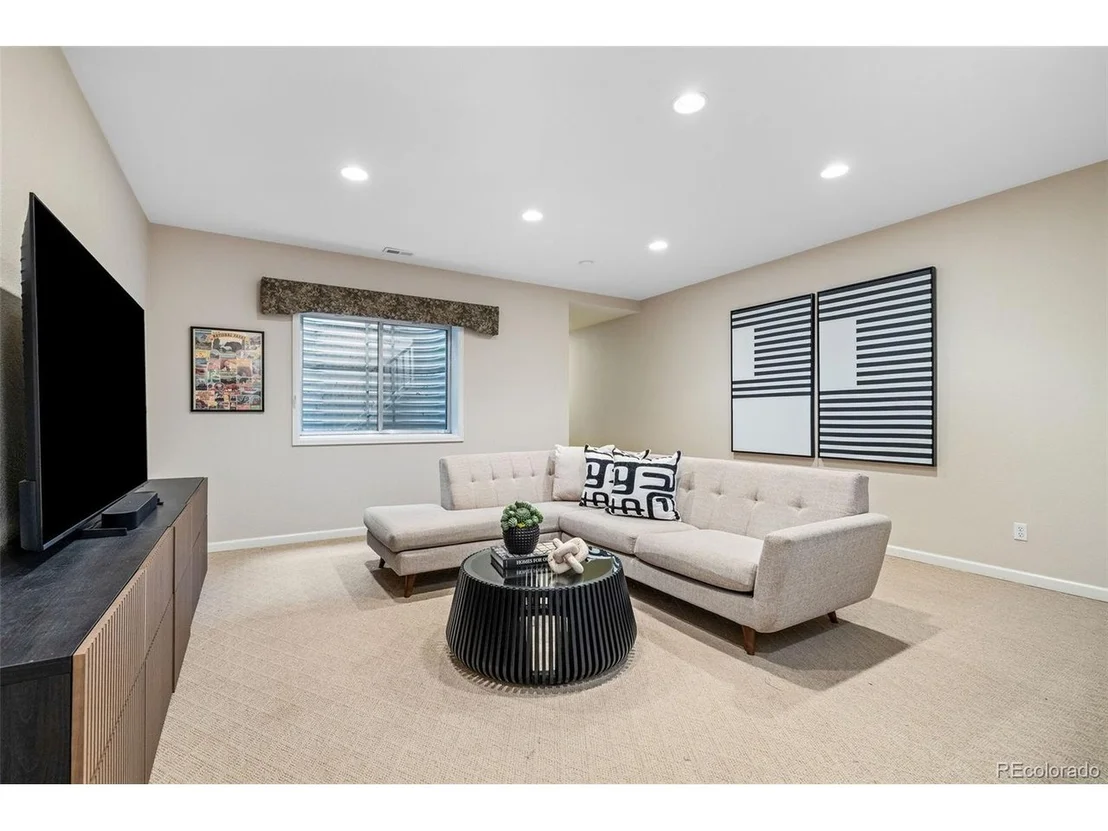
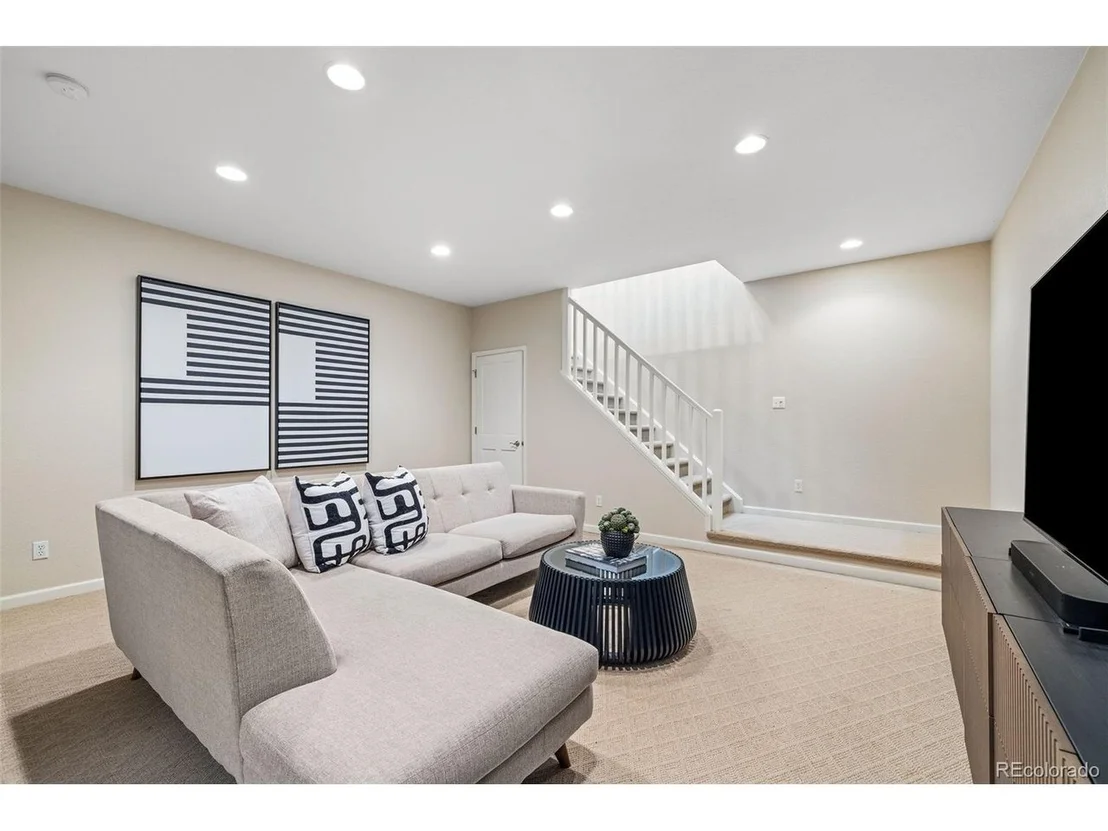
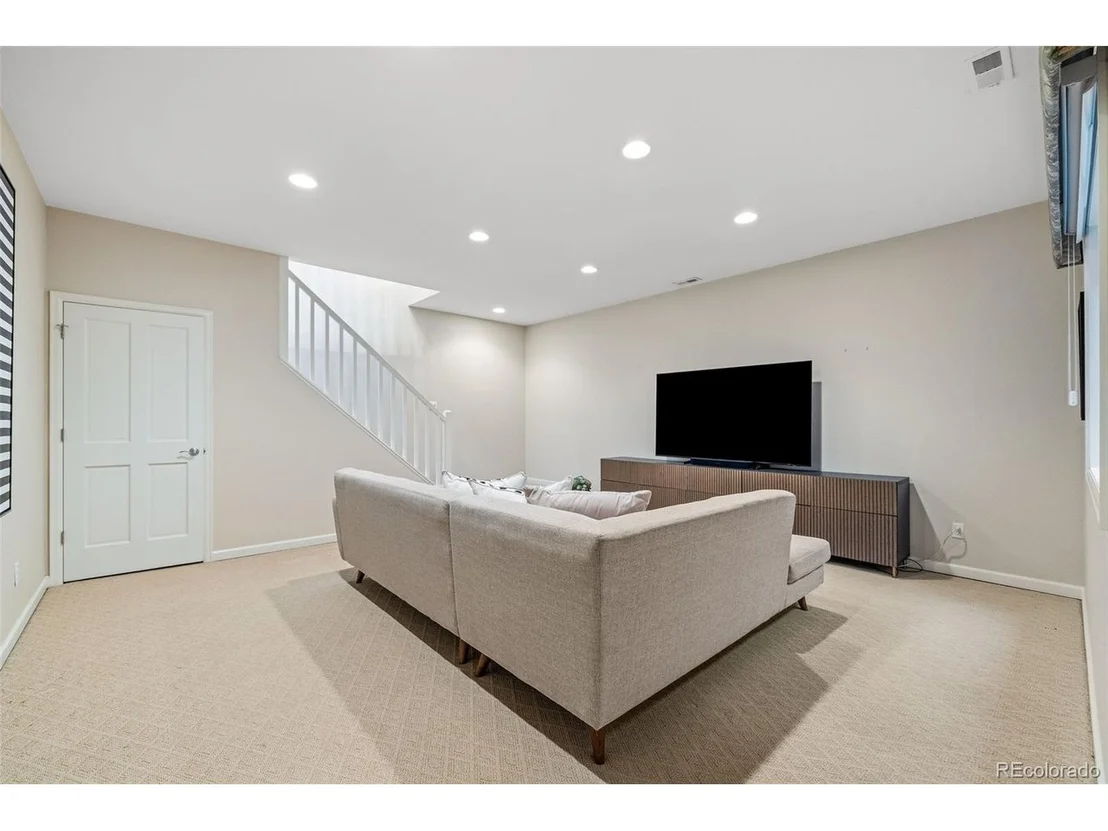
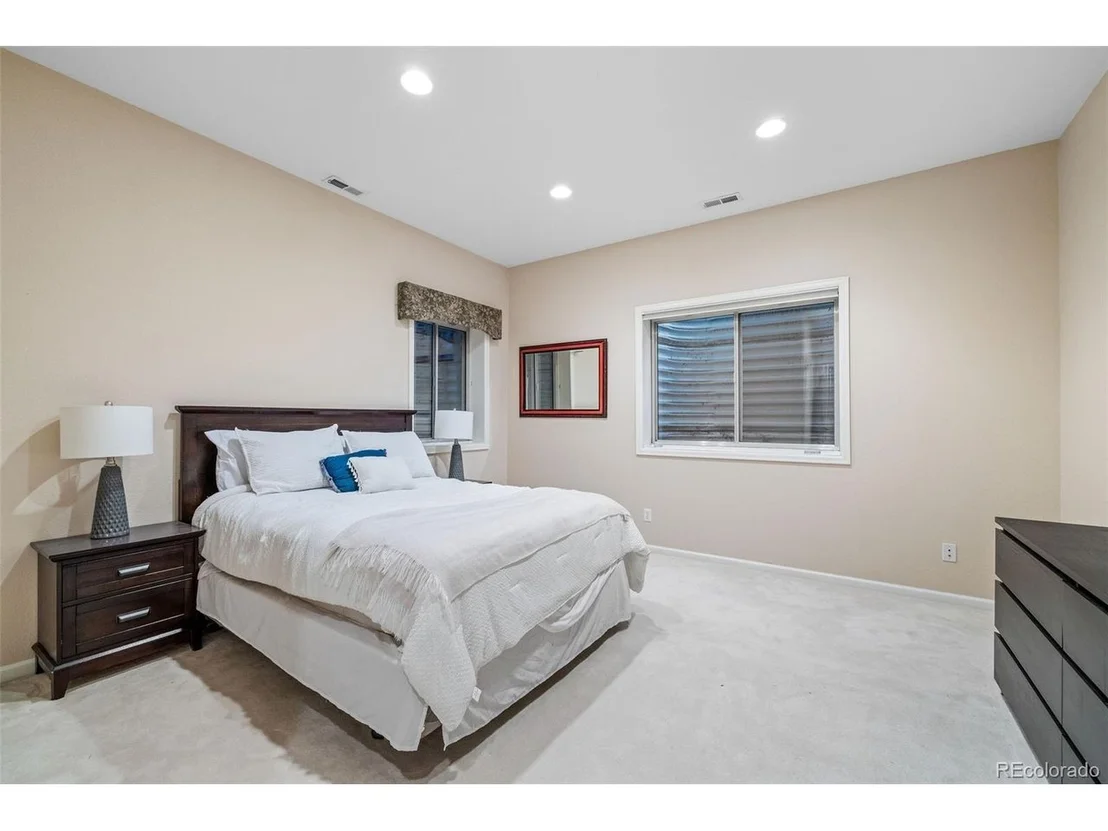
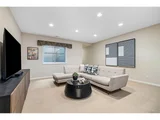
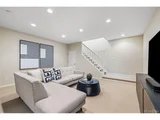
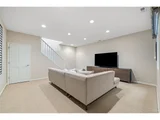
An open staircase leads to the finished lower level, where a recreation room, bedroom, and full bath offer flexibility for guests, hobbies, or extended living. The impressive mudroom extends the kitchen with extensive storage, a powder bath, and space for pets and daily essentials. The garage adds gear storage, a tool room, and attic storage.
Outside, the fenced backyard, garden, and lush grounds complete the retreat. Rare in scale, setting, and character, this Cherry Hills Heights property offers an extraordinary home in one of Denver's most sought-after neighborhoods.
Payment Calculator
Your Estimated Monthly Payment
Cap Rate Calculator
What does this mean?
Based on our analysis, the cap rate of this property is 1.25%. A negative cap rate indicates that the property might not be feasible as an income-producing asset. The median cap rate for a near zip code 11238 is 4.23%.
How much can I actually make?
Actual monthly rental income may vary between $4,760 and $7,140 depending on unit-specific characteristics. You can change the amount using the slider to further explore.
How is cap rate calculated?
Cap Rate = Net Operating Income (NOI) / Property Asset Value.
When calculating the cap rate, we assume 100% occupancy. Leverage (mortgage) is not considered.
Cap Rate provided by RealtyHop and RentHop, learn more about cap rate here.
Price History
| Date / Event | Date | Event | Price |
|---|---|---|---|
| Oct 6, 2026 | Sold | ||
| Sold | |||
| Sep 22, 2026 | In contract | - | |
| In contract | |||
| Sep 14, 2026 | Listed | $2,950,000 | |
| Listed | |||
| May 2, 2025 | Sold | ||
| Sold | |||
| Apr 4, 2025 | Listed by Kentwood Real Estate Cherry Creek | $2,550,000 | |
| Listed by Kentwood Real Estate Cherry Creek | |||
| | |||
|
Showing during pending period. Contact Susan DiLiberti directly 303-946-4530
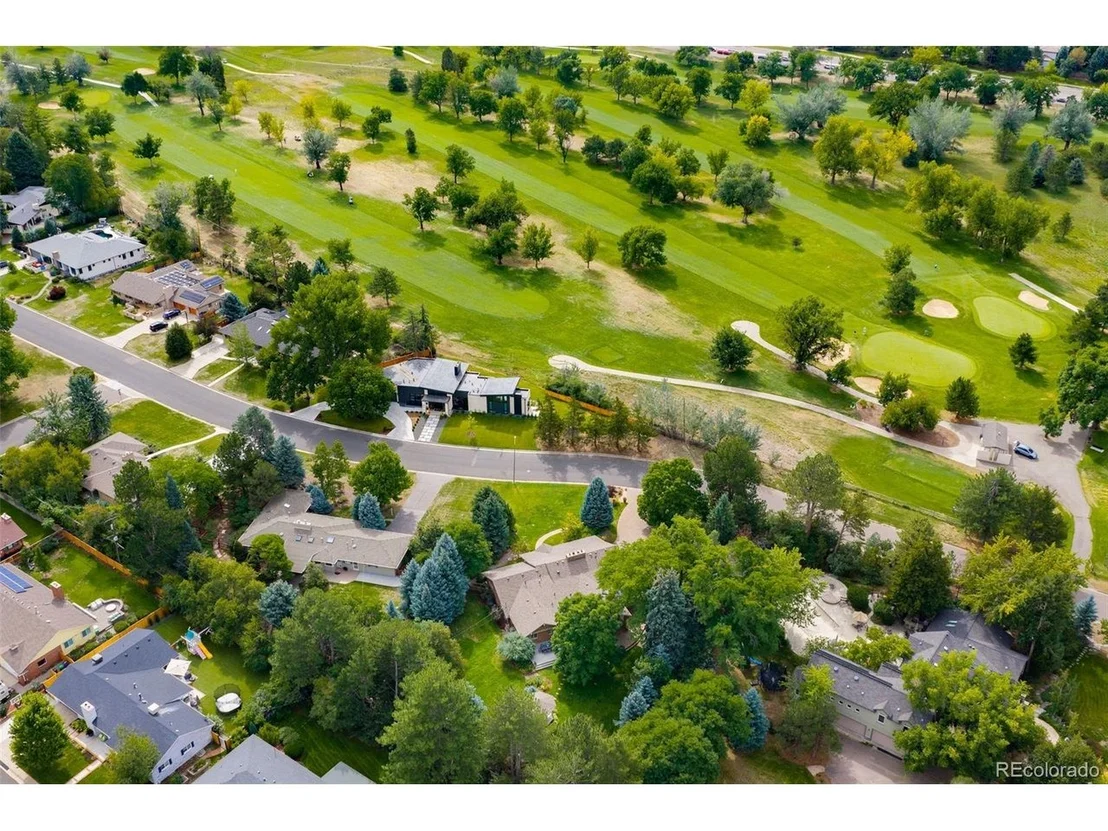
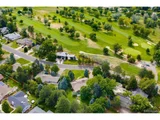
Rare, remarkable, a one of a kind opportunity in Cherry Hills Heights. Slavens K-8 school boundary. Set back from the street on a park-like 3/4 acre lot, beautifully treed and manicured, located across the street from the Wellshire golf course. A seamless and tasteful blend of a mid-century ranch and traditional architecture. Enjoy the Colorado weather from the covered front and back porches, paver patio and deck. The picturesque gazebo provides the perfect setting for photographing celebrations and family events.
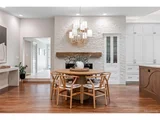
Large welcoming foyer leads to the great room with vaulted ceiling creating a spacious and airy atmosphere, a comfortable and versatile living area-perfect for entertaining. Beautifully appointed with custom fixtures, the recently renovated custom kitchen offers neutral tones, a large honed quartz topped island with bar seating and plenty of room for the kitchen table. The formal dining room provides an additional warm and inviting space for family and friends to gather. Private Main Floor Office with large picture window and views of the front yard, custom bookshelves and built-ins.
The main floor continues to impress-a dreamy Primary Suite with vaulted ceilings and private access to the backyard. Spectacular California Closets custom built, walk-in closet and full bath. Additional main floor rooms include laundry, 2 renovated full baths, 2 large bedrooms, abundant closets and storage. An open stairway from the Great Room leads to the finished basement with recreation room, storage, utility room, full bath and conforming bedroom-great for guests!
A mudroom like no other acts as an extension of the kitchen-storage galore, powder bath and a place for the pets. The garage offers additional storage for all of your Colorado gear, a tool room and attic storage. Garden area and a fully fenced backyard. The place to call home in one of Denver's most in-demand neighborhoods
| |||

Property Highlights
Building Info
Comparables
Status
Price/ft²
Listed On
Sold On
About Southeast Denver
Similar Homes for Sale
Currently no similar homes aroundNearby Rentals

Last Updated: 28 days ago
Data Source: REcolorado MLS, MLS# IRE8371881
























 Your Privacy Choices
Phone: 425-283-2930
Address: 335 Madison Avenue, New York, NY 10017