by Lee Lin

Check Availability
$759,000
↓ $20K (2.6%)
● House - For Sale

29005 N 46TH Way

Cave Creek, AZ 85331
bedrooms
4 Beds
bathrooms
3 Baths
square feet
2,883 Ft²
$4,034
Est. Monthly
$107
HOA / Fees

About This Property

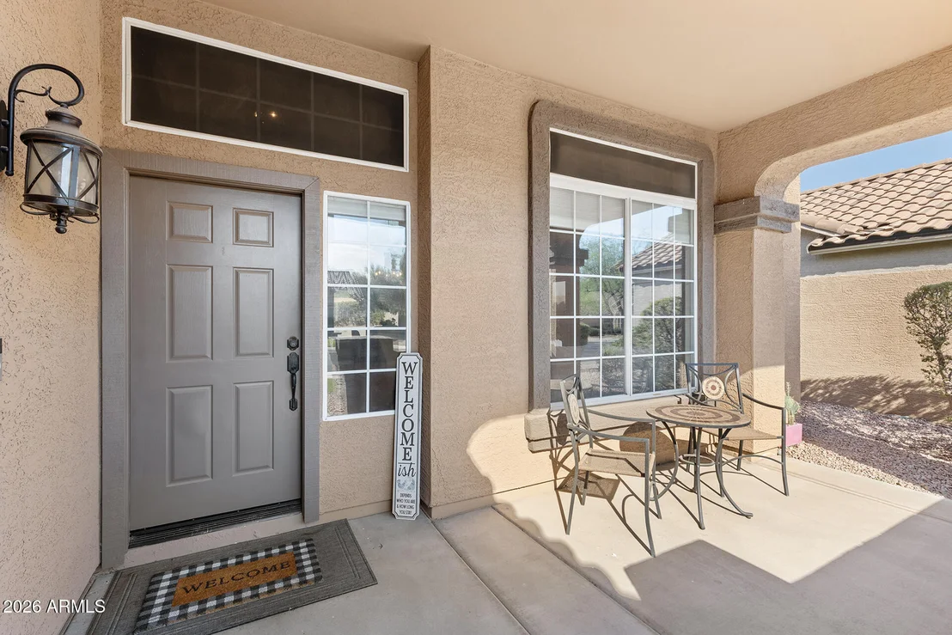
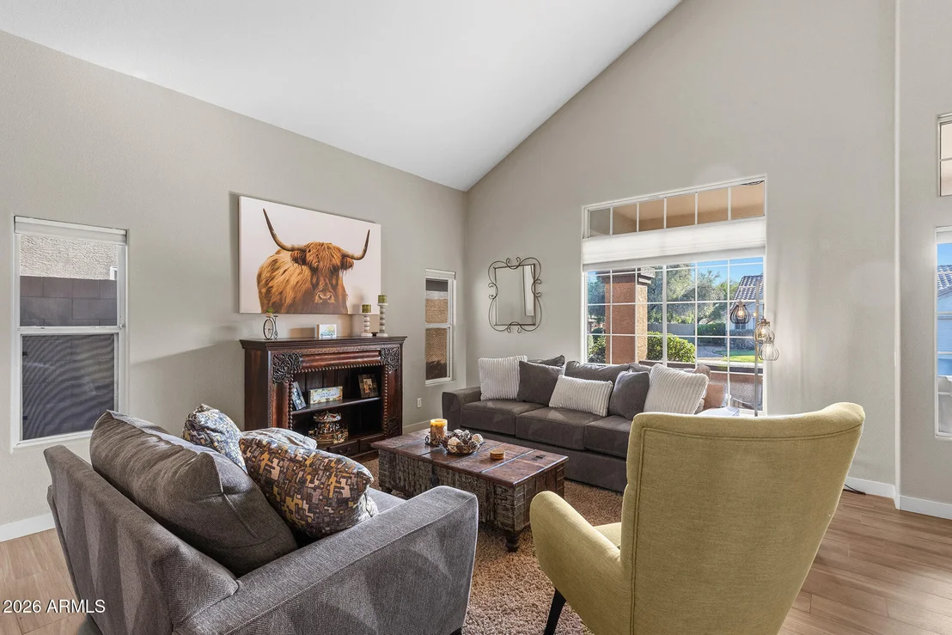
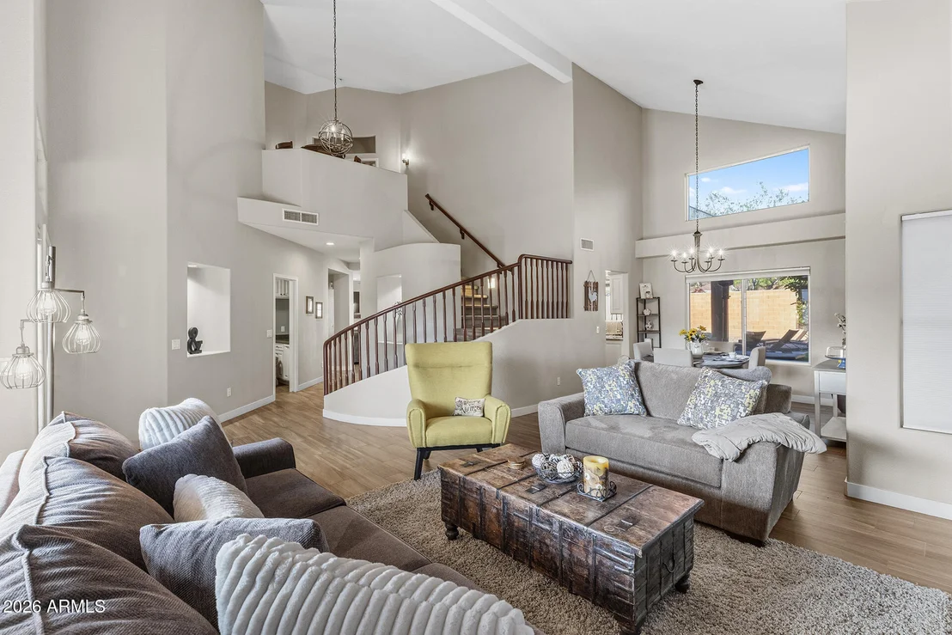
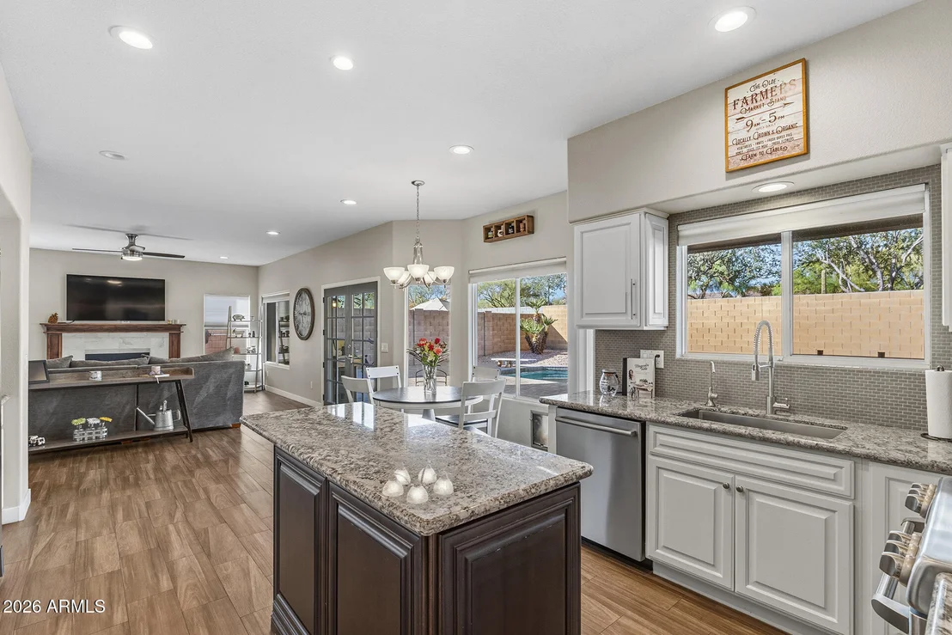
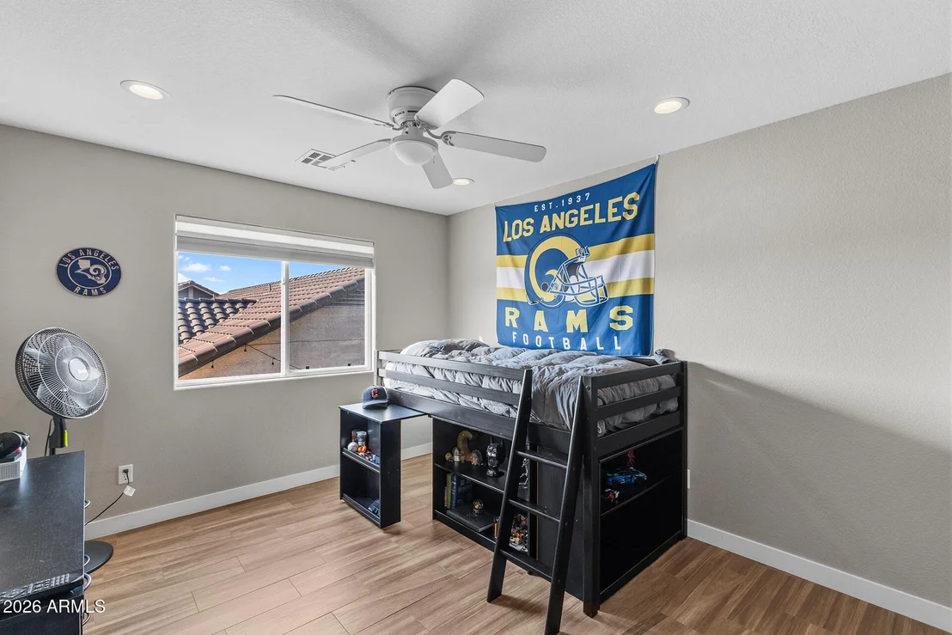
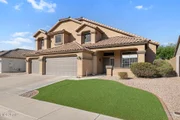
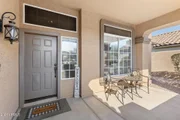
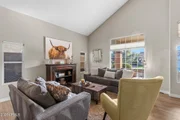
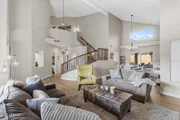
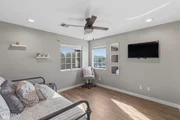
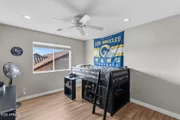
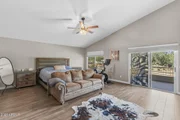
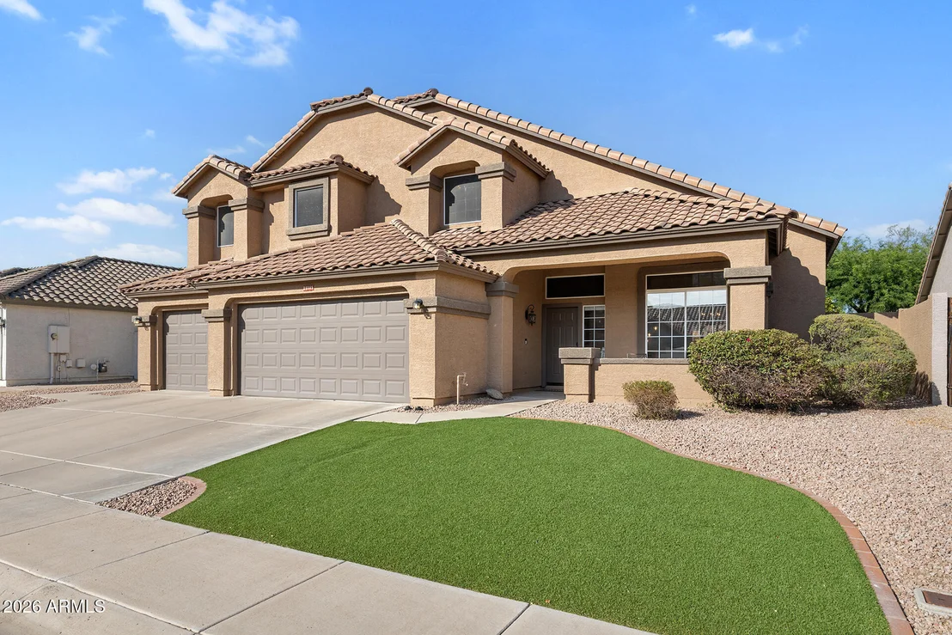
Experience refined Cave Creek living in this fully updated 4-bedroom, 3-bathroom home featuring a rare 3-car garage and private diving pool.

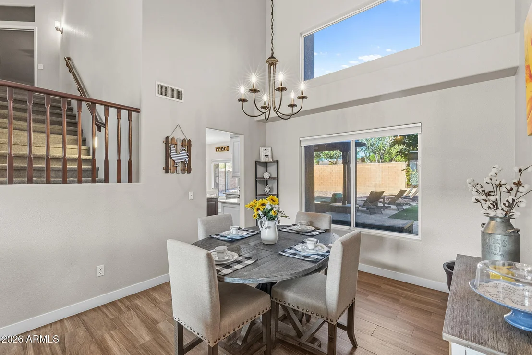
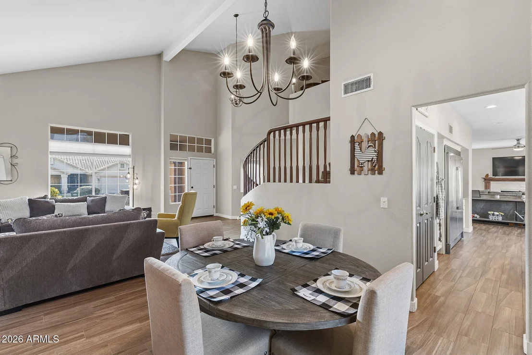
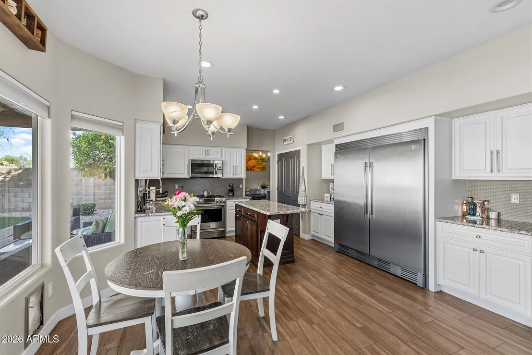
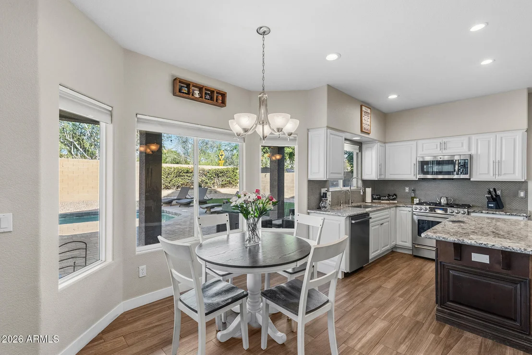
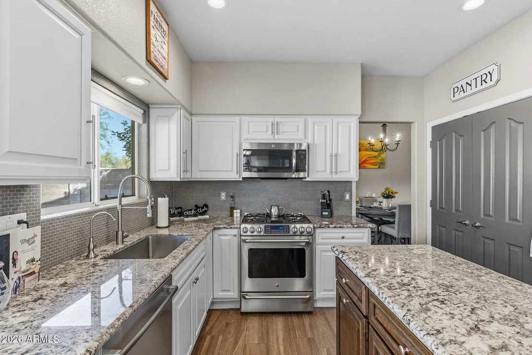
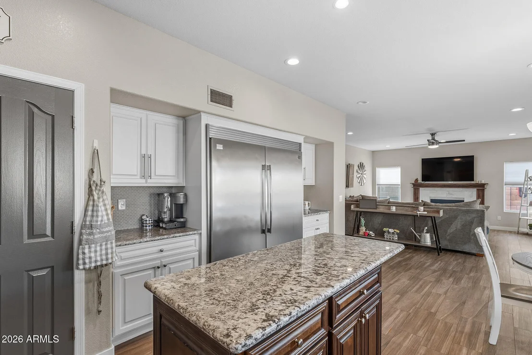
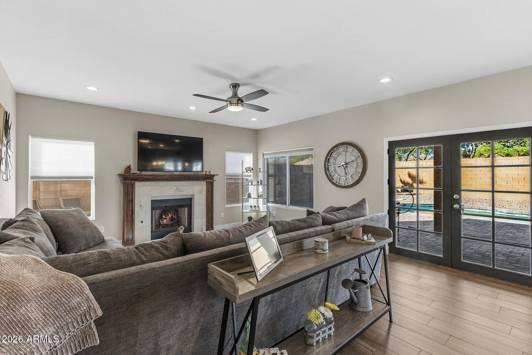
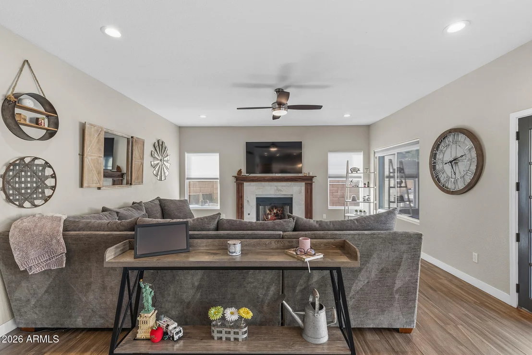
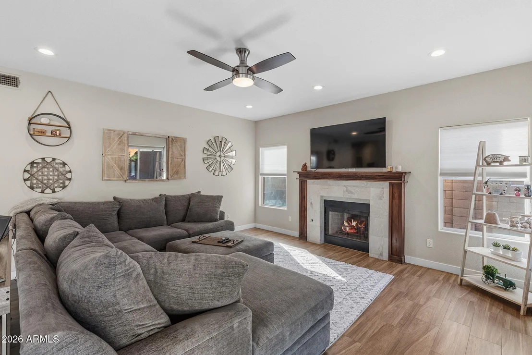
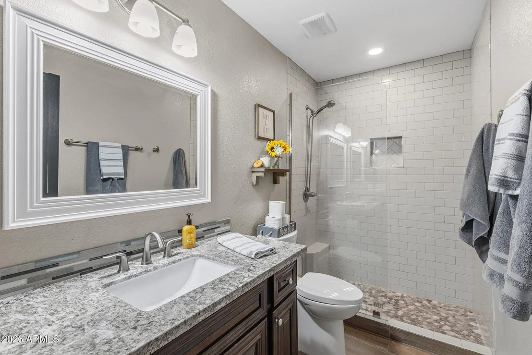
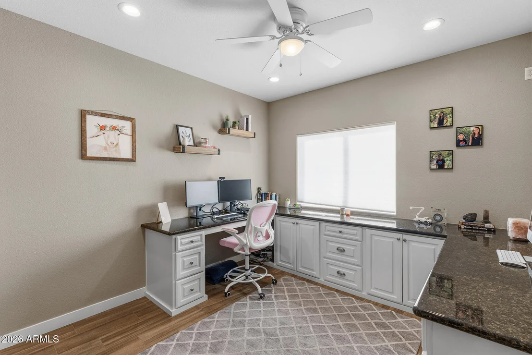
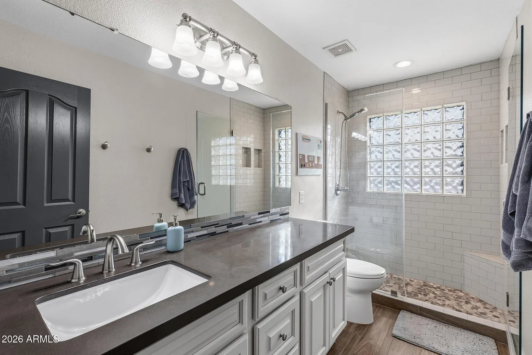
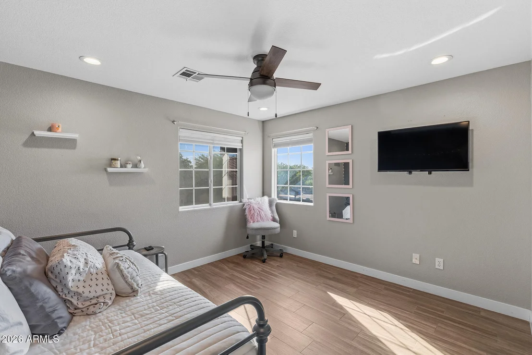
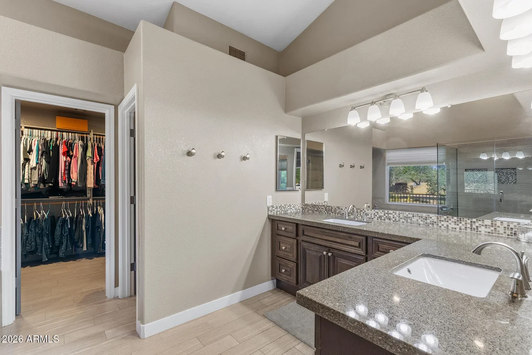
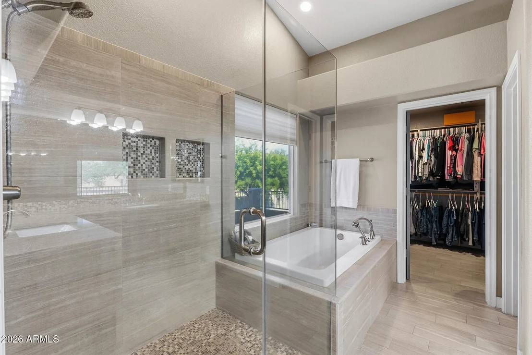
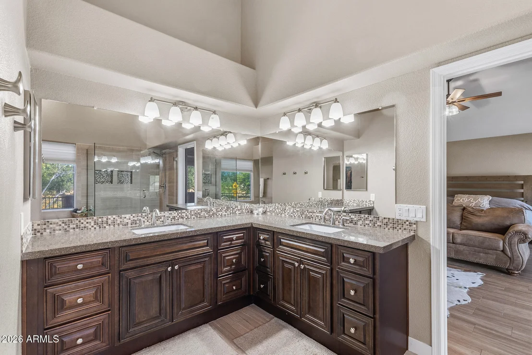
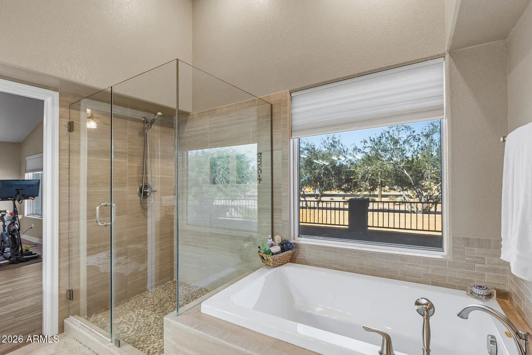
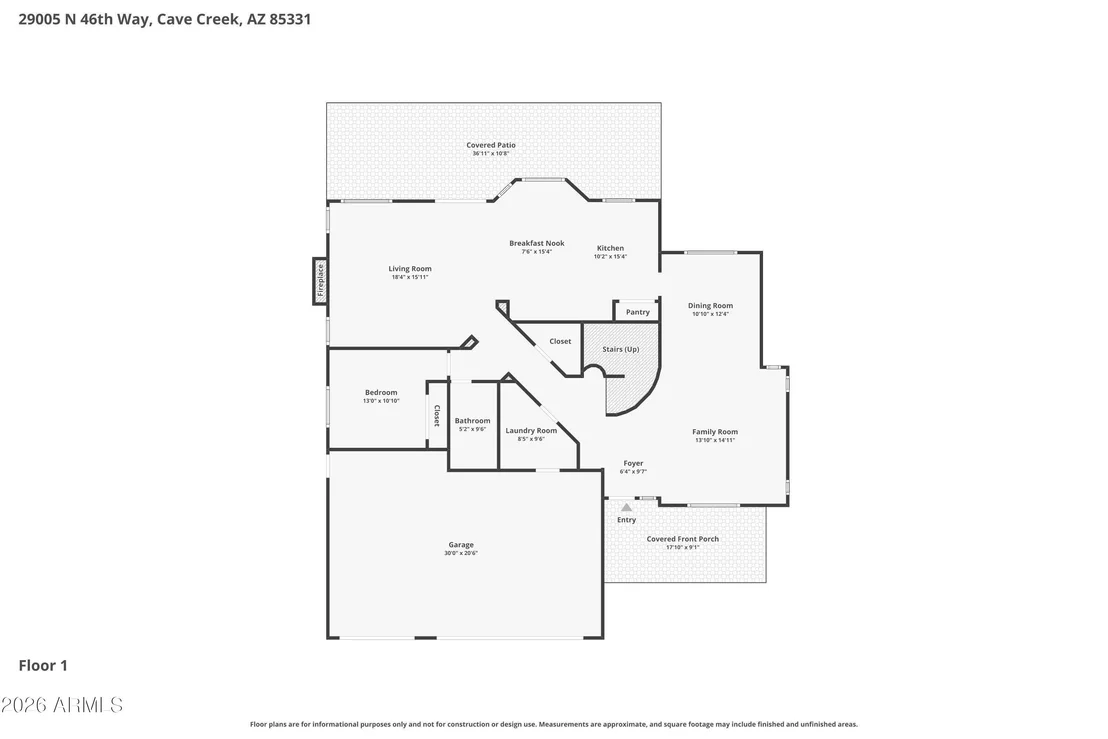
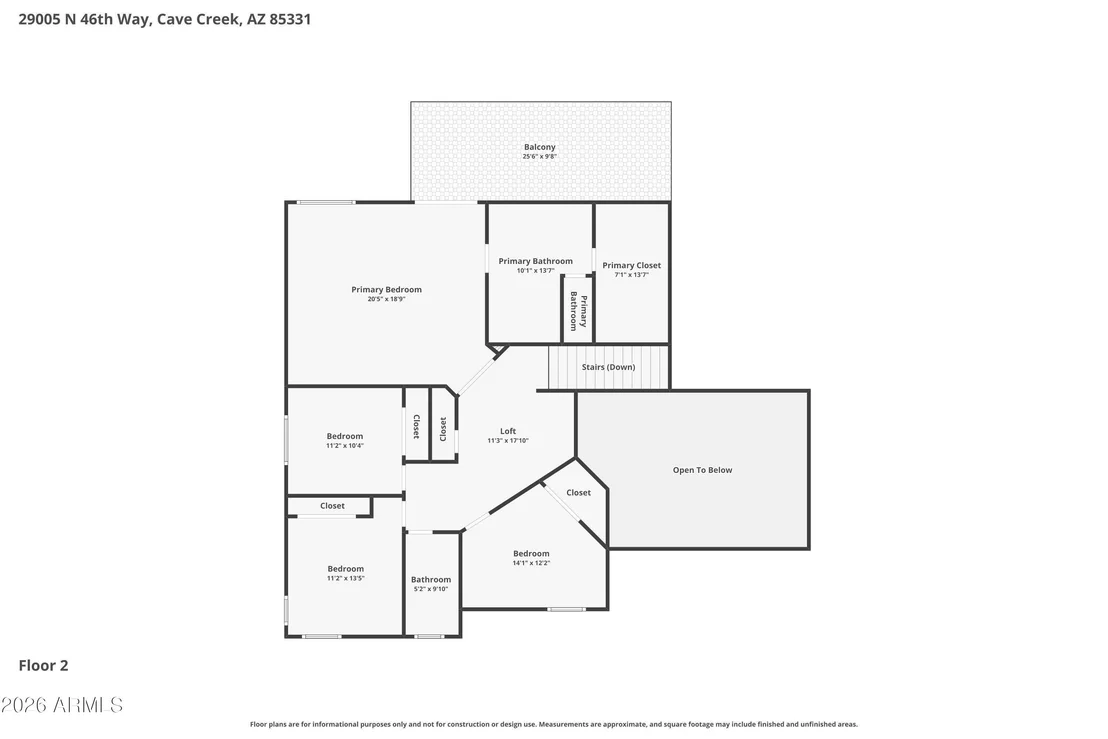
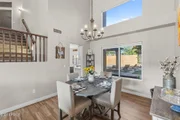
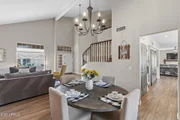
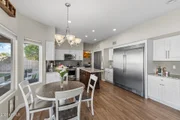
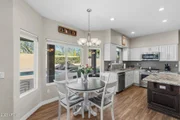
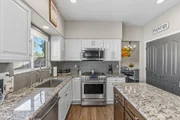
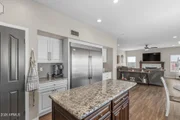
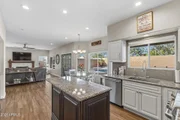
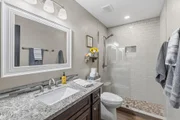
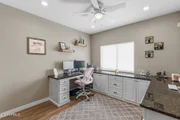
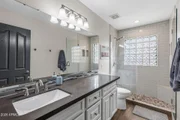
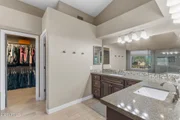
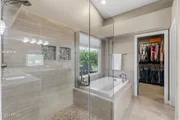
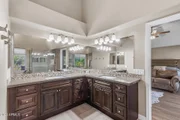
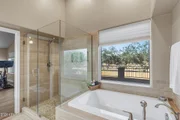
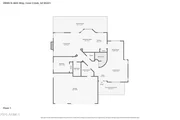
Spanning 2,883 square feet, the interior showcases a chef's kitchen outfitted with high-end appliances, an integrated commercial-sized refrigerator/freezer, and seamless flow into expansive living spaces. Fully remodeled bathrooms, dedicated built-in executive workstations, and a high-efficiency A/C system (installed 2023) deliver turn-key convenience.

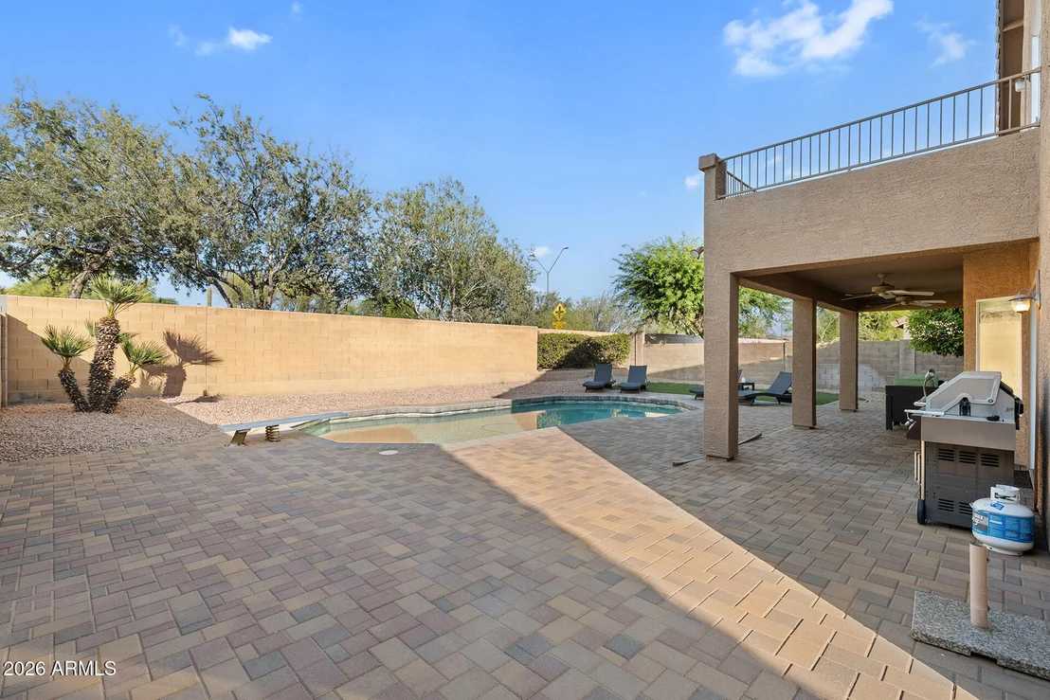
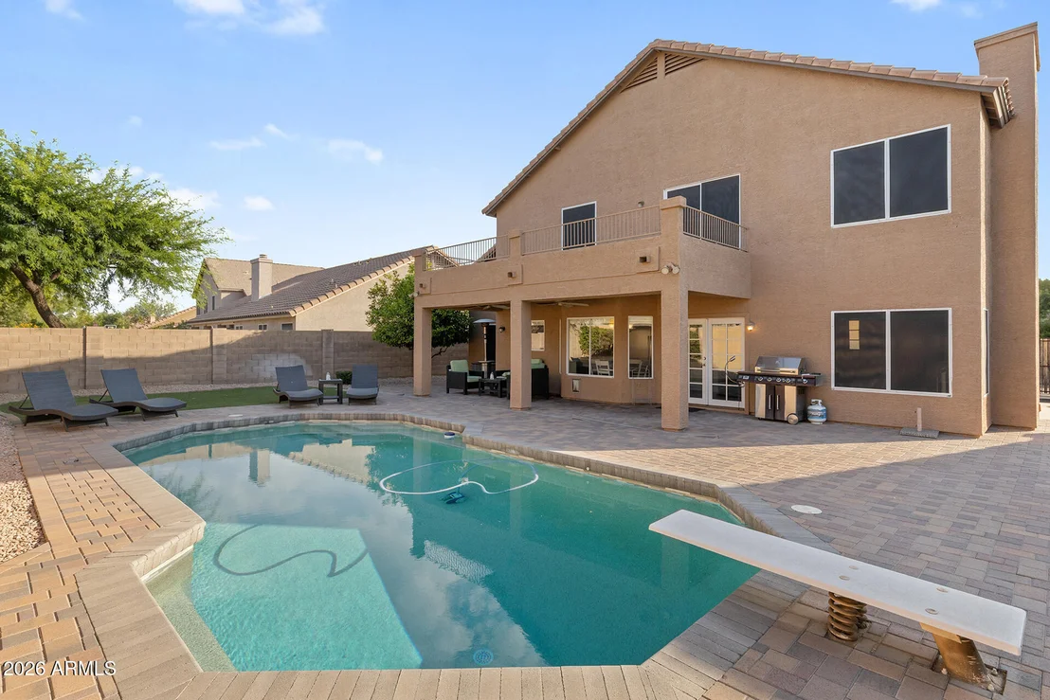
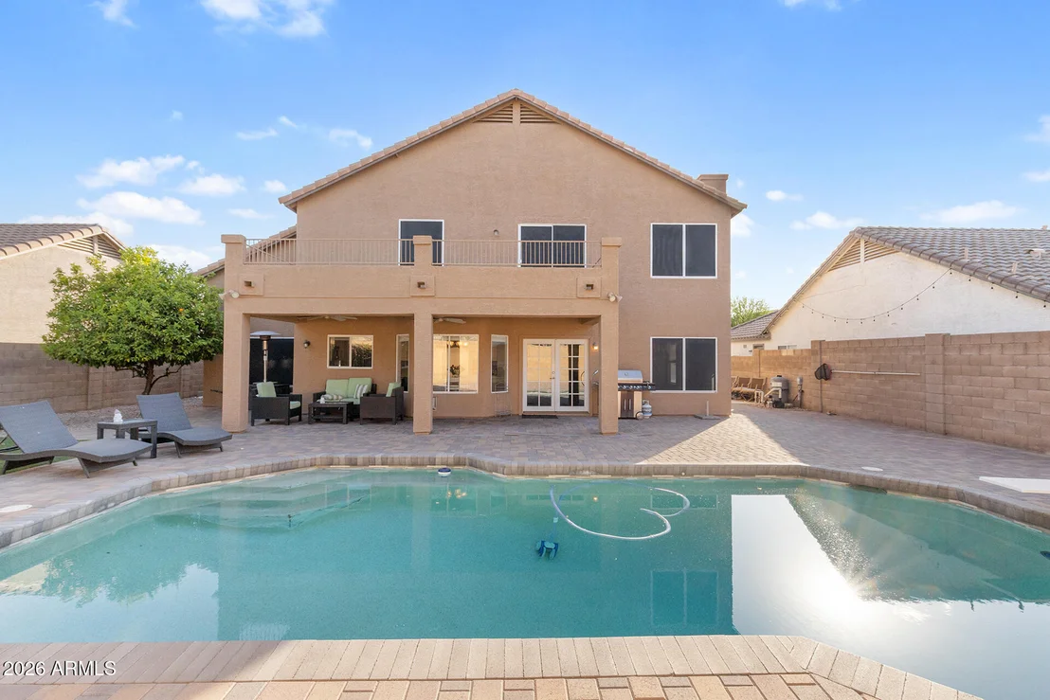
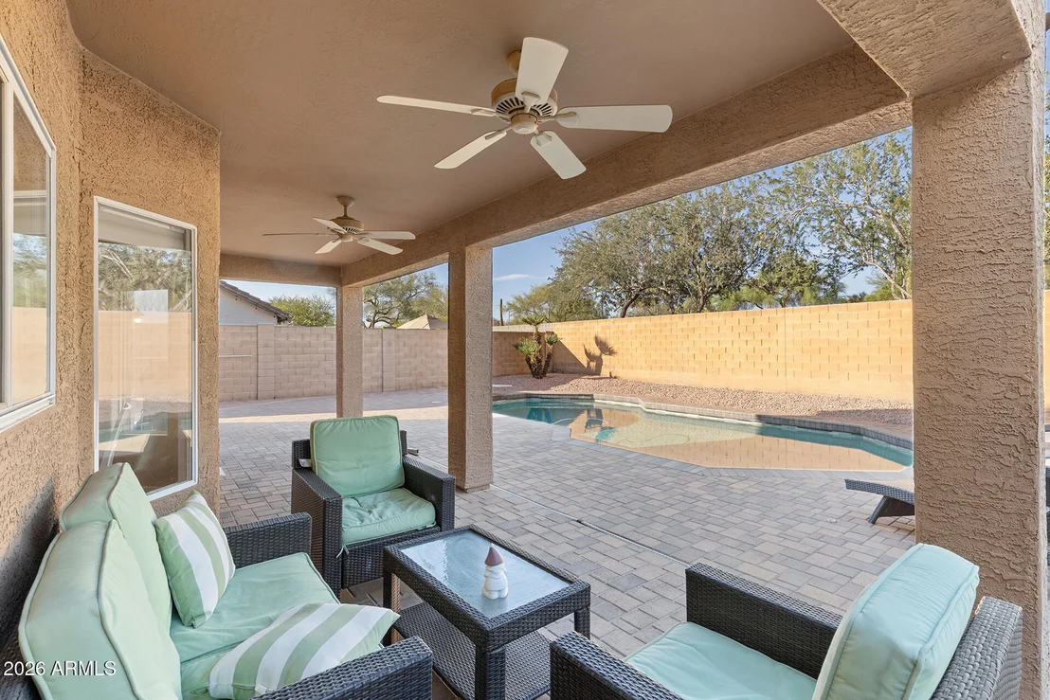
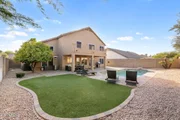
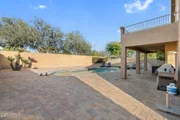
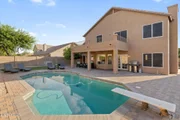
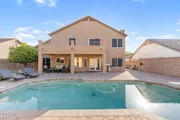
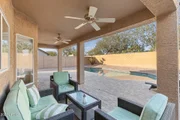
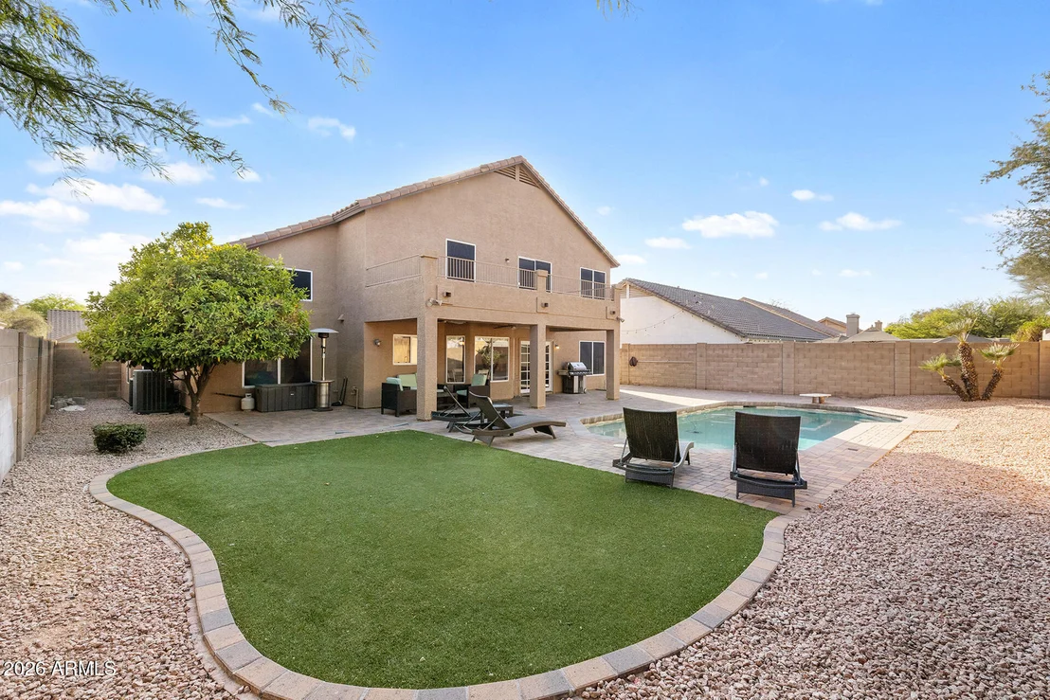
Step outside to an entertainer's backyard complete with extensive paver decking, clean turf accents, an extended covered patio, upper-level balcony, and a refreshing pool. Conveniently located near top-rated Cave Creek amenities, shopping, and dining.
Unit Size
2,883 Ft²
Days on Market
-
Land Size
0.17 acres
Price per sqft
$263
Property Type
House
Property Taxes
$199
HOA Dues
$107
Year Built
1998

Listed By

George Laughton
My Home Group Real Estate
Michael Micatrotto
My Home Group Real Estate

Payment Calculator

Cap Rate Calculator

Last updated: 22 days ago (ARMLS #7032098)

Price History

Date / Event Date Event Price
Oct 16, 2026 Price Decreased $759,000
↓ $20K (2.6%)
Price Decreased
Sep 11, 2026 Price Decreased $779,000
↓ $20K (2.5%)
Price Decreased
Jul 11, 2026 Price Decreased $799,000
↓ $31K (3.7%)
Price Decreased
May 22, 2026 Listed by EveryPlace $829,900
Listed by EveryPlace
May 18, 2020 Sold
Sold
Show More

Property Highlights

Garage
Air Conditioning
Fireplace
Parking Details
Has Garage
Has Open Parking
Parking Features: Garage Door Opener, Direct Access
Garage Spaces: 3
Open Parking Spaces: 2
Interior Details
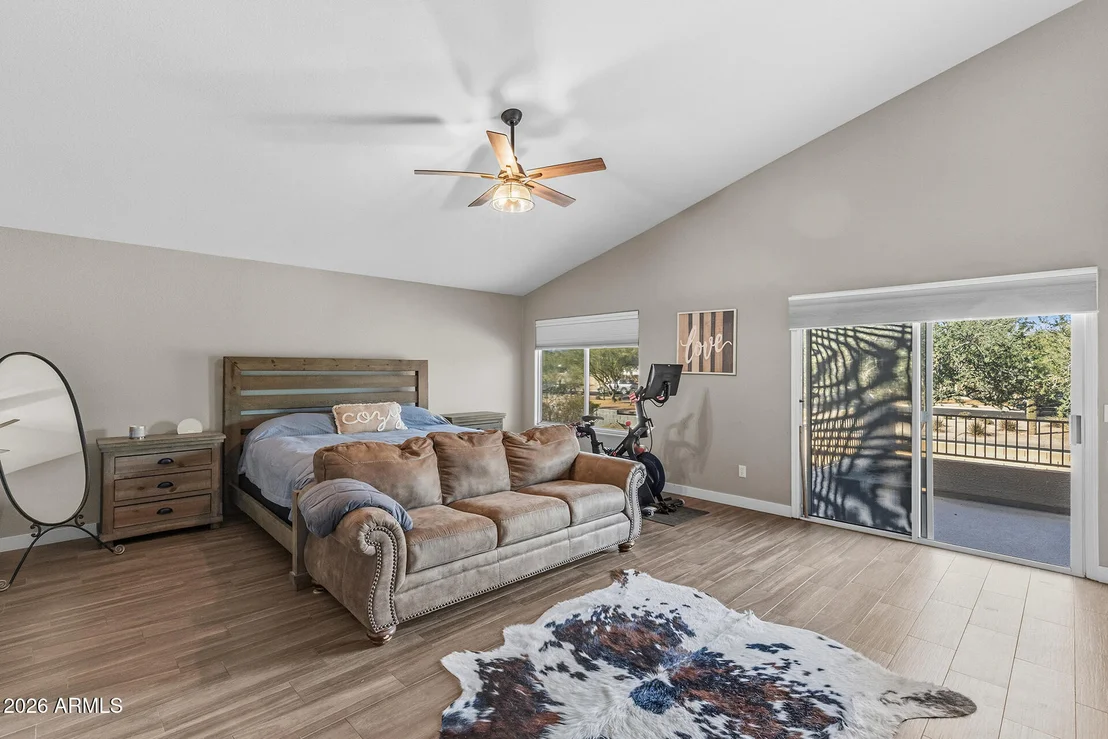
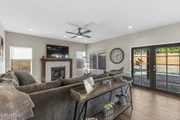
Interior Features: High Speed Internet, Granite Counters, Double Vanity, Eat-in Kitchen, Breakfast Bar, Vaulted Ceiling(s), Kitchen Island, Pantry, Upstairs, Full Bth Master Bdrm, Separate Shwr & Tub
Flooring Type: Carpet, Tile
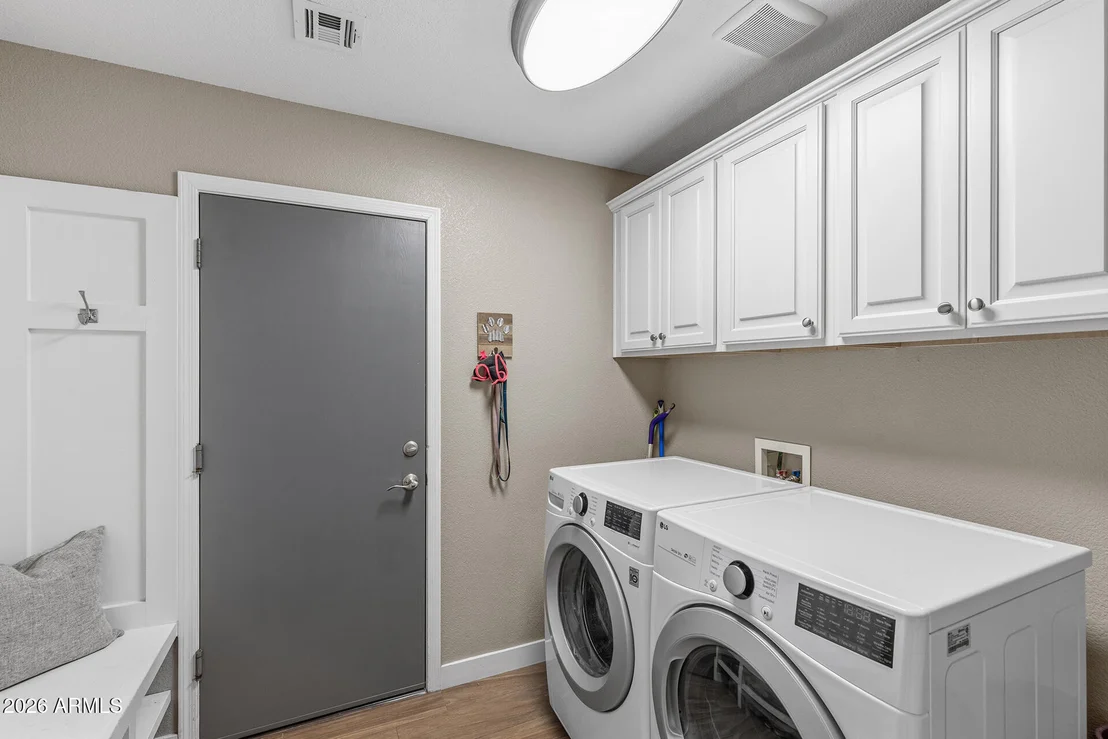
Laundry Features: Inside
Has Fireplace
Fireplace Features: Family Room, Gas
Exterior Details
Square Footage: 2883
Square Footage Source: $0
Year Built: 1998
Builder Name: Ryland Homes
Building Area Total: 2883
Building Area Units: Square Feet
Window Features: Dual Pane
Construction Materials: Stucco, Wood Siding, Painted
Patio and Porch Features: Playground, Balcony
Pool Features: Diving Pool
Pool is Private
Lot Features: Sprinklers In Rear, Sprinklers In Front, Desert Back, Desert Front, Synthetic Grass Frnt, Synthetic Grass Back
Lot Size Area: 7571
Lot Size Units: Square Feet
Lot Size Acres: 0.17
Lot Size Square Feet: 7571
Tax Lot: 6
Water Source: Public
Financial Details
Tax Map Number: 40.00
Tax Annual Amount: $2,391
Utilities Details
Cooling Type: Central Air, Ceiling Fan(s)
Heating Type: Natural Gas
Sewer : Public Sewer
Location Details
HOA/Condo/Coop Fee Includes: Maintenance Grounds
HOA/Condo/Coop Amenities: Management, Pets OK (See Remarks), No Visible Truck Trailer RV Boat, Rental OK (See Remarks)
HOA Fee: $107
HOA Fee Frequency: Quarterly

Building Info

Overview

    General

  • Year Built: 1998
  • Effective Year Built: 1998
  • Building Count: 1
  • Total Rooms: 9
  • Bedroom Count: 0
  • Bathroom Count: 4
  • Full Bathrooms: 4
  • Partial Bathrooms: 4
  • Bathroom Plumbing Fixtures: 12
  • Building Condition: 6
  • Building Quality: 4
  • Construction Type: 6
  • Building Style: 0
  • Exterior Walls Type: 17
  • Interior Walls Type: 0
  • Roof Shape Type: 0
  • Roof Cover Type: 4
  • Floor Count: 200
  • Living Units: 1
  • Floor Cover: 0
  • Basement Type: 0
  • Basement Area: 0
  • Garage Type: 7
  • Parking Space Count: 3
  • Patio Type: 38
  • Porch Type: 0
  • Pool Type: 8

    Dimensions

  • Lot Size Square Feet: 7,571
  • Total Building Area: 2,883
  • Gross Building Area: 2,883
  • Building Area: 2,883
  • Building Area Measurement: L

    Heating and Cooling

  • Air Conditioning: 10
  • Heating: 24
  • Heated Square Feet: 2,883
  • Heating Fuel Type: 0

    Utilities

  • Sewer System: 1
  • Water Service: 6

Building

  • Building Type: 0
  • Property Class: R
  • Subdivision: TATUM RANCH PARCEL 43A
  • Land Acres: 0000000174
  • Standard Land Use Code: 1001
  • County Land Use Code: 0141
  • State Land Use Code: 0141
  • Legal Description 1: TATUM RANCH PARCEL 43A MCR 388-19

Neighborhood

  • School District Name: Cave Creek Unified District
  • Census Tract: 612800

Zoning

  • Zoning: R-6

Geography

  • Assessors Map Reference: 38819
  • Parcel: 211-40-014
  • Lot: 6
  • Meridian: SEC 30 TWN 5N RNG 4E
  • Municipality: PHOENIX
  • Latitude: 33.7489
  • Longitude: -111.979

    Address

  • Full Address: 29005 N 46th Way
  • Address - House Number: 29005
  • Street Direction: N
  • Address - Street Name: 46th
  • Address - Suffix Type: Way
  • State: AZ
  • City Name: Cave Creek
  • Carrier Code: H022
  • 4-Digit Zip Code: 2227
  • Zip Code: 85331

Valuation

    Tax

  • Tax Year: 2023
  • Tax Amount: $222,918
  • Tax Rate Code Area: 931300

    Appraisal Valuation

  • Standard Deviation: 0.1353
  • Valuation Date: Mar 20, 2024
  • Confidence Score: 84
  • Final Value: 809,696
  • High Value: 919,276
  • Low Value: 700,115

    Market Valuation

  • Market Total Value: $554,200
  • Market Land Value: $110,800
  • Market Improvement Value: $443,400

    Assessments Valuation

  • Assessed Year: 2023
  • Assessed Total Value: $55,420
  • Assessed Land Value: $11,080
  • Assessed Improvements Value: $44,340

    Sales

  • Current Sale Contract Date: May 18, 2020
  • Current Sale Recording Date: May 18, 2020
  • Current Sale Price:
  • Current Sale Document Type: 71
  • Current Sale Input Document Number: 20200424240
  • Previous Sale Recording Date: Jul 11, 2016
  • Previous Sale Contract Date: Jun 29, 2016
  • Previous Sale Amount: $445,000
  • Previous Sale Document Type: 71
Data used for valuation calculations is provided by RealtyHop, and other third party sources

Comparables

Unit
Status
Type
Beds
Baths
ft²
Price/ft²
Asking Price
Listed On
Closing Price
Sold On
HOA + Taxes

About Desert View


Similar Homes for Sale

Currently no similar homes around

Nearby Rentals

Unit for rent at 5156 E Desert Trail --, Cave Creek, AZ, 85331

$8,000 /mo

  • 3 Beds
  • 3 Baths
  • 2,315 ft²
5156 E Desert Trail --, Cave Creek, AZ, 85331 Listing by Jacinthe Guitard
Unit for rent at 5740 E Red Bird Road, Scottsdale, AZ, 85266

$6,500 /mo

  • 5 Beds
  • 4 Baths
  • 3,555 ft²
5740 E Red Bird Road, Scottsdale, AZ, 85266 Listing by Marcel L Cherot
Unit for rent at 5141 E Mark Lane, Cave Creek, AZ, 85331

$3,495 /mo

  • 4 Beds
  • 3 Baths
  • 2,604 ft²
5141 E Mark Lane, Cave Creek, AZ, 85331 Listing by Gary B Heaps


Frequently Asked Questions

When was property at 29005 North 46th Way built and last sold?
The property at 29005 North 46th Way was built in 1998 and last sold on May 18, 2020 for $492,000.
How much is this home worth?
The estimated value of the home located at 29005 North 46th Way is $754,659.
What are some comparable homes to 29005 North 46th Way?
There are currently no comparable homes to 29005 North 46th Way.

Nearby Counties