


290 SHARI Drive


About This Property
Payment Calculator
Your Estimated Monthly Payment
Cap Rate Calculator
What does this mean?
Based on our analysis, the cap rate of this property is 1.25%. A negative cap rate indicates that the property might not be feasible as an income-producing asset. The median cap rate for a near zip code 11238 is 4.23%.
How much can I actually make?
Actual monthly rental income may vary between $4,760 and $7,140 depending on unit-specific characteristics. You can change the amount using the slider to further explore.
How is cap rate calculated?
Cap Rate = Net Operating Income (NOI) / Property Asset Value.
When calculating the cap rate, we assume 100% occupancy. Leverage (mortgage) is not considered.
Cap Rate provided by RealtyHop and RentHop, learn more about cap rate here.
Price History
| Date / Event | Date | Event | Price |
|---|---|---|---|
| Jun 25, 2025 | Sold | ||
| Sold | |||
| May 14, 2025 | In contract | - | |
| In contract | |||
| Feb 13, 2025 | Listed by ARC Realty DFW | $464,800 | |
| Listed by ARC Realty DFW | |||
| | |||
|
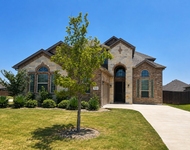
Spacious home offers 5 bedrooms, 3.5 baths, and a 3-car garage with separate 2- and 1-car insulated garage doors. No more fumbling in the dark—garage doors feature contact lighting for instant illumination. The kitchen boasts a tile backsplash, a large island with seating, and an open flow into the dining and living areas, making it perfect for entertaining and family gatherings. Enjoy built-in surround sound speakers both inside and outside. The downstairs primary suite features a private bath with dual sinks, a soaking tub, a separate shower, a walk-in closet, and a large linen closet. A convenient half bath at the rear of the home provides easy access from the covered patio—ideal as a pool bath. Beautiful wrought irowide n railing on wide staircase leads to a spacious upstairs game or family room—perfect for movie or game nights! The four upstairs bedrooms are generously sized and well-spaced for added privacy. A second primary suite upstairs includes its own private bath, offering multi-generational living flexibility. Additional highlights include window blinds throughout, an elevated water heater in the garage, a sprinkler system for easy lawn maintenance, and zoned heating and cooling. This all-electric home has been meticulously maintained by its original owners. Bring your pickiest buyers—this one is a must-see!
| |||
| Jun 17, 2021 | Sold | ||
| Sold | |||
| Feb 9, 2021 | Listed by Century 21 Mike Bowman, Inc. | $377,590 | |
| Listed by Century 21 Mike Bowman, Inc. | |||
| | |||
|
GORGEOUS TWO STORY VERY VERSATILE FLOOR PLAN with THREE CAR GARAGE BUILT BY D.R. HORTON-AMERICA'S BUILDER in MIDLOTHIAN!!~NEW PHASE in COVENTRY CROSSING!!~COMMUNITY POOL,PLAYGROUND & WALKING TRAILS!~The Yorktown floorplan 5-3.5-3-(Elevation B)-Lrg Chef's Kitchen with Island,Granite Counters,SS Built-in Appliances,42 inch upper cabinets & walk-in Pantry*Lrg Primary Bedroom down,over sized shower,dual Sink vanity & walk-in Closet*2nd Primary Bedroom with Full Bath plus three Bedrooms & Gameroom upstairs*Designer pkg including Tiled Entry,Hallways & Wet areas plus Home is Connected Smart Home Technology*Covered back Patio,Landscape package,Sprinkler system & more!*Great location & close proximity to HWY 287 & 360
| |||
Property Highlights
Comparables
Status
Price/ft²
Listed On
Sold On
About Midlothian
Similar Homes for Sale
Currently no similar homes aroundNearby Rentals



Last Updated: 6 months ago
Data Source: NTREIS MLS, MLS# 14517543
Details provided by NTREIS and may not match the public record
 Your Privacy Choices
Phone: 425-283-2930
Address: 335 Madison Avenue, New York, NY 10017