


290 N Myrtle Street


About This Property
Listed By
Payment Calculator
Your Estimated Monthly Payment
Cap Rate Calculator
What does this mean?
Based on our analysis, the cap rate of this property is 1.25%. A negative cap rate indicates that the property might not be feasible as an income-producing asset. The median cap rate for a near zip code 11238 is 4.23%.
How much can I actually make?
Actual monthly rental income may vary between $4,760 and $7,140 depending on unit-specific characteristics. You can change the amount using the slider to further explore.
How is cap rate calculated?
Cap Rate = Net Operating Income (NOI) / Property Asset Value.
When calculating the cap rate, we assume 100% occupancy. Leverage (mortgage) is not considered.
Cap Rate provided by RealtyHop and RentHop, learn more about cap rate here.
Price History
| Date / Event | Date | Event | Price |
|---|---|---|---|
| Sep 20, 2026 | Listed by Fathom Realty NJ, LLC | $1,300,000 | |
| Listed by Fathom Realty NJ, LLC | |||
   | |||
|
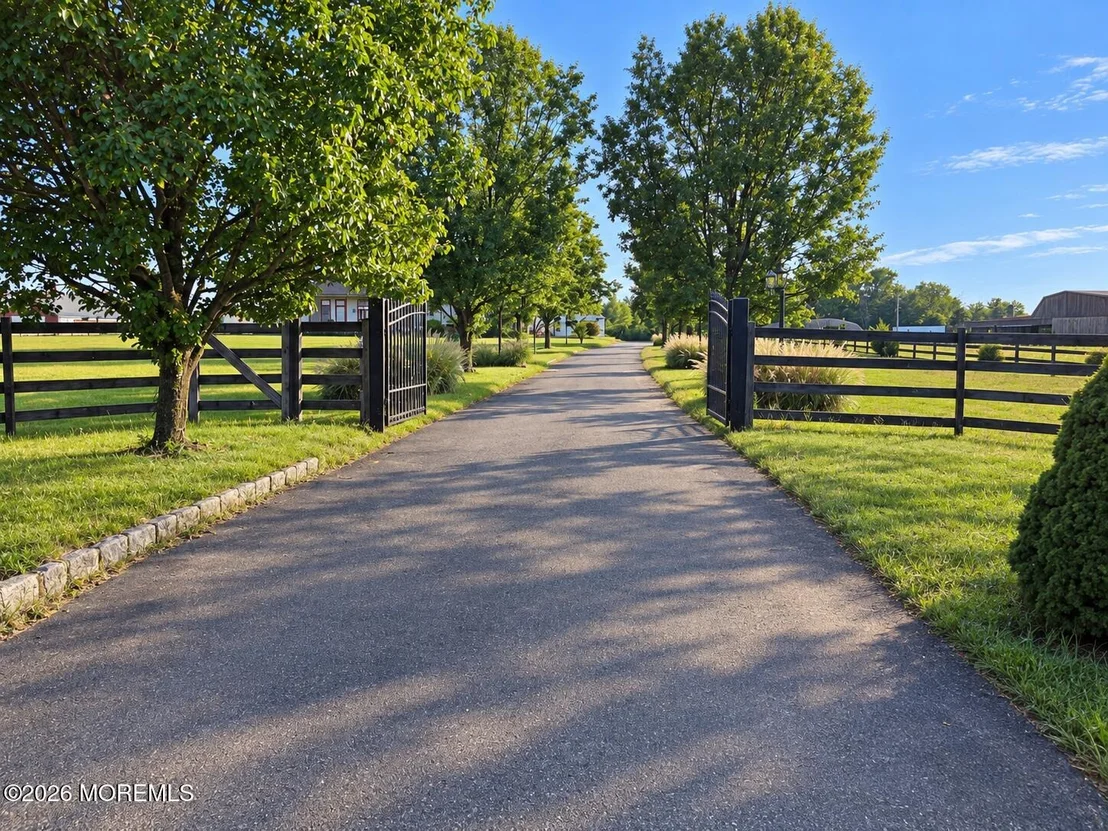
A tranquil oasis in an unparalleled location! Welcome to spectacular Turning 4 Home Farm.
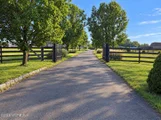
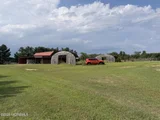
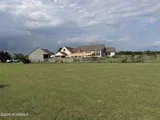
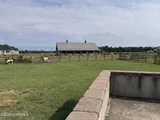
ACRES of stunning rural scenery with views of Wharton State Forest in Atlantic County! This stately HORSE
FARM PROPERTY is truly a showplace! This is an amazing opportunity for an equestrian operation or agricultural endeavor currently used as a horse retirement &
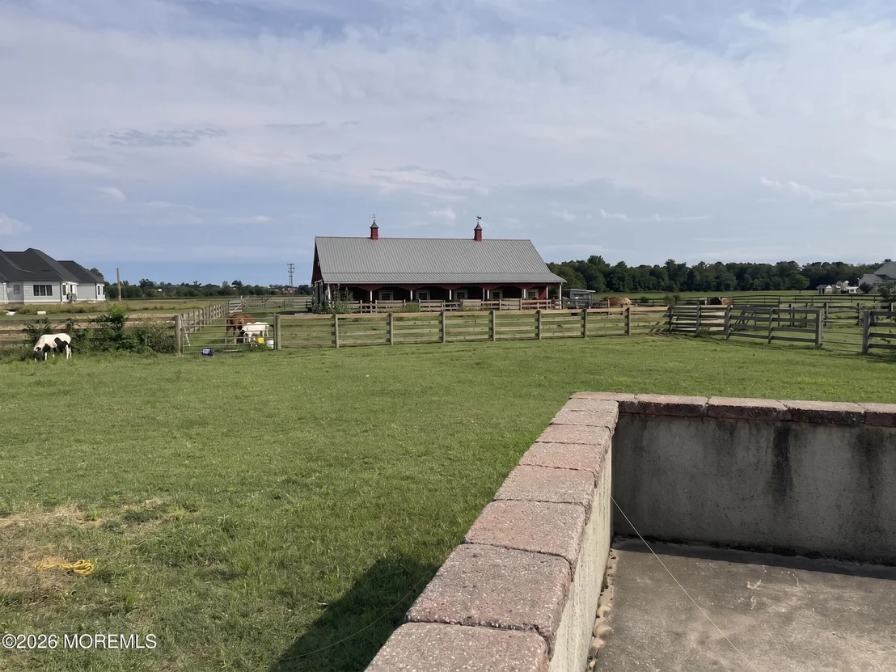
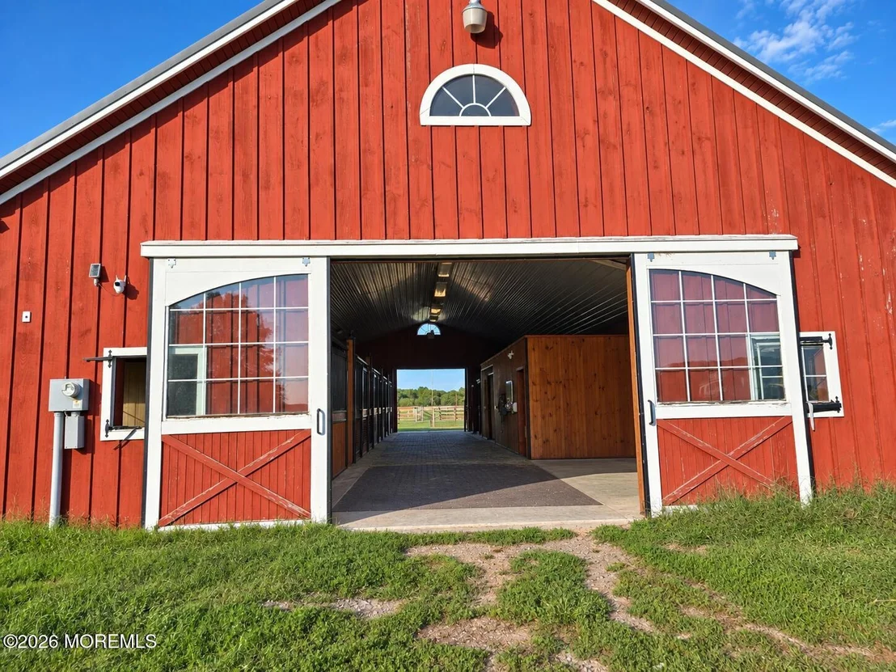
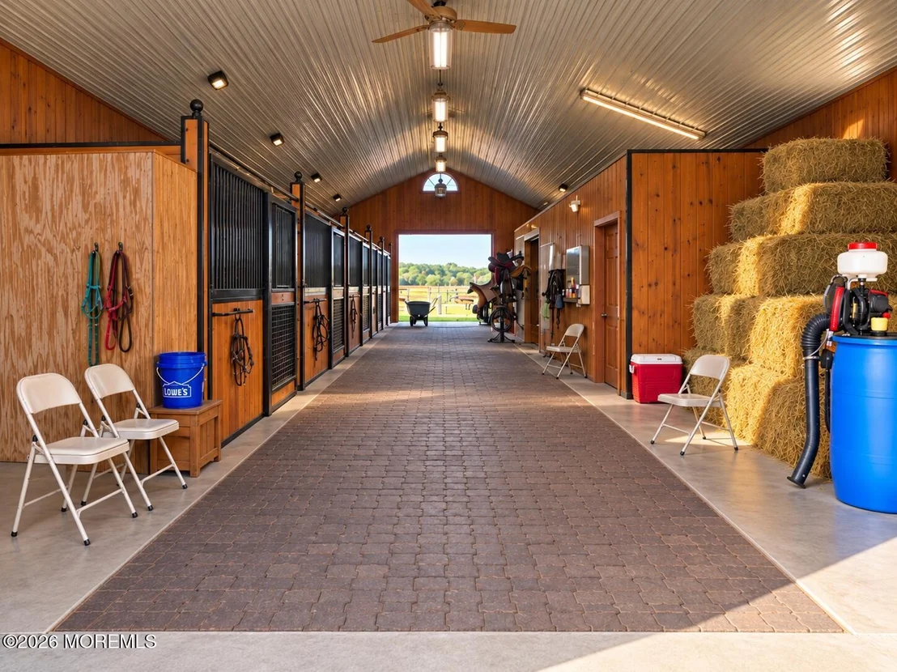
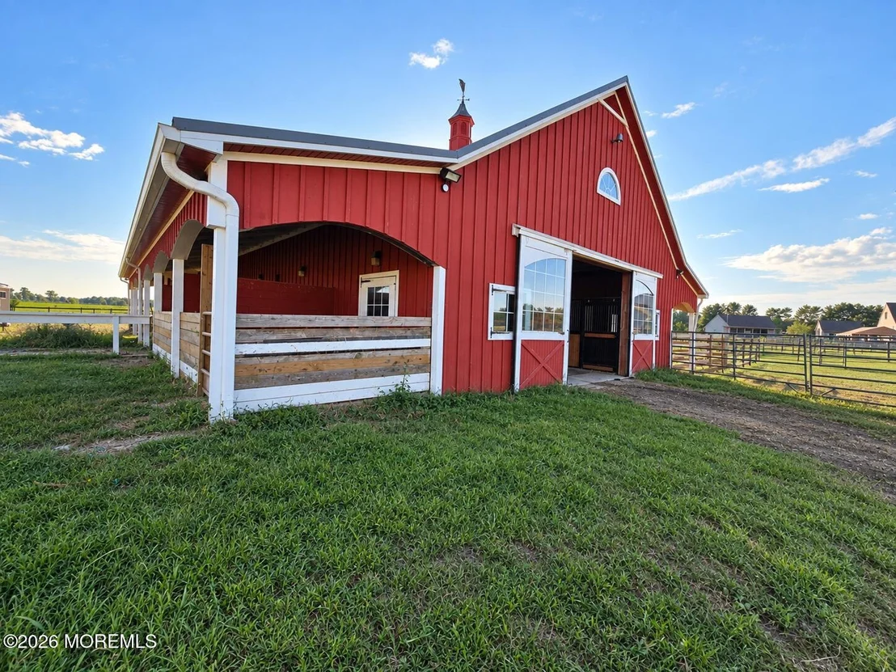
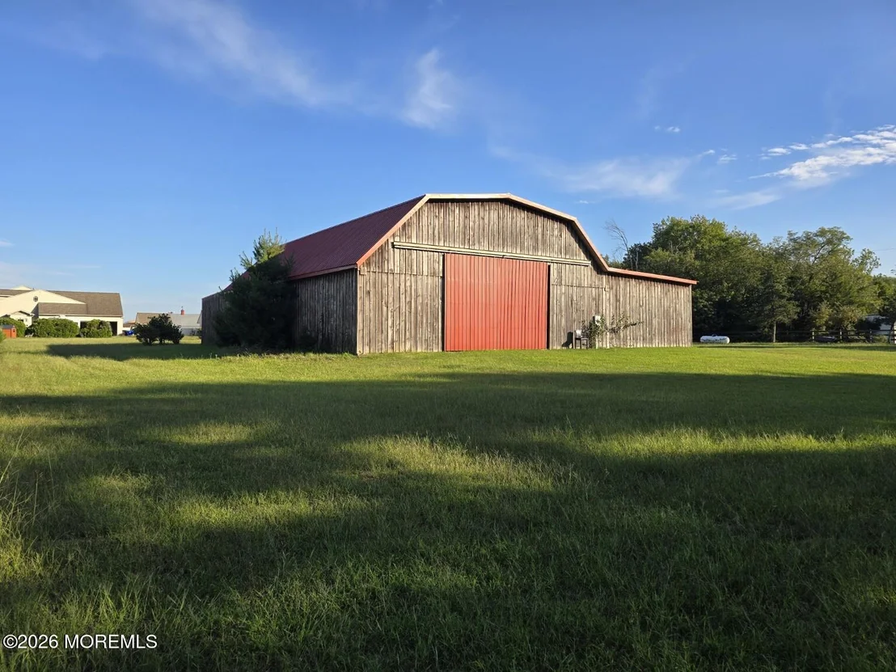
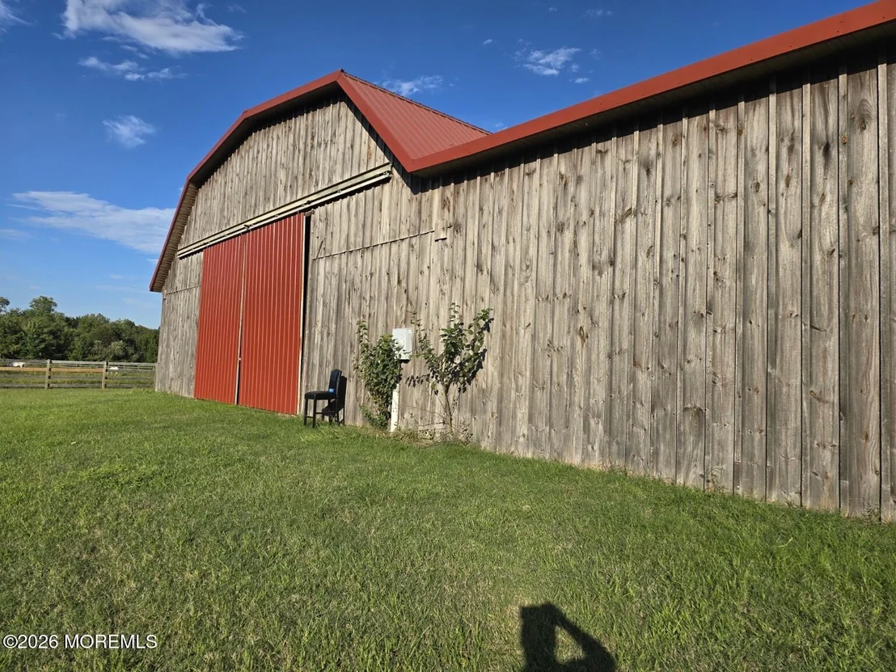
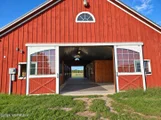
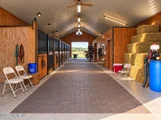
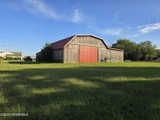
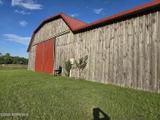
alpaca farm. Horse amenities are luxurious! The grand CENTER AISLE HORSE BARN hosts 6 European style
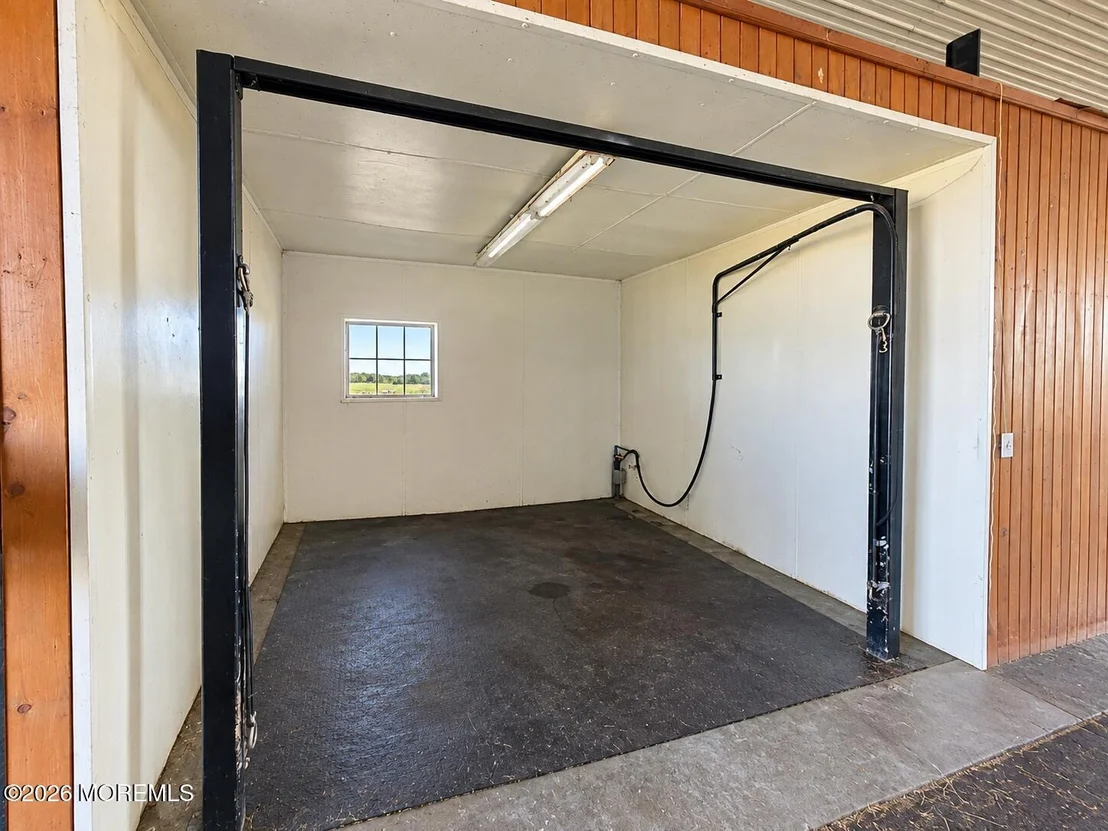
stalls (S - 12x12 & I - 12x18, fully matted '*us Dutch doors opening to exterior) featuring an indoor wash
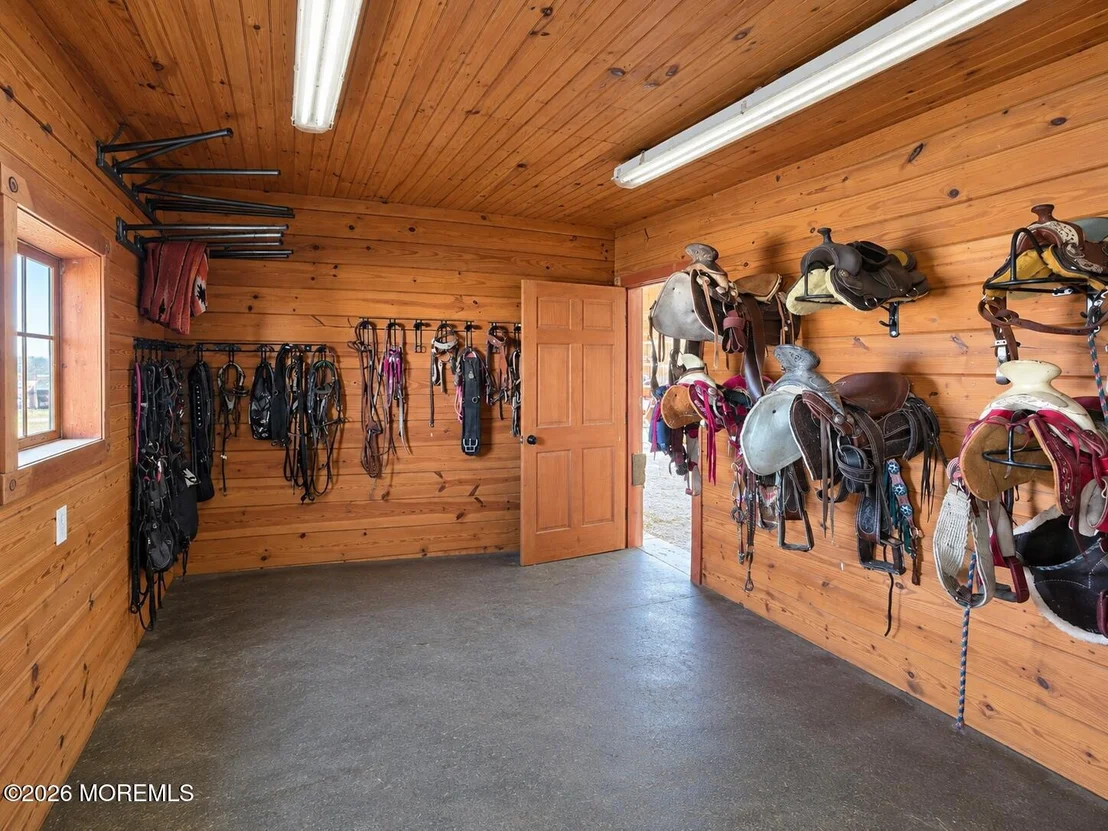
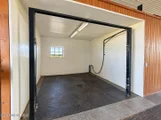
stall w/ hot/cold water, tack room, grooming area, feed storage area, utility area & outdoor wash stall.
An outdoor arena or a quick ride to the preserved trails of Wharton State
Forest! Lush fenced paddocks & grazing pastures encompass the majority of the property creating an
incredible haven for any horse or farm friends. Your new lifestyle awaits as you enter the gated entry to the
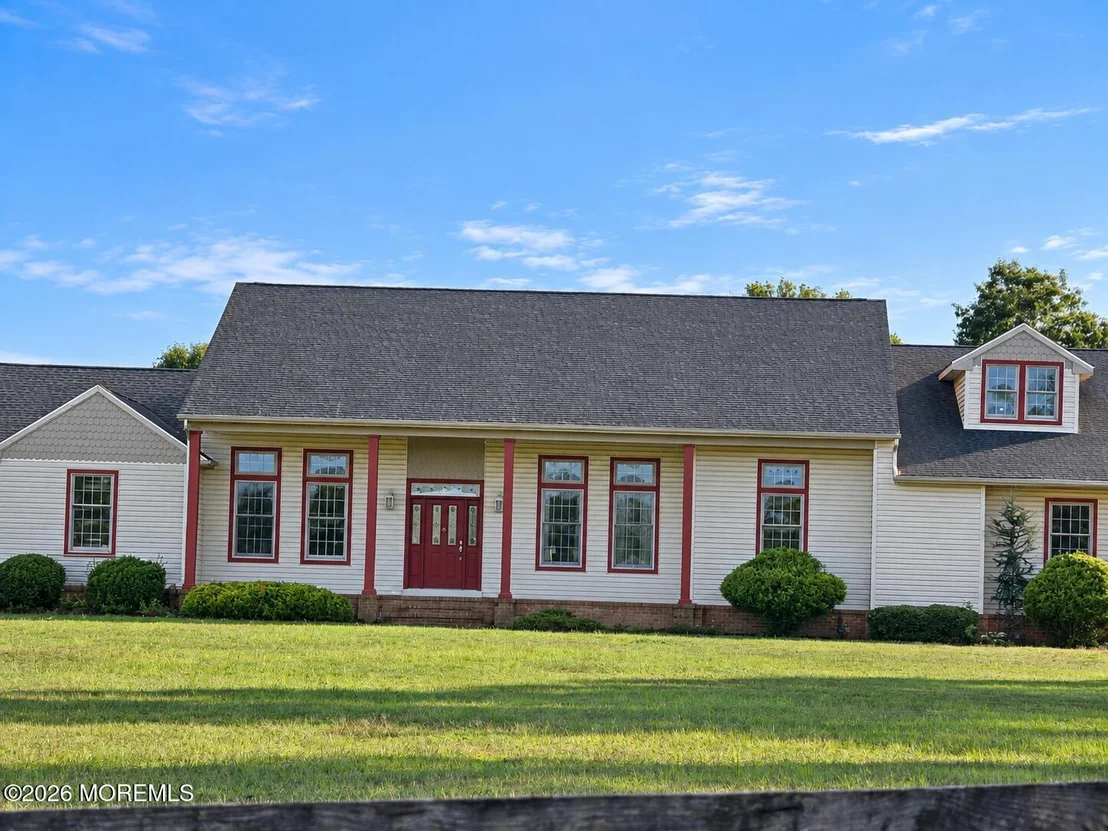
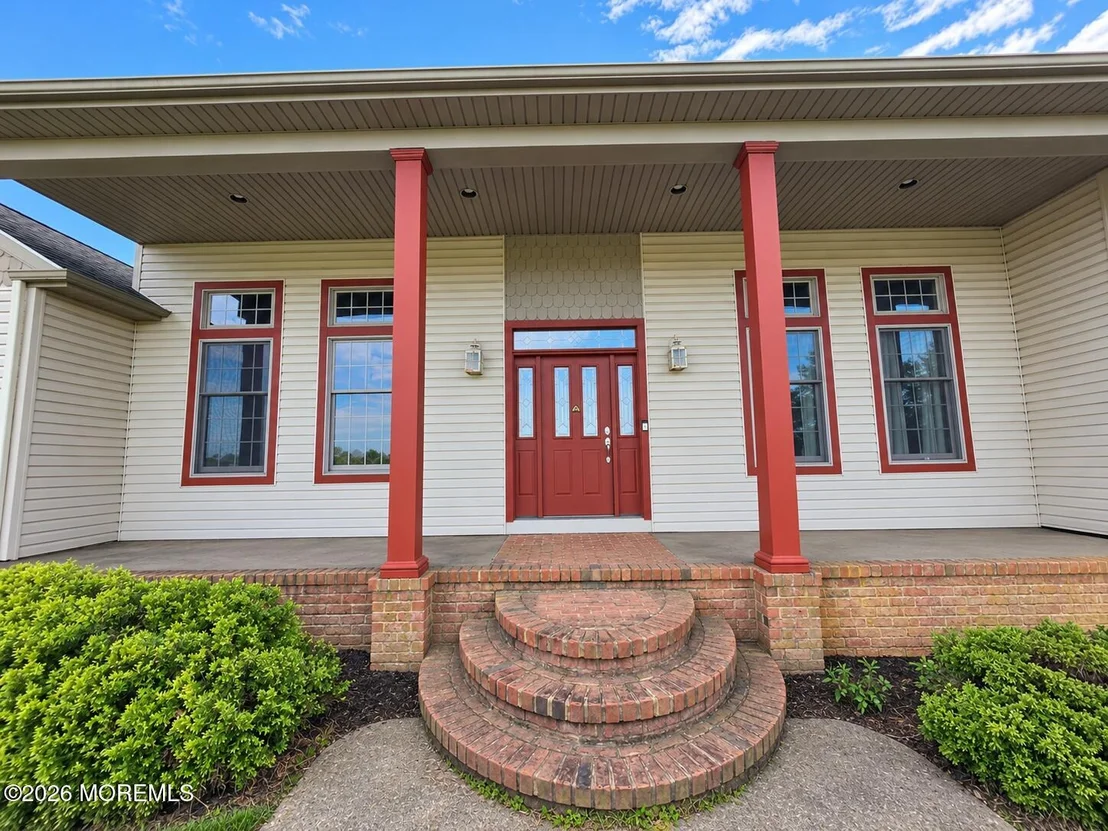
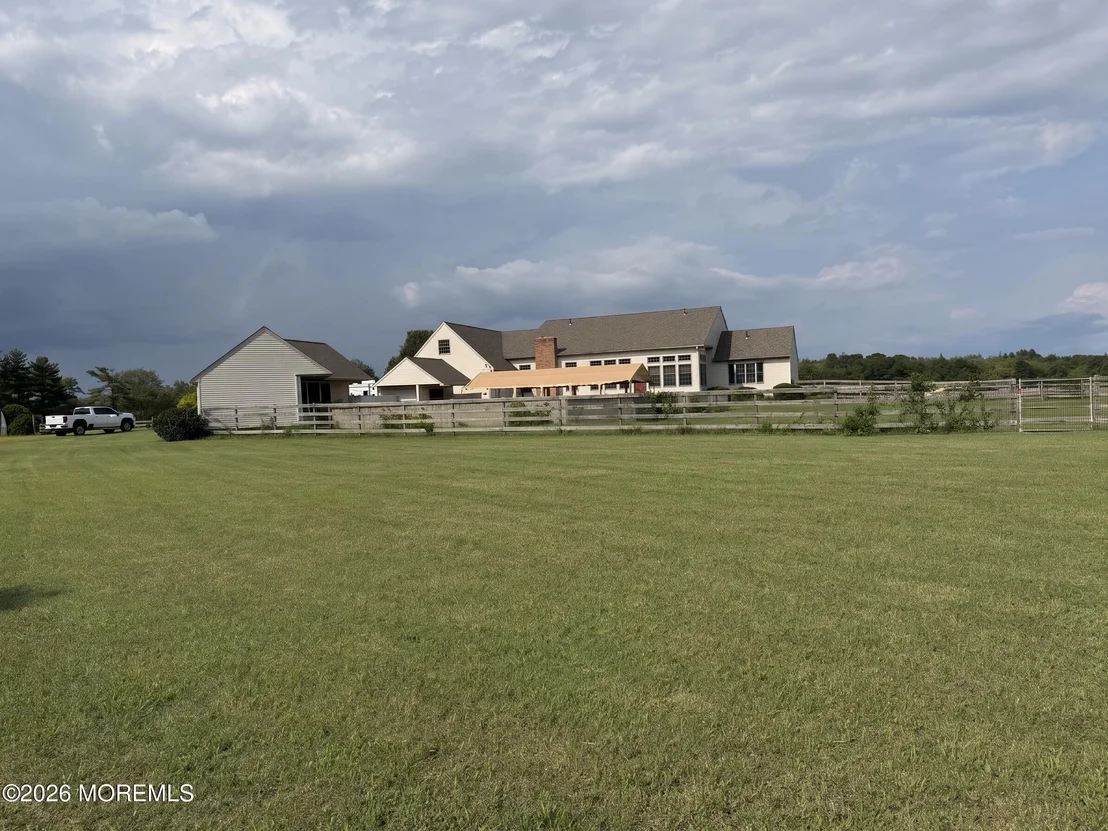
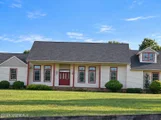
custom 5 bedroom, 4 full bath LUXURY RANCH HOME With farm Views from every direction. Step into a
home that is refreshingly bright & airy, a unique architecture style that evokes trendy yet modern living
with soaring ceilings & custom finishes. A designed dream! The focal point of the home is the delightful
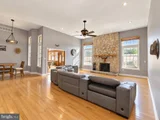
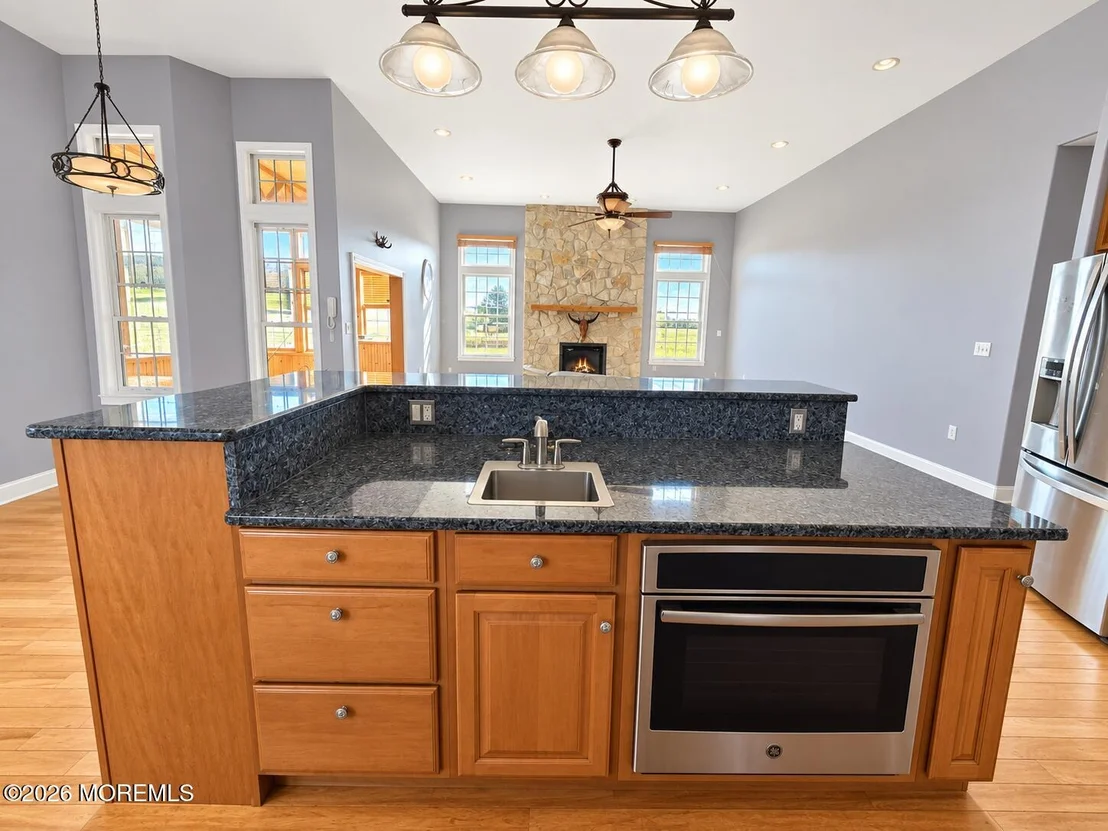
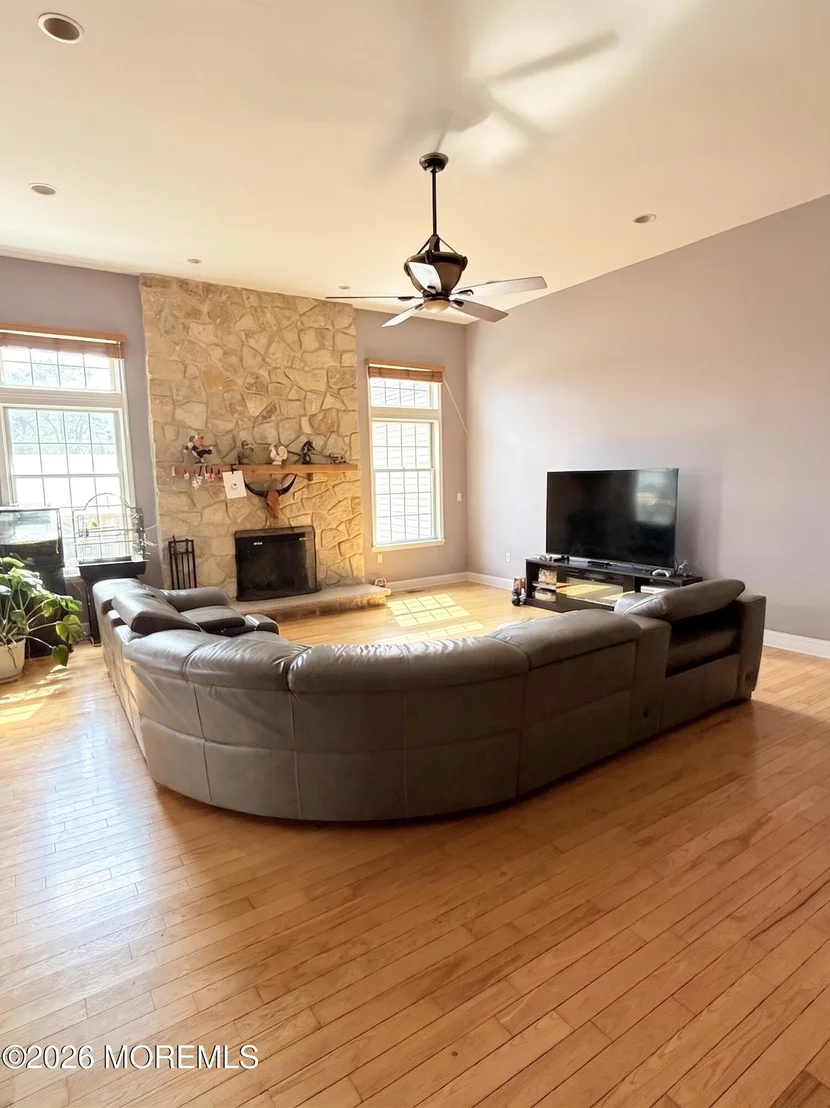
open concept space which combines the living room w/ floor to ceiling stone finish wood burning fireplace,
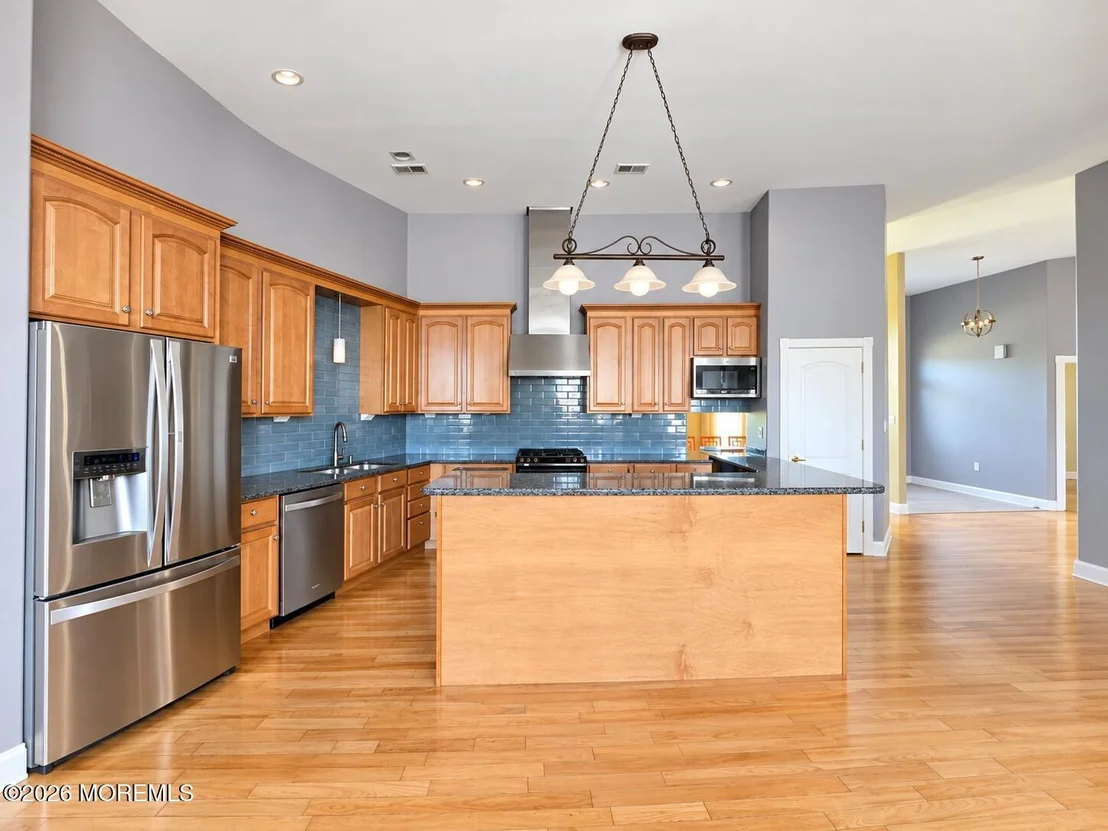
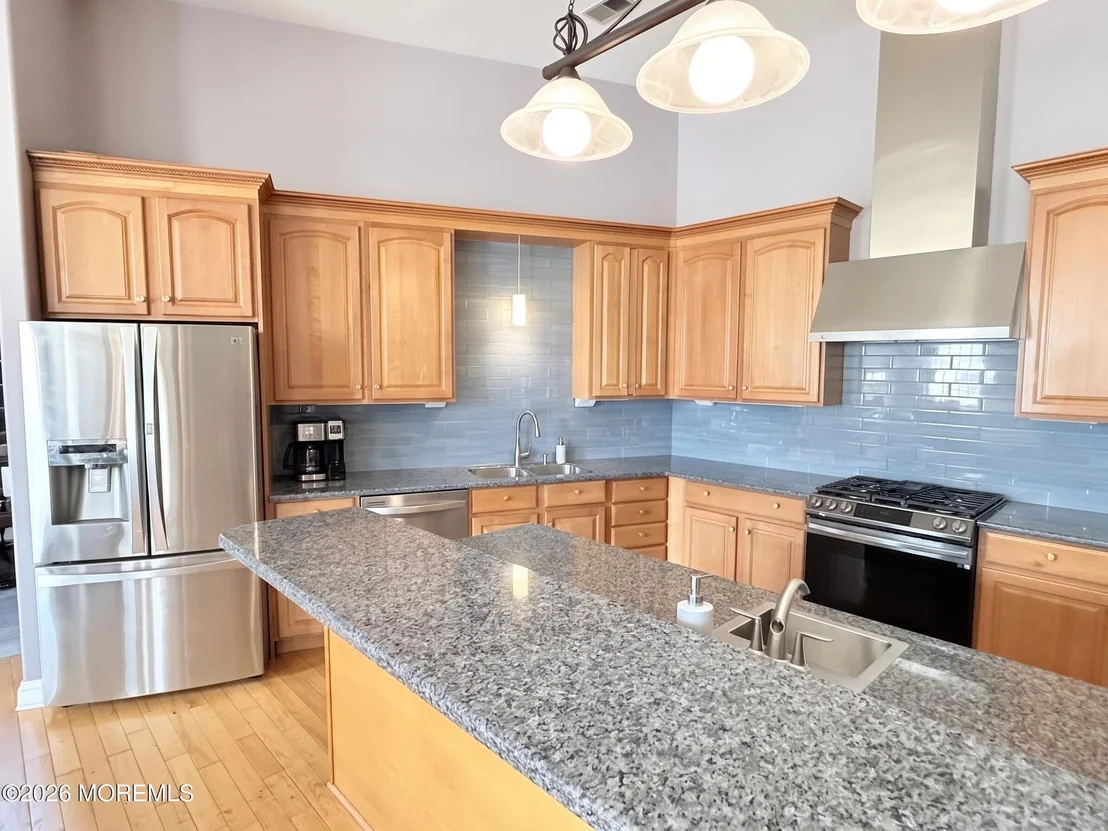
dining area & gourmet kitchen w/ stainless steel into a space of pure enjoyment for relaxing &
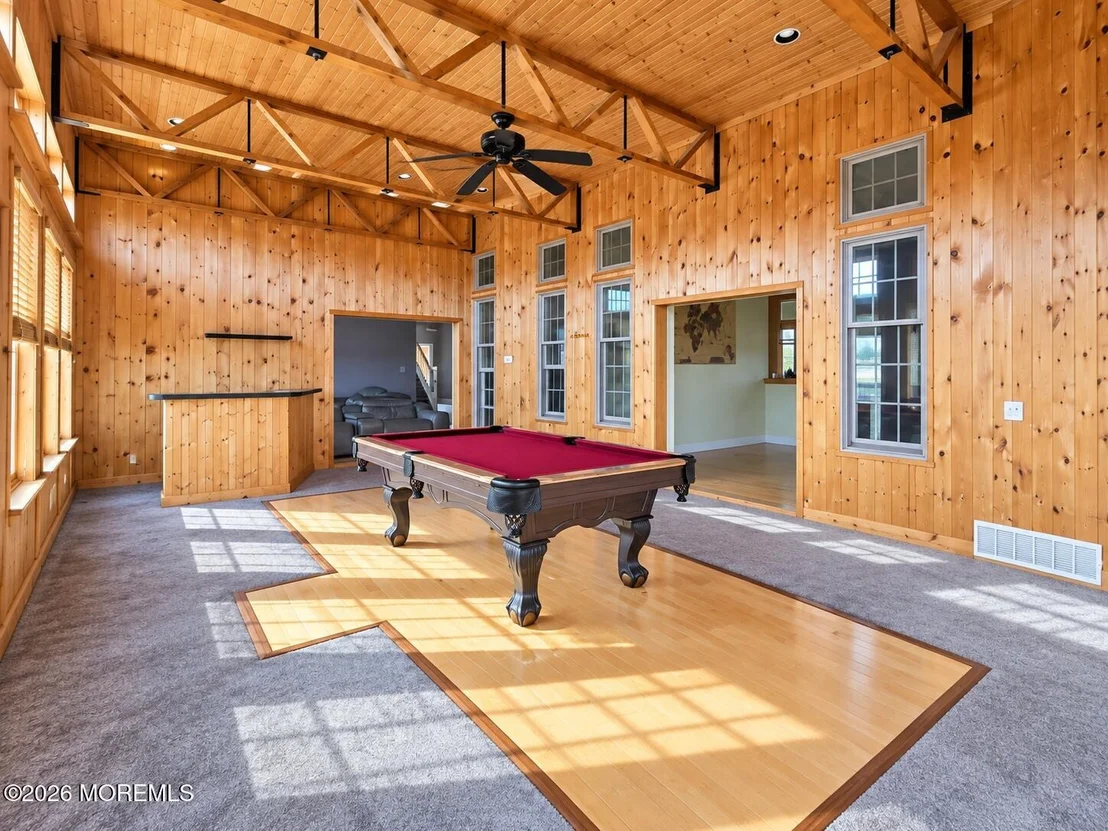
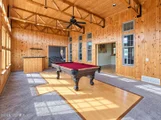
entertaining. BONUS family recreation/game room sets the Stage for a game of pool & entertaining. The
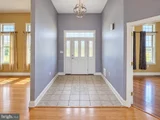
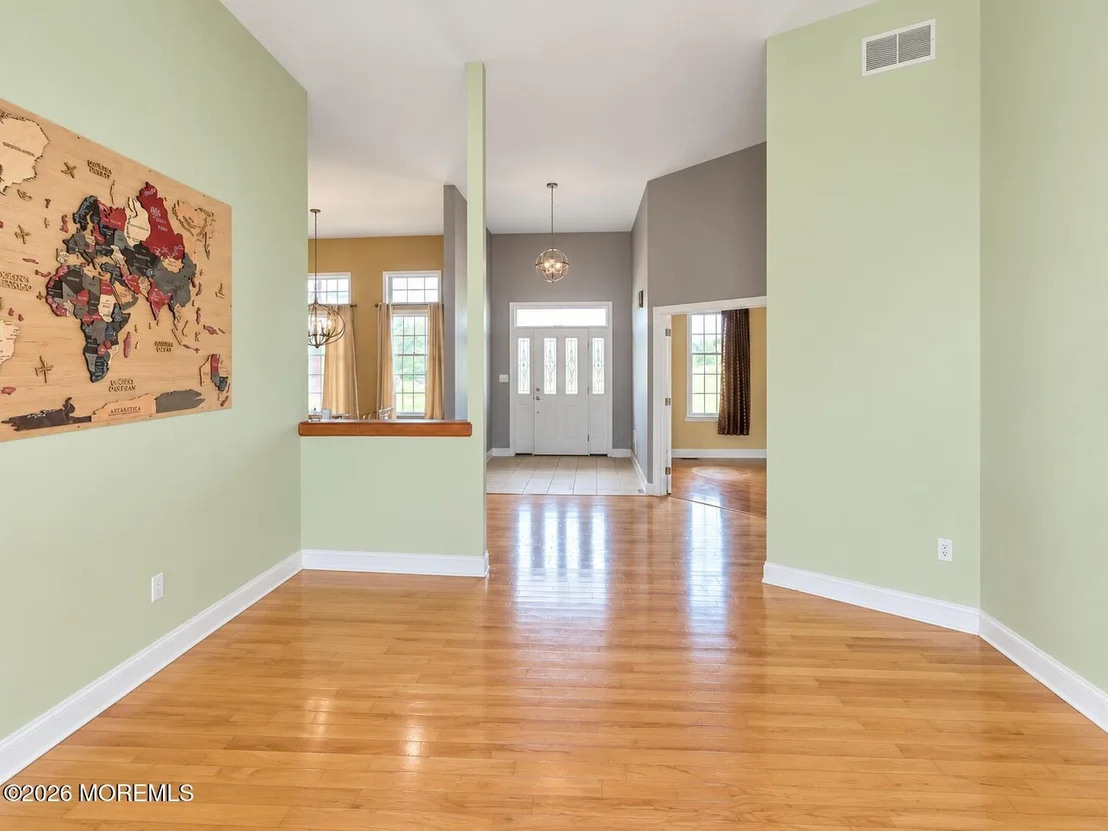
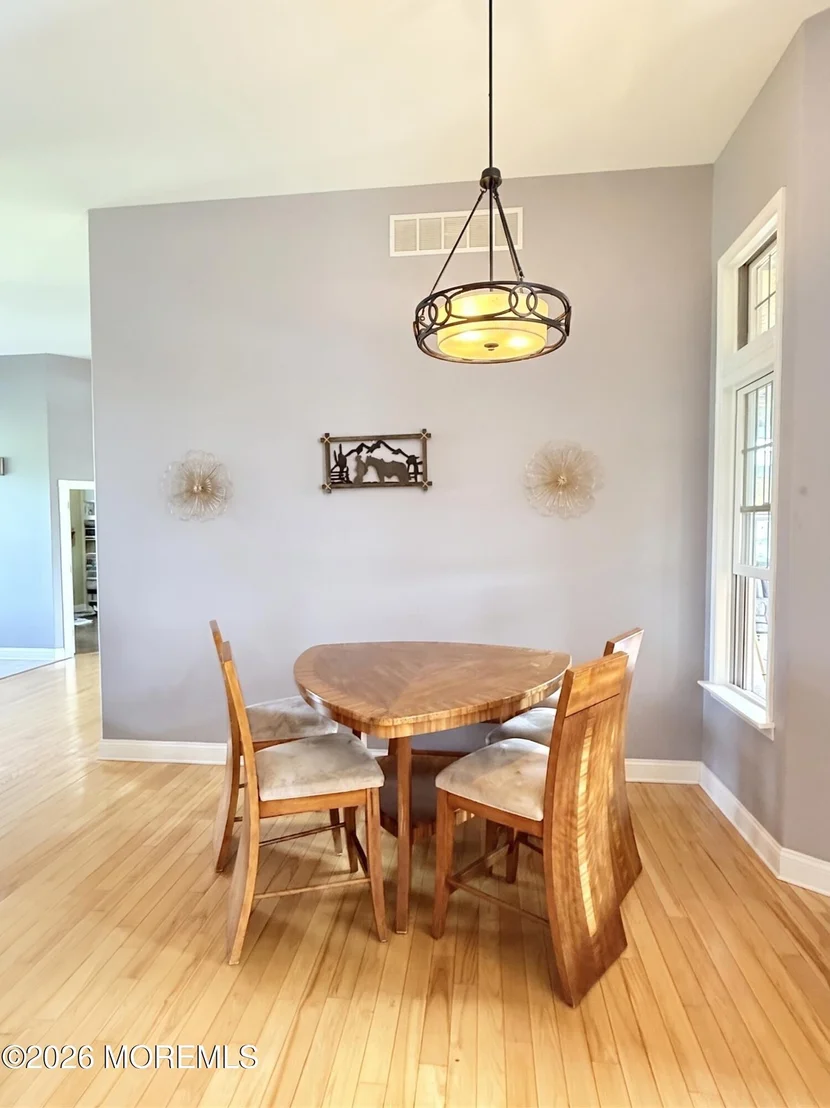
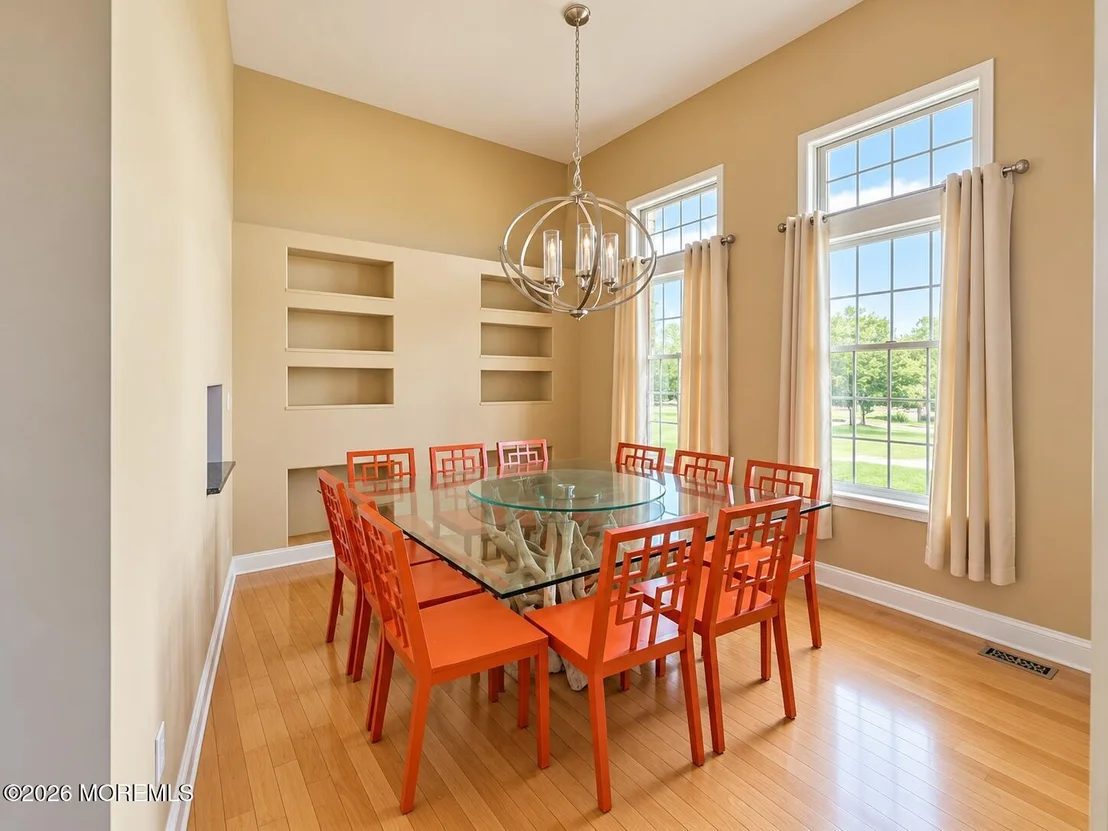
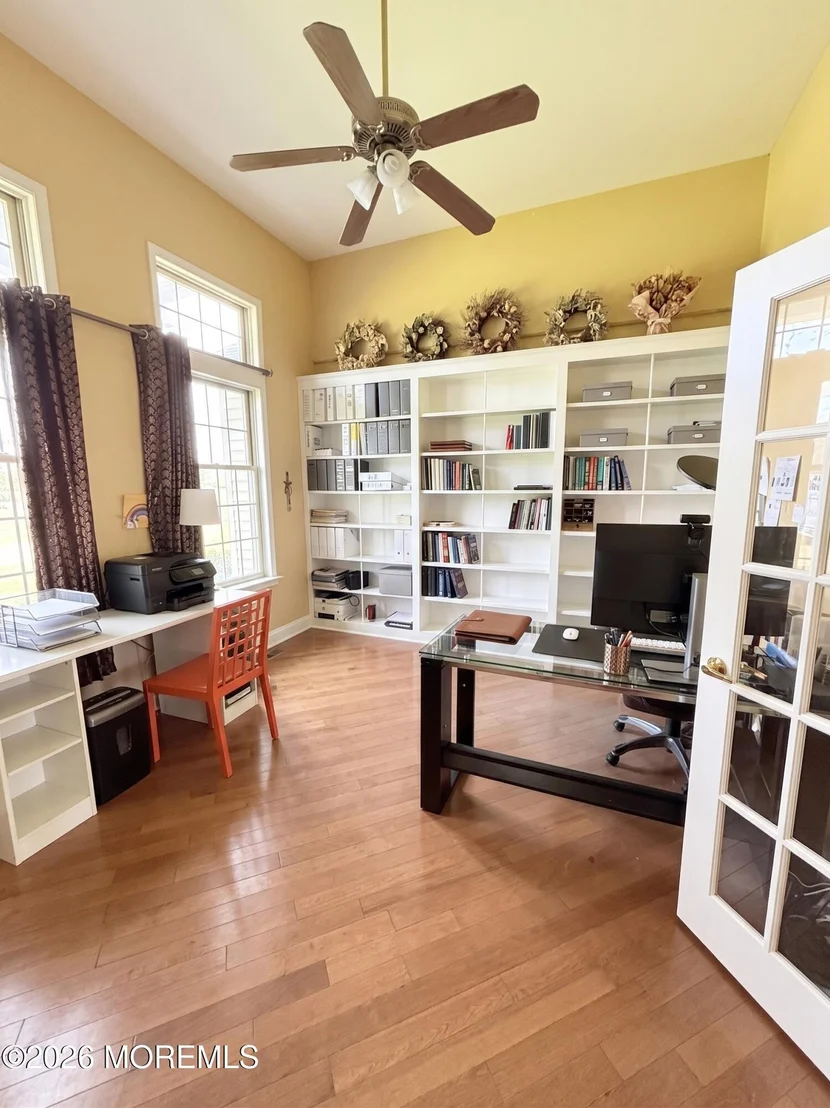
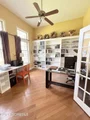
spacious first floor includes: an entry foyer; executive office accented with French doors; formal dining
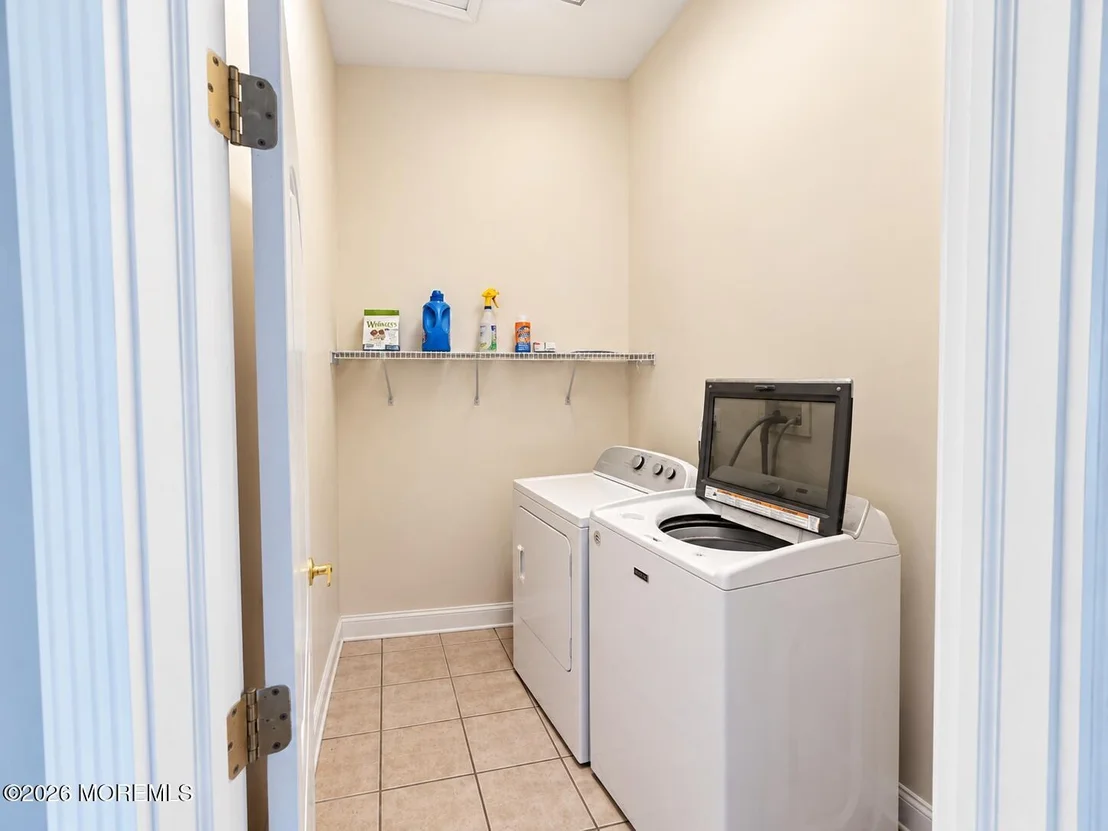
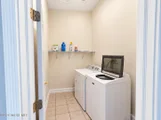
room with built ins; Sitting area; laundry/utility room. Located on its own wing of the home, the
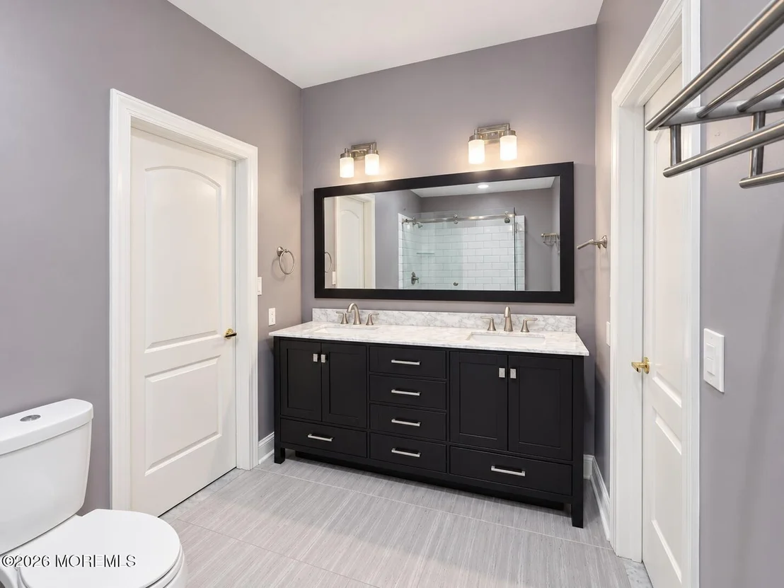
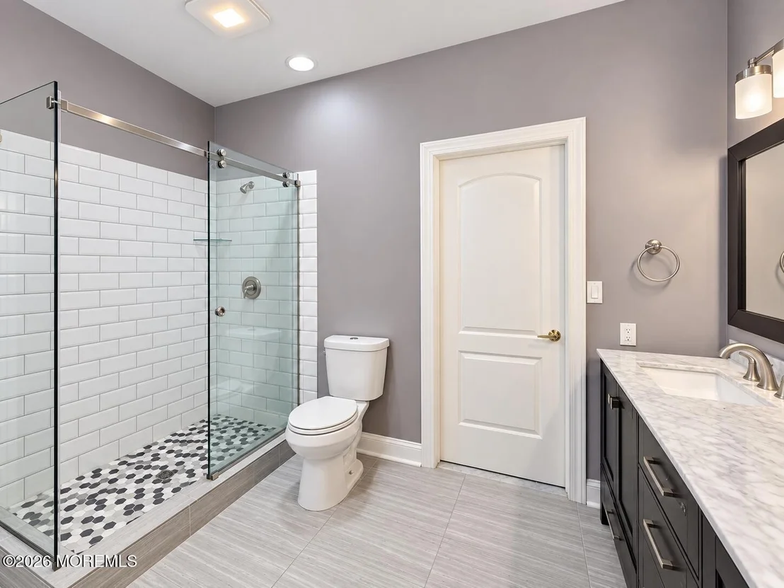
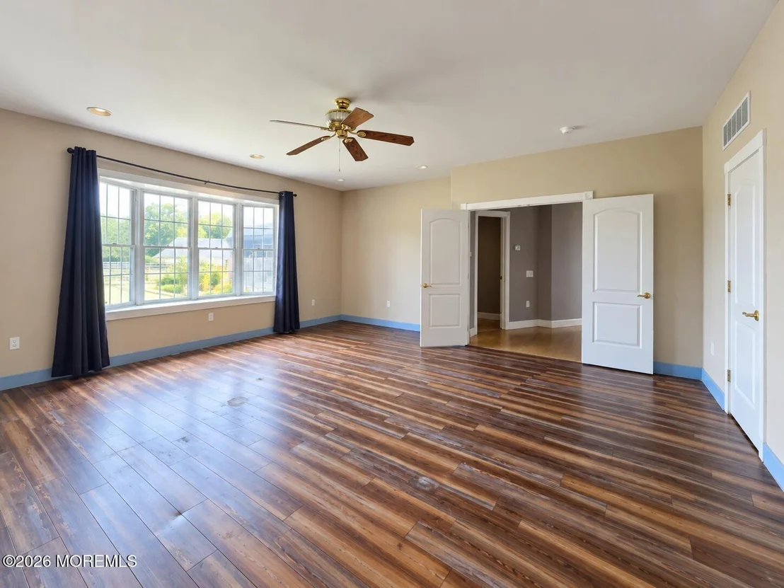
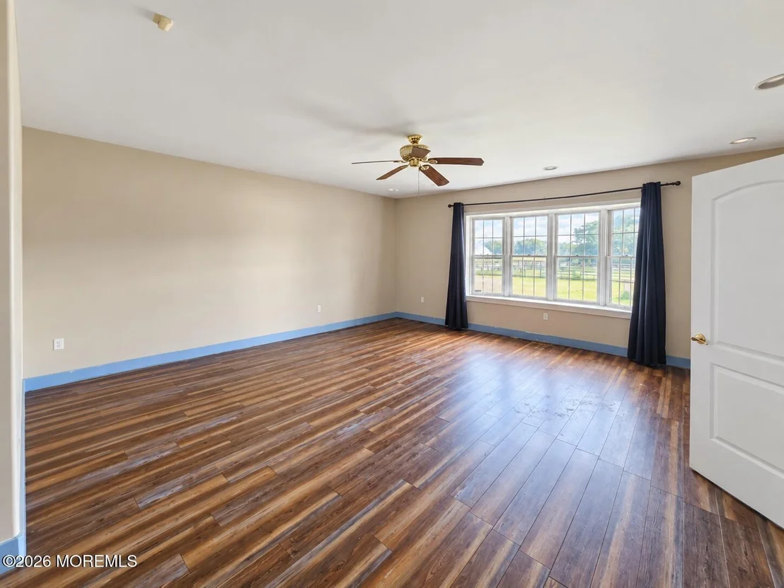
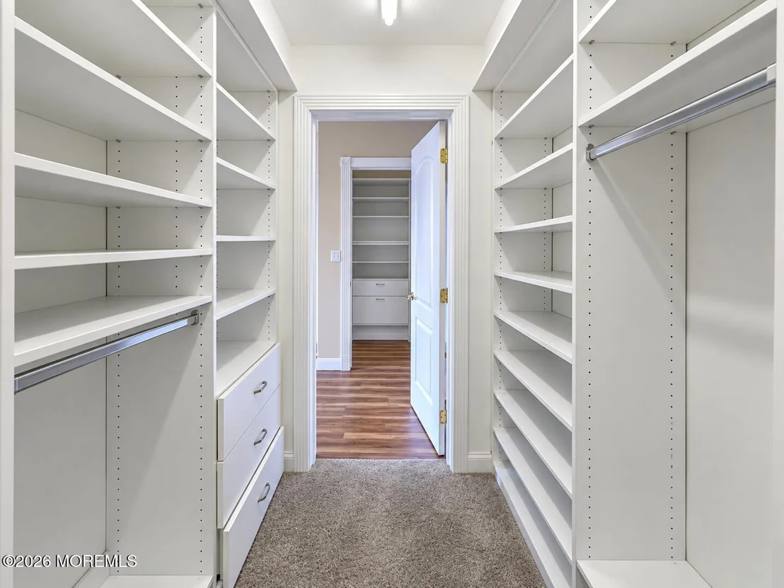
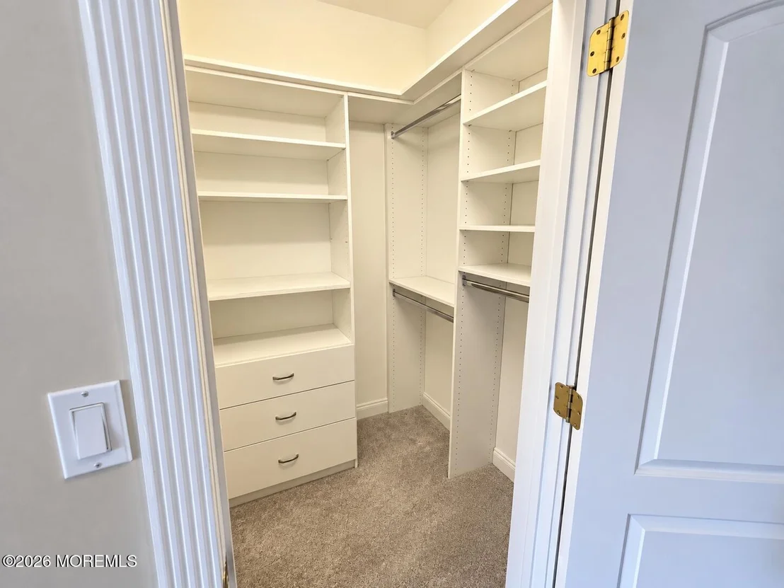
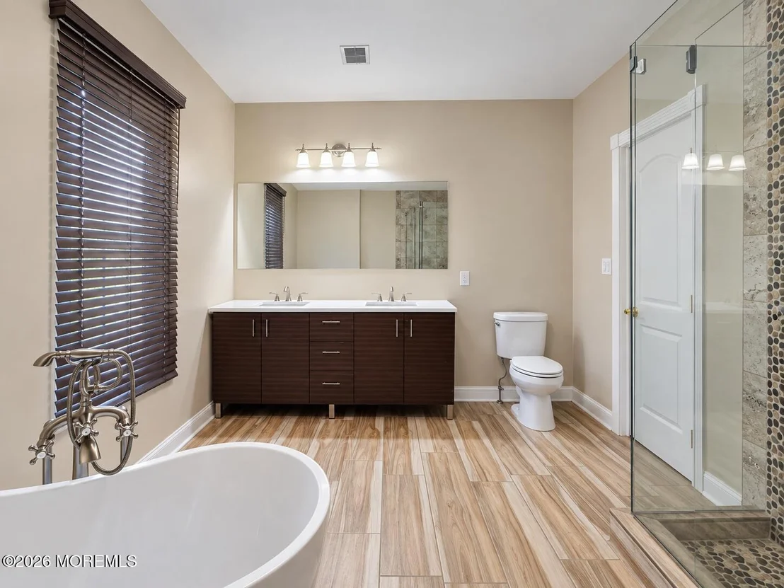
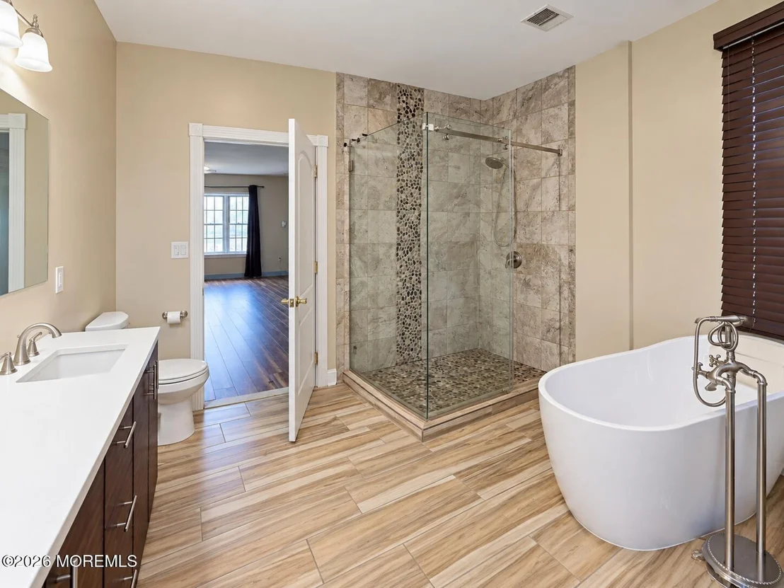
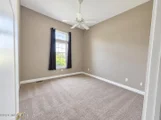
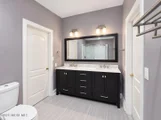
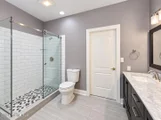
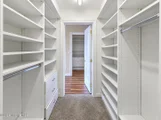
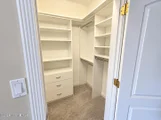
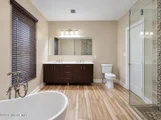
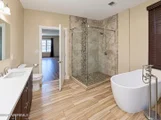
oversized primary bedroom suite features a sitting area, dual walk-in closets & a gorgeous renovated full
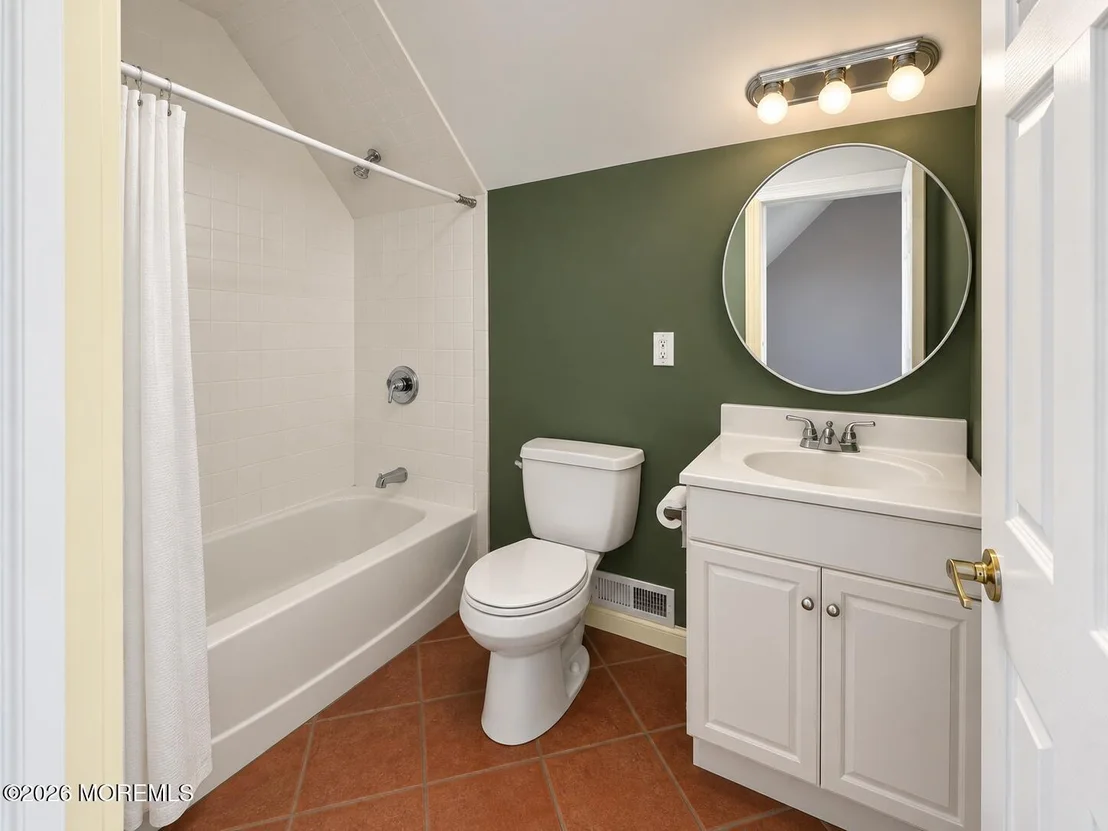
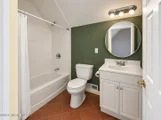
bath with soaking tub & shower stall. The lower level also includes 2 additional with shared full
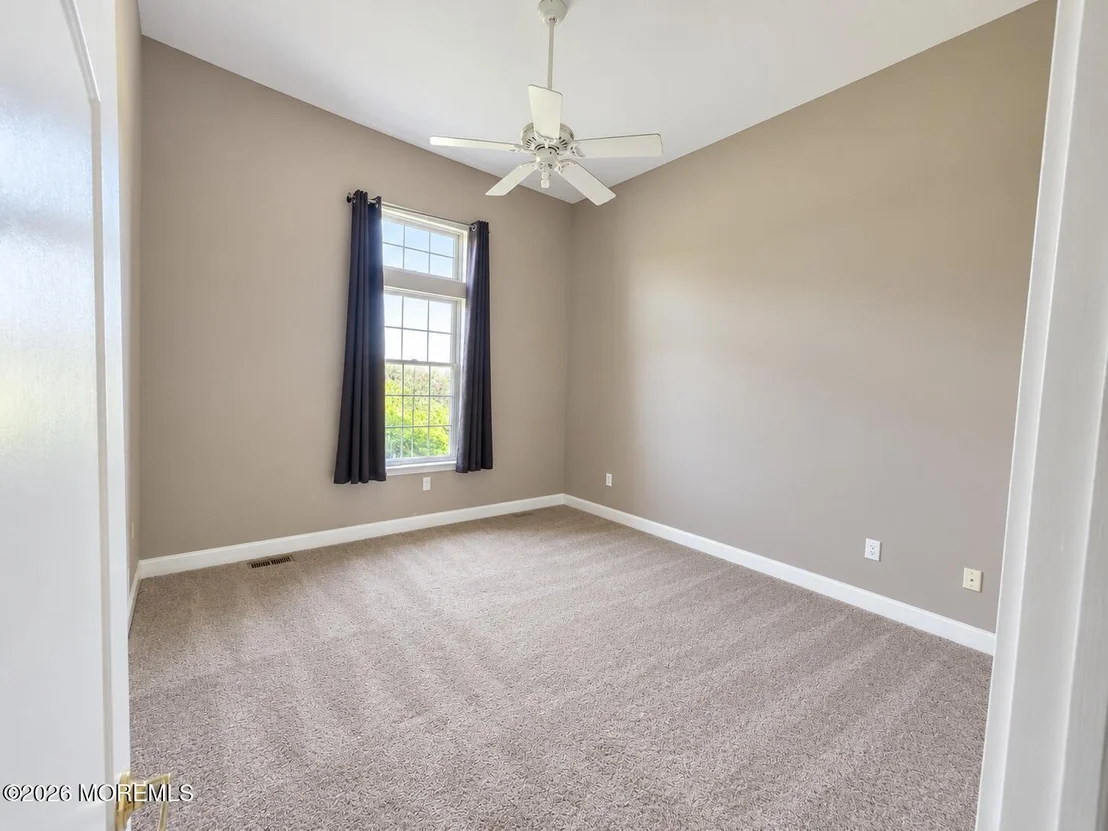
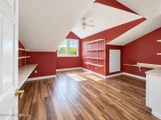
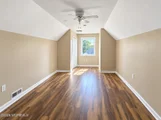
bath & additional hallway full bath in second foyer area. The upper-level feature 2 additional bedrooms and
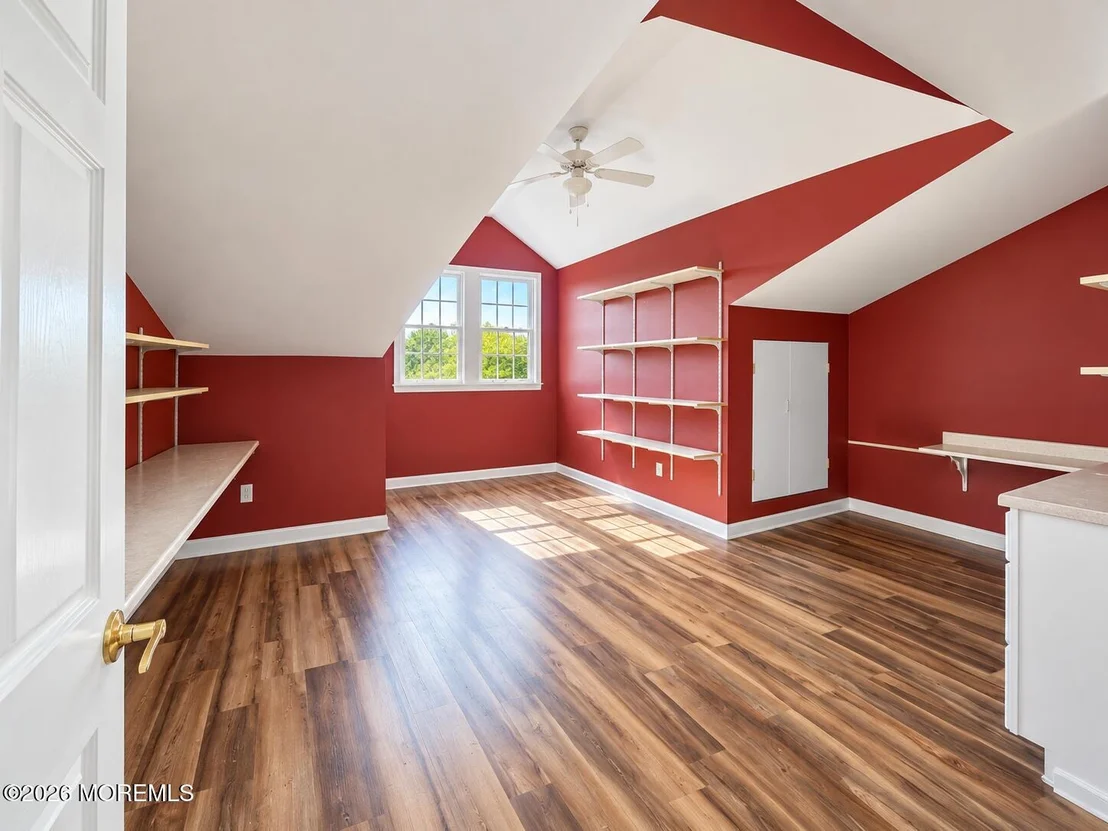
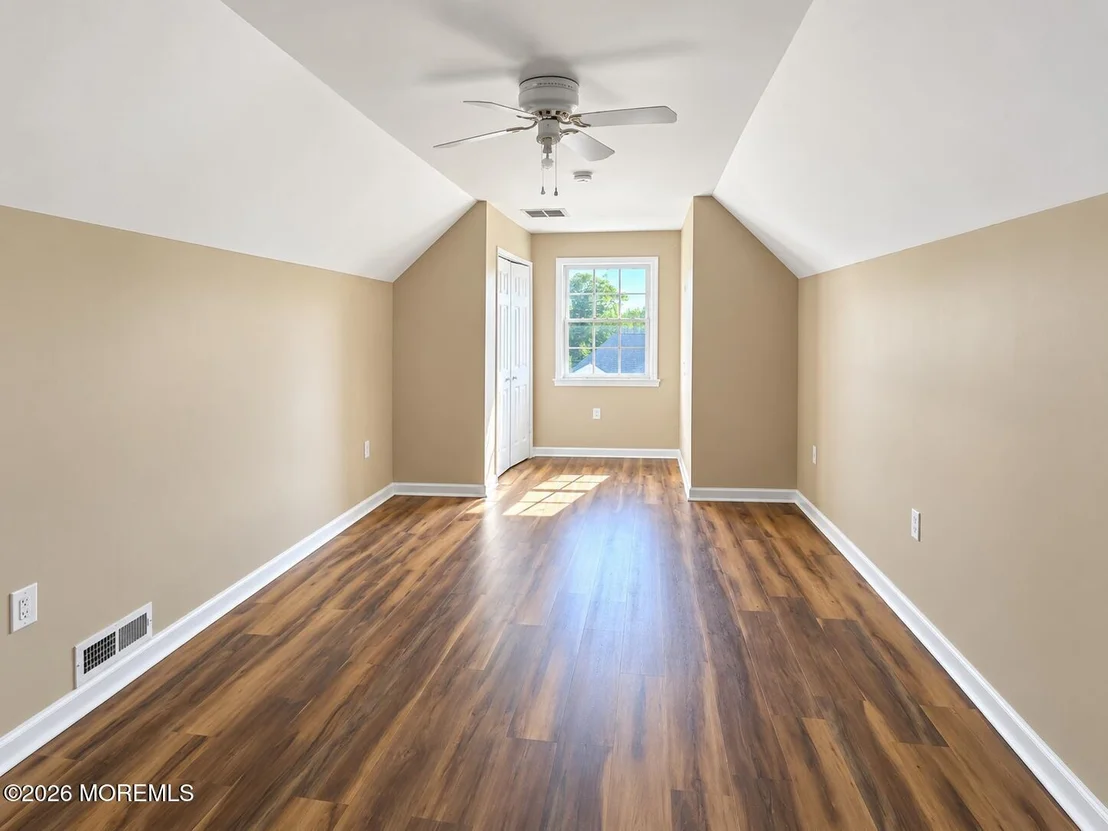
a hallway full bath perfect for a guest suite area, home office or hobby space. An attached
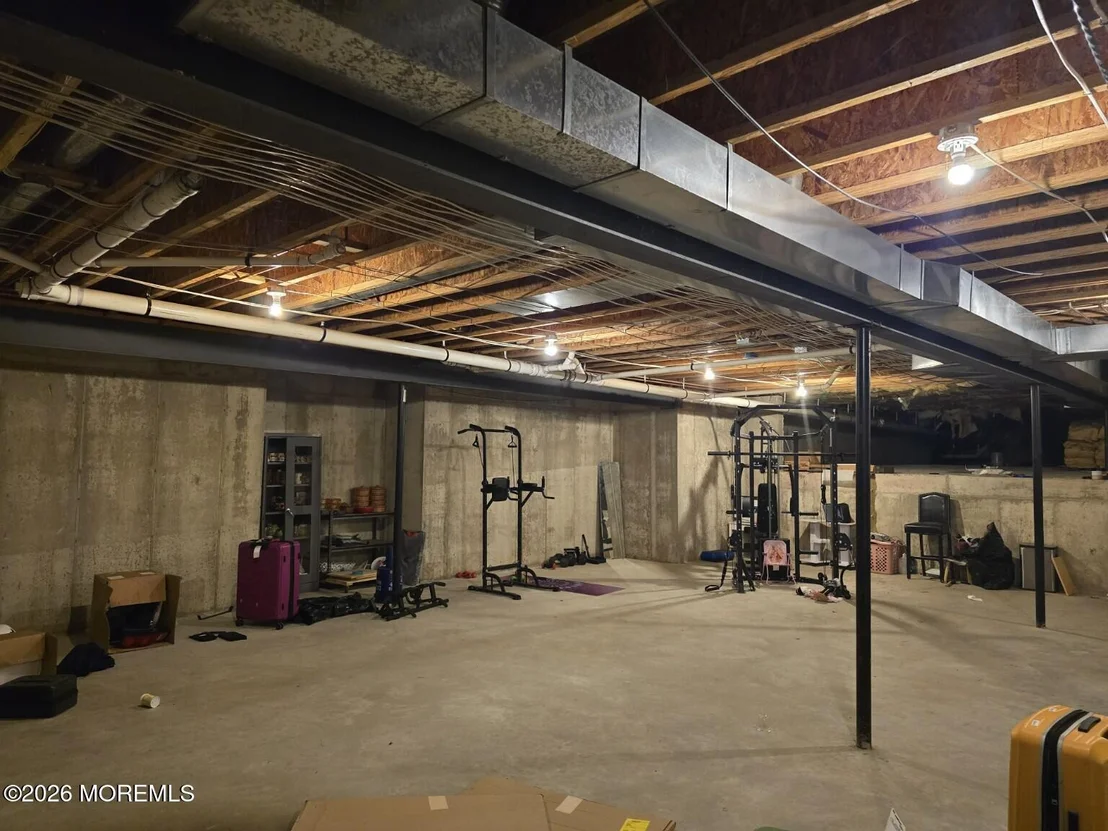
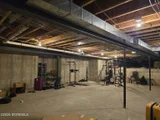
oversize 3 car garage & full unfinished basement allow extra storage & workshop space. The peaceful
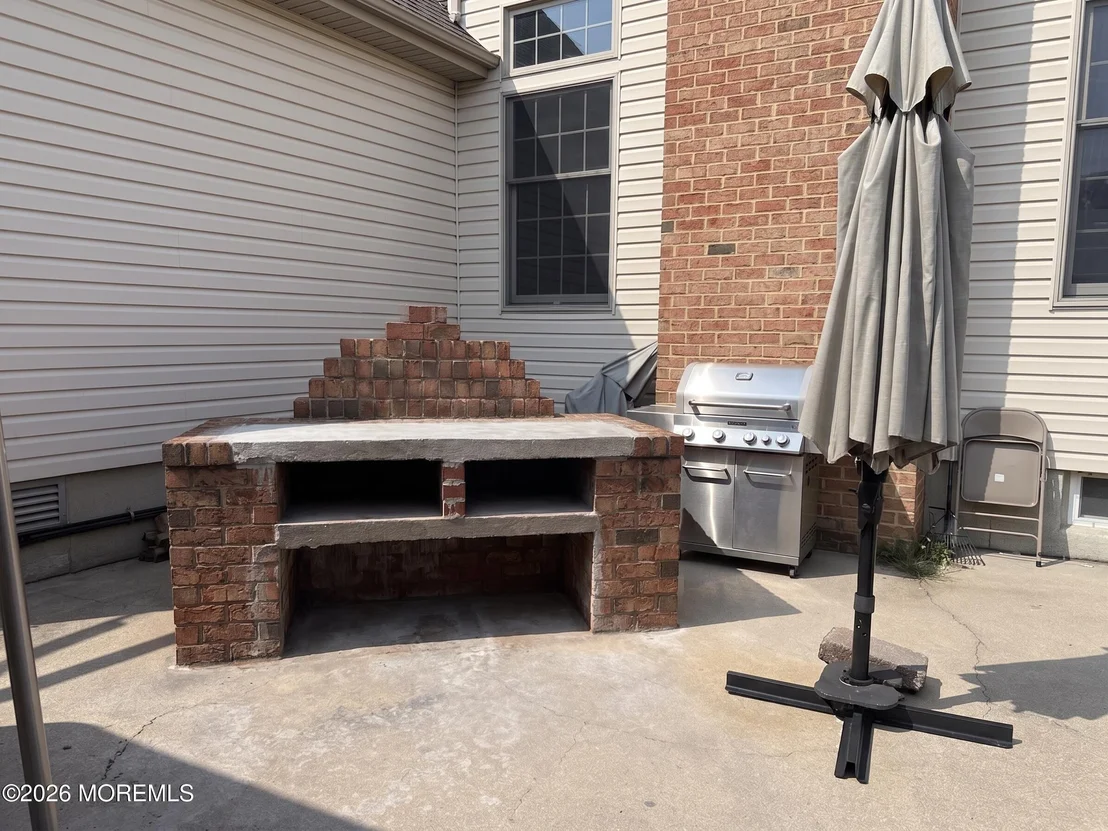
acreage creates a secluded setting to relax outdoors amongst the varying entertaining spaces which
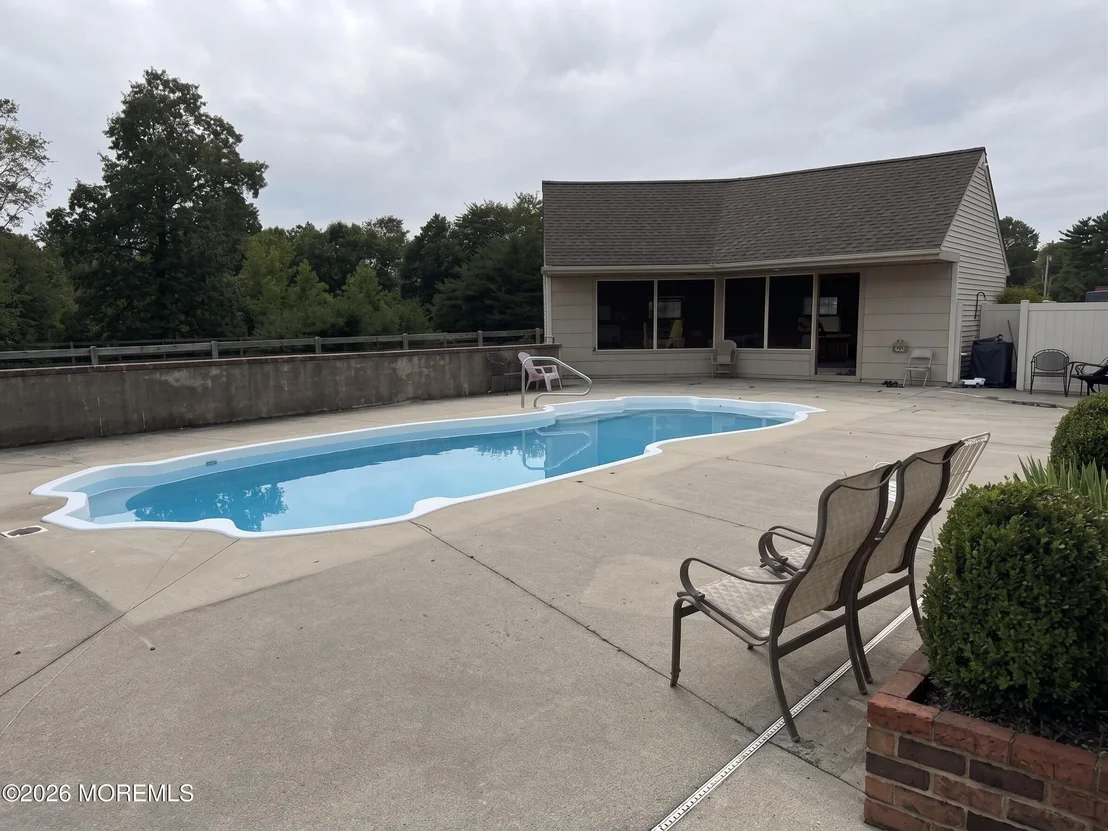
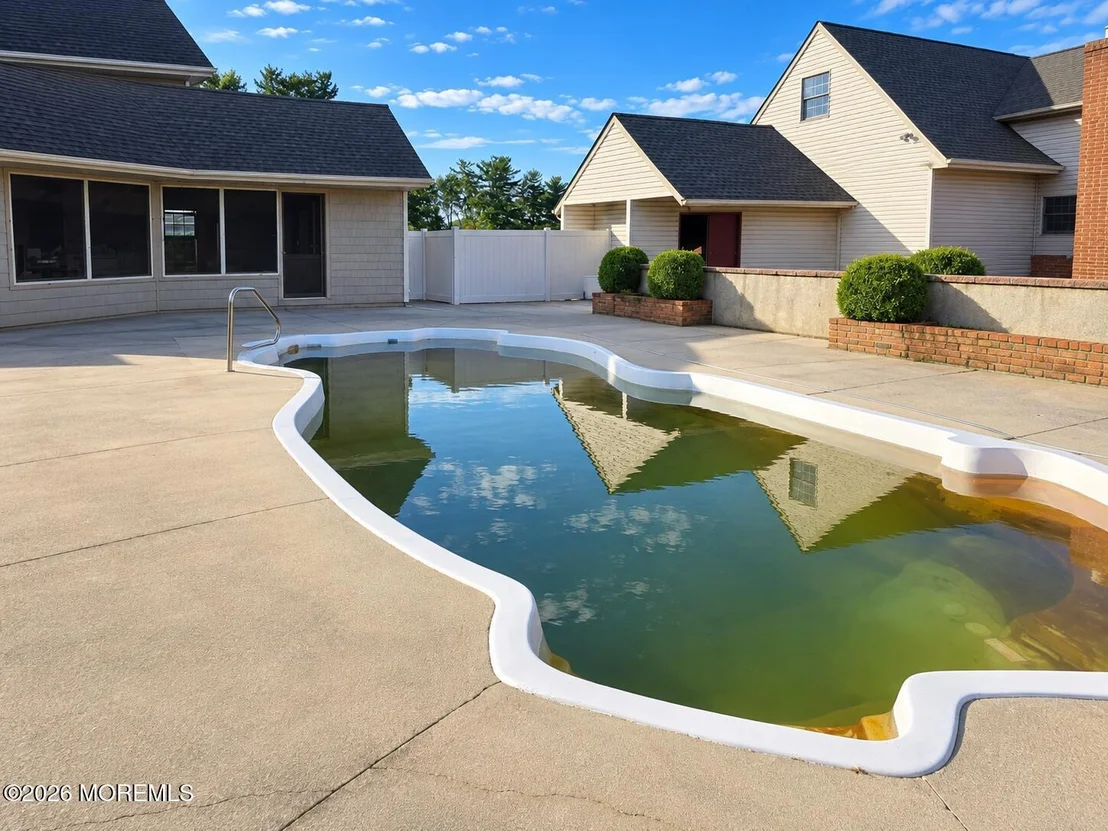
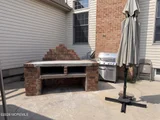
includes a patio & terrace overlooking the perfectly placed heated, saltwater INGROUND POOL, providing a
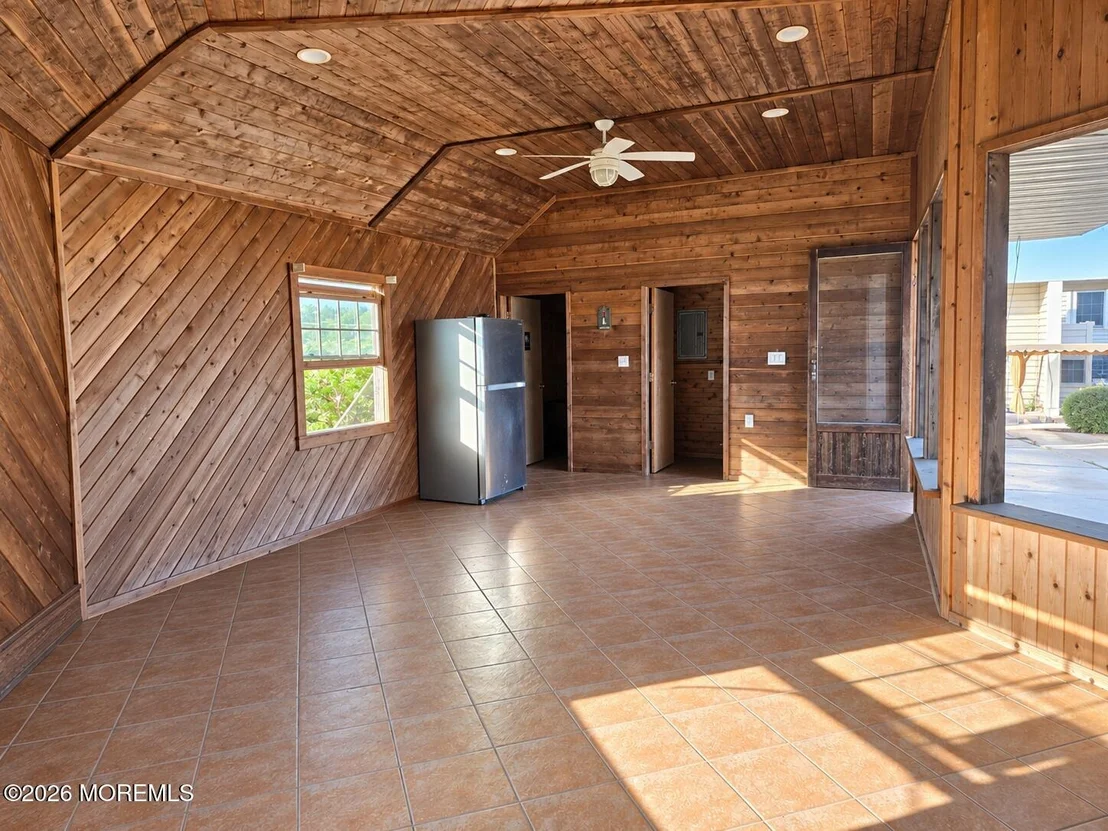
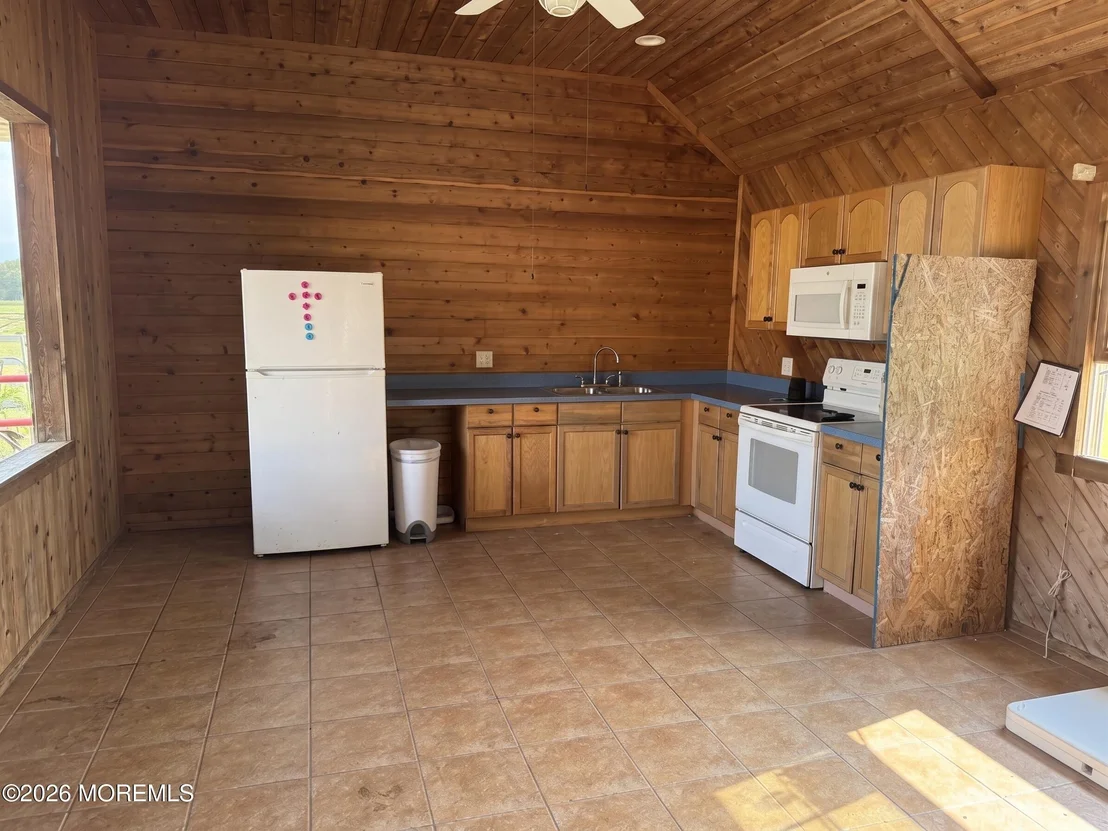
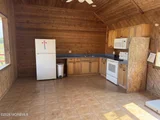
relaxing escape & fun for all! Not to be missed is your luxe POOL CABANA Which includes an entertaining
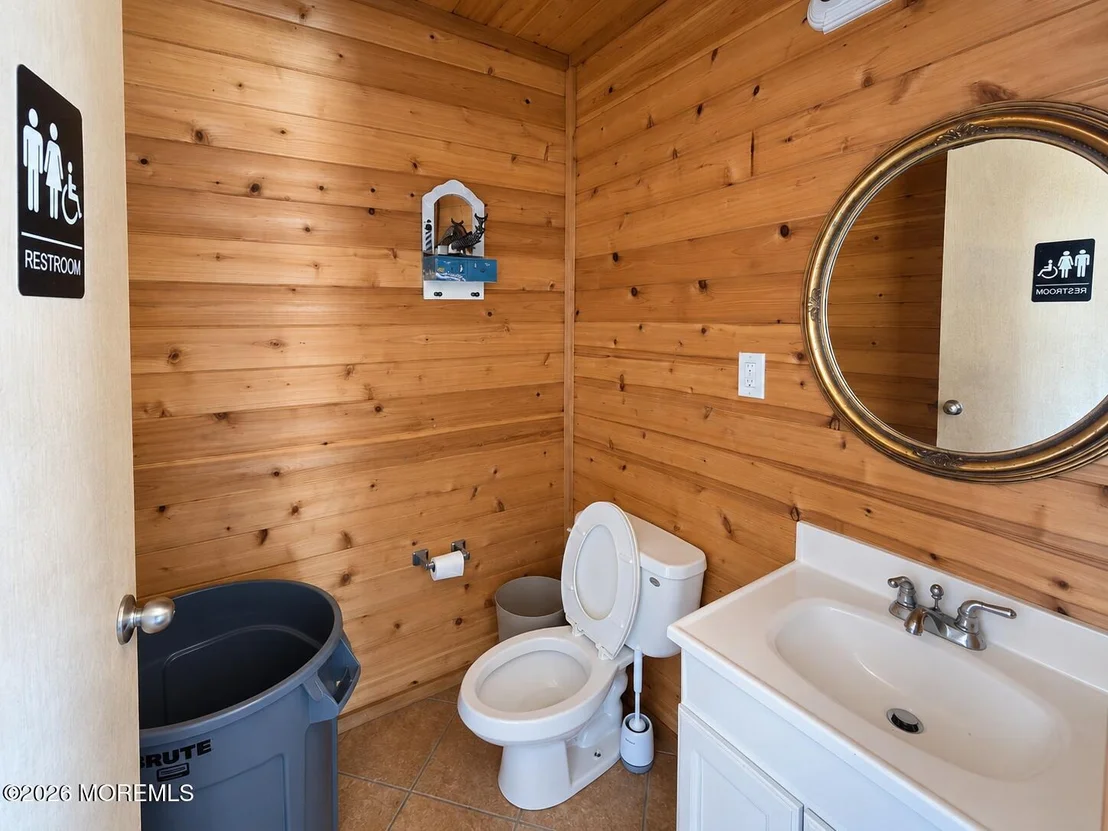
area w/ kitchenette w/ updated appliances, sitting area, changing area w/ half bath, outdoor shower &
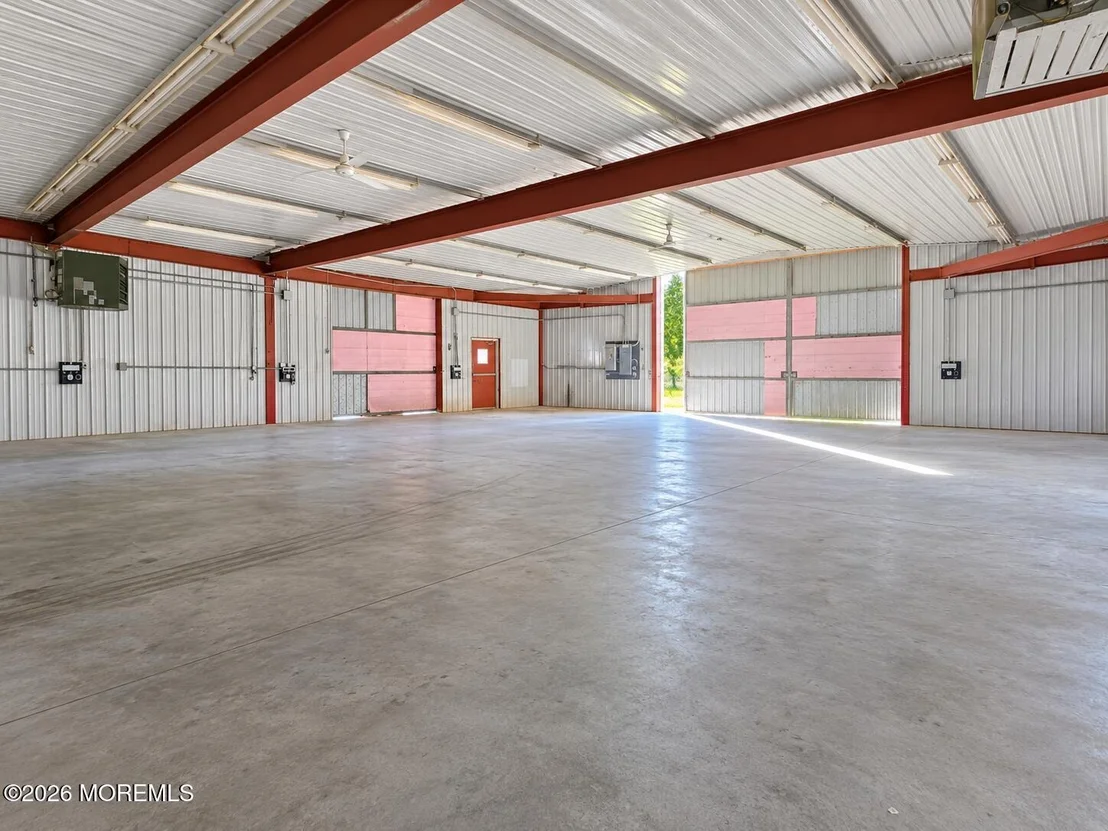
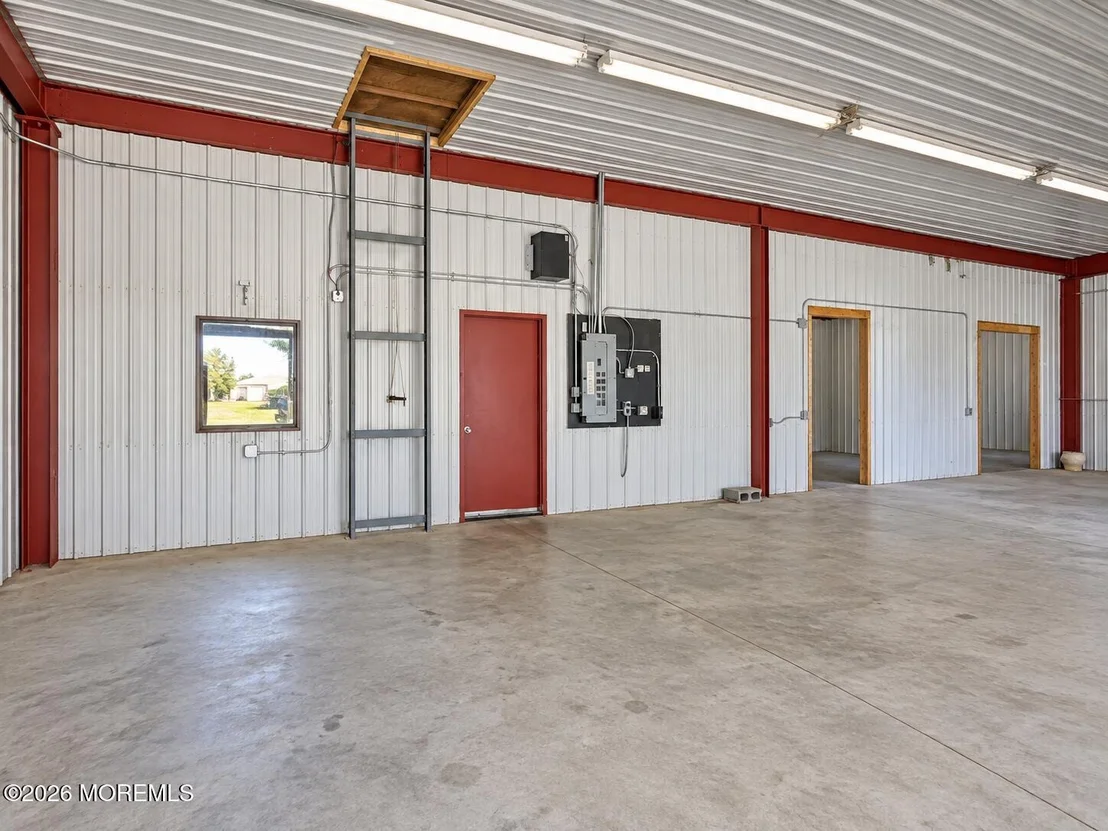
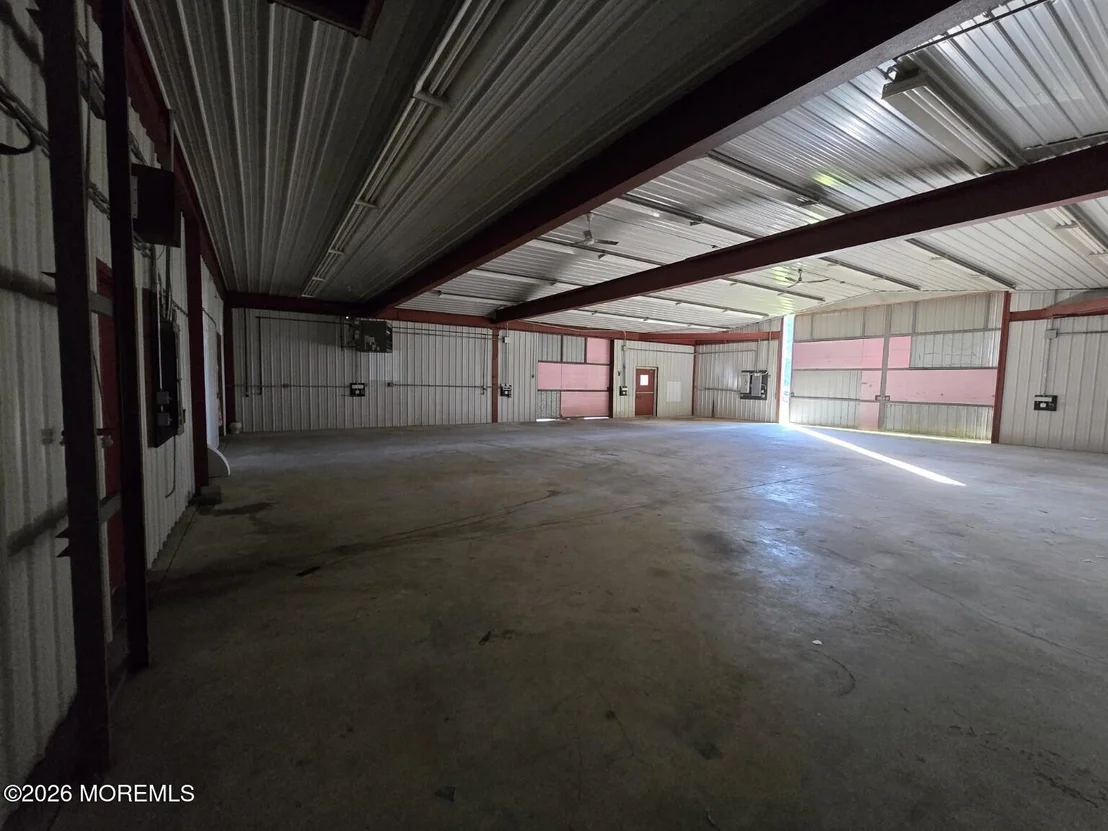
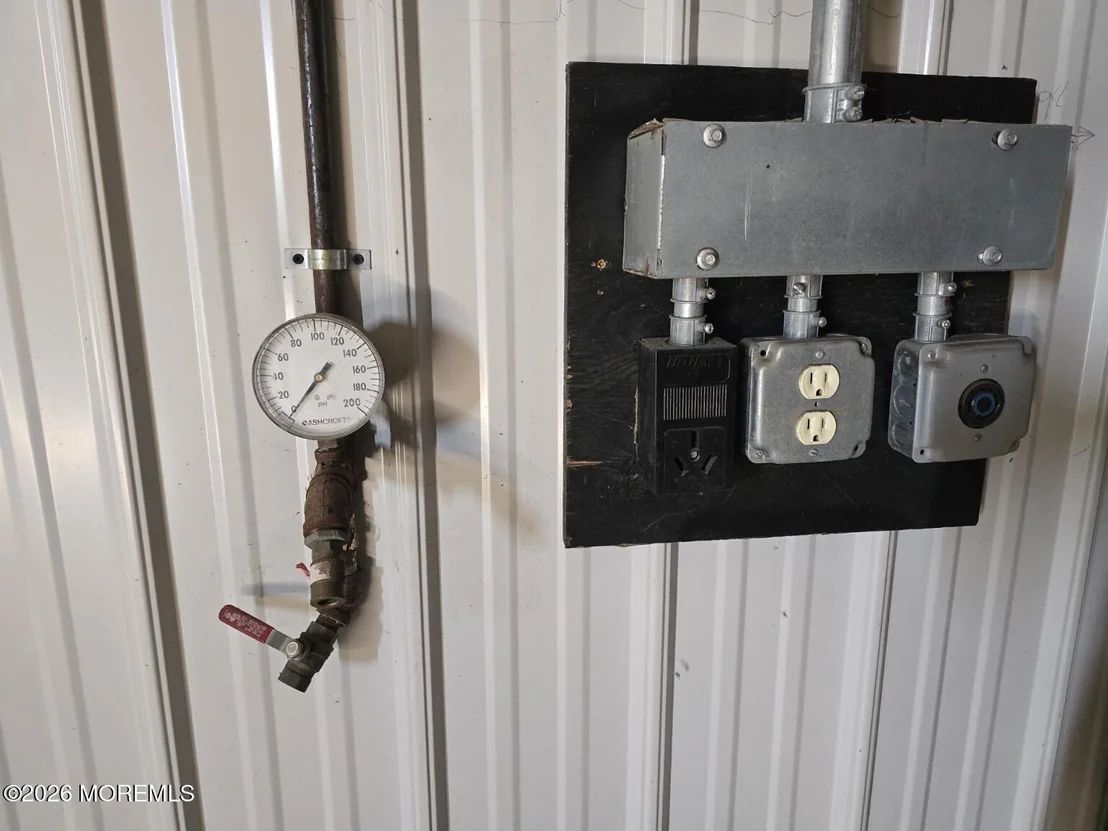
adjacent pool utility shed. Resort living, Hobbyists & collectors take note... BONUS DETACHED
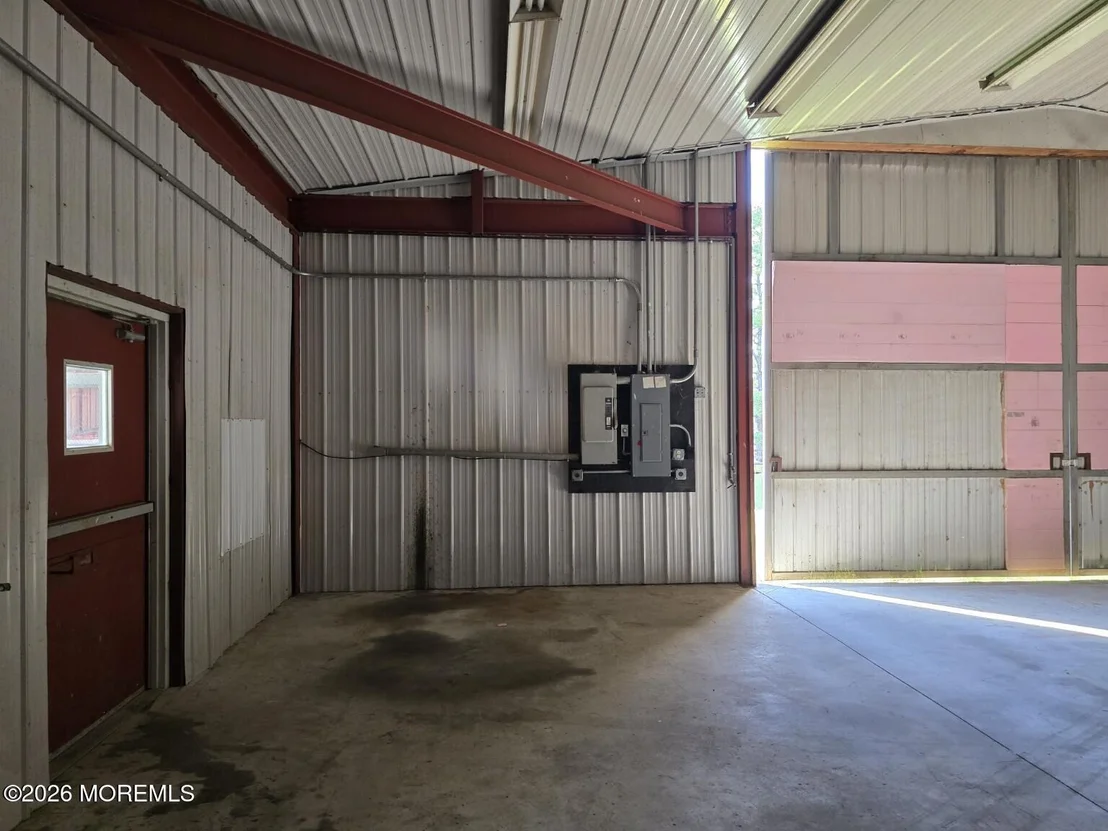
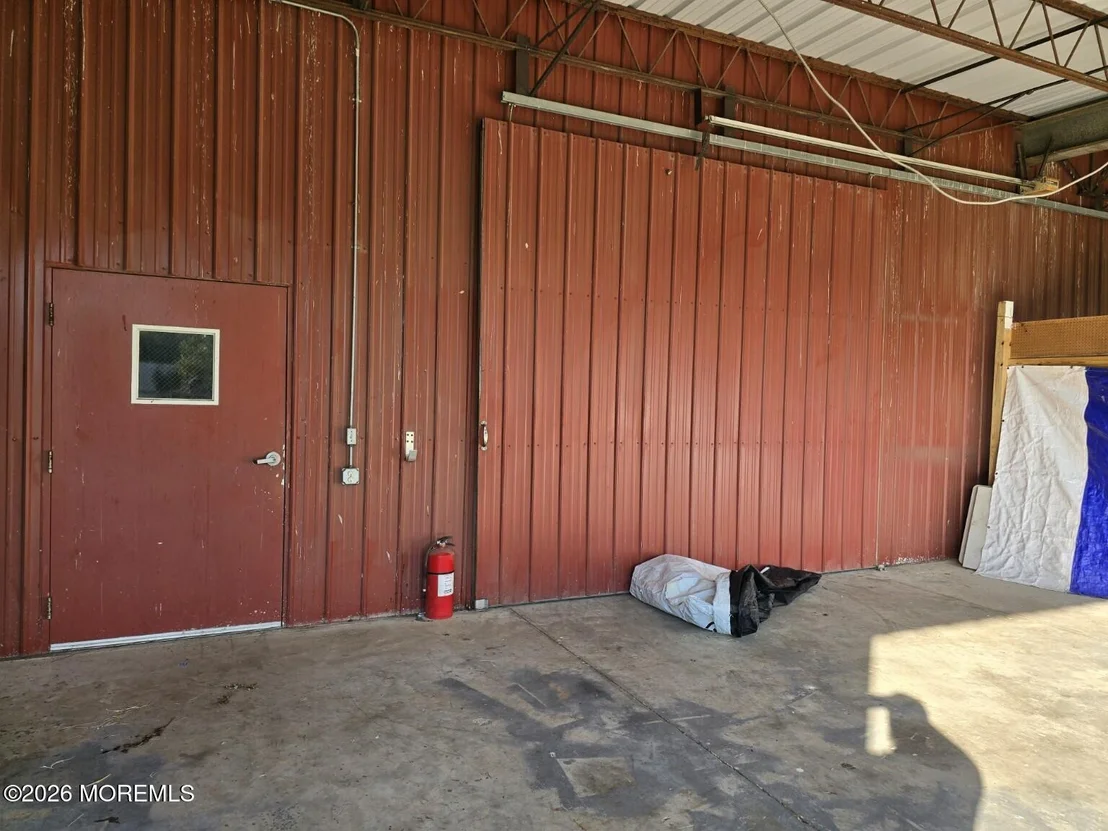
BUILDING/GAR_AGE/WORKSHOP with climate-controlled office (central AC), propane heat utility, laundry
room & bathroom offers a multitude of possibilities...agribusiness, cars, antiques, crafts & more! For those
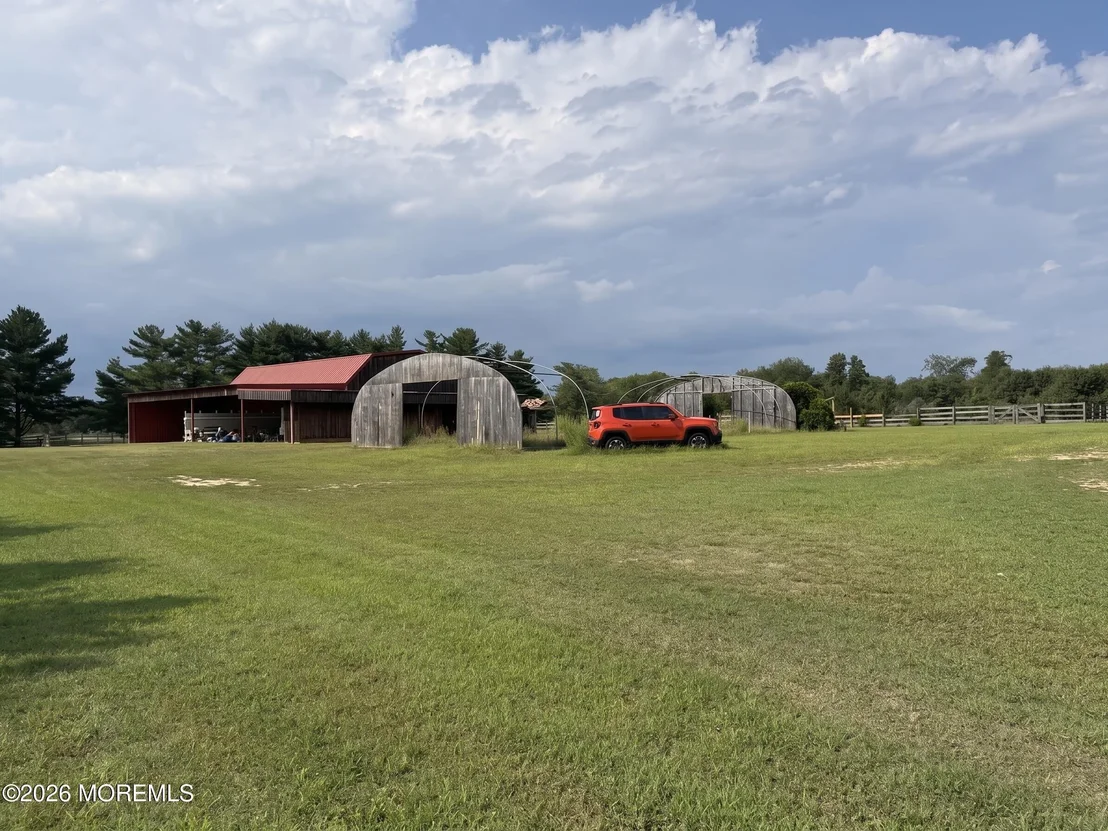
seeking to expand on their agricultural endeavors, this boutique farm could easily den in herbaria, apiary
or winery activities. An abundance of open space yet still close to major conveniences such as commuter
access to the Atlantic City Expressway. Minutes to whimsical downtown historic Hammonton with its quaint
boutiques, dining & local agritourism ventures. Experience the pure charm and tranquility of this enchanting
horse farm! IA enhance pictures.
| |||
| Sep 1, 2026 | Listed by Fathom Realty NJ | $1,300,000 | |
| Listed by Fathom Realty NJ | |||
| Apr 30, 2025 | Sold | ||
| Sold | |||
| Mar 5, 2025 | In contract | - | |
| In contract | |||
| Feb 19, 2025 | Listed | $1,095,000 | |
| Listed | |||
| | |||
|
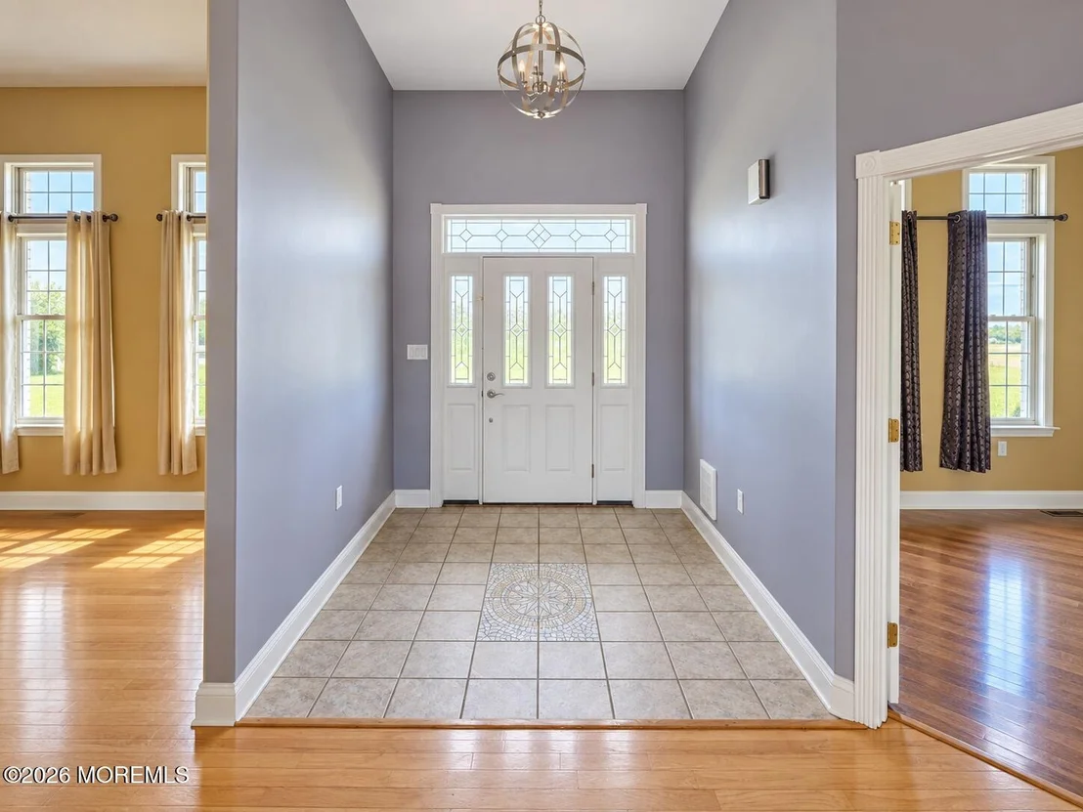
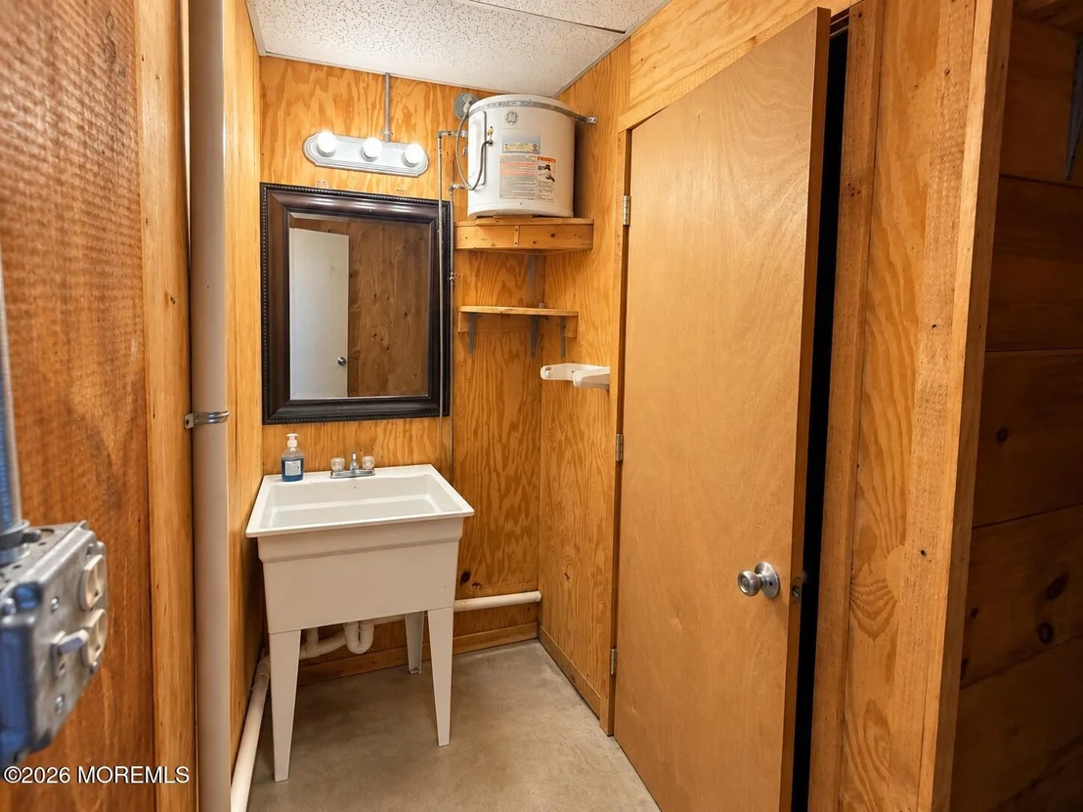
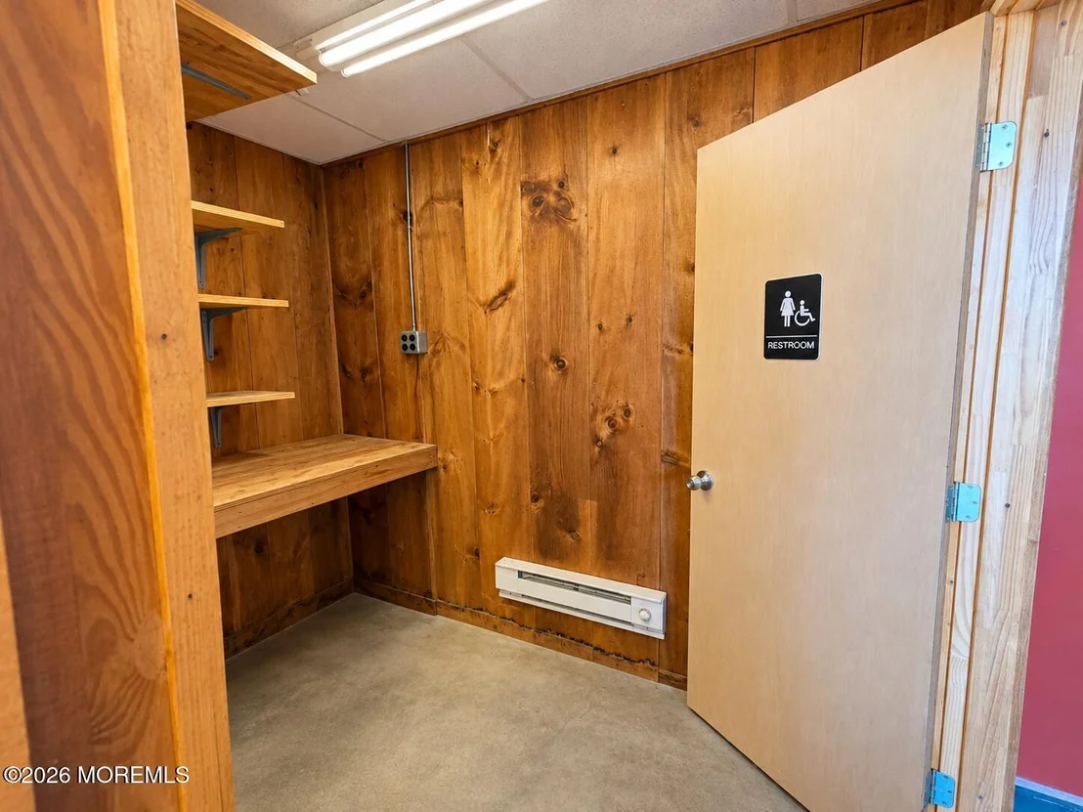
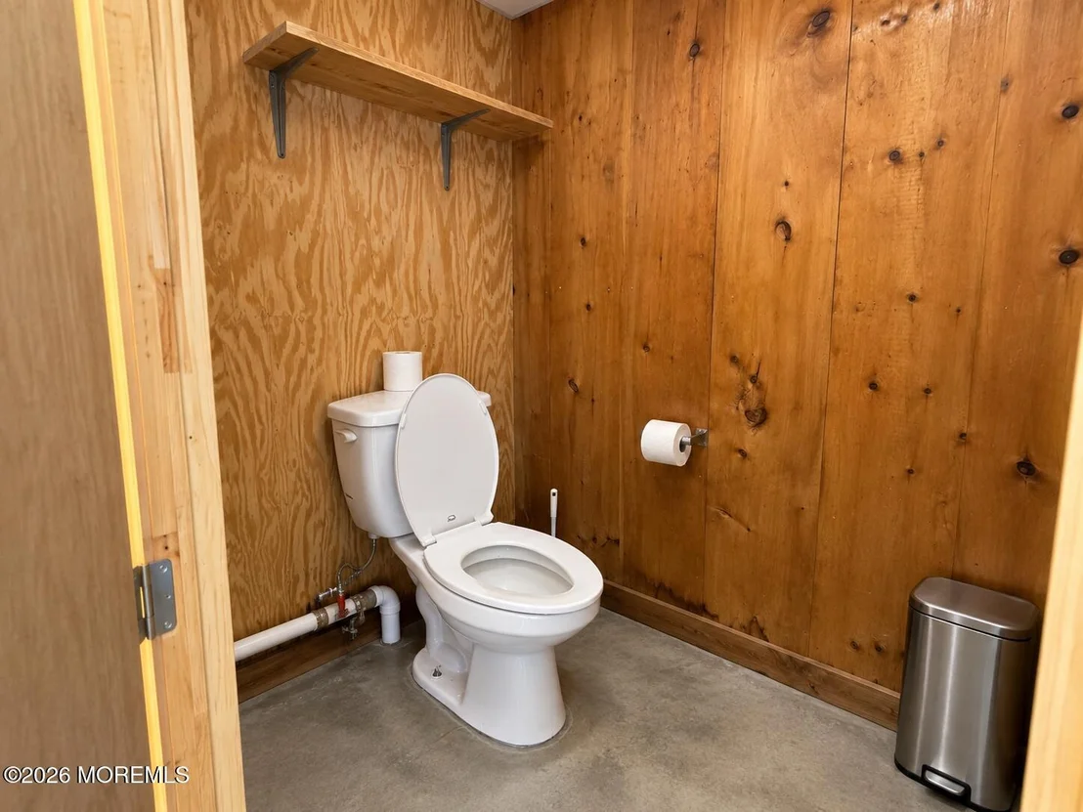
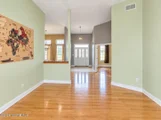
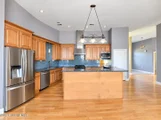
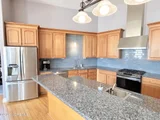
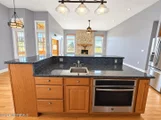
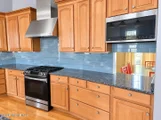
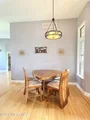
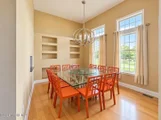
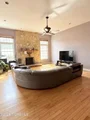
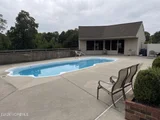
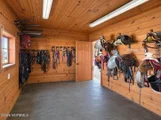
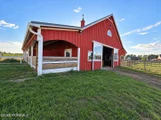
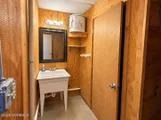
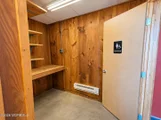
A tranquil oasis in an unparalleled location! Welcome to spectacular Turning 4 Home Farm situated on 10.05 ACRES of stunning rural scenery with views of Wharton State Forest in Atlantic County! This stately HORSE FARM PROPERTY is truly a showplace! This high caliber FARM ASSESSED PROPERTY is an amazing opportunity for an equestrian operation or agricultural endeavor --- currently used as a horse retirement & alpaca farm. Horse amenities are luxurious! The grand CENTER AISLE HORSE BARN hosts 6 European style stalls (5 - 12x12 & 1 - 12x18, fully matted plus Dutch doors opening to exterior) featuring an indoor wash stall w/ hot/cold water, tack room, grooming area, feed storage area, utility area & outdoor wash stall. Ample room for installation of an outdoor arena or a quick ride to the preserved trails of Wharton State Forest! Lush fenced paddocks & grazing pastures encompass the majority of the property creating an incredible haven for any horse or farm friends. Your new lifestyle awaits as you enter the gated entry to the custom 5 bedroom, 4 full bath LUXURY RANCH HOME with farm views from every direction. Step into a home that is refreshingly bright & airy, a unique architecture style that evokes trendy yet modern living with soaring ceilings & custom finishes. A designer's dream! The focal point of the home is the delightful open concept space which combines the living room w/ floor to ceiling stone finish wood burning fireplace, dining area & gourmet kitchen w/ stainless steel appliances into a space of pure enjoyment for relaxing & entertaining. BONUS family recreation/game room sets the stage for a game of pool & simple leisure! The spacious first floor includes: an entry foyer; executive office accented with French doors; formal dining room with built ins; sitting area; & laundry/utility room. Located on it's own wing of the home, the oversized primary bedroom suite features a sitting area, dual walk-in closets & a gorgeous renovated full bath with soaking tub & shower stall. The lower level also includes 2 additional bedrooms with shared full bath & additional hallway full bath in second foyer area. The upper level features 2 additional bedrooms and a hallway full bath --- perfect for a guest suite area, home office or hobby room space. An attached oversize 3 car garage & full unfinished basement allow extra storage & workshop space. The peaceful acreage creates a secluded setting to relax outdoors amongst the varying entertaining spaces which includes a patio & terrace overlooking the perfectly placed heated, saltwater INGROUND POOL, providing a relaxing escape & fun for all! Not to be missed is your luxe POOL CABANA which includes an entertaining area w/ kitchenette w/ updated appliances, sitting area, changing area w/ half bath, outdoor shower & adjacent pool utility shed. Resort living vibes! Hobbyists & collectors take note...BONUS DETACHED BUILDING/GARAGE/WORKSHOP with climate controlled office (central AC), propane heat utility, laundry room & bathroom offers a multitude of possibilities...agribusiness, cars, antiques, crafts & more! For those seeking to expand on their agricultural endeavors, this boutique farm could easily blend in herbary, apiary or winery activities. An abundance of open space yet still close to major conveniences such as commuter access to the Atlantic City Expressway. Minutes to whimsical downtown historic Hammonton with its quaint boutiques, dining & local agritourism ventures. Experience the pure charm and tranquility of this enchanting horse farm!
| |||

Property Highlights
Building Info
Comparables
Status
Price/ft²
Listed On
Sold On
About Hammonton
Similar Homes for Sale
Currently no similar homes aroundNearby Rentals

Last Updated: 19 days ago
Data Source: MOMMLS, MLS# 22627479










 Your Privacy Choices
Phone: 425-283-2930
Address: 335 Madison Avenue, New York, NY 10017