


290 Glencoe St


About This Property
Payment Calculator
Your Estimated Monthly Payment
Cap Rate Calculator
What does this mean?
Based on our analysis, the cap rate of this property is 1.25%. A negative cap rate indicates that the property might not be feasible as an income-producing asset. The median cap rate for a near zip code 11238 is 4.23%.
How much can I actually make?
Actual monthly rental income may vary between $4,760 and $7,140 depending on unit-specific characteristics. You can change the amount using the slider to further explore.
How is cap rate calculated?
Cap Rate = Net Operating Income (NOI) / Property Asset Value.
When calculating the cap rate, we assume 100% occupancy. Leverage (mortgage) is not considered.
Cap Rate provided by RealtyHop and RentHop, learn more about cap rate here.
Price History
| Date / Event | Date | Event | Price |
|---|---|---|---|
| Feb 10, 2025 | Sold | ||
| Sold | |||
| Jan 22, 2025 | In contract | - | |
| In contract | |||
| Jan 10, 2025 | Listed by Compass - Denver | $1,975,000 | |
| Listed by Compass - Denver | |||
| | |||
|
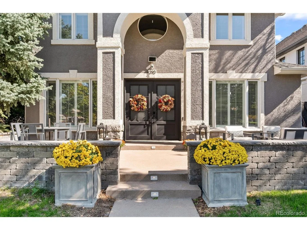
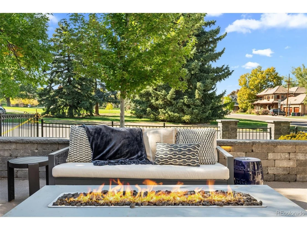
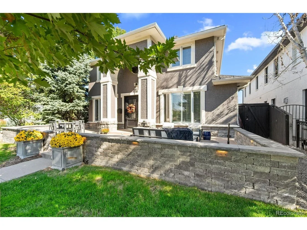
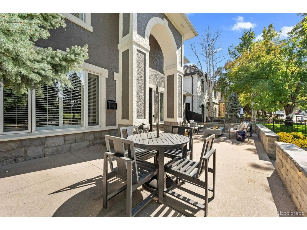
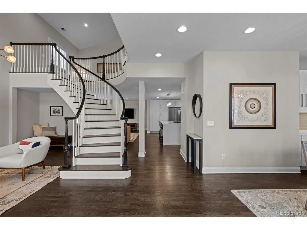
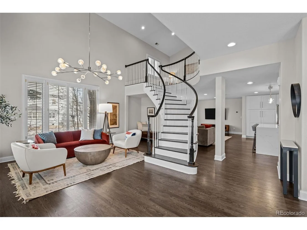
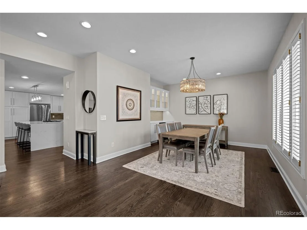
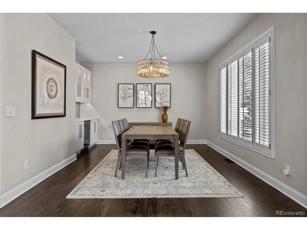
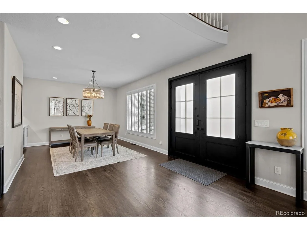
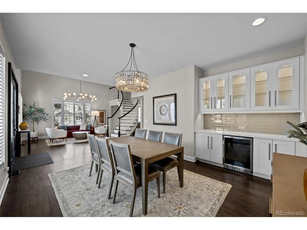
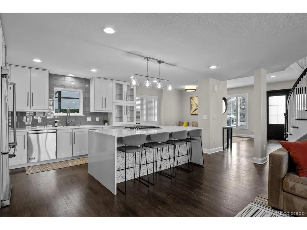
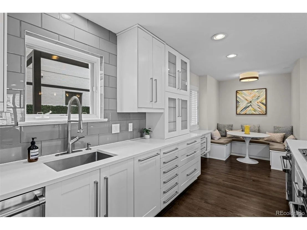
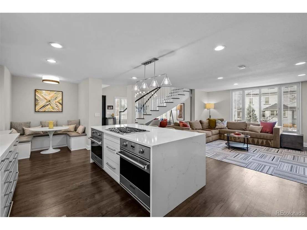
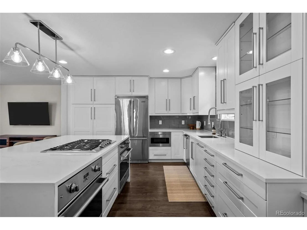
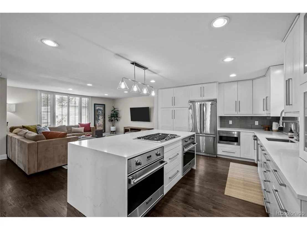
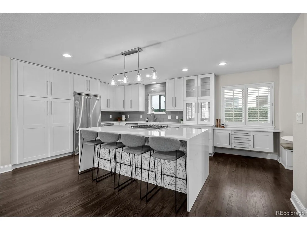
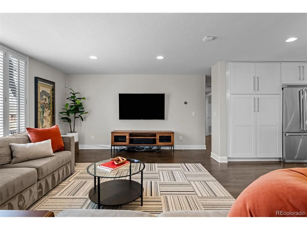
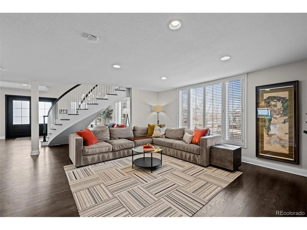
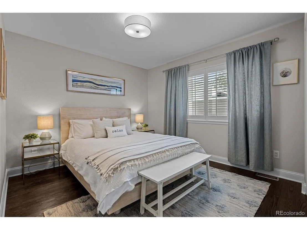
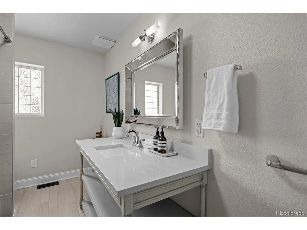
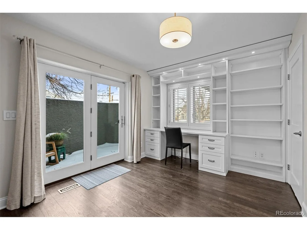
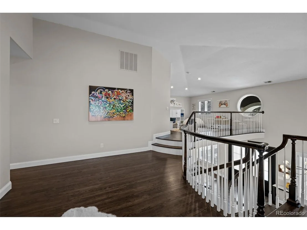
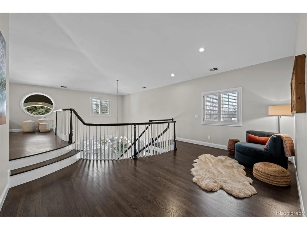
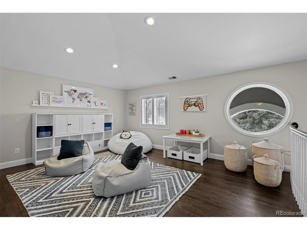
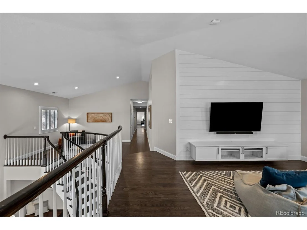
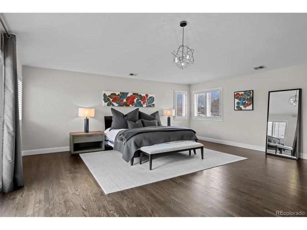
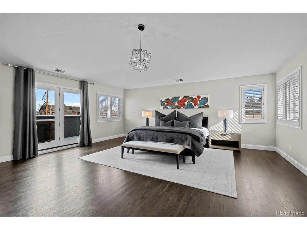
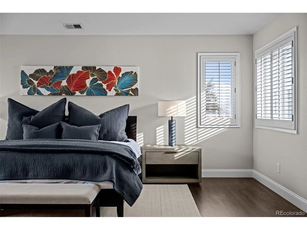
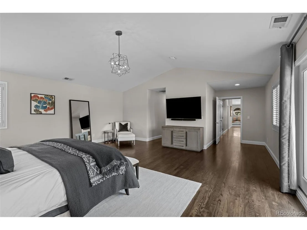
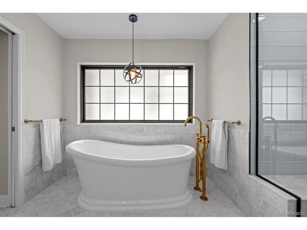
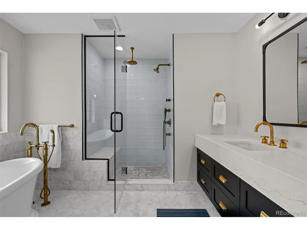
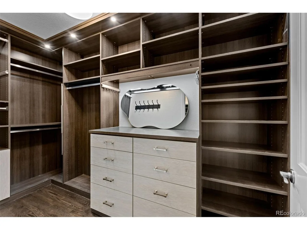
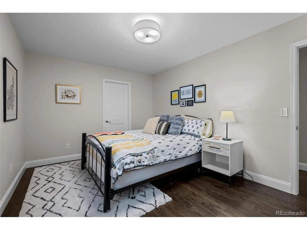
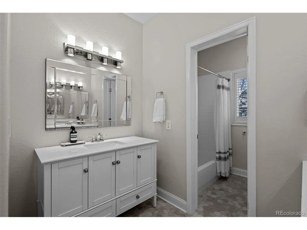
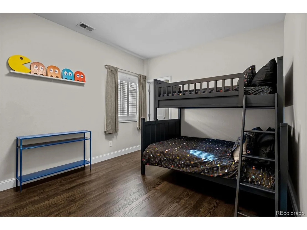
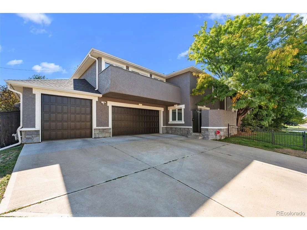
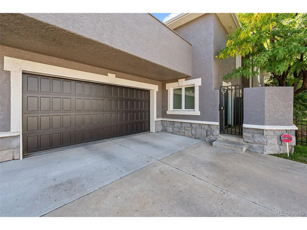
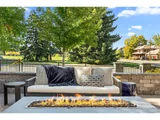
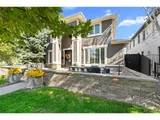
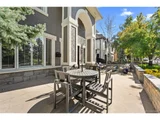
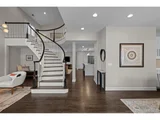
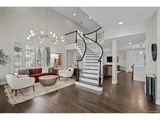
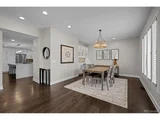
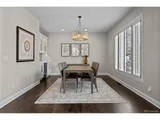
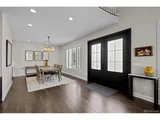
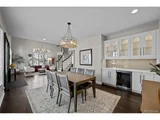
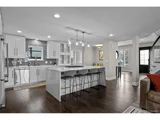
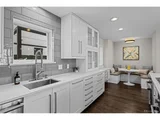
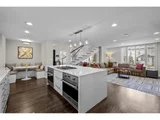
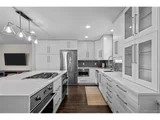
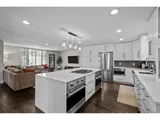
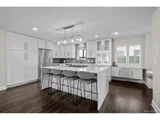
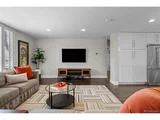
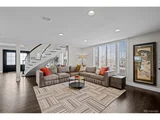
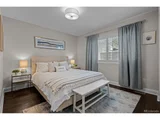
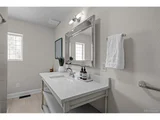
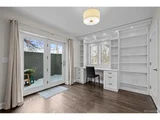
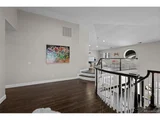
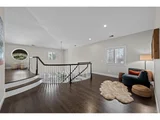
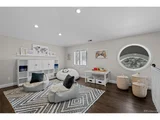
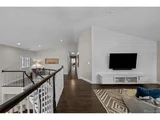
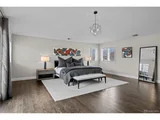
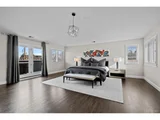
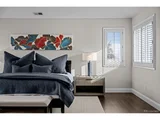
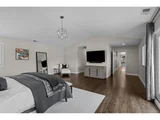
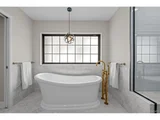
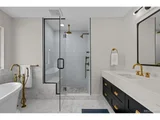
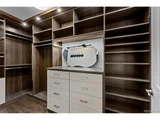
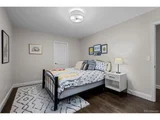
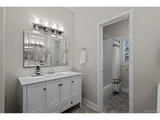
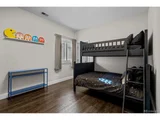
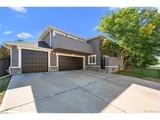
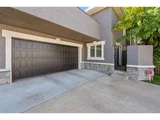
Nestled directly across from Hilltop's Robinson Park, this stunning home offers a harmonious blend of elegance and modern comfort. Boasting 5 bedrooms and 3 fullbathrooms, this residence spans 3,972 square feet on a corner lot. The professionally landscaped front yard features a gas fire pit and multiple seating areas, setting the stage for inviting outdoor gatherings. Step inside to discover high ceilings and hardwood floors that flow seamlessly through the main level. The formal dining room, complete with a built-in butler's pantry and beverage refrigerator, is perfect for hosting. Adjacent, a dramatic winding staircase leads to the upper level. The remodeled kitchen is a chef's dream, featuring Viking appliances, quartz counters, and a large island, complemented by an eat-in area with additional storage. The main level also includes two versatile bedrooms, onewith patio access, ideal for guests or a home office. Upstairs, an expansive loft and two secondary bedrooms with walk-in closets accompany the luxurious primary suite. This suite offers vaulted ceilings, a private balcony, dualclosets, and a spa-like bathroom with high-end finishes. Enjoy the additional luxury of all closets having custom California Closet systems installed. The low-maintenance backyard is ready for entertaining, with a custom built-in kitchen, covered pergola, ambient uplighting, and turf. Recent updates include the roof, all exterior doors, tankless hot water heater, one furnace and one AC, both garage doors, washer, dryer, radon mitigation system, front door, hardwood flooring installed throughout the second floor, plantation shutters, and a Ring security system, ensuring peace of mind and modern convenience. Walking distance to Graland, Carson, and Cherry Creek.
| |||
| Oct 26, 2020 | Sold | ||
| Sold | |||
| Sep 18, 2020 | Listed | $1,595,000 | |
| Listed | |||

Property Highlights
Building Info
Comparables
Status
Price/ft²
Listed On
Sold On
About Southeast Denver
Similar Homes for Sale
Currently no similar homes aroundNearby Rentals

Last Updated: 3 months ago
Data Source: REcolorado MLS, MLS# IRE2478913

























 Your Privacy Choices
Phone: 425-283-2930
Address: 335 Madison Avenue, New York, NY 10017