


29 Winston Circle


About This Property
Payment Calculator
Your Estimated Monthly Payment
Cap Rate Calculator
What does this mean?
Based on our analysis, the cap rate of this property is 1.25%. A negative cap rate indicates that the property might not be feasible as an income-producing asset. The median cap rate for a near zip code 11238 is 4.23%.
How much can I actually make?
Actual monthly rental income may vary between $4,760 and $7,140 depending on unit-specific characteristics. You can change the amount using the slider to further explore.
How is cap rate calculated?
Cap Rate = Net Operating Income (NOI) / Property Asset Value.
When calculating the cap rate, we assume 100% occupancy. Leverage (mortgage) is not considered.
Cap Rate provided by RealtyHop and RentHop, learn more about cap rate here.
Price History
| Date / Event | Date | Event | Price |
|---|---|---|---|
| Aug 8, 2025 | Sold | ||
| Sold | |||
| Jun 28, 2025 | In contract | - | |
| In contract | |||
| Jun 17, 2025 | Listed | $739,900 | |
| Listed | |||
   | |||
|
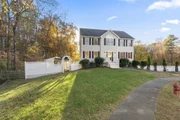
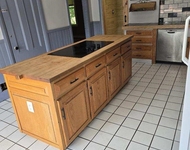
Welcome to this charming home located in a highly desirable neighborhood. This meticulously maintained and recently updated 4-bedroom, 2.5-bathroom colonial residence is situated on a tranquil cul-de-sac. Upon entering the main floor, you are greeted by a warm family room featuring a cozy fireplace, an elegant living room, a formal dining room, and a convenient half-bathroom with a spacious washer and dryer. The adjacent updated kitchen is equipped with stainless steel appliances, a gas range, a generously sized kitchen island, and sleek soft-close cabinetry, all complemented by a luxurious quartz countertop. The kitchen opens to an expansive deck that overlooks the lush green backyard.On the second floor, you'll find the master suite, two additional bedrooms, a full bathroom, and a welcoming office space that leads to the third floor. The third floor includes a finished family room and a private bedroom. Finally, the finished basement includes a family room and a two car garage.
| |||
| Dec 12, 2024 | Withdrawn | - | |
| Withdrawn | |||
| Oct 25, 2024 | Listed by Berkshire Hathaway HomeServices Commonwealth Real Estate | $729,900 | |
| Listed by Berkshire Hathaway HomeServices Commonwealth Real Estate | |||
| | |||
|
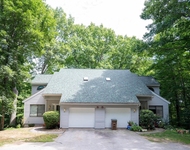
Enter this charming home located in a highly desirable neighbourhood. This meticulously maintained 4-bedroom, 2.5-bathroom colonial residence is nestled on a tranquil cul-de-sac. The main floor welcomes you with a warm family room featuring a cosy fireplace, an elegant living room, a formal dining room, and a convenient half-bathroom with a spacious washer and dryer. The adjacent updated kitchen is adorned with stainless steel appliances, a gas range, a generously sized kitchen island, and sleek soft-close cabinetry complemented by a luxurious quartz countertop. The kitchen opens to an expansive deck overlooking the lush green backyard. Upstairs, the second floor houses the master suite, two additional bedrooms, a full bath, and an inviting office space that leads to the third floor. The third floor boasts a finished family room and a private bedroom. The finished basement leads to a two-car garage, rounding out this exceptional home.
| |||

 Your Privacy Choices
Phone: 425-283-2930
Address: 335 Madison Avenue, New York, NY 10017