Check Availability
Middlesex 01742
29 Willard Cmn
$6,995,000
↓ $505K (6.7%)
● House - For Sale

29 Willard Cmn

Concord, MA 01742
bedrooms
5 Beds
bathrooms
7 Baths, 1 Half Bath
square feet
9,697 Ft²
$40,388
Est. Monthly
-0.26%
Cap Rate

About This Property

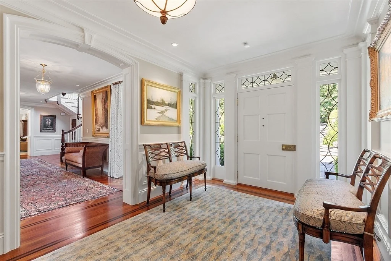
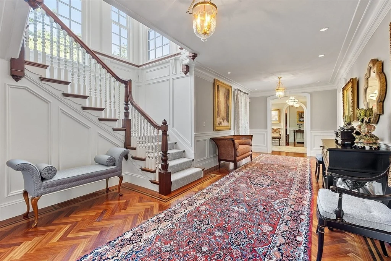
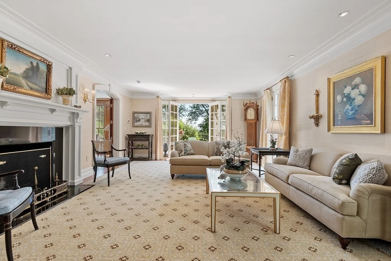
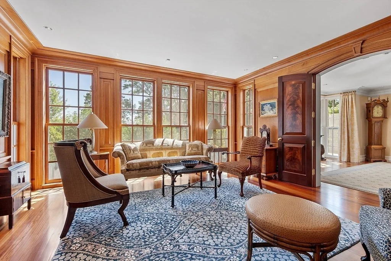
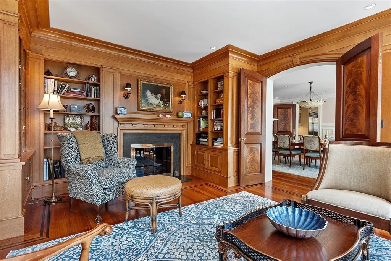
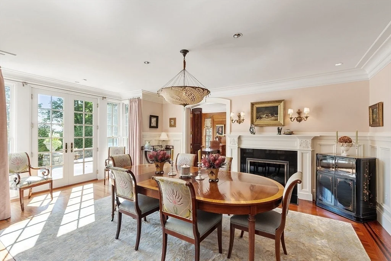
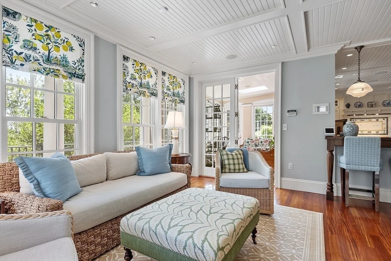
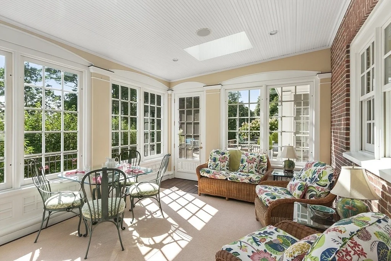
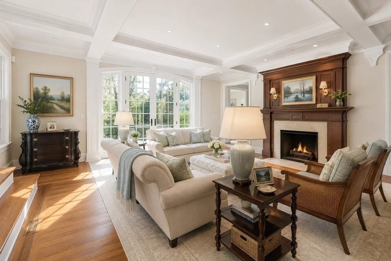
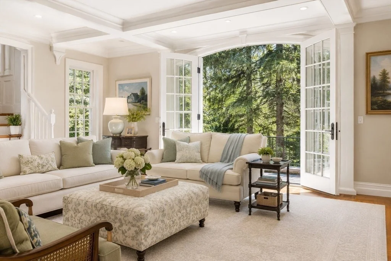
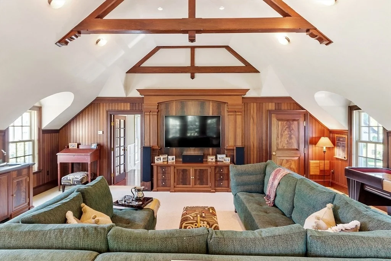
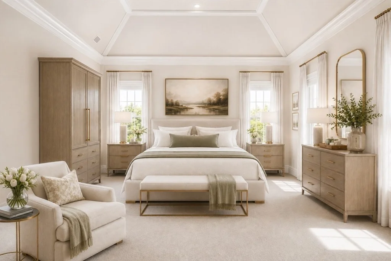
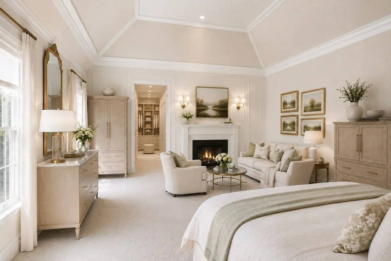
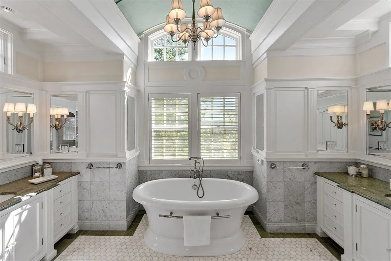
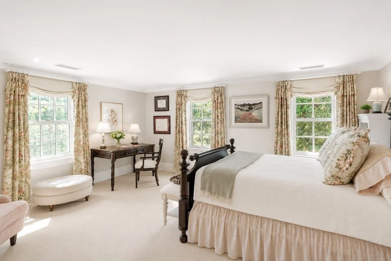
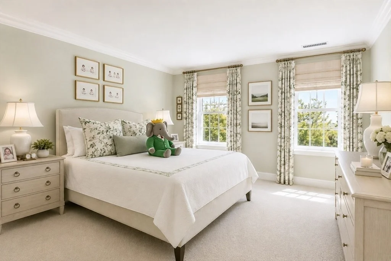
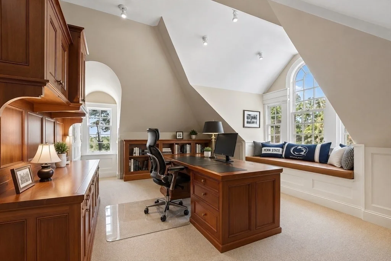
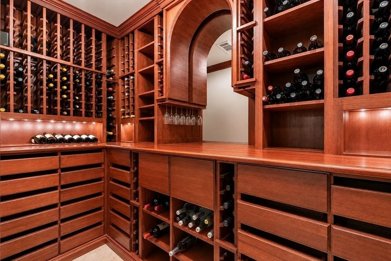
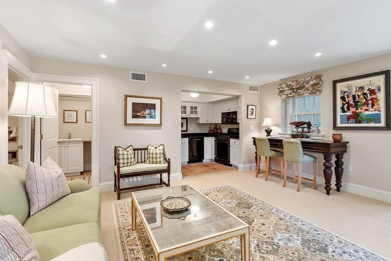
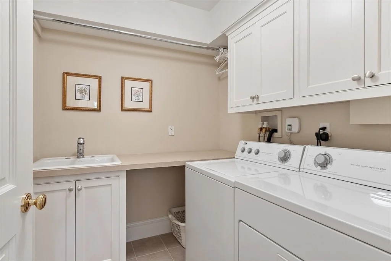
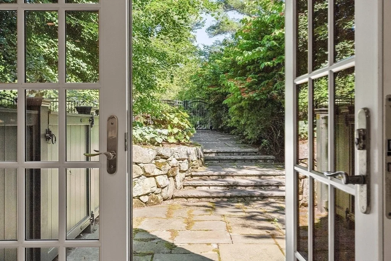
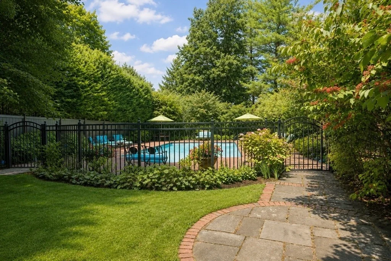
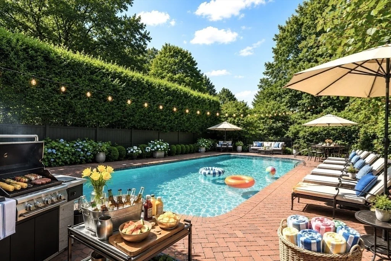
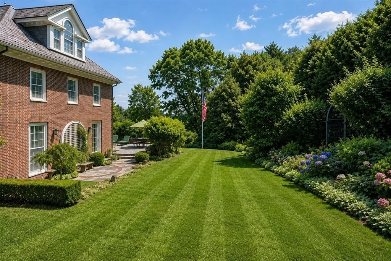
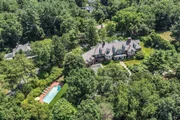
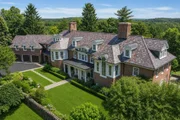
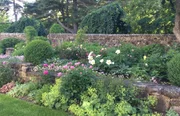
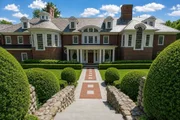
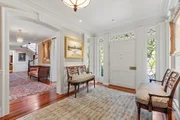
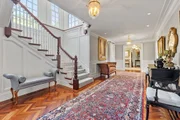
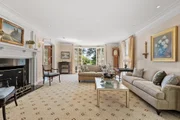
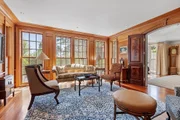
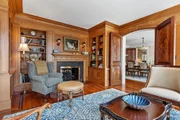
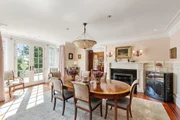
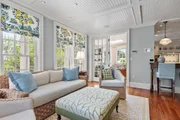
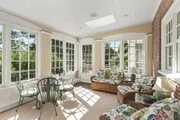
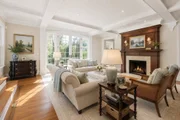
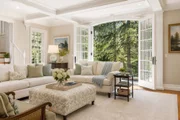
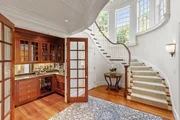
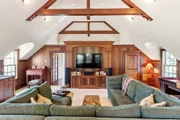
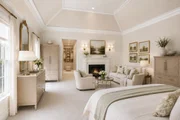
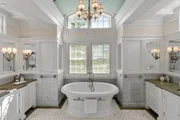
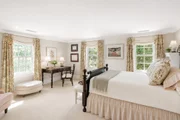
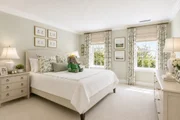
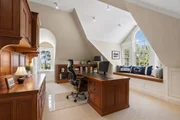
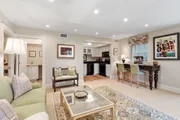
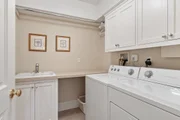
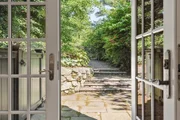
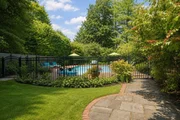
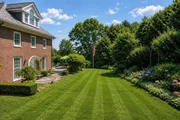
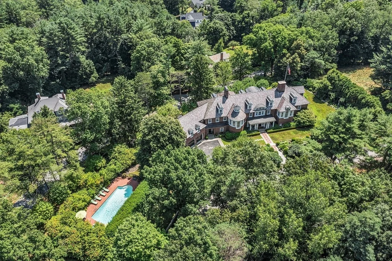
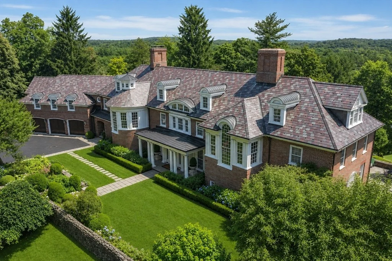
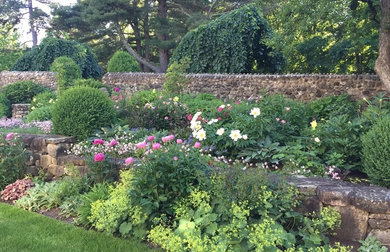
An estate of quiet distinction, impossible to replicate today. Set atop Nashawtuc Hill, this brick Georgian Colonial, designed by Marcus Gleysteen and built by KVC in 2003 to a standard of craftsmanship rarely seen, is offered for the first time by its original owners. Its exceptional care is evident in every detail from the slate roof and solid brick exterior to the fieldstone garden walls and interior design. The thoughtful floorplan spans four levels, highlights include mahogany doors, floors and mantels, coffered ceilings, floor-to-ceiling quarter-sawn oak library and three staircases, the grandest of which sweeps upward through a two-story bay of windows. Comfortable rooms include a front-to-back living room flowing into the dining room and library, while the nearly 40-foot kitchen features a hearthside dining area and sunlit sitting room. French doors throughout the first floor open to a bluestone terrace stretching the length of the house and overlooking the heated pool with expansive brick decking where Summer never ends! Upstairs, five bedrooms include a luxurious primary suite with a double vanity marble bath, plus a private office, laundry and fun billiard room beneath exposed trusses, connected to the first-floor family room by a separate stairway. The third floor is dedicated to peace and wellness with exercise room, sauna, full bath and a private office. The walkout lower level is ideal for multigenerational living or au pair, offering a private one-bedroom suite with full kitchen, bath, laundry and separate entrance, providing stair-free access without passing through the main house and French door to the pool. A wine cellar, workshop and abundant storage complete this level. Professionally landscaped grounds encompass terraced lawns, stone walls, gardens and mature plantings providing a stunning backdrop for play and gatherings while Town center, conservation trails and commuter rail service to Boston are minutes away.
Unit Size
9,697 Ft²
Days on Market
-
Land Size
1.22 acres
Price per sqft
$721
Property Type
House
Property Taxes
$6,041
HOA Dues
-
Year Built
2003

Listed By

Senkler, Pasley & Whitney
Coldwell Banker Realty - Concord

Payment Calculator

Cap Rate Calculator

Last updated: 12 days ago (MLSPIN #73480940)

Price History

Date / Event Date Event Price
May 7, 2026 Price Decreased $6,995,000
↓ $505K (6.7%)
Price Decreased
Feb 27, 2026 Temporarily off market -
Temporarily off market
Feb 27, 2026 Listed by Coldwell Banker Realty - Concord $7,500,000
Listed by Coldwell Banker Realty - Concord
Dec 19, 2025 Withdrawn -
Withdrawn
Aug 28, 2025 Listed by Coldwell Banker Realty - Concord $7,895,000
Listed by Coldwell Banker Realty - Concord
Nestled in Concord's beloved Nashawtuc Hill known for its welcoming community, on the historic c.1635 farmland of Concord founder Simon Willard, this thoughtfully designed 5 bedroom Georgian Colonial w/inground pool and mature landscaped grounds offers the ideal blend of comfort and charm with room to grow. Nearby to town center and scenic trails to enjoy hiking, running, dog-walking, kayaking and cross-country skiing along the Assabet River, this property offers year-round outdoor enjoyment. Designed by Marcus Gleysteen, built by KVC it features 4 levels of living w/generous space for quiet retreat as well as fun times shared together. 3 beautifully crafted staircases make it easy to move throughout while 2 dedicated offices provide spacious, private work environments. Walk-out lower level includes a finished workshop, wine cellar and private entrance 1BR suite w/full kitchen. Lovingly maintained by its original owners, this home is ready to inspire new stories & lasting memories.
Show More

Property Highlights

Garage
Parking Available
Air Conditioning
Fireplace
Parking Details
Has Garage
Attached Garage
Has Open Parking
Parking Features: Attached, Garage Door Opener, Heated Garage, Storage, Workshop in Garage, Paved, Off Street, Driveway, Insulated
Garage Spaces: 3
Open Parking Spaces: 6
Interior Details
Half Bathrooms: 1
Full Bathrooms: 7
Interior Features: Recessed Lighting, Crown Molding, Vaulted Ceiling(s), Wet Bar, Walk-In Closet(s), Central Vacuum, Closet/Cabinets - Custom Built, Decorative Molding, Cabinets - Upgraded, Lighting - Overhead, Archway, Window Seat, Beadboard, Bathroom - Full, Bathroom - Tiled With Shower Stall, Lighting - Pendant, Closet, Countertops - Stone/Granite/Solid, Library, Home Office, Sun Room, Bonus Room, Exercise Room, Inlaw Apt., Sauna/Steam/Hot Tub, Internet Available - Unknown
Appliances: Gas Water Heater, Water Heater, Range, Oven, Dishwasher, Disposal, Trash Compactor, Microwave, Refrigerator, Washer, Dryer, Wine Refrigerator, Range Hood, Water Softener, Wine Cooler, Plumbed For Ice Maker, Water Treatment, Vacuum System
Flooring Type: Carpet, Marble, Hardwood, Stone / Slate, Flooring - Hardwood, Flooring - Wall to Wall Carpet, Flooring - Wood
Door Features: French Doors, Insulated Doors
Laundry Features: Washer Hookup, Electric Dryer Hookup, Sink, Dryer Hookup - Electric, Closet/Cabinets - Custom Built, Flooring - Hardwood, Recessed Lighting, Second Floor
Rooms: 12
Has Fireplace
Fireplace Features: Dining Room, Family Room, Kitchen, Living Room, Master Bedroom, Bedroom
Fireplaces: 7
Basement: Full, Finished, Walk-Out Access, Interior Entry
Exterior Details
Square Footage: 9697
Security Features: Security System
Architectural Style: Colonial
Year Built Source: Public Records
Year Built: 2003
Building Area Total: 9697
Building Area Units: Square Feet
Window Features: Skylight(s), Insulated Windows, Screens
Construction Materials: Frame, Brick
Patio and Porch Features: Porch, Patio
Pool Features: Pool - Inground Heated
Pool is Private
Lot Features: Cul-De-Sac, Gentle Sloping
Lot Size Area: 1.22
Lot Size Units: Acres
Lot Size Acres: 1.22
Lot Size Square Feet: 53068
Water Source: Public
Financial Details
Tax Assessed Value: $6,017,700
Tax Annual Amount: $72,487
Utilities Details
Cooling Type: Central Air
Heating Type: Forced Air, Radiant, Natural Gas, Fireplace(s), Hydro Air
Sewer : Public Sewer

Building Info

Overview

    General

  • Year Built: 2003
  • Effective Year Built: 2003
  • Building Count: 1
  • Total Rooms: 12
  • Bedroom Count: 5
  • Bathroom Count: 8
  • Full Bathrooms: 7
  • Partial Bathrooms: 8
  • Building Condition: 1
  • Building Quality: 0
  • Construction Type: 14
  • Building Style: 0
  • Exterior Walls Type: 2
  • Interior Walls Type: 0
  • Roof Shape Type: 1
  • Roof Cover Type: 6
  • Floor Count: 300
  • Living Units: 1
  • Floor Cover: 0
  • Basement Type: 0
  • Basement Area: 0
  • Garage Type: 17
  • Parking Space Count: 0
  • Patio Type: 0
  • Porch Type: 0
  • Pool Type: 12

    Dimensions

  • Lot Size Square Feet: 53,068
  • Total Building Area: 9,194
  • Gross Building Area: 21,027
  • Building Area: 9,194
  • Building Area Measurement: L

    Heating and Cooling

  • Fireplace Count: 1
  • Air Conditioning: 13
  • Heating: 4
  • Heated Square Feet: 9,194
  • Heating Fuel Type: 3

    Utilities

  • Sewer System: 0
  • Water Service: 0

Building

  • Building Type: 0
  • Property Class: R
  • Land Acres: 0000001218
  • Standard Land Use Code: 1001
  • County Land Use Code: 101

Neighborhood

  • School District Name: Concord School District
  • Census Tract: 361100

Zoning

  • Zoning: A

Geography

  • Account Number: 1654
  • Parcel: CONC M:8G B:1750
  • Block: 1750
  • Municipality: CONCORD
  • Latitude: 42.4638
  • Longitude: -71.3642

    Address

  • Full Address: 29 Willard Cmn
  • Address - House Number: 29
  • Address - Street Name: Willard
  • Address - Suffix Type: Cmn
  • State: MA
  • City Name: Concord
  • Carrier Code: C004
  • 4-Digit Zip Code: 1640
  • Zip Code: 01742

Valuation

    Tax

  • Tax Year: 2024
  • Tax Amount: $7,177,600
  • Initial Tax Delinquent Year: 2023

    Assessments Valuation

  • Assessed Year: 2024
  • Assessed Total Value: $5,466,600
  • Assessed Land Value: $1,860,800
  • Assessed Improvements Value: $3,605,800

    Sales

  • Current Sale Recording Date: Dec 03, 2001
  • Current Sale Price:
  • Current Sale Document Type: 27
  • Previous Sale Recording Date: Jun 02, 1993
  • Previous Sale Amount: $1,150,000
  • Previous Sale Document Type: 27
Data used for valuation calculations is provided by RealtyHop, and other third party sources

Comparables

Unit
Status
Type
Beds
Baths
ft²
Price/ft²
Asking Price
Listed On
Closing Price
Sold On
HOA + Taxes

About Middlesex


Similar Homes for Sale

Currently no similar homes around

Nearby Rentals


Frequently Asked Questions

When was property at 29 Willard Common built and last sold?
The property at 29 Willard Common was built in 2003 and last sold on Jan 1, 1970 for $2,550,000.
How much is this home worth?
The estimated value of the home located at 29 Willard Common is $6,996,685.
What are some comparable homes to 29 Willard Common?
There are currently no comparable homes to 29 Willard Common.