


28
Map
Video Tour
29 STUART


About This Property
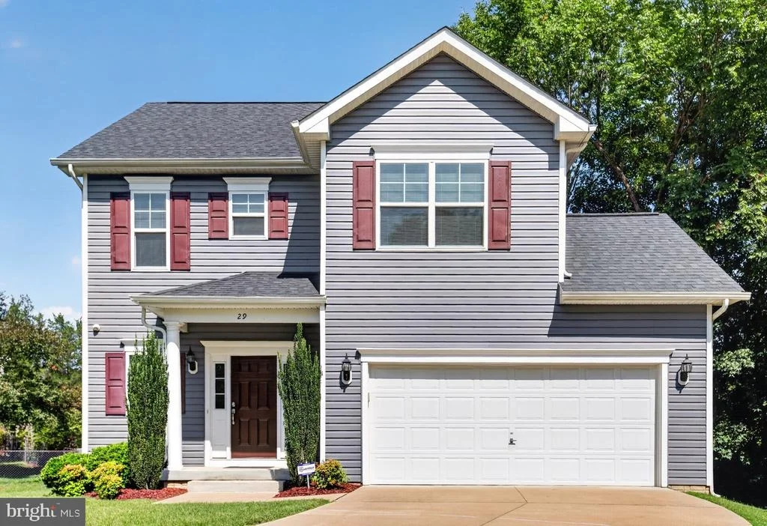
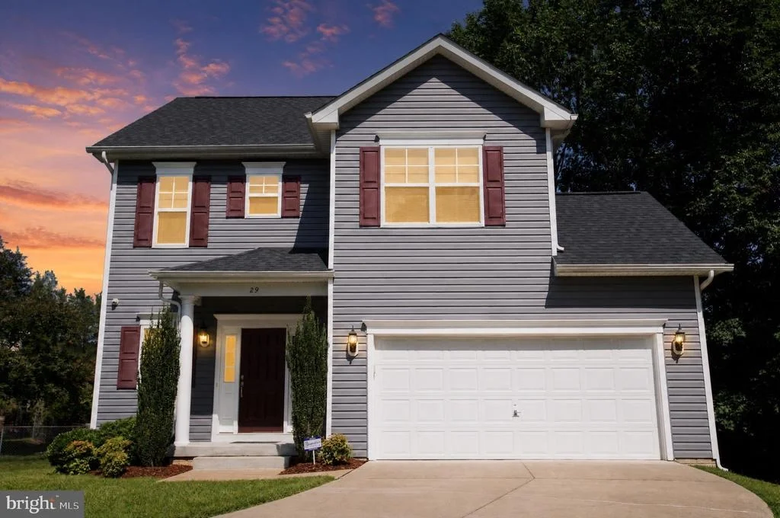
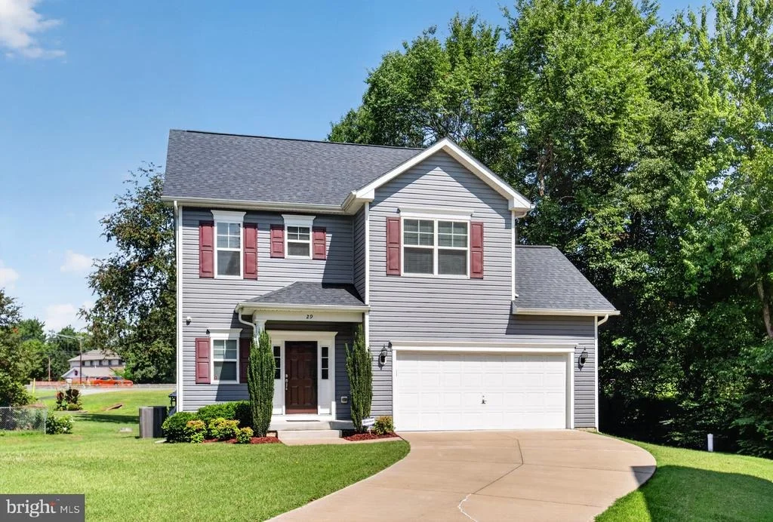
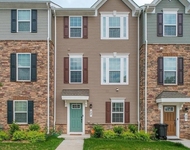
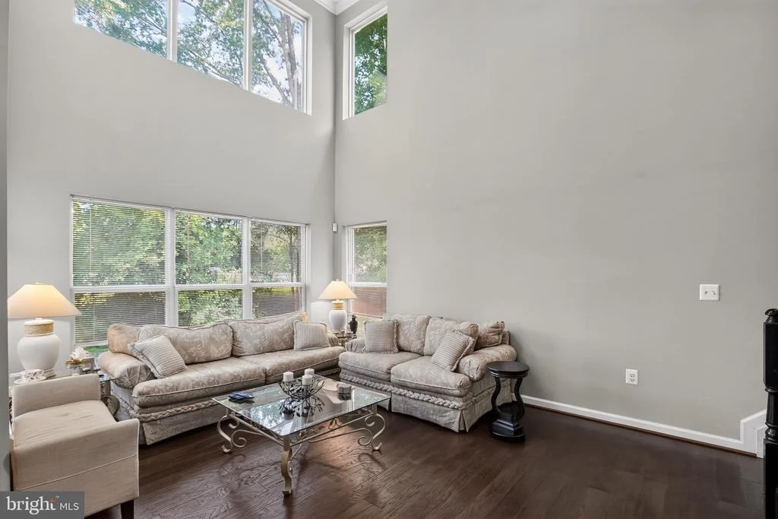
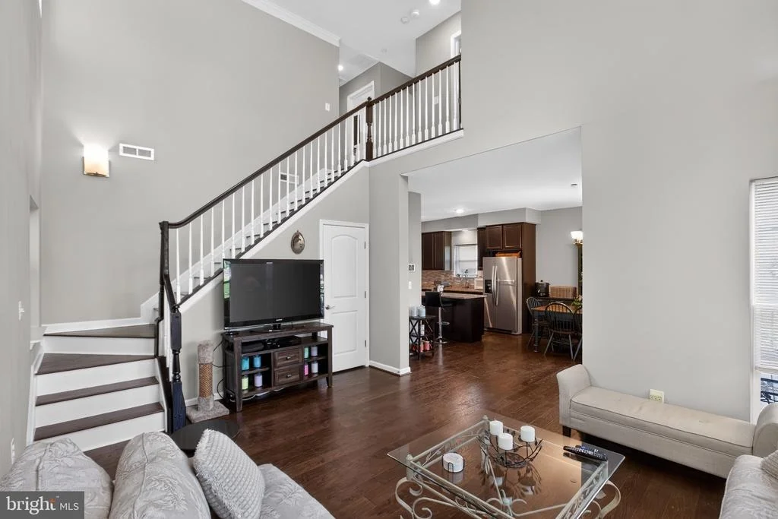
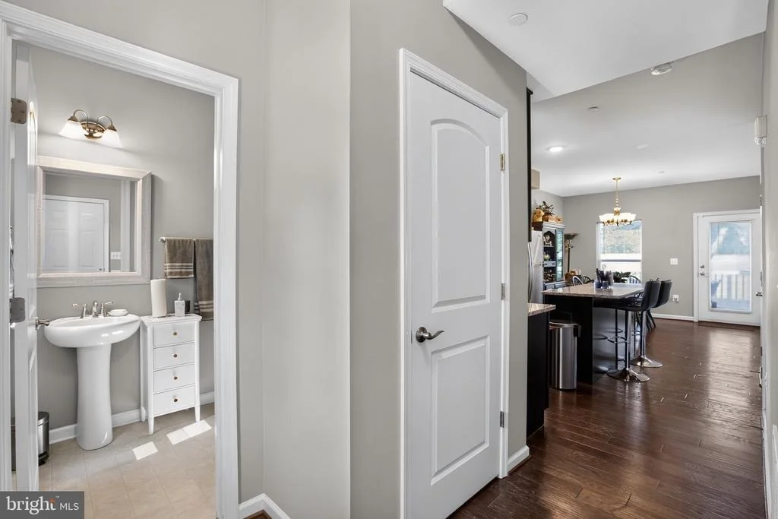
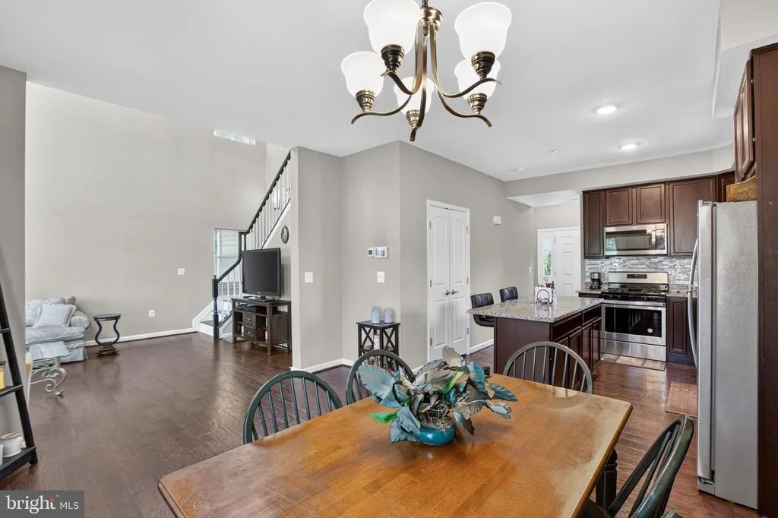
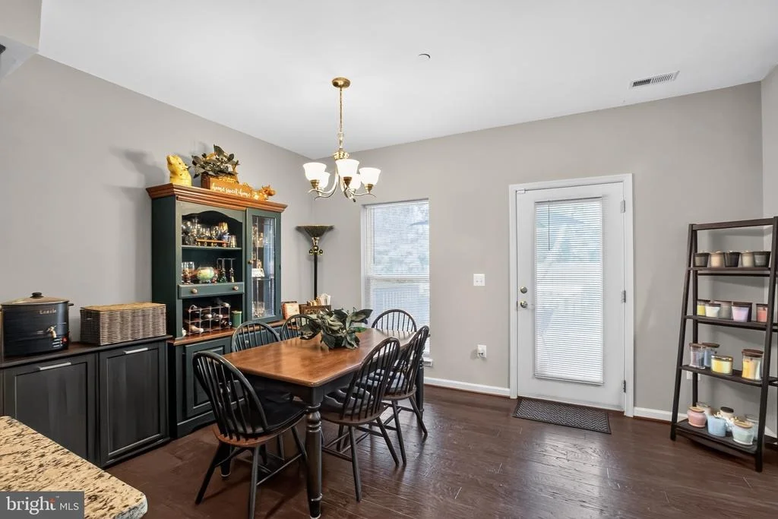
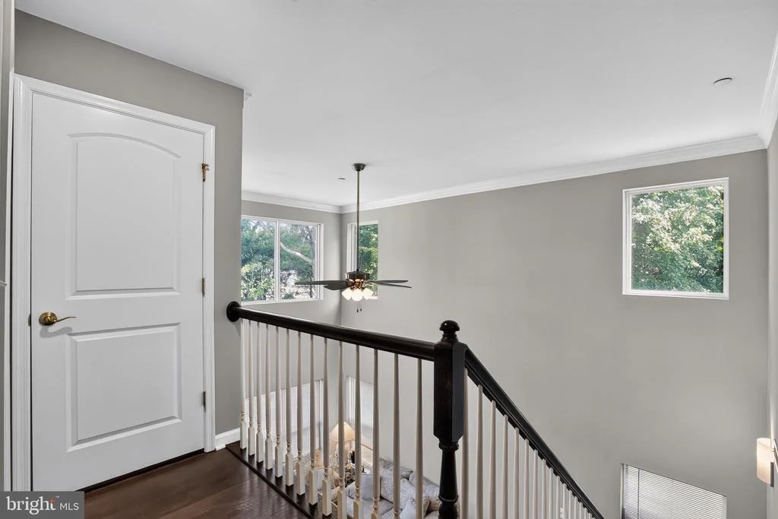
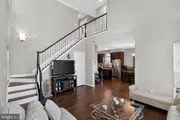
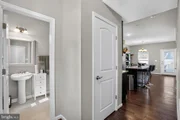
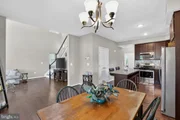
From the moment you arrive, you'll appreciate the home's inviting curb appeal, extended driveway, two-car garage, and low-maintenance exterior. Inside, a bright, open-concept floor plan welcomes you with rich hardwood flooring, soaring two-story ceilings in the great room, and abundant natural light, creating a spacious yet inviting atmosphere.
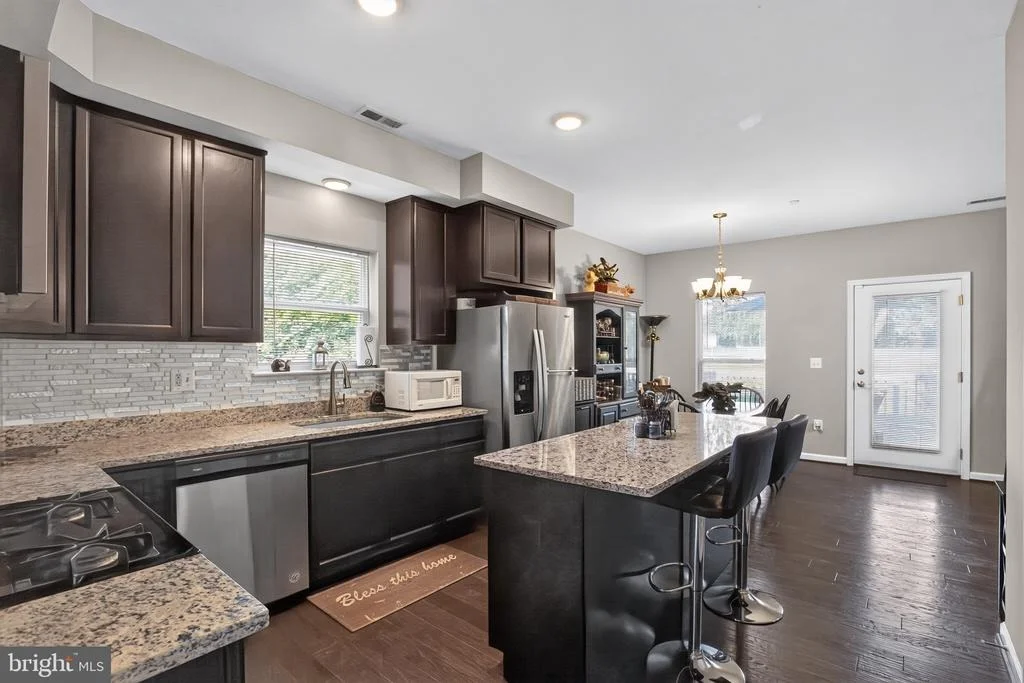
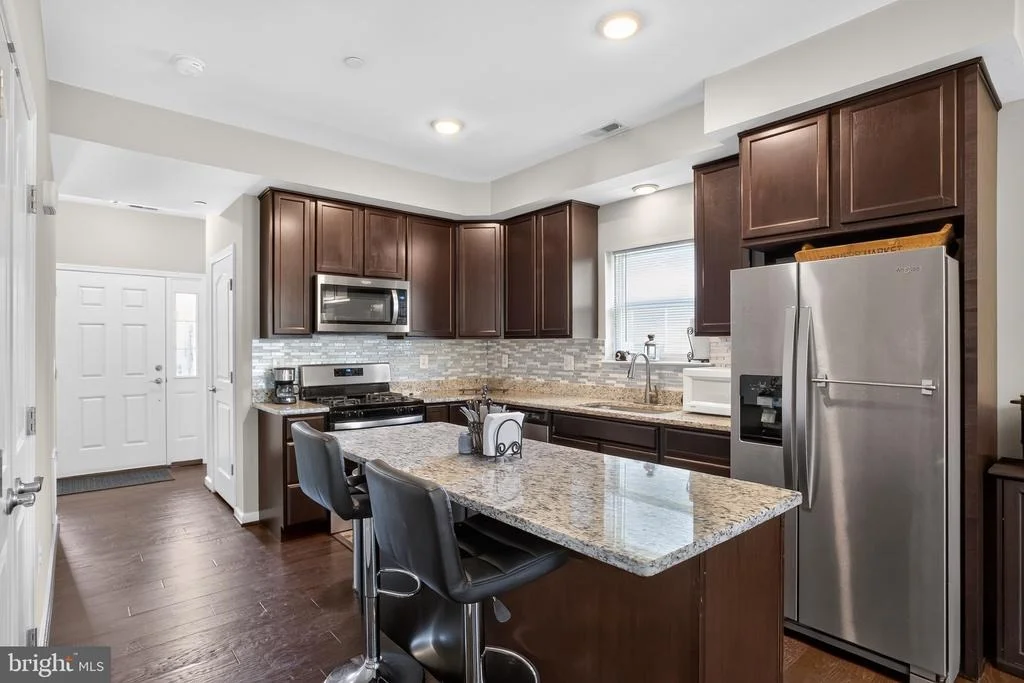
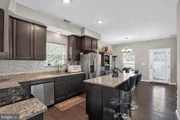
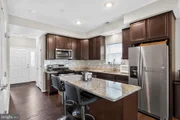
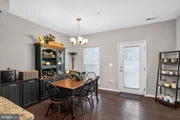
The gourmet kitchen is thoughtfully appointed with stainless steel appliances, granite countertops, 42-inch birch cabinetry, a stylish designer backsplash, and a generously sized illuminated pantry, offering both beauty and functionality for everyday living and effortless entertaining. The adjoining living and dining spaces flow seamlessly, making it easy to gather with family and friends.
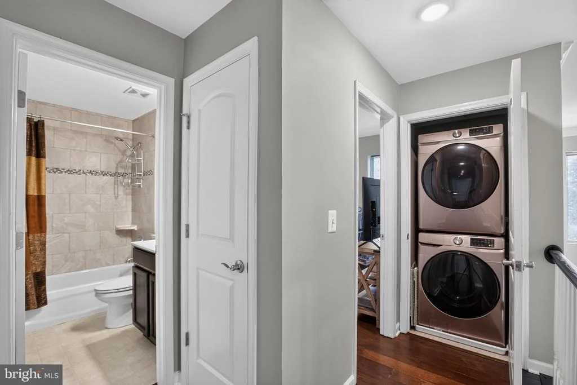
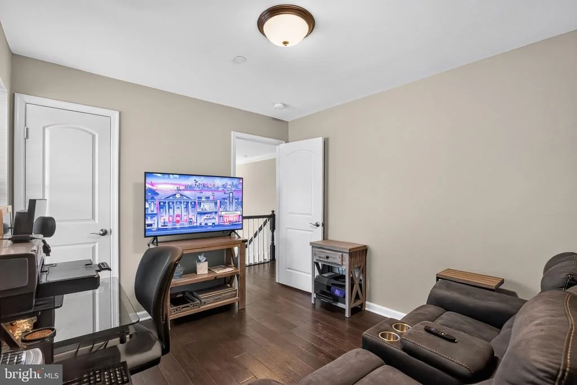
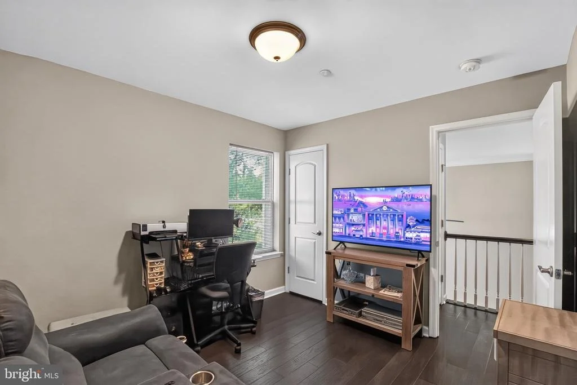
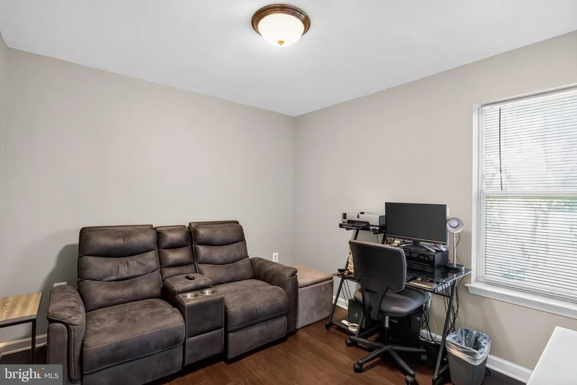
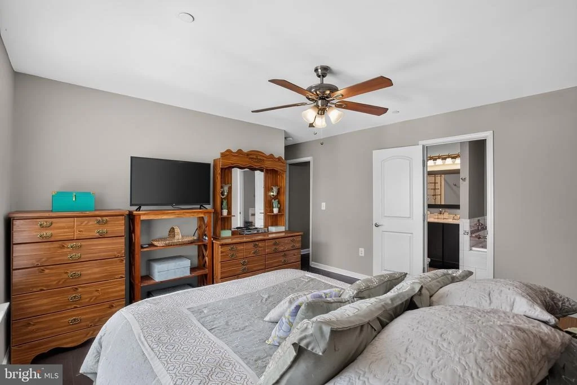
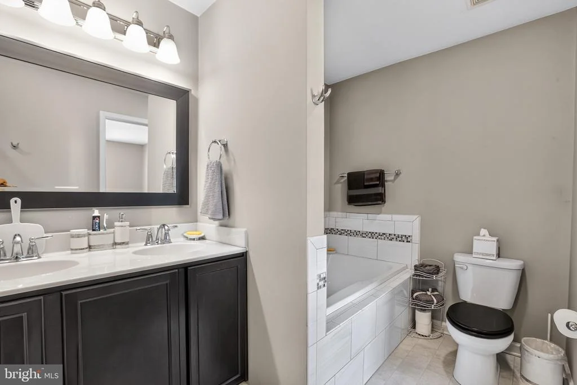
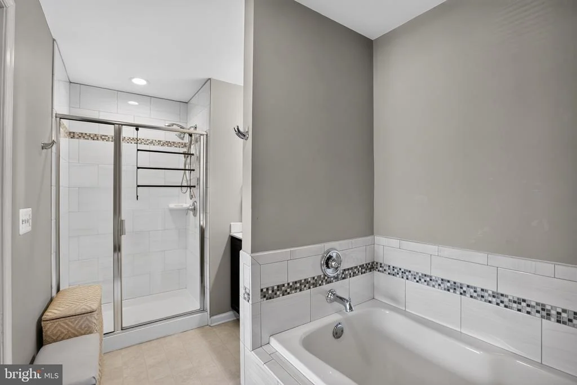
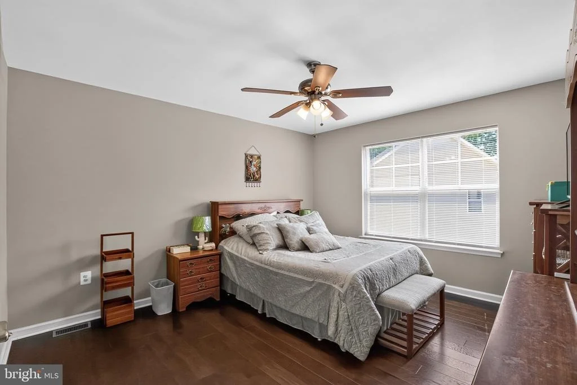
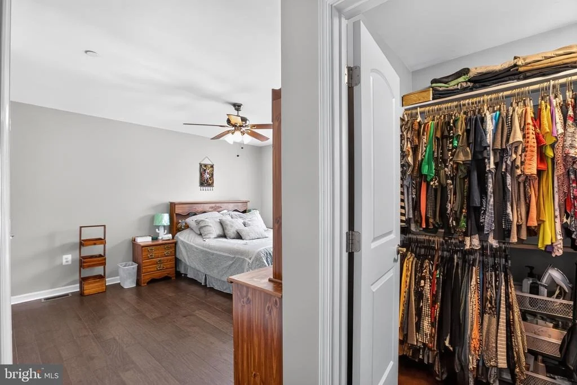
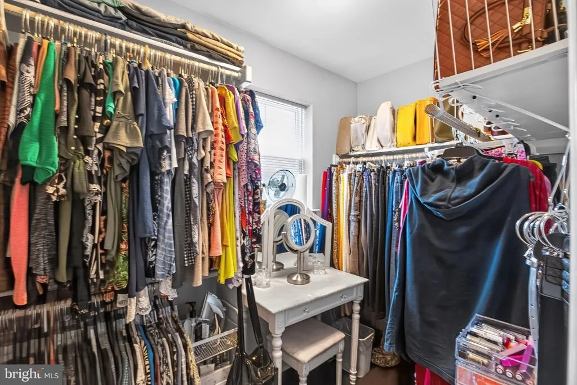
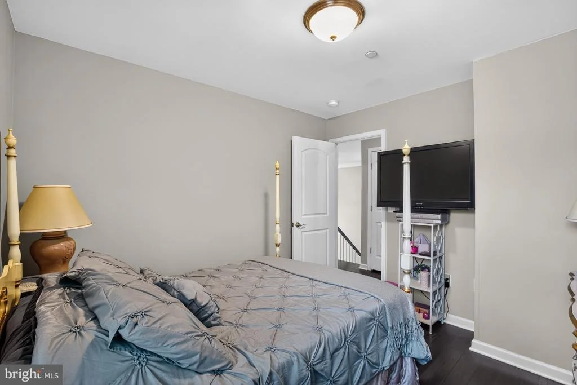
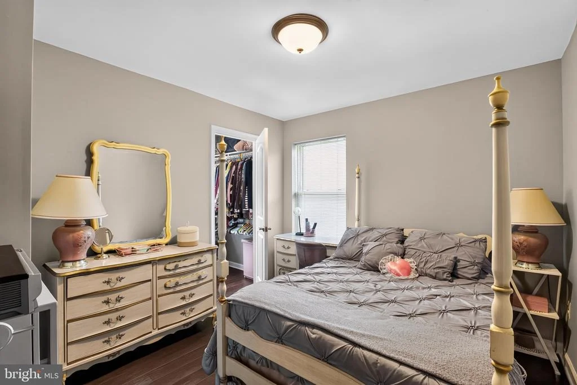
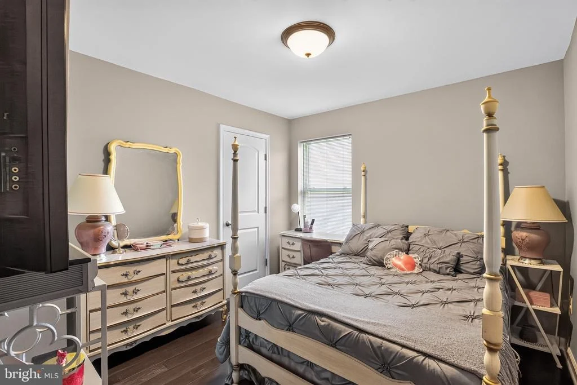
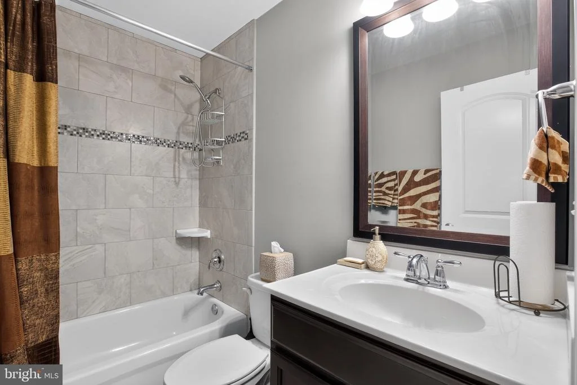
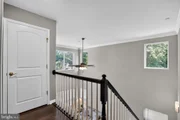
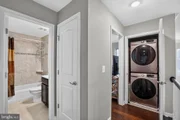
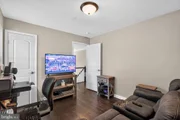
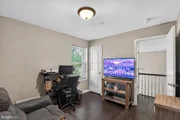
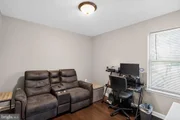
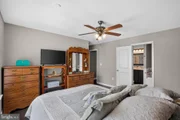
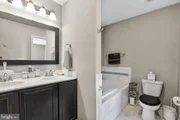
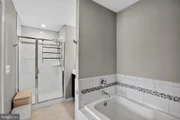
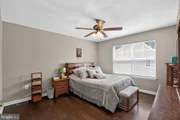
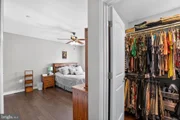
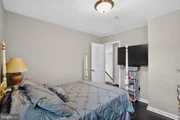
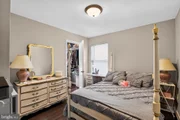
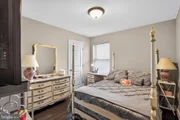
Upstairs, the spacious owner's suite serves as a private retreat, complete with a large walk-in closet and a spa-inspired ensuite featuring dual vanities, a relaxing soaking tub, and a separate shower. Two additional bedrooms offer generous closet space, while under-stair storage and an upper-level laundry area provide added convenience.
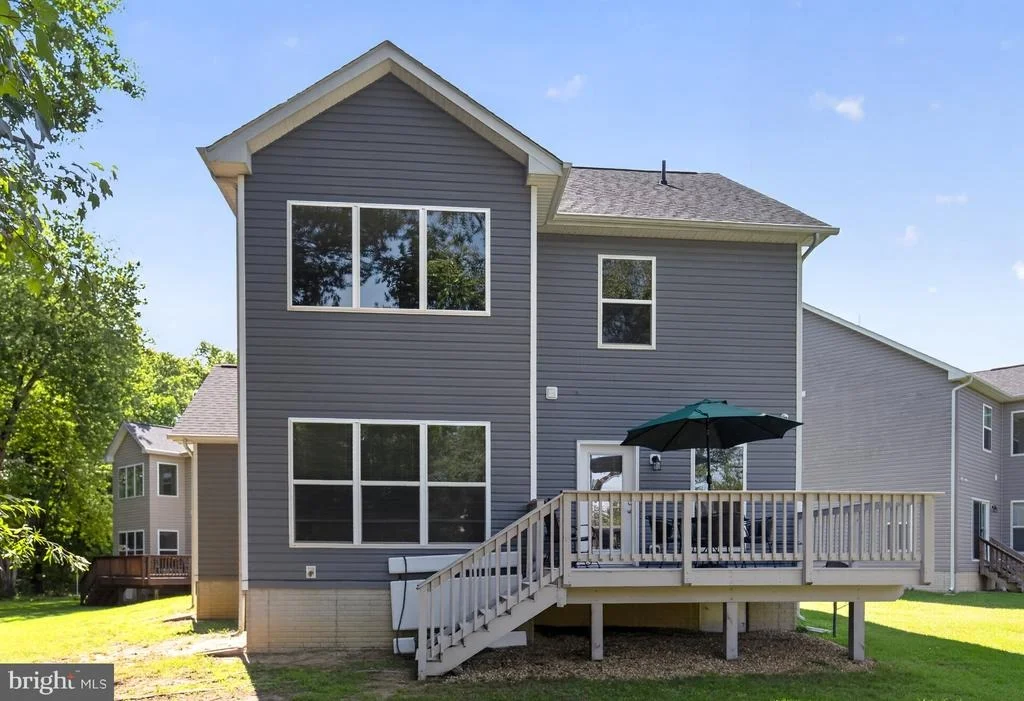
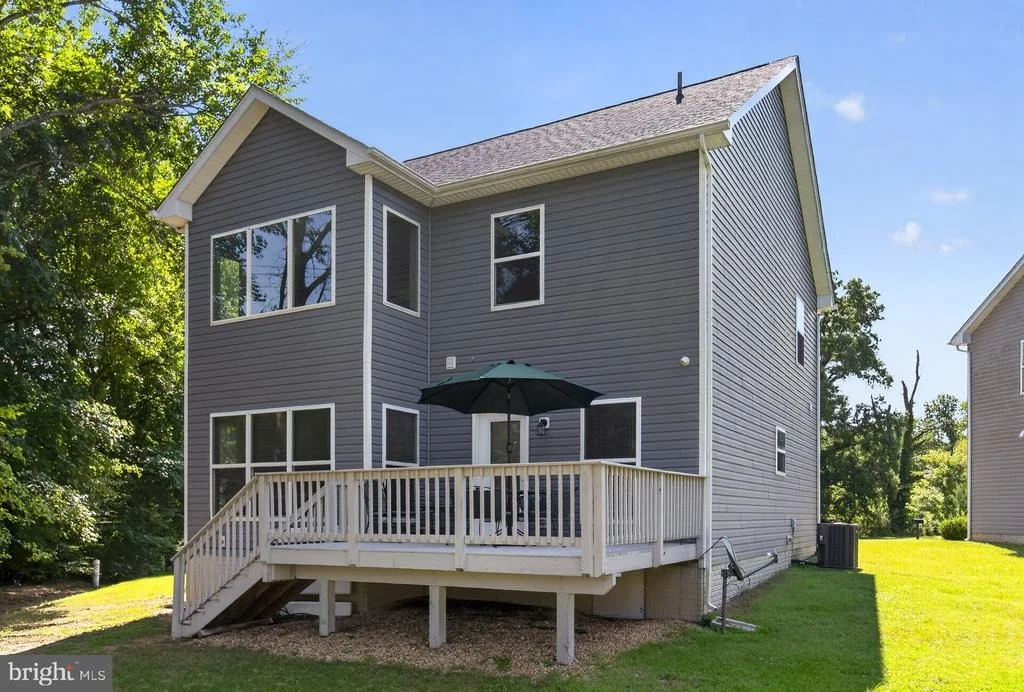
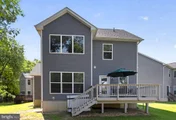
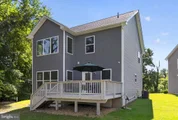
Step outside to enjoy your private backyard oasis, featuring a spacious deck and yard-perfect for relaxing, grilling, or entertaining. LeafFilter® gutter protection offers year-round convenience, while the Smart Alarm System and exterior security cameras provide added peace of mind.
Blending modern finishes, thoughtful upgrades, and timeless design, this exceptional home offers the perfect balance of comfort, style, and functionality. Conveniently located just minutes from Naval Support Facility Indian Head and MD-210, with shopping, dining, and everyday conveniences just a short drive away in Waldorf, this home also offers easy access to nearby parks, trails, and waterfront recreation.
Listed By
Payment Calculator
Your Estimated Monthly Payment
Cap Rate Calculator
What does this mean?
Based on our analysis, the cap rate of this property is 1.25%. A negative cap rate indicates that the property might not be feasible as an income-producing asset. The median cap rate for a near zip code 11238 is 4.23%.
How much can I actually make?
Actual monthly rental income may vary between $4,760 and $7,140 depending on unit-specific characteristics. You can change the amount using the slider to further explore.
How is cap rate calculated?
Cap Rate = Net Operating Income (NOI) / Property Asset Value.
When calculating the cap rate, we assume 100% occupancy. Leverage (mortgage) is not considered.
Cap Rate provided by RealtyHop and RentHop, learn more about cap rate here.
Price History
| Date / Event | Date | Event | Price |
|---|---|---|---|
| Jul 29, 2026 | Listed by Houwzer, LLC | $429,900 | |
| Listed by Houwzer, LLC | |||
| Oct 27, 2025 | Price Decreased |
$464,900
↓ $10K
(2.1%) | |
| Price Decreased | |||
| Oct 5, 2025 | Listed | $475,000 | |
| Listed | |||
| | |||
|
Welcome to the JOLAIN Floor Plan by Rainbow Homes | 3BR | 2.5BA | Built in 2019 in a quaint newer community! ***ELIGIBLE FOR 100% USDA FINANCING*** with NO HOA.
Tucked away on a quiet cul-de-sac street, step into modern comfort in this beautifully crafted two-story home that's like new! Designed for low-maintenance living, this home features durable exterior siding and long driveway that leads to a two-car garage. Inside, you'll love the open-concept layout with 9-foot ceilings with a ceiling fan, rich hardwood flooring throughout, and a striking two-story great room filled with natural light.
The gourmet kitchen is equipped with Energy Star® stainless steel appliances, 42" birch cabinetry, and a stylish new backsplash, granite countertops, and a spacious, lit pantry closet—perfect for home chefs and entertainers alike. Upstairs, the spacious owner’s suite with a ceiling fan and a walk-in closet offers a luxury spa bath complete with a dual vanity, soaking tub, and separate shower. The rooms have ample closet space, and there is additional under-staircase storage.
Enjoy outdoor living with a private deck, professionally landscaped yard, and Leaf Filter® gutters for year-round protection. Upgrades include a Smart Alarm System and security cameras surrounding the home for added peace of mind.
This home blends elegance, efficiency, and security—all located on a serene cul-de-sac that feels like home the moment you arrive.
Mortgage savings may be available for buyers of this listing.
| |||
| Dec 6, 2019 | Sold | ||
| Sold | |||
| Dec 4, 2019 | No longer available | - | |
| No longer available | |||

Property Highlights
Building Info
Comparables
Status
Price/ft²
Listed On
Sold On
About Indian Head
Similar Homes for Sale
Currently no similar homes aroundNearby Rentals


Houwzer, LLC
Last Updated: 0 hours ago
Data Source: Bright MLS , MLS# MDCH2057478



 Your Privacy Choices
Phone: 425-283-2930
Address: 335 Madison Avenue, New York, NY 10017