by RH Advisors

See Home Value
Westchester 10567
29 Roberta Drive
$676,000
● House - Off Market

29 Roberta Drive

Cortlandt, NY 10567
bedrooms
4 Beds
bathrooms
2 Baths, 1 Half Bath
square feet
2,965 Ft²
$894,711
RealtyHop Estimate
32.55%
Since Dec 1, 2020
National-US
Primary Model

About This Property

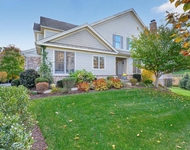
An opportunity to own a beautiful and uniquely designed contemporary Colonial. This home is located on a quiet culdesac that is conveniently located near the Metro-North train station and many more. As you enter the home you will see 15ft+ ceilings that are surrounded by windows and lots of natural light. Formal living room for entertaining, Grand great room with working fireplace, new rugs, Open floor plan kitchen with laundry on first floor, large dining room, and solid hardwood floors. The second level induced 4 bedrooms and two bathrooms. The master bedroom is spaciously designed with a walk-in closet, refinished master bath, and Juliet balcony. Full attic space for storage and a very large unfinished basement that is a full walkout just waiting to be finished. Upgraded furnace and Air handler and many more upgrades to choose from. This home is a must-see and will not last. Schedule your private tour today. Additional Information: ParkingFeatures:2 Car Attached,
Unit Size
2,965 Ft²
Days on Market
-
Land Size
1.14 acres
Price per sqft
$228
Property Type
House
Property Taxes
$1,373
HOA Dues
-
Year Built
-

Payment Calculator

Cap Rate Calculator

Last updated: 6 months ago (OneKey MLS #KEYH6040332)

Price History

Date / Event Date Event Price
Nov 6, 2020 Sold
Sold
Jun 3, 2020 Listed by Compass Greater NY, LLC $675,000
Listed by Compass Greater NY, LLC
An opportunity to own a beautiful and uniquely designed contemporary Colonial. This home is located on a quiet culdesac that is conveniently located near the Metro-North train station and many more. As you enter the home you will see 15ft+ ceilings that are surrounded by windows and lots of natural light. Formal living room for entertaining, Grand great room with working fireplace, new rugs, Open floor plan kitchen with laundry on first floor, large dining room, and solid hardwood floors. The second level induced 4 bedrooms and two bathrooms. The master bedroom is spaciously designed with a walk-in closet, refinished master bath, and Juliet balcony. Full attic space for storage and a very large unfinished basement that is a full walkout just waiting to be finished. Upgraded furnace and Air handler and many more upgrades to choose from. This home is a must-see and will not last. Schedule your private tour today.
Apr 11, 2014 Sold
Sold
Oct 7, 2013 Listed by Keller Williams Realty Partner $599,000
Listed by Keller Williams Realty Partner
Jan 24, 2006 Sold
Sold

Property Highlights

Garage
Air Conditioning
Fireplace

Building Info

Overview

    General

  • Bedroom Count: 0
  • Building Condition: 0
  • Building Quality: 0
  • Construction Type: 0
  • Building Style: 0
  • Exterior Walls Type: 0
  • Interior Walls Type: 0
  • Roof Shape Type: 0
  • Roof Cover Type: 0
  • Floor Cover: 0
  • Basement Type: 0
  • Basement Area: 0
  • Garage Type: 0
  • Parking Space Count: 0
  • Patio Type: 0
  • Porch Type: 0
  • Pool Type: 0

    Dimensions

  • Lot Size Square Feet: 47,480
  • Total Building Area: 0
  • Building Area: 0

    Heating and Cooling

  • Air Conditioning: 0
  • Heating: 0
  • Heating Fuel Type: 0

    Utilities

  • Sewer System: 0
  • Water Service: 0

Building

  • Building Type: 0
  • Property Class: R
  • Subdivision: MAP OF HUDSON VIEW ACRES
  • Land Acres: 0000001090
  • Standard Land Use Code: 1001
  • County Land Use Code: 210
  • Legal Description 1: 18.05-001-011

Neighborhood

  • School District Name: Hendrick Hudson Central School District
  • School Tax School District: HENDRICK HUDSON
  • Census Tract: 014606

Geography

  • Account Number: 18.05-001-0
  • District: 552289
  • Section: 55.07
  • Parcel: 552289 55.7-3-7
  • Block: 3
  • Lot: 7.000
  • Municipality: CORTLANDT (TOV)
  • Latitude: 41.2485
  • Longitude: -73.8988

    Address

  • Full Address: 29 Roberta Dr
  • Address - House Number: 29
  • Address - Street Name: Roberta
  • Address - Suffix Type: Dr
  • State: NY
  • City Name: Cortlandt Manor
  • Carrier Code: C023
  • 4-Digit Zip Code: 7009
  • Zip Code: 10567

Valuation

    Tax

  • Tax Year: 2023
  • Tax Amount: $1,787,790
  • Tax Rate Code Area: 552203

    Appraisal Valuation

  • Standard Deviation: 0.2091
  • Valuation Date: Feb 07, 2024
  • Confidence Score: 71
  • Final Value: 888,416
  • High Value: 1,074,224
  • Low Value: 702,608

    Market Valuation

  • Market Total Value: $860,655
  • Market Land Value: $84,016
  • Market Improvement Value: $776,639

    Assessments Valuation

  • Assessed Year: 2023
  • Assessed Total Value: $10,500
  • Assessed Land Value: $1,025
  • Assessed Improvements Value: $9,475

    Sales

  • Current Sale Contract Date: Apr 09, 2014
  • Current Sale Recording Date: Apr 11, 2014
  • Current Sale Price:
  • Current Sale Document Type: 12
  • Current Sale Input Document Number: 540913049
  • Previous Sale Recording Date: Jan 24, 2006
  • Previous Sale Contract Date: Nov 02, 2005
  • Previous Sale Amount: $825,000
  • Previous Sale Document Type: 12
Data used for valuation calculations is provided by RealtyHop, and other third party sources

Comparables

Unit
Status
Type
Beds
Baths
ft²
Price/ft²
Asking Price
Listed On
Closing Price
Sold On
HOA + Taxes

About Westchester


Similar Homes for Sale

Currently no similar homes around

Nearby Rentals

Unit for rent at 17 Deforest Drive, Cortlandt Manor, NY, 10567

$7,000 /mo

  • 2 Beds
  • 2 Baths
  • 2,200 ft²
17 Deforest Drive, Cortlandt Manor, NY, 10567 Listing by Nancy Kennedy


Frequently Asked Questions

When was property at 29 Roberta Drive built and last sold?
The property at 29 Roberta Drive was built in and last sold on Apr 9, 2014 for $579,000.
How much is this home worth?
The estimated value of the home located at 29 Roberta Drive is $702,732.
What are some comparable homes to 29 Roberta Drive?
There are currently no comparable homes to 29 Roberta Drive.