by RH Advisors

See Home Value
Stone Ridge 12484
29 Rest Plaus Road
$799,000
● House - Off Market

29 Rest Plaus Road

Marbletown, NY 12484
bedrooms
4 Beds
bathrooms
3 Baths
square feet
2,088 Ft²
$4,498
Est. Monthly

About This Property

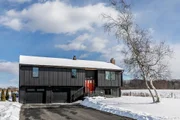
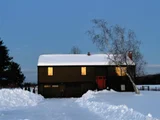
Experience the epitome of meticulous yearlong craftsmanship in this recently renovated 4-bedroom residence in Stone Ridge, seamlessly blending contemporary elegance with rustic charm. Elevated to maximize breathtaking meadow and mountain vistas (Mohonk) from every vantage point, this home offers unrivaled privacy and tranquility without immediate neighbors. Surrounded on 3 sides by conserved land will forever maintain the views. Upon entering, you are greeted by modern sophistication, featuring glass stair railings leading to the main level. The heart of the home, the kitchen, boasts upscale Stainless Steel Bertazzoni appliances, a central island, and luxurious finishes such as a convenient over-the-stove pot filler, marble backsplash, and honed granite countertops. The adjacent dining area, adorned with glass sliding doors, opens to a spacious deck with glass surrounds, providing unobstructed views of the picturesque surroundings. The living room, characterized by high ceilings and an abundance of windows, serves as a perfect retreat to unwind while soaking in the natural beauty. The main level hosts three well-appointed bedrooms and two upscale bathrooms, including one en-suite in the primary bedroom which has heated floors. The primary bedroom also offers direct access to the rear deck, enhancing the indoor-outdoor living experience. Descending one level discover a versatile den area, a fourth bedroom, and a third bath. The laundry area, equipped with washer/dryer hookups, features a convenient exterior door. This level seamlessly connects to the two-car garage, providing direct and practical access. Every inch of this home has been revitalized, from a comprehensive gutting to the studs, to the installation of all-new electrical, plumbing, flooring, and spray foam insulation. Also wired for speakers in the living room, primary bedroom and bath as well as the outside. The exterior is adorned with new hardiplank siding,complemented by a brand-new roof. Embraced by a serene country setting, this residence offers the allure of rural living while being conveniently located just three minutes away from local stores and restaurants. Welcome to a harmonious blend of modern luxury and natural serenity. Additional Information: ParkingFeatures:2 Car Attached,
Unit Size
2,088 Ft²
Days on Market
-
Land Size
1.40 acres
Price per sqft
$383
Property Type
House
Property Taxes
$575
HOA Dues
-
Year Built
1964

Payment Calculator

Cap Rate Calculator

Last updated: 6 months ago (OneKey MLS #KEYH6289114)

Price History

Date / Event Date Event Price
Apr 29, 2026 Sold
Sold
Mar 10, 2026 In contract -
In contract
Jan 27, 2026 Listed by BHHS Nutshell Realty $899,000
Listed by BHHS Nutshell Realty
Surrounded by conserved land and elevated to maximize beautiful Shawangunk, Mohonk Mountain House/Skytop and meadow views, this recently reimagined home offers privacy and tranquility with gorgeous sunrises and sunsets providing an everchanging viewshed. Upon entering the home, you are greeted by modern sophistication and inviting open concept. The kitchen is outfitted for the true cook, with stainless steel Bertazzoni appliances, convenient over-the-stove pot filler, marble backsplash, island and honed granite countertops. The bright dining area opens to a spacious deck with glass surrounds, providing unobstructed views of the picturesque surroundings and perfect for al fresco dining. The living room is enhanced with high ceilings and an abundance of windows, serving as a perfect retreat to unwind while soaking in the natural beauty. The main level hosts three well-sized bedrooms and two full bathrooms, including one en-suite in the primary bedroom with large walk in shower. The primary bedroom offers direct access to the rear deck, enhancing the indoor-outdoor living experience. Descending one level discover the fourth bedroom, flexible space (think gym/studio/office) and third full bath. This level includes a laundry room with convenient exterior door and seamlessly connects to the two-car garage, providing direct and practical access. The hardie-plank siding, new roof, generator and paved driveway ensures many years of low level maintainence. A true country setting, this residence offers the allure of rural living while being conveniently located just a few minutes from local stores and restaurants. Five minute walk to the O&W Rail Trail to walk, bike and enjoy the sites and sounds of nature. A short drive to Mohonk Preserve, Minnewaska State Park. 90 minutes from the GWB, convenient to Route 87 and exits 18 and 19 (New Paltz and Kingston).
Aug 27, 2024 Sold
Sold
Jun 3, 2024 In contract -
In contract
Show More

Property Highlights

Garage
Air Conditioning

Building Info

Overview

    General

  • Year Built: 1964
  • Effective Year Built: 1964
  • Bedroom Count: 4
  • Bathroom Count: 3
  • Full Bathrooms: 2
  • Partial Bathrooms: 3
  • Building Condition: 6
  • Building Quality: 7
  • Construction Type: 0
  • Building Style: 19
  • Exterior Walls Type: 5
  • Interior Walls Type: 0
  • Roof Shape Type: 0
  • Roof Cover Type: 0
  • Floor Count: 100
  • Floor Cover: 0
  • Basement Type: 3
  • Basement Area: 702
  • Garage Type: 0
  • Parking Space Count: 0
  • Patio Type: 20
  • Porch Type: 6
  • Pool Type: 0
  • Location Influence Type: 22

    Dimensions

  • Lot Size Square Feet: 60,984
  • Total Building Area: 2,088
  • Building Area: 2,088
  • Building Area Measurement: L

    Heating and Cooling

  • Fireplace Count: 1
  • Air Conditioning: 0
  • Heating: 10
  • Heated Square Feet: 2,088
  • Heating Fuel Type: 6

    Utilities

  • Sewer System: 4
  • Water Service: 5

Building

  • Building Type: 0
  • Property Class: R
  • Land Acres: 0000001400
  • Standard Land Use Code: 1001
  • County Land Use Code: 210

Neighborhood

  • School District Name: Rondout Valley Central School District
  • School Tax School District: RONDOUT VALLEY
  • Census Tract: 952901

Zoning

  • Zoning: R1

Geography

  • Account Number: 114245.000
  • District: 513400
  • Section: 69.04
  • Parcel: 513400 69.4-1-27
  • Block: 1
  • Lot: 27.000
  • Municipality: MARBLETOWN
  • Latitude: 41.8251
  • Longitude: -74.1656

    Address

  • Full Address: 29 Rest Plaus Rd
  • Address - House Number: 29
  • Address - Street Name: Rest Plaus
  • Address - Suffix Type: Rd
  • State: NY
  • City Name: Stone Ridge
  • Carrier Code: R002
  • 4-Digit Zip Code: 5715
  • Zip Code: 12484

Valuation

    Tax

  • Tax Year: 2023
  • Tax Amount: $679,699
  • Tax Rate Code Area: 513401

    Appraisal Valuation

  • Standard Deviation: 0.1152
  • Valuation Date: Feb 21, 2024
  • Confidence Score: 87
  • Final Value: 276,585
  • High Value: 308,473
  • Low Value: 244,697

    Market Valuation

  • Market Total Value: $414,754
  • Market Land Value: $100,000
  • Market Improvement Value: $314,754

    Assessments Valuation

  • Assessed Year: 2023
  • Assessed Total Value: $253,000
  • Assessed Land Value: $61,000
  • Assessed Improvements Value: $192,000
Data used for valuation calculations is provided by RealtyHop, and other third party sources

Comparables

Unit
Status
Type
Beds
Baths
ft²
Price/ft²
Asking Price
Listed On
Closing Price
Sold On
HOA + Taxes

About Stone Ridge


Similar Homes for Sale

Currently no similar homes around

Nearby Rentals

Unit for rent at 4607 Route 209, Accord, NY, 12404

$1,650 /mo

  • 1 Bed
  • 1 Bath
  • 610 ft²
4607 Route 209, Accord, NY, 12404 Listing by Jim B. Allred


Frequently Asked Questions

When was property at 29 Rest Plaus Road built and last sold?
The property at 29 Rest Plaus Road was built in 1964 and last sold on Jan 1, 1970 for $0.
How much is this home worth?
The estimated value of the home located at 29 Rest Plaus Road is $945,930.
What are some comparable homes to 29 Rest Plaus Road?
There are currently no comparable homes to 29 Rest Plaus Road.