See Home Value
Middlesex
29 Plympton Road
$2,000,000
● House - Off Market

29 Plympton Road

Sudbury, MA 01776
bedrooms
5 Beds
bathrooms
4 Baths, 1 Half Bath
square feet
5,445 Ft²
$3,129,061
RealtyHop Estimate
49.36%
Since Jan 1, 2019
MA-Boston
Primary Model

About This Property

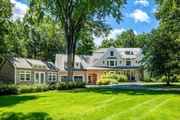
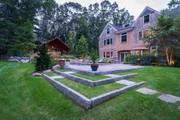
New construction "extraordinaire" in an unrivaled location just over the river in Sudbury's estate neighborhood with acres of conservation land and trails! This masterfully designed home by renowned Joseph W. Dick Architecture and built by the acclaimed McCauley Company showcases exceptional craftsmanship and details. A soaring three story entrance invites you to the grand living room/great room with an impressive stone fireplace-an upscale designer kitchen with an expansive island, butler's pantry, breakfast alcove, high-end appliances and open to the sun filled family room with serene woodland views. The second level is highlighted with a luxury Master Suite plus three generous  bedrooms (ideal aupair/extended family option)  The third level offers the 5th bedroom and bath or spacious private work space. Endless possibilities to customize the unfinished lower level. Set back from the road with sweeping lawn and circular drive. A definite "cut above"!
Unit Size
5,445 Ft²
Days on Market
-
Land Size
1.46 acres
Price per sqft
$385
Property Type
House
Property Taxes
-
HOA Dues
-
Year Built
2016

Payment Calculator

Cap Rate Calculator

Last updated: 5 months ago (MLSPIN #72288462)

Price History

Date / Event Date Event Price
Jun 2, 2025 Sold
Sold
Mar 29, 2025 In contract -
In contract
Mar 25, 2025 Listed $3,350,000
Listed
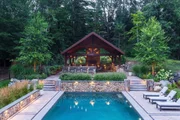
EXTRAORDINARY! 5768 sq ft 5bd shingle style col. residence sited on 1.46 ac in estate Sudbury neighborhood. A circular driveway invites you to enter the impressive 3 story foyer with an abundance of natural light streaming thru out the open floor plan…living room, a grand family room with impressive stone fireplace, a white chef’s kitchen w/ massive center island, top of the line appliances, butler’s pantry and open concept dining room, & office/den, mud room and half bath. Gleaming HW flrs. oversized windows & quality craftsmanship thru out, Primary bedroom offers a serene retreat w/huge walk- in closet & luxurious en-suite bath. 3 spacious bds & small office or craft rm complete 2nd level. 3rd level offers many possibilities for a 5th bedroom, bonus rm or media. Equally outstanding is heated saltwater pool, 3 season pavilion w/ liv, dining and kitchen spaces, winning "Best of Boston Landscape Designer" award in Boston Magazine! A unique outdoor oasis! abuts Piper Farm conservation.
Dec 7, 2018 Sold
Sold
Mar 2, 2018 Listed by Coldwell Banker Residential Brokerage - Wayland $2,095,000
Listed by Coldwell Banker Residential Brokerage - Wayland
Show More

Property Highlights

Garage
Parking Available
Air Conditioning
Fireplace

Building Info

Overview

    General

  • Year Built: 2016
  • Effective Year Built: 2016
  • Building Count: 1
  • Total Rooms: 11
  • Bedroom Count: 5
  • Bathroom Count: 5
  • Full Bathrooms: 4
  • Partial Bathrooms: 5
  • Building Condition: 6
  • Building Quality: 0
  • Construction Type: 6
  • Building Style: 21
  • Exterior Walls Type: 18
  • Interior Walls Type: 0
  • Roof Shape Type: 1
  • Roof Cover Type: 15
  • Floor Count: 200
  • Living Units: 1
  • Floor Cover: 0
  • Basement Type: 7
  • Basement Area: 2,186
  • Garage Type: 1
  • Parking Space Count: 0
  • Patio Type: 0
  • Porch Type: 0
  • Pool Type: 0

    Dimensions

  • Lot Size Square Feet: 63,522
  • Total Building Area: 4,955
  • Gross Building Area: 8,306
  • Building Area: 4,955
  • Building Area Measurement: L

    Heating and Cooling

  • Fireplace Count: 1
  • Air Conditioning: 13
  • Heating: 13
  • Heated Square Feet: 4,955
  • Heating Fuel Type: 3

    Utilities

  • Sewer System: 0
  • Water Service: 0

Building

  • Building Type: 0
  • Property Class: R
  • Subdivision: PLAN 7151F
  • Land Acres: 0000001458
  • Standard Land Use Code: 1001
  • County Land Use Code: 101

Neighborhood

  • School District Name: Sudbury School District
  • School Tax School District: SUDBURY SD
  • School Tax District Code 2: LINCLN-SUDBURY
  • Census Tract: 365100

Zoning

  • Zoning: RESA

Geography

  • District: 288
  • Parcel: SUDB H-11-00003.
  • Municipality: SUDBURY
  • Latitude: 42.3825
  • Longitude: -71.392

    Address

  • Full Address: 29 Plympton Rd
  • Address - House Number: 29
  • Address - Street Name: Plympton
  • Address - Suffix Type: Rd
  • State: MA
  • City Name: Sudbury
  • Carrier Code: R004
  • 4-Digit Zip Code: 1802
  • Zip Code: 01776

Valuation

    Tax

  • Tax Year: 2024
  • Tax Amount: $2,871,200

    Appraisal Valuation

  • Standard Deviation: 0.1624
  • Valuation Date: Mar 13, 2024
  • Confidence Score: 79
  • Final Value: 2,755,601
  • High Value: 3,203,142
  • Low Value: 2,308,059

    Assessments Valuation

  • Assessed Year: 2024
  • Assessed Total Value: $1,965,200
  • Assessed Land Value: $617,200
  • Assessed Improvements Value: $1,348,000

    Sales

  • Current Sale Contract Date: Dec 05, 2018
  • Current Sale Recording Date: Dec 07, 2018
  • Current Sale Price:
  • Current Sale Document Type: O
  • Current Sale Input Document Number: 1803138
  • Previous Sale Recording Date: Feb 05, 2015
  • Previous Sale Amount: $590,000
  • Previous Sale Document Type: O
Data used for valuation calculations is provided by RealtyHop, and other third party sources

Comparables

Unit
Status
Type
Beds
Baths
ft²
Price/ft²
Asking Price
Listed On
Closing Price
Sold On
HOA + Taxes

About Middlesex


Similar Homes for Sale

Currently no similar homes around

Nearby Rentals


Frequently Asked Questions

When was property at 29 Plympton Road built and last sold?
The property at 29 Plympton Road was built in 2016 and last sold on Dec 5, 2018 for $2,000,000.
How much is this home worth?
The estimated value of the home located at 29 Plympton Road is $3,288,334.
What are some comparable homes to 29 Plympton Road?
There are currently no comparable homes to 29 Plympton Road.