


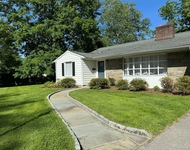
29 Pilgrim Road


About This Property
Modern kitchen with stainless steel appliances and granite countertop. Sun filled living room with fireplace and bay window overlooking flat back yard. 1st floor master bedroom suite outfitted with California Closets. Two additional family bedrooms and full bath complete the main floor. Second floor has 4th bedroom, potential home office and bonus room.
Finished basement has laundry, storage and play room/rec room. One car attached garage.
Conveniently located near shopping, restaurants and recreation. Walk to Golden Horseshoe shopping center. Don't miss this special opportunity in the North End of New Rochelle!
Basic Star Tax Exemption $1,797 Additional Information: ParkingFeatures:1 Car Attached,
Payment Calculator
Your Estimated Monthly Payment
Cap Rate Calculator
What does this mean?
Based on our analysis, the cap rate of this property is 1.25%. A negative cap rate indicates that the property might not be feasible as an income-producing asset. The median cap rate for a near zip code 11238 is 4.23%.
How much can I actually make?
Actual monthly rental income may vary between $4,760 and $7,140 depending on unit-specific characteristics. You can change the amount using the slider to further explore.
How is cap rate calculated?
Cap Rate = Net Operating Income (NOI) / Property Asset Value.
When calculating the cap rate, we assume 100% occupancy. Leverage (mortgage) is not considered.
Cap Rate provided by RealtyHop and RentHop, learn more about cap rate here.
Price History
| Date / Event | Date | Event | Price |
|---|---|---|---|
| Aug 6, 2025 | Sold | ||
| Sold | |||
| Mar 4, 2025 | In contract | - | |
| In contract | |||
| Feb 24, 2025 | Listed by Julia B Fee Sothebys Int. Rlty | $1,199,999 | |
| Listed by Julia B Fee Sothebys Int. Rlty | |||
   | |||
|
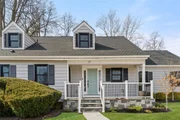
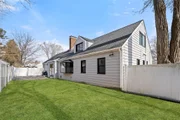
Step into this beautifully updated Wilmot Woods home, offering both charm and modern upgrades throughout. The inviting curb appeal leads to a welcoming front porch. Inside, the first floor features a fully renovated kitchen with a separate dining area, a large living room with a cozy fireplace, and direct access to a flat, fenced-in backyard. The first-floor primary bedroom includes an ensuite bath, while two additional bedrooms and a full bathroom complete this level. All bedroom closets are California Closets for added organization.
Upstairs, you'll find a fourth bedroom, a full bathroom, a den, an office, and additional finished storage space—ideal for a variety of uses. The basement is currently set up as a gym and laundry area.
Recent updates include: new roof (2023), Pella windows & sliders (2023), kitchen and first-floor baths (2021), driveway and walkway with lighting (2023), HVAC and furnace (2019), ductless split systems (2023), hot water heater (2021), sump pump (2022), and more—please see attached list for full details.
This home is ideally located and has everything you need to move right in. Don't miss the opportunity to make it yours!
| |||
| Mar 4, 2019 | Sold | ||
| Sold | |||
| Nov 15, 2018 | Listed by Compass Greater NY, LLC | $675,000 | |
| Listed by Compass Greater NY, LLC | |||

Property Highlights
Building Info
Comparables
Status
Price/ft²
Listed On
Sold On
About New Rochelle
Similar Homes for Sale
Currently no similar homes aroundNearby Rentals

Data Source: OneKey MLS
 Your Privacy Choices
Phone: 425-283-2930
Address: 335 Madison Avenue, New York, NY 10017