by RH Advisors

Check Availability
$469,925
● House - In Contract

29 Kinry Road

Poughkeepsie (Town), NY 12603
bedrooms
3 Beds
bathrooms
3 Baths
square feet
2,262 Ft²
$3,353
Est. Monthly

About This Property

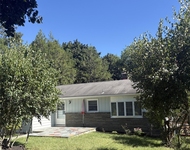
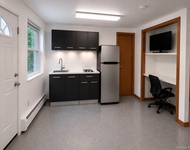
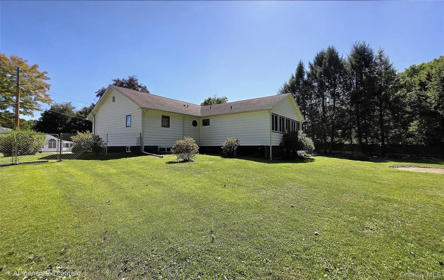
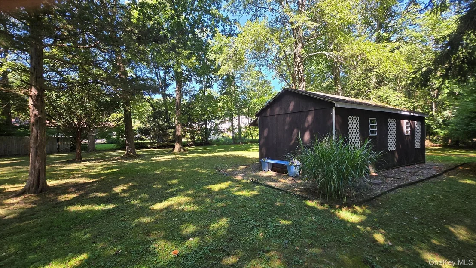
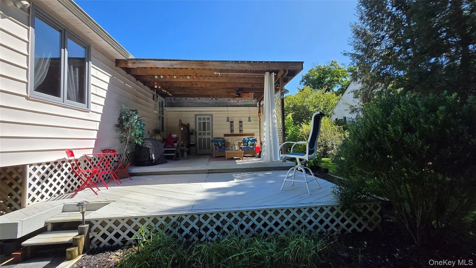
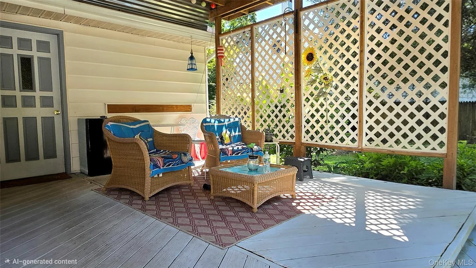
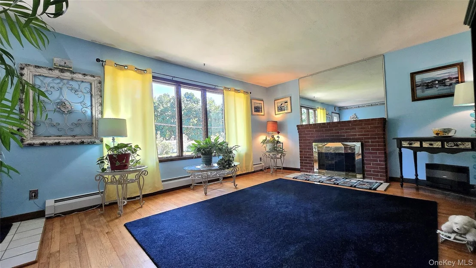
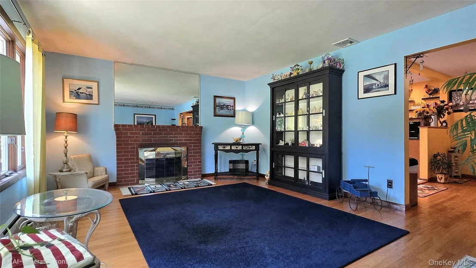
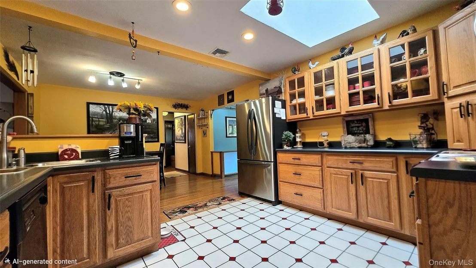
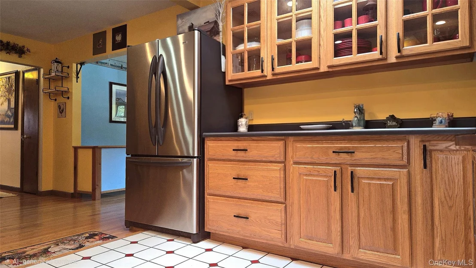
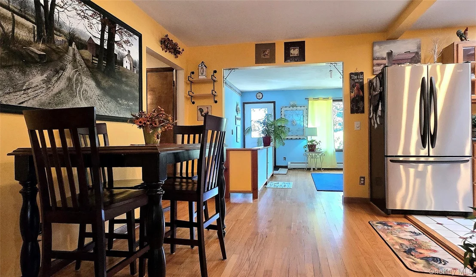
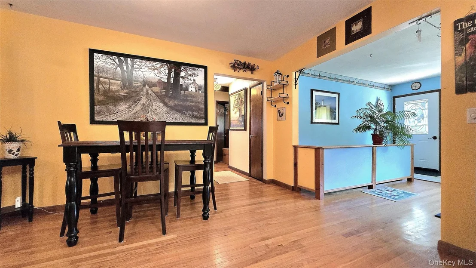
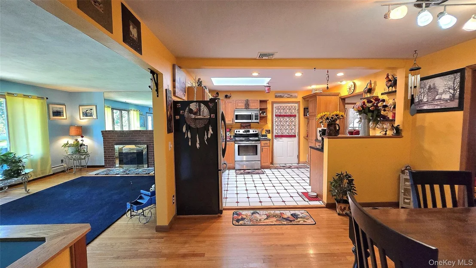
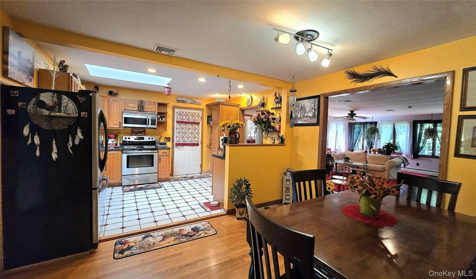
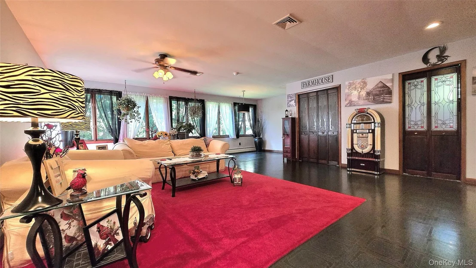
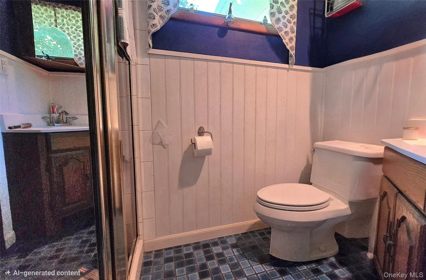
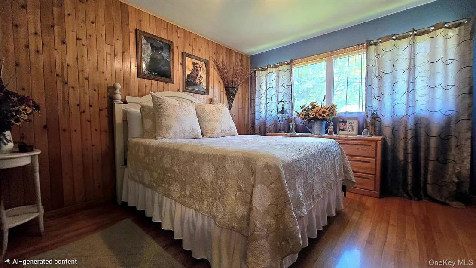
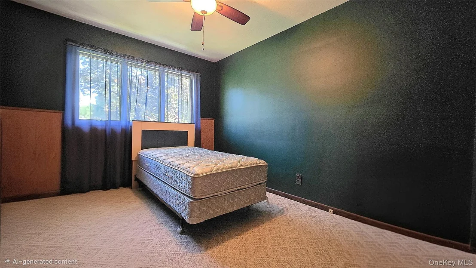
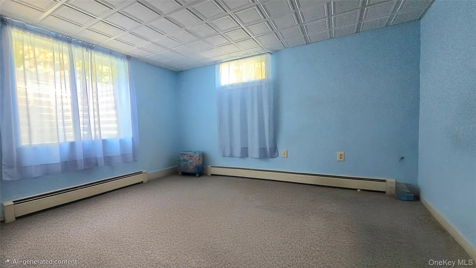
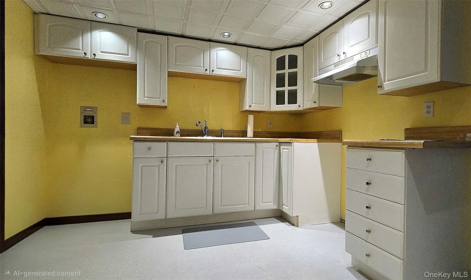
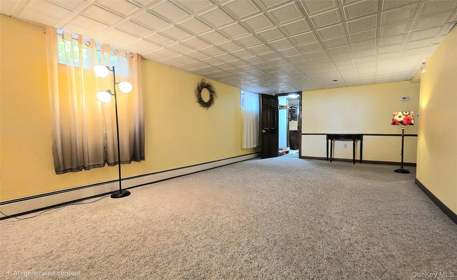
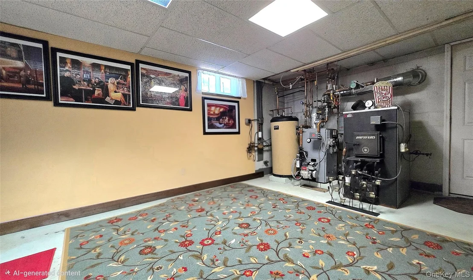
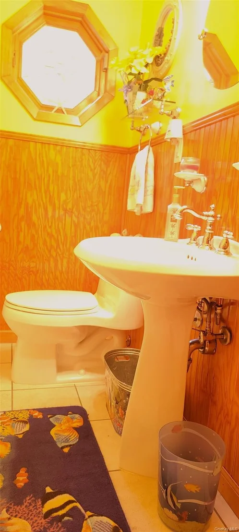
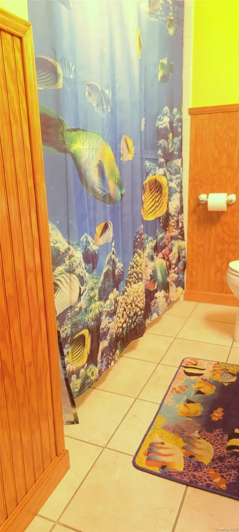
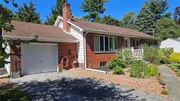
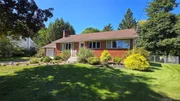
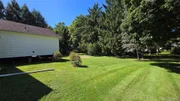
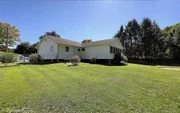
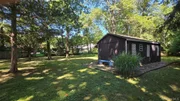
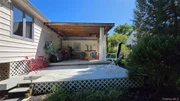
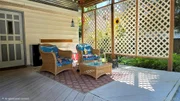
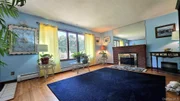
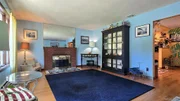
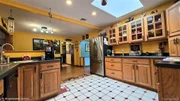
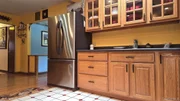
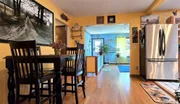
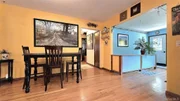
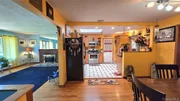
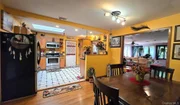
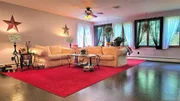
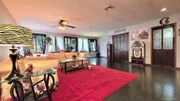
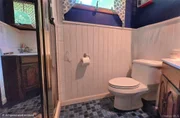
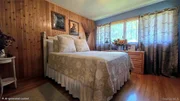
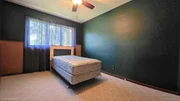
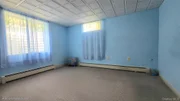
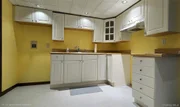
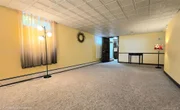
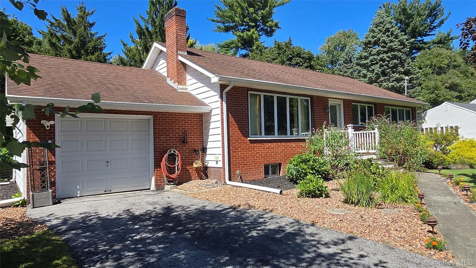
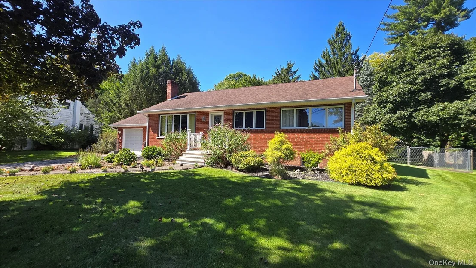
Welcome home!  This is it!  A beautifully kept and upgraded brick ranch in a lovely neighborhood.  Over 1/2 acre of level, beautiful property, mature trees, and fencing all around provide an awesome backdrop year-round.  Step into your living room with a brick fireplace, hardwood floors plus a big picture window; follow into the kitchen, which has been updated and offers stainless steel appliances and opens into the dining area, which in turn opens to the large family room, offering great flow for entertainment on the entire first floor. The very large family room addition off the kitchen will make you fall in love; it has a wall of windows, bringing natural sunlight and brightness, plus a laundry room and a full bath. It offers many, many possibilities. This home also offers three bedrooms on the first level but lives like four, with two full bathrooms on the first level and a third one on the lower finished level.     Reach the covered private deck from this family room, where you can enjoy a morning coffee, a drink, or even dinner, read a book, or just quiet time; if you want to party, that too, etc. The private covered deck overlooks the beautiful backyard with fencing all around; there is a CO issued for a round pool, where the electricity and space have all been approved. Just get the pool; there is a covered area for the grill and for a table and chairs.  Two large sheds for storage await you. The lower level is conveniently accessible from both the front of the home, by the living room, and the back of the home, near the garage, through the kitchen door.  Downstairs offers you a large den/playroom, a kitchenette, an office or game room, and a full bath.  Use your imagination! Have guests? Mom and dad visiting? Family, friends for the weekend?  Great for parents, extended family, or just additional space for you and your family. It is all there, ready for you in this great finished lower level.   This well-cared-for and loved home is conveniently located near shopping, restaurants, schools, Route 9, etc. This home makes it easy to enjoy everything life has to offer beyond your front door. From the nicely done landscaping to the pride of ownership, this house is calling you to make it your own.
Unit Size
2,262 Ft²
Days on Market
-
Land Size
0.58 acres
Price per sqft
$208
Property Type
House
Property Taxes
$1,045
HOA Dues
-
Year Built
1953

Listed By

FRANCIS CANNIZZARO
CANNIZZARO REAL ESTATE CENTER INC E

Payment Calculator

Cap Rate Calculator

Last updated: 9 days ago (OneKey MLS #KEY1051377)

Price History

Date / Event Date Event Price
Nov 13, 2026 In contract -
In contract
Nov 5, 2026 Price Decreased $469,925
↓ $10K (2.1%)
Price Decreased
Oct 18, 2026 Price Decreased $479,925
↓ $10K (2%)
Price Decreased
Sep 21, 2026 Price Increased $489,925
↑ $10K (2.1%)
Price Increased
Sep 15, 2026 Listed by Century 21 Alliance Rlty Group $479,925
Listed by Century 21 Alliance Rlty Group

Property Highlights

Garage
Parking Available
Air Conditioning
Fireplace
Parking Details
Has Garage
Has Open Parking
Parking Features: Attached, Driveway, Garage, Off Street
Garage Spaces: 1
Interior Details
Full Bathrooms: 3
Interior Features: Built-in Features, Ceiling Fan(s), Eat-in Kitchen, Open Floorplan, Storage, First Floor Bedroom, First Floor Full Bath, Open Kitchen, Walk Through Kitchen, Washer/Dryer Hookup
Appliances: Dryer, Range, Refrigerator, Washer
Door Features: Storm Door(s)
Laundry Features: Electric Dryer Hookup, Inside, Other, Washer Hookup
Rooms: 10
Has Fireplace
Fireplace Features: Living Room
Fireplaces: 1
Basement: Finished, Full, Storage Space, See Remarks
Exterior Details
Square Footage: 2262
Square Footage Source: $0
Security Features: Smoke Detector(s), Video Cameras
Property Condition: Updated/Remodeled
Architectural Style: Ranch
Year Built: 1953
Building Area Total: 2562
Levels: Two
Other Structures: Garage(s), Shed(s)
Building Area Units: Square Feet
Window Features: Bay Window(s), Skylight(s), Wood Frames, Wall of Windows
Construction Materials: Frame
Patio and Porch Features: Covered, Porch
Lot Features: Back Yard, Cleared, Landscaped, Level, Private, Near School
Lot Size Area: 25265
Lot Size Units: Square Feet
Lot Size Acres: 0.58
Lot Size Square Feet: 25265
Water Source: Public
Financial Details
Tax Assessed Value: $349,000
Tax Annual Amount: $12,541
Utilities Details
Cooling Type: Central Air, Wall/Window Unit(s)
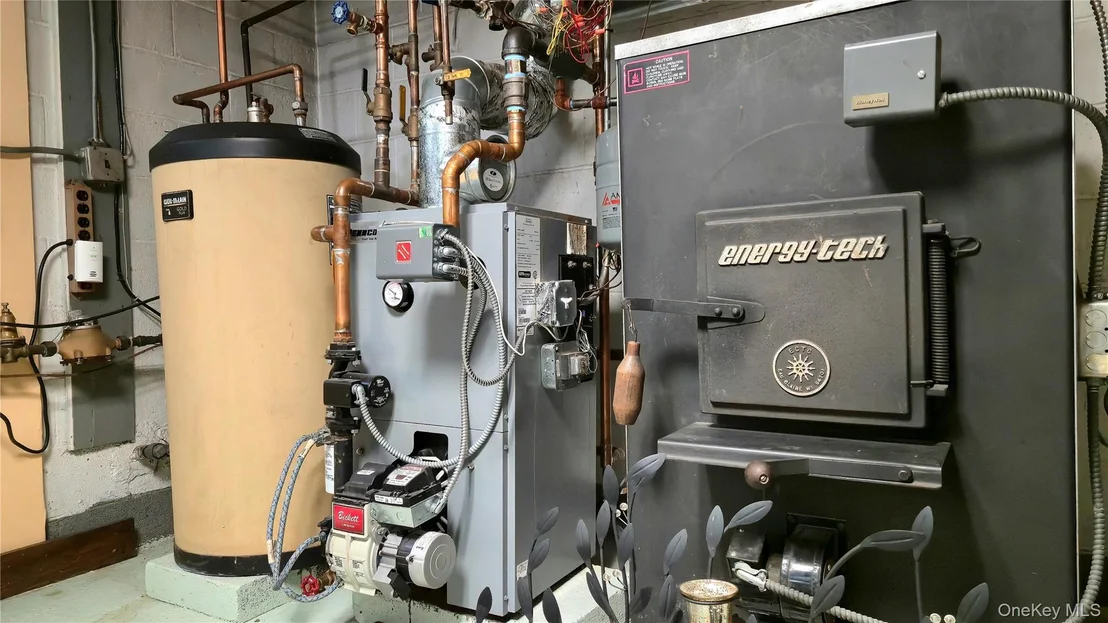
Heating Type: Oil
Sewer : Septic Tank

Building Info

Overview

    General

  • Year Built: 1953
  • Effective Year Built: 1978
  • Total Rooms: 7
  • Bedroom Count: 3
  • Bathroom Count: 2
  • Full Bathrooms: 1
  • Partial Bathrooms: 2
  • Building Condition: 6
  • Building Quality: 7
  • Construction Type: 0
  • Building Style: 11
  • Exterior Walls Type: 19
  • Interior Walls Type: 0
  • Roof Shape Type: 0
  • Roof Cover Type: 15
  • Floor Count: 100
  • Floor Cover: 0
  • Basement Type: 2
  • Basement Area: 0
  • Garage Type: 1
  • Garage Square Area: 400
  • Parking Space Count: 2
  • Patio Type: 0
  • Porch Type: 7
  • Pool Type: 0

    Dimensions

  • Lot Size Square Feet: 25,265
  • Total Building Area: 1,696
  • Building Area: 1,696
  • Building Area Measurement: L

    Heating and Cooling

  • Fireplace Count: 1
  • Air Conditioning: 1
  • Heating: 10
  • Heated Square Feet: 1,696
  • Heating Fuel Type: 6

    Utilities

  • Sewer System: 4
  • Water Service: 2

Building

  • Building Type: 0
  • Property Class: R
  • Land Acres: 0000000580
  • Standard Land Use Code: 1001
  • County Land Use Code: 210
  • Legal Description 1: .58 1367 0672

Neighborhood

  • School District Name: Wappingers Central School District
  • School Tax School District: WAPPINGERS
  • Census Tract: 140700

Zoning

  • Zoning: R20

Geography

  • Account Number: 14235064
  • District: 134689
  • Section: 6.260
  • Parcel: 134689 6260-03-235064-0000
  • Block: 3
  • Lot: 235.064
  • Municipality: POUGHKEEPSIE (TOV)
  • Latitude: 41.6477
  • Longitude: -73.8849

    Address

  • Full Address: 29 Kinry Rd
  • Address - House Number: 29
  • Address - Street Name: Kinry
  • Address - Suffix Type: Rd
  • State: NY
  • City Name: Poughkeepsie
  • Carrier Code: C044
  • 4-Digit Zip Code: 5419
  • Zip Code: 12603

Valuation

    Tax

  • Tax Year: 2023
  • Tax Amount: $1,331,502
  • Initial Tax Delinquent Year: 2019
  • Tax Rate Code Area: 135601

    Appraisal Valuation

  • Standard Deviation: 0.1872
  • Valuation Date: Feb 07, 2024
  • Confidence Score: 75
  • Final Value: 403,805
  • High Value: 479,416
  • Low Value: 328,193

    Market Valuation

  • Market Total Value: $349,000
  • Market Land Value: $84,700
  • Market Improvement Value: $264,300

    Assessments Valuation

  • Assessed Year: 2023
  • Assessed Total Value: $349,000
  • Assessed Land Value: $84,700
  • Assessed Improvements Value: $264,300

    Exemptions

  • Senior Citizen Exemption : Yes
  • Homeowner Exemption: Yes
Data used for valuation calculations is provided by RealtyHop, and other third party sources

Comparables

Unit
Status
Type
Beds
Baths
ft²
Price/ft²
Asking Price
Listed On
Closing Price
Sold On
HOA + Taxes

About Red Oaks Mill


Similar Homes for Sale

Currently no similar homes around

Nearby Rentals

Unit for rent at 18 Robin Hill Drive, Poughkeepsie, NY, 12603

$3,900 /mo

  • 3 Beds
  • 2 Baths
  • 1,446 ft²
18 Robin Hill Drive, Poughkeepsie, NY, 12603 Listing by Kimberly Floberg
Unit for rent at 176 Spackenkill Road, Poughkeepsie, NY, 12603

$1,850 /mo

  • 1 Bed
  • 1 Bath
  • 372 ft²
176 Spackenkill Road #1B, Poughkeepsie, NY, 12603 Listing by Janet Shanley


Frequently Asked Questions

When was property at 29 Kinry Road built and last sold?
The property at 29 Kinry Road was built in 1953 and last sold on Jan 1, 1970 for $0.
How much is this home worth?
The estimated value of the home located at 29 Kinry Road is $478,692.
What are some comparable homes to 29 Kinry Road?
There are currently no comparable homes to 29 Kinry Road.