See Home Value
Norfolk
29 Keith Terrace
$950,000
● House - Off Market

29 Keith Terrace

Stoughton, MA 02072
bedrooms
7 Beds
bathrooms
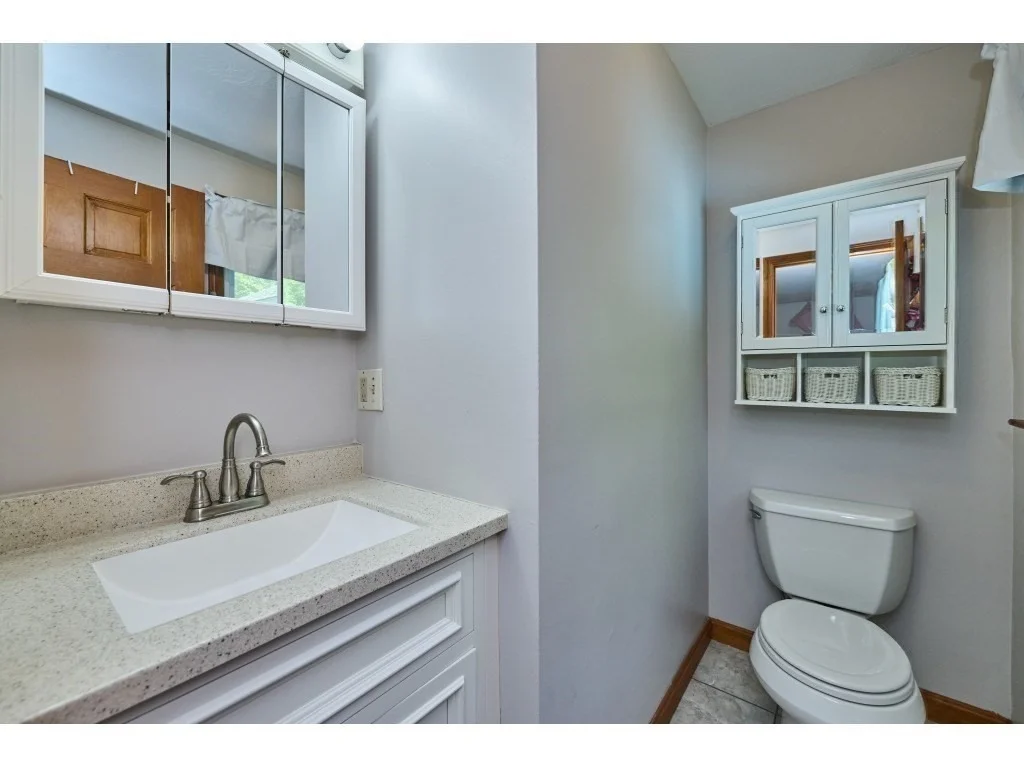
4 Baths, 1 Half Bath
square feet
3,467 Ft²
$5,260
Est. Monthly

About This Property

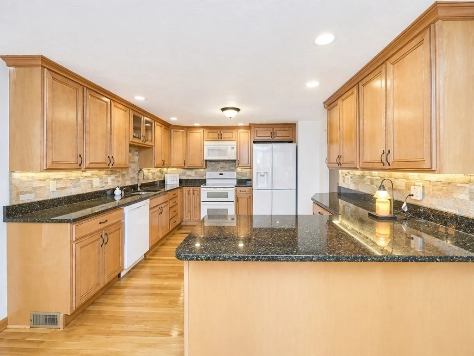
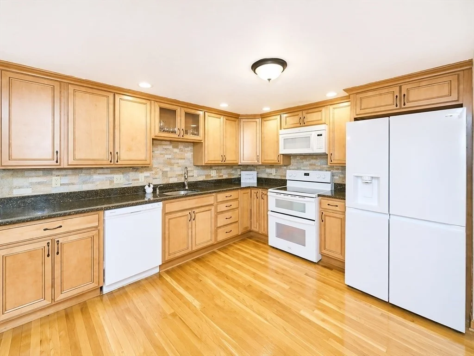
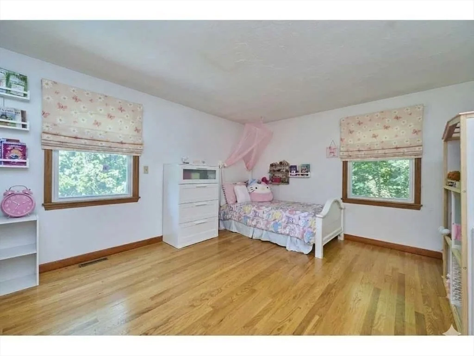
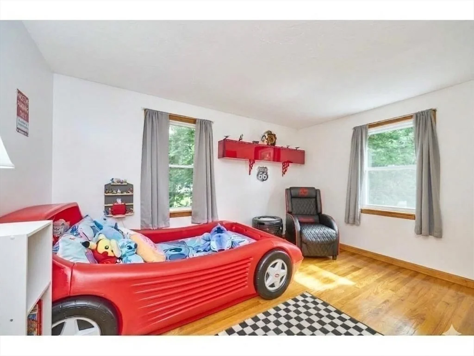
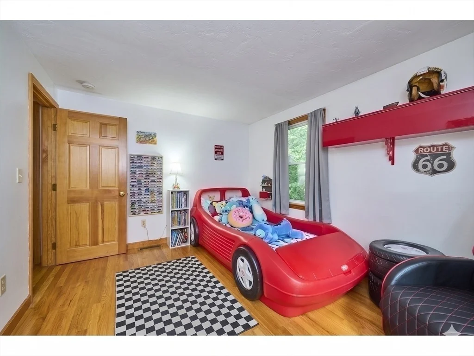
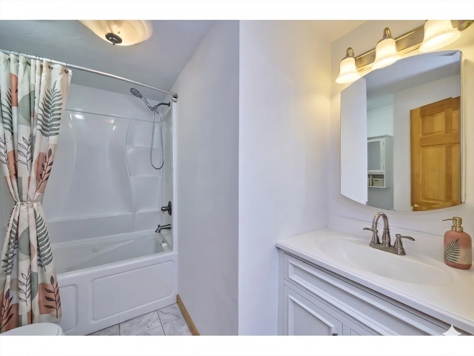
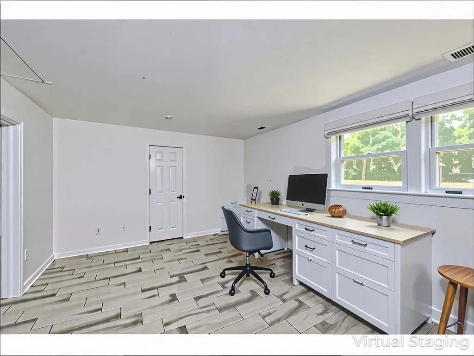
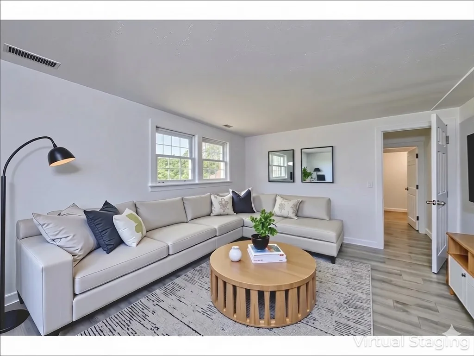
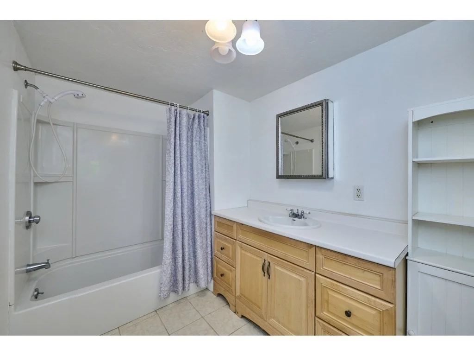
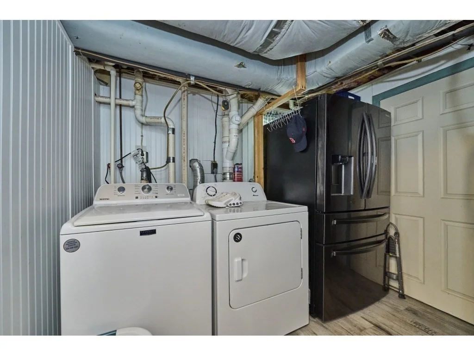
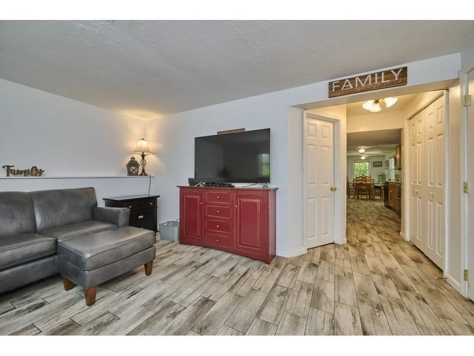
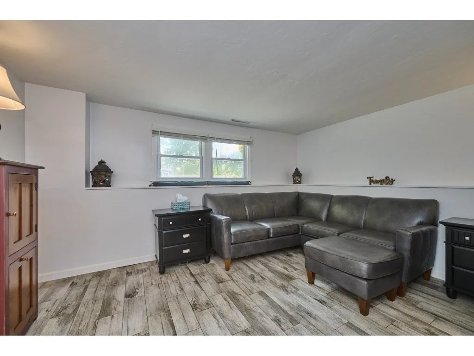
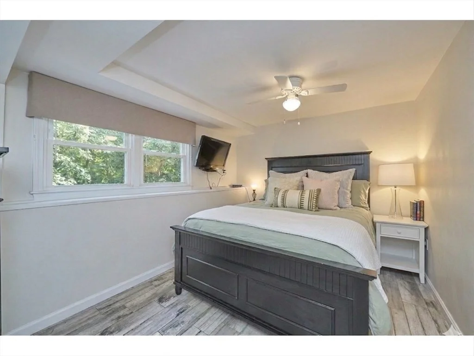
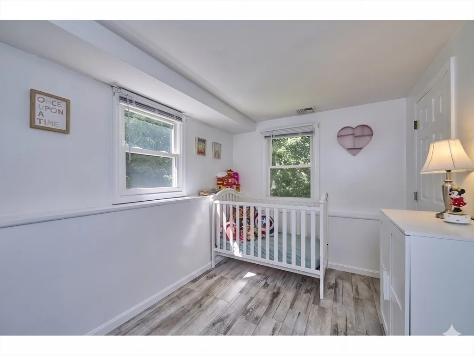
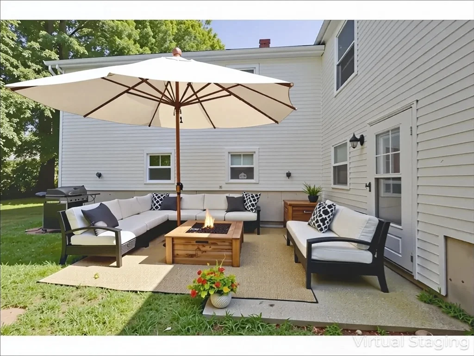
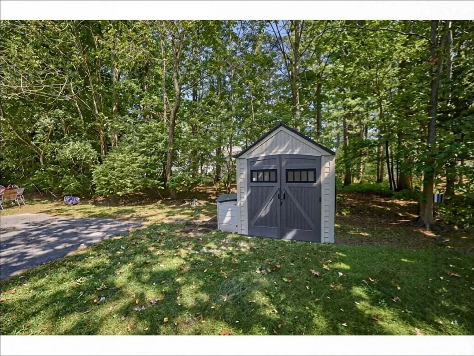
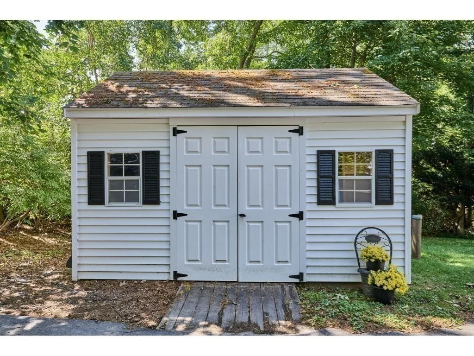
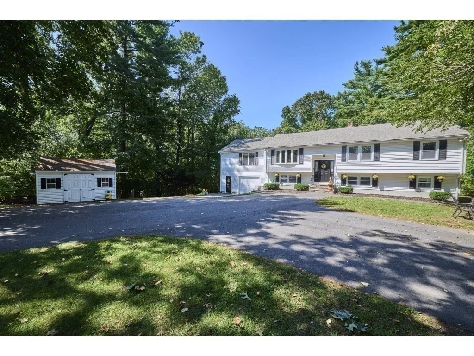
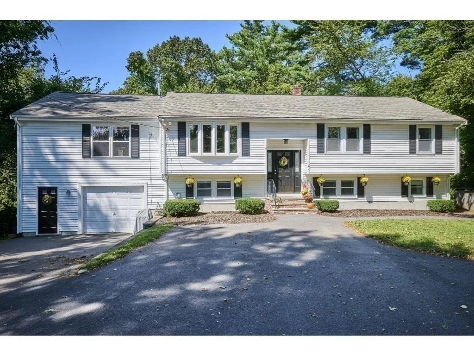
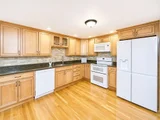
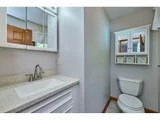
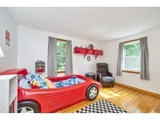
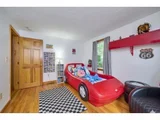
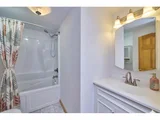
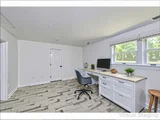
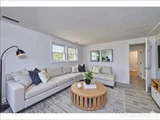
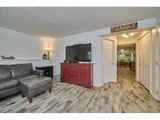
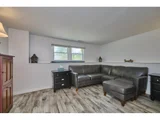
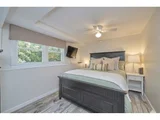
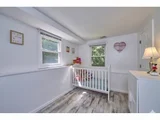
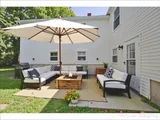
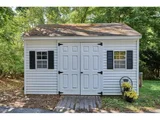
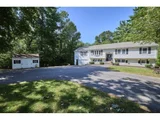
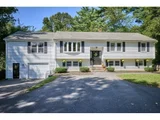
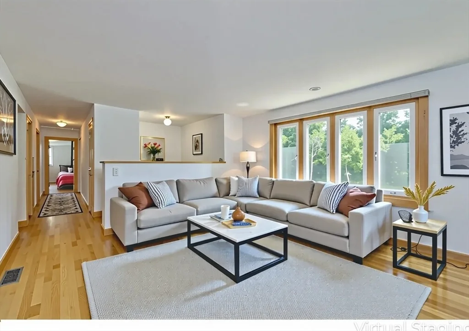
Discover this expanded, beautifully updated 7-BR, 4.5-BA raised ranch in the coveted Gibbons School District, offering flexibility for multigenerational living and today's work-from-home lifestyle. The sun-filled main level welcomes you w/gleaming hardwood floors and an open layout. A chef's kitchen w/granite counters, custom cabinetry, and breakfast bar flows naturally into a spacious dining area and inviting family room-ideal for entertaining, celebrations, and everyday moments that matter. The finished lower level offers exceptional versatility w/private space perfect for in-laws, guests, or dedicated home offices. Outdoors, enjoy a generous backyard w/an above-ground pool, fenced dog run, and plenty of room to relax or play, all set on a quiet cul-de-sac w/ample parking. With an oversized 1-car garage, storage shed, and unbeatable access to the Commuter Rail, Rte 24, schools, shops, and dining-this home is a place for everyone to grow, build memories, host milestones, and thrive.
Unit Size
3,467 Ft²
Days on Market
-
Land Size
0.40 acres
Price per sqft
$268
Property Type
House
Property Taxes
$698
HOA Dues
-
Year Built
1985

Payment Calculator

Cap Rate Calculator

Last updated: 5 months ago (MLSPIN #73506469)

Price History

Date / Event Date Event Price
Jun 8, 2026 Sold
Sold
May 13, 2026 In contract -
In contract
Apr 23, 2026 Listed by Century 21 Elite Realty $929,000
Listed by Century 21 Elite Realty
Oct 9, 2025 Temporarily off market -
Temporarily off market
Sep 11, 2025 Listed by Century 21 Elite Realty $985,000
Listed by Century 21 Elite Realty
Fall in love w/this expanded, beautifully updated 7-BR, 4.5-BA raised ranch in the coveted Gibbons School District offering unmatched flexibility for multigenerational living & today’s work-from-home lifestyle. The sun-drenched main level showcases gleaming hardwood flrs and a desirable open floor plan: the living room seamlessly connects to a chef’s kitchen w/granite counters, custom cabinetry & breakfast bar, an expansive dining area, and a spacious family room perfect for gatherings and celebrations. The finished lower level offers private quarters for in-laws, guests, and home offices—ideal for versatility and growth. Step outside and enjoy an above-ground pool, fenced dog run, generous backyard + the serenity of a cul-de-sac w/ample parking. Plus an oversized 1-car garage & storage shed. With easy access to the Commuter Rail, Rt-24, schools, shops, and restaurants, this rare home blends comfort, convenience, and lifestyle appeal—truly a place for everyone to grow, live & flourish.
Show More

Property Highlights

Parking Available
Garage
Air Conditioning

Building Info

Overview

    General

  • Year Built: 1985
  • Effective Year Built: 1990
  • Building Count: 1
  • Total Rooms: 8
  • Bedroom Count: 4
  • Bathroom Count: 3
  • Full Bathrooms: 3
  • Partial Bathrooms: 3
  • Building Condition: 6
  • Building Quality: 0
  • Construction Type: 6
  • Building Style: 19
  • Exterior Walls Type: 19
  • Interior Walls Type: 0
  • Roof Shape Type: 1
  • Roof Cover Type: 15
  • Floor Count: 100
  • Living Units: 1
  • Floor Cover: 0
  • Basement Type: 7
  • Basement Area: 1,564
  • Garage Type: 0
  • Parking Space Count: 0
  • Patio Type: 0
  • Porch Type: 0
  • Pool Type: 8

    Dimensions

  • Lot Size Square Feet: 17,380
  • Total Building Area: 2,676
  • Gross Building Area: 4,301
  • Building Area: 2,676
  • Building Area Measurement: L

    Heating and Cooling

  • Air Conditioning: 13
  • Heating: 4
  • Heated Square Feet: 2,676
  • Heating Fuel Type: 6

    Utilities

  • Sewer System: 0
  • Water Service: 0

Building

  • Building Type: 0
  • Property Class: R
  • Subdivision: STOUGHTON
  • Land Acres: 0000000399
  • Standard Land Use Code: 1001
  • County Land Use Code: 101

Neighborhood

  • School District Name: Stoughton School District
  • School Tax School District: STOUGHTON SD
  • Census Tract: 456402

Zoning

  • Zoning: RC

Geography

  • Account Number: 51_086
  • Parcel: STOU M:0051 B:0086 L:0000
  • Block: 86
  • Municipality: STOUGHTON
  • Latitude: 42.1102
  • Longitude: -71.1056

    Address

  • Full Address: 29 Keith Ter
  • Address - House Number: 29
  • Address - Street Name: Keith
  • Address - Suffix Type: Ter
  • State: MA
  • City Name: Stoughton
  • Carrier Code: C023
  • 4-Digit Zip Code: 3150
  • Zip Code: 02072

Valuation

    Tax

  • Tax Year: 2023
  • Tax Amount: $760,000

    Appraisal Valuation

  • Standard Deviation: 0.1652
  • Valuation Date: Jan 17, 2024
  • Confidence Score: 79
  • Final Value: 720,664
  • High Value: 839,729
  • Low Value: 601,599

    Assessments Valuation

  • Assessed Year: 2023
  • Assessed Total Value: $560,900
  • Assessed Land Value: $189,300
  • Assessed Improvements Value: $371,600

    Sales

  • Current Sale Contract Date: Jan 13, 2020
  • Current Sale Recording Date: Jan 17, 2020
  • Current Sale Price:
  • Current Sale Document Type: O
  • Current Sale Input Document Number: 4663
Data used for valuation calculations is provided by RealtyHop, and other third party sources

Comparables

Unit
Status
Type
Beds
Baths
ft²
Price/ft²
Asking Price
Listed On
Closing Price
Sold On
HOA + Taxes

About Norfolk


Similar Homes for Sale

Currently no similar homes around

Nearby Rentals


Frequently Asked Questions

When was property at 29 Keith Terrace built and last sold?
The property at 29 Keith Terrace was built in 1985 and last sold on Jan 13, 2020 for $557,000.
How much is this home worth?
The estimated value of the home located at 29 Keith Terrace is $938,290.
What are some comparable homes to 29 Keith Terrace?
There are currently no comparable homes to 29 Keith Terrace.