| Date / Event | Date | Event |
Price
|
| Jul 30, 2026 | Price Decreased |
$598,900
↓ $30K
(4.8%) |
|
Price Decreased
|
| May 14, 2026 | Listed by BHHS Hudson Valley Properties |
$629,000
|
|
Listed by BHHS Hudson Valley Properties
|
| Aug 31, 2025 | Withdrawn |
-
|
|
Withdrawn
|
| May 2, 2025 | Relisted |
$649,000
|
|
Relisted
|
| Apr 1, 2025 | No longer available |
-
|
|
No longer available
|
| Jan 14, 2025 | Price Decreased |
$649,000
↓ $20K
(3%) |
|
Price Decreased
|
| Nov 23, 2024 | Relisted |
$669,000
|
|
Relisted
|
| Nov 23, 2024 | No longer available |
-
|
|
No longer available
|
| Sep 23, 2024 | Price Decreased |
$669,000
↓ $10K
(1.5%) |
|
Price Decreased
|
| Sep 4, 2024 | Listed by United RE Hudson Valley Edge |
$679,000
|
|
Listed by United RE Hudson Valley Edge
|
| |
|
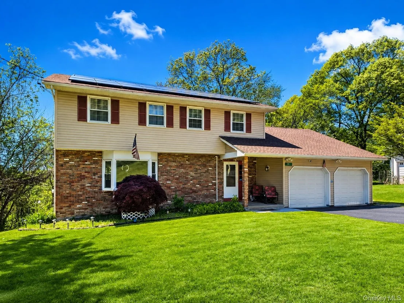
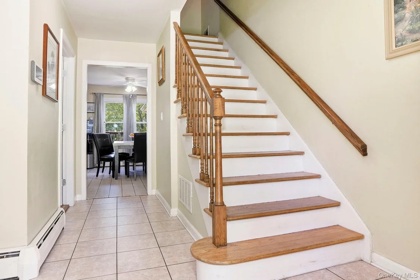
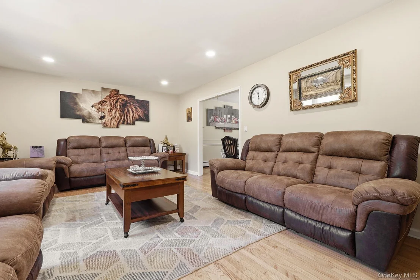
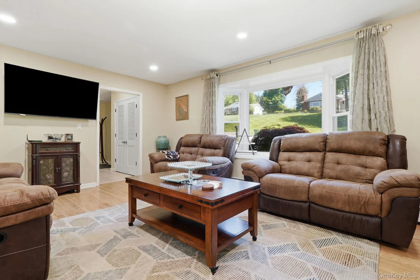
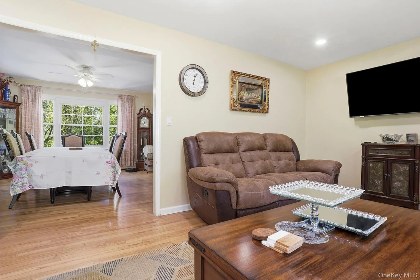
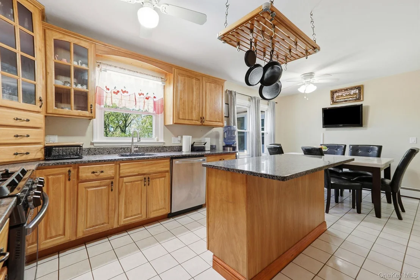
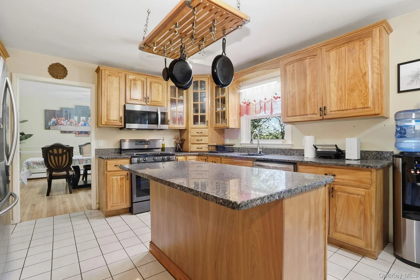
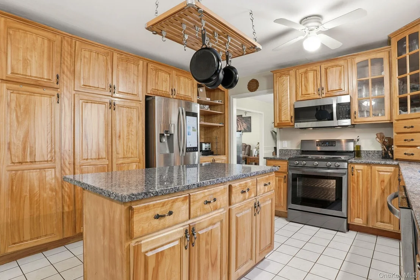
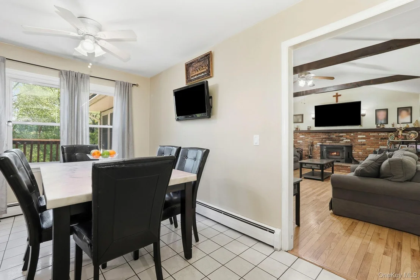
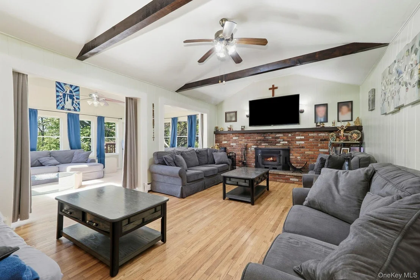
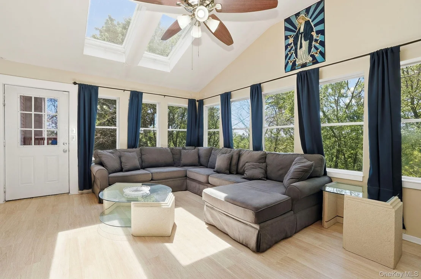
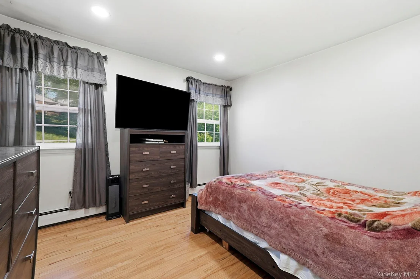
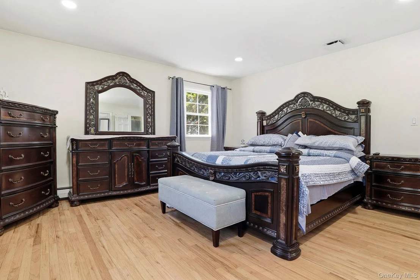
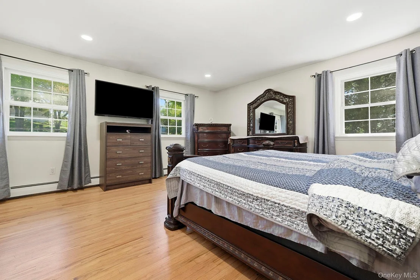
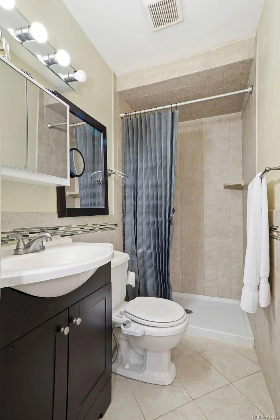
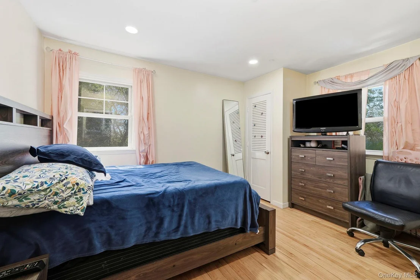
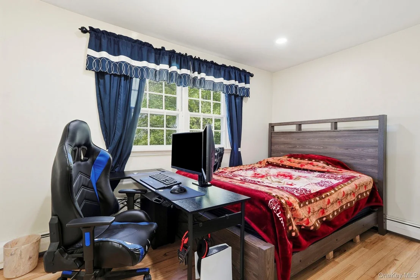
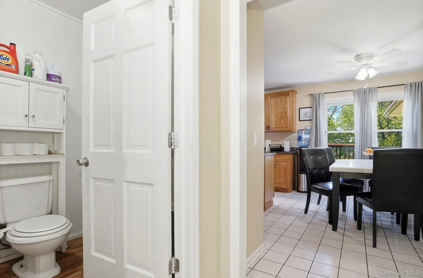
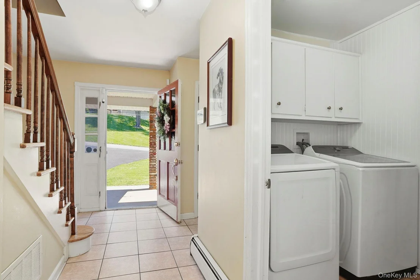
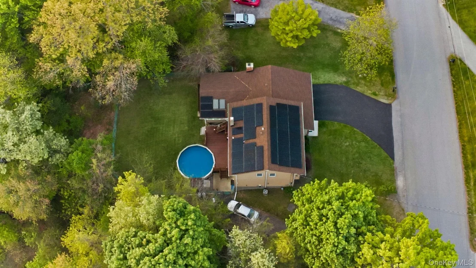
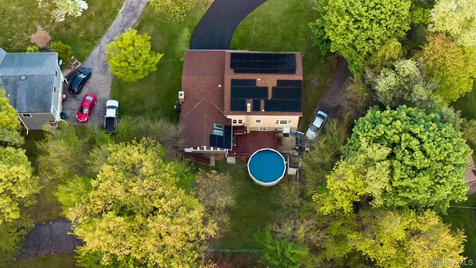
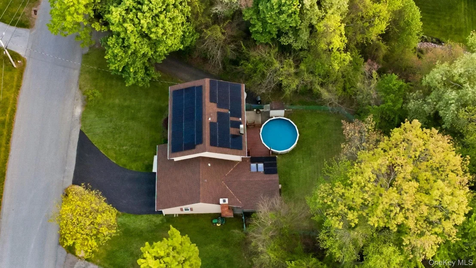
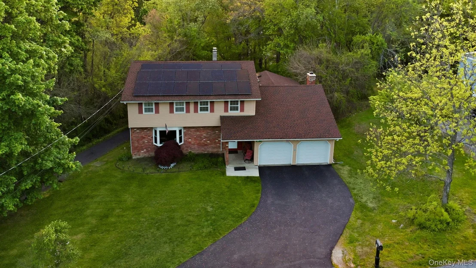
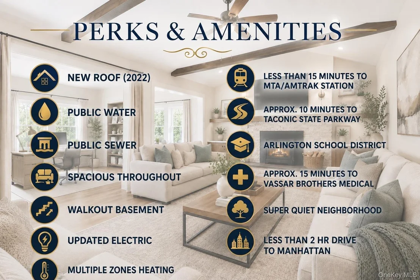
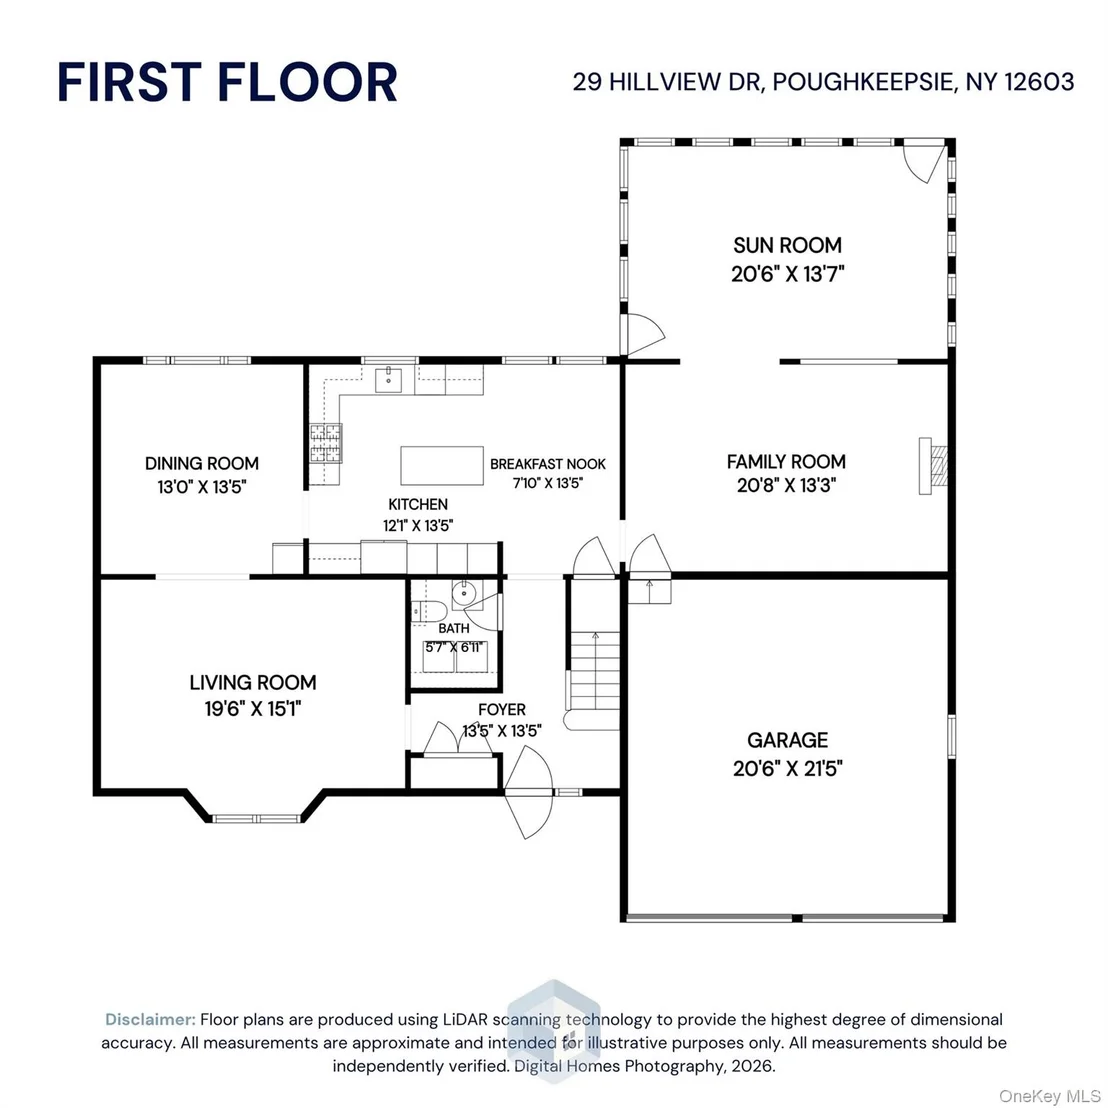
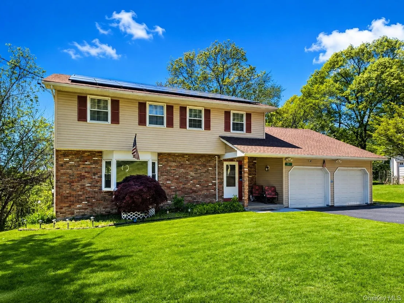
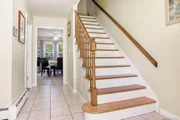
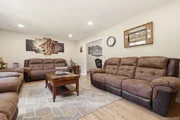
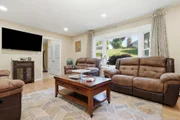
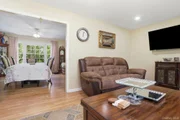
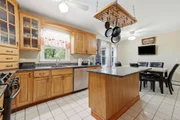
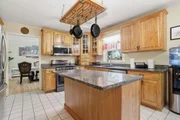
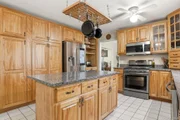
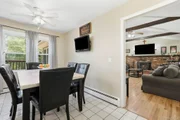
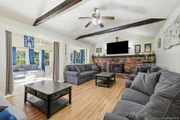
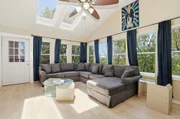
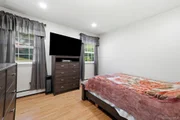
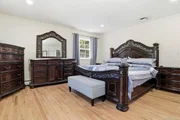
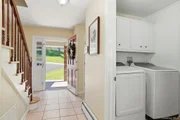
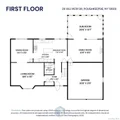
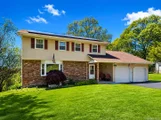
This classic colonial home features 4 bedrooms and 3 bathrooms, situated in a tranquil and sought-after neighborhood, ready for immediate occupancy. The residence boasts ample space for gatherings with friends and family. The open floor plan facilitates entertaining, seamlessly connecting the eat-in kitchen with an island to the expansive sunroom (336 square feet) and the family room, which includes a fireplace. The multi-level Trex decking, complemented by a convenient pass-through kitchen window, leads to a private backyard oasis complete with an above-ground pool. The interior showcases hardwood floors and woodwork throughout, accented by tasteful tile, built-in bookshelves in the living room, and generous storage options in the kitchen, along with spacious closets in the hallways and all bedrooms. The location is ideal, just a five-minute drive from shops and award-winning restaurants. This beautiful colonial is set on over half an acre in one of Dutchess County's most accessible areas, conveniently located near the Taconic State Parkway and only minutes from the Metro North Railroad, ensuring an easy commute to New York City. The home has been meticulously maintained and features numerous updates, including a new roof with solar panels installed in 2022, and a finished storage area which could possibly used as a downstairs apartment in the future with a walkout to the rear yard. Additional Information: HeatingFuel:Oil Above Ground,ParkingFeatures:2 Car Attached,
|
| Jan 21, 2020 | Sold | |
|
Sold
|
| Jan 13, 2020 | No longer available |
-
|
|
No longer available
|
| Oct 11, 2019 | Price Decreased |
$339,000
↓ $10K
(2.9%) |
|
Price Decreased
|
| Sep 20, 2019 | Price Decreased |
$349,000
↓ $16K
(4.3%) |
|
Price Decreased
|
| Sep 9, 2019 | Price Decreased |
$364,500
↓ $10K
(2.7%) |
|
Price Decreased
|
| Aug 9, 2019 | Listed by BHHS Hudson Valley Properties |
$374,500
|
|
Listed by BHHS Hudson Valley Properties
|
| Nov 7, 2018 | No longer available |
-
|
|
No longer available
|
| Sep 30, 2018 | Price Decreased |
$334,900
↓ $5K
(1.5%) |
|
Price Decreased
|
| Sep 14, 2018 | Price Increased |
$339,900
↑ $5K
(1.5%) |
|
Price Increased
|
| Aug 30, 2018 | Listed by ARBOR VIEW REALTY CORP. CP |
$334,900
|
|
Listed by ARBOR VIEW REALTY CORP. CP
|
| |
|
Listing is being withdrawn, as significant upgrades are being made. It will be relisted as soon as they are completed! Amazing Space! This move-in ready classic colonial is located in a peaceful, established neighborhood, and has plenty of room for friends and family. Open floor plan is perfect for entertaining, with fantastic flow from the EIK with work island to the huge sun-room (336sf) and family room w/ fireplace to the multi-level Trex decking (great pass-through kitchen window) to the above ground pool. Enjoy your private backyard oasis bordered by delicious blackberries and lush woods! Unfinished basement is huge...great potential...with a SGD to the deck and pool. Exhaust fan in basement is used to pull cool A/C air from 2nd floor throughout the house. Home has hardwood floors and woodwork throughout, with a dash of tile, built-in bookshelves in LR, ample storage in kitchen, spacious closets in hallways and all bedrooms. Perfect location! You're just a 5 minute drive to shops, restaurants and the Taconic Parkway for an easy commute. Welcome home! The manager has listed the unit size as 2266 square feet.
|
| Oct 15, 2009 | Sold | |
|
Sold
|


































 Your Privacy Choices
Phone: 425-283-2930
Address: 335 Madison Avenue, New York, NY 10017