by RH Advisors

Check Availability
Carroll
29 Hemlock Hill
Listed by: Kathleen Sullivan Head, Badger Peabody & Smith Realty, Cell: 603-986-5932, , Listing Courtesy of Prime MLS
$1,090,000
● House - In Contract

29 Hemlock Hill
Jackson, NH 03846
bedrooms
3 Beds
bathrooms
1 Bath, 1 Half Bath
square feet
4,208 Ft²
$6,049
Est. Monthly

About This Property

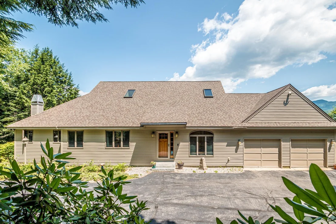
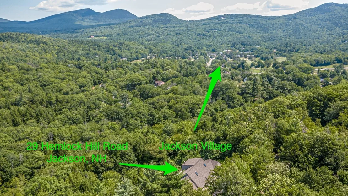
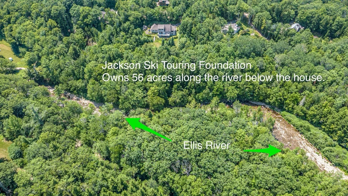
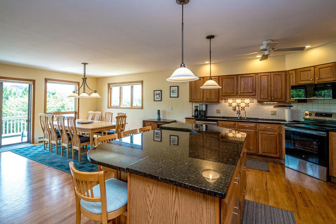
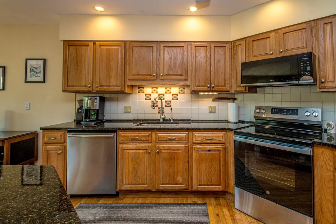
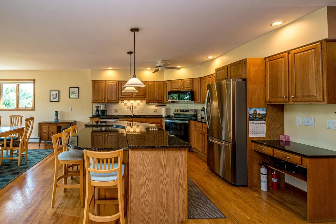
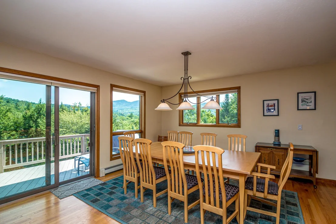
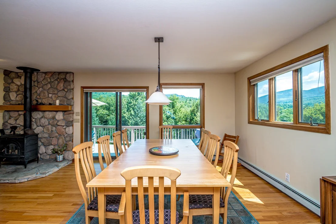
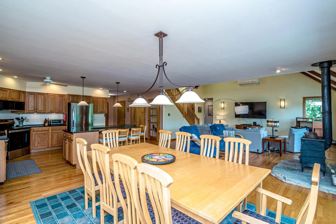
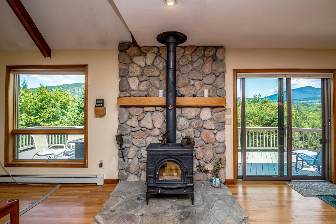
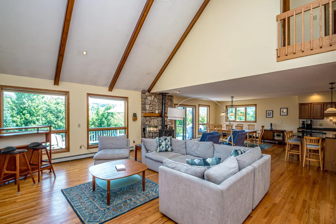
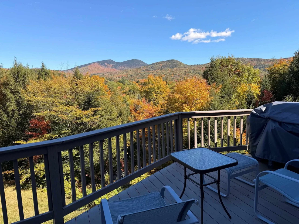
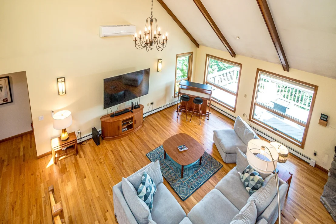
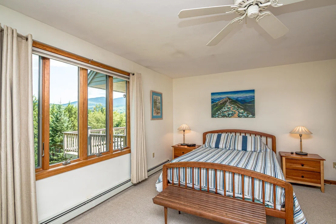
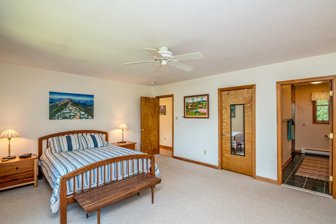
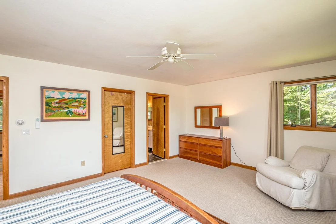
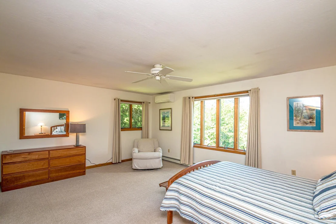
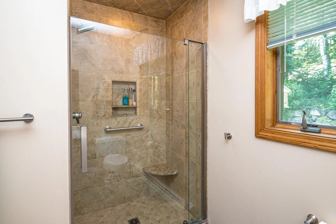
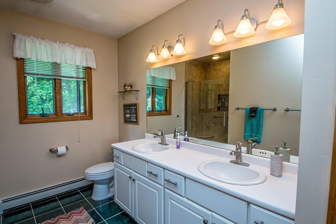
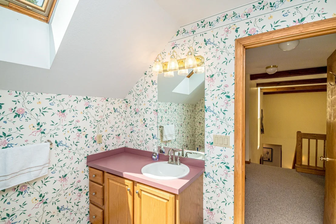
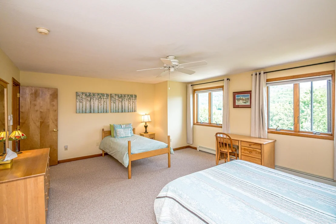
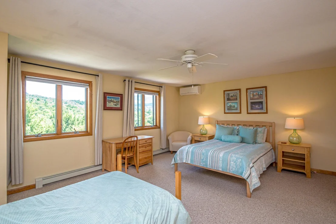
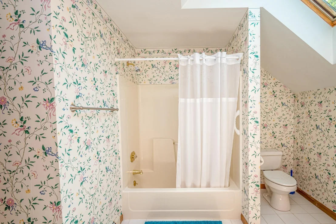
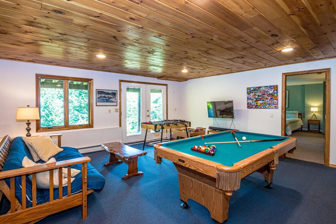
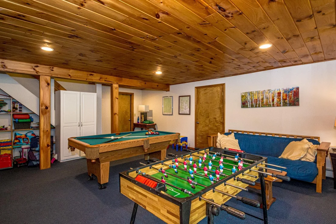
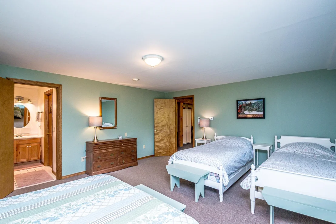
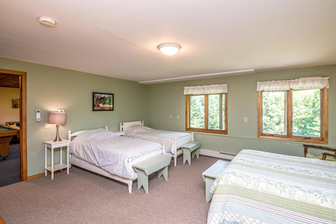
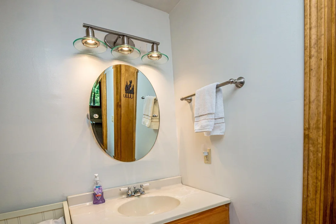
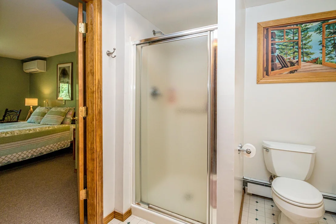
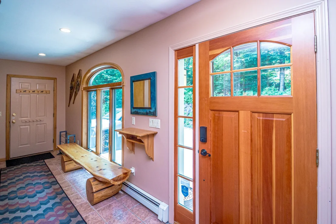
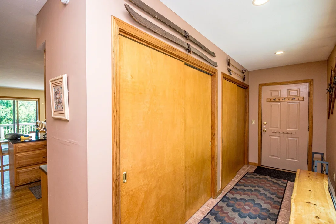
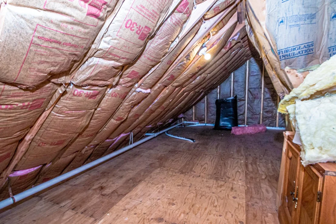
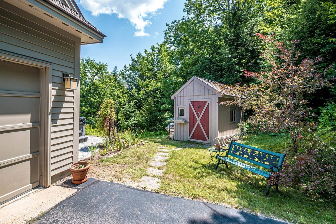
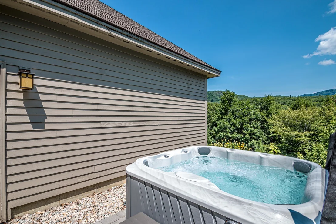
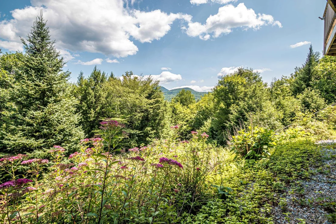
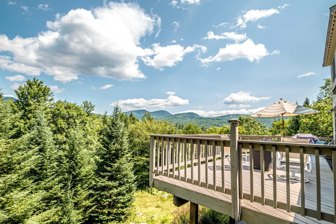
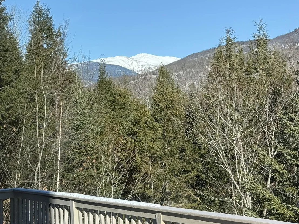
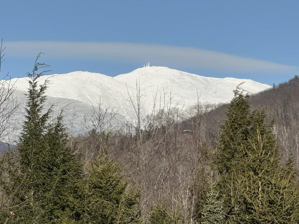
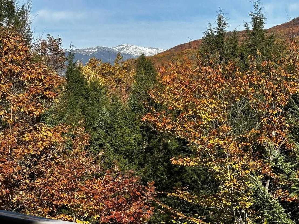
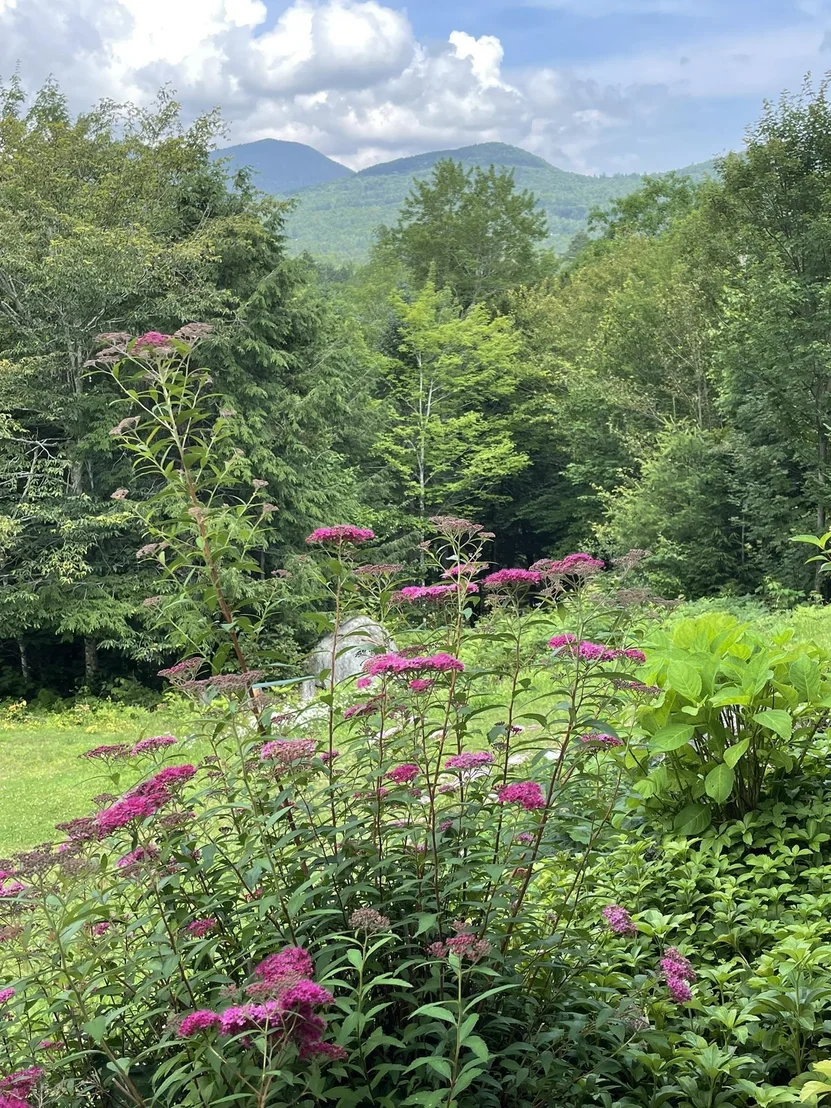
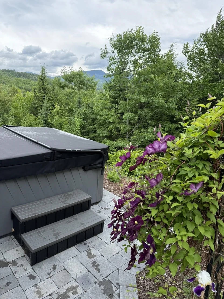
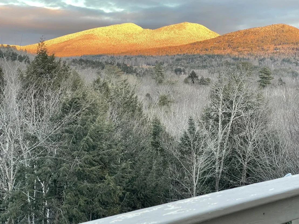
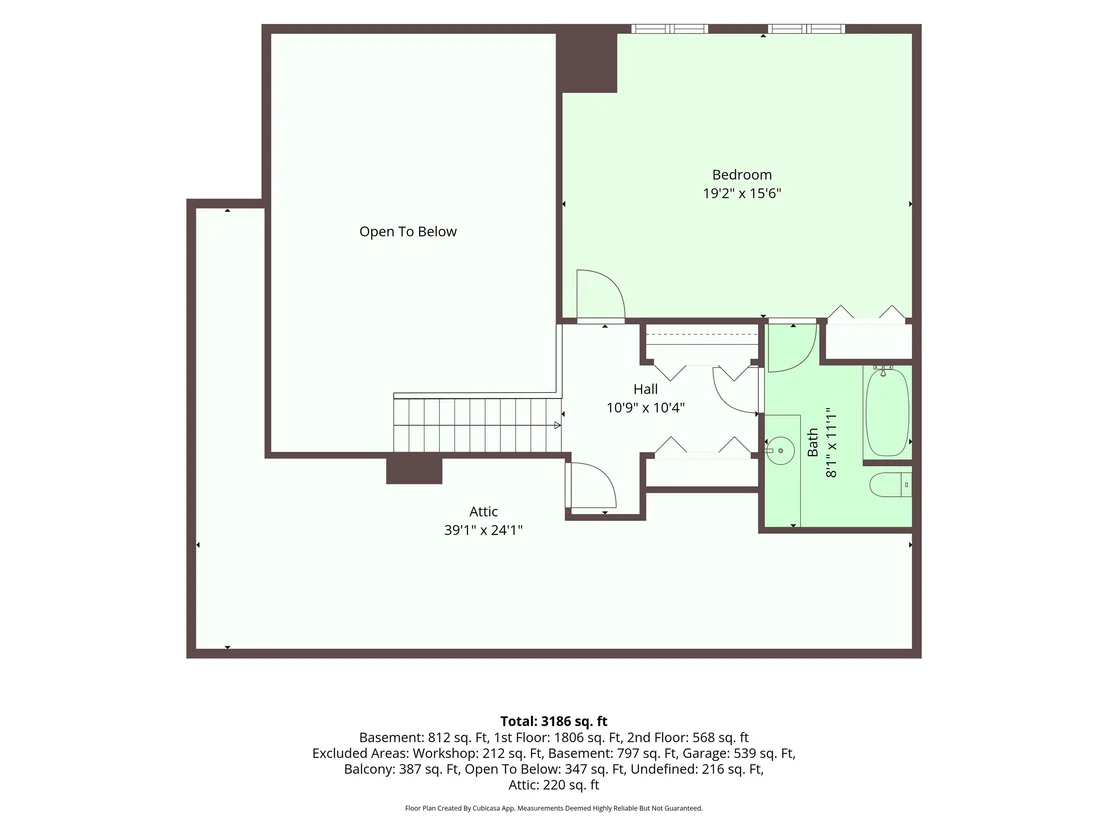
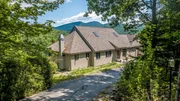
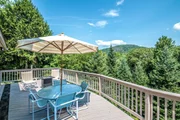
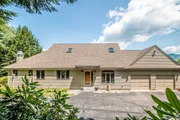
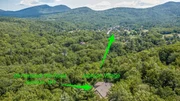
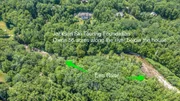
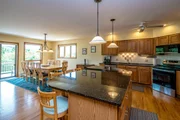
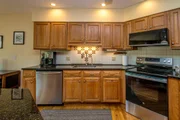
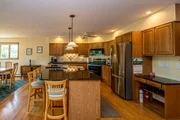
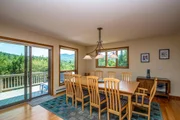
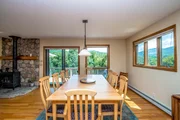
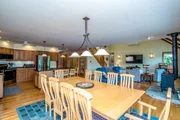
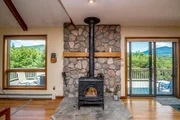
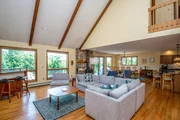
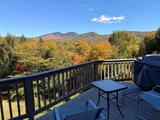
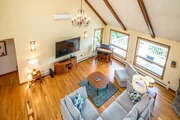
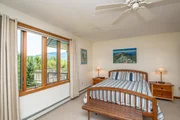
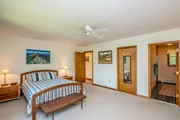
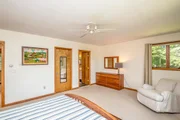
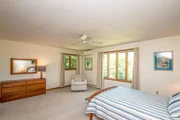
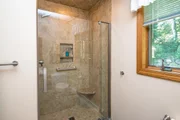
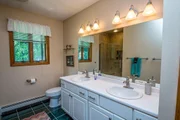
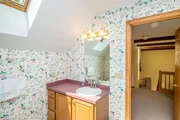
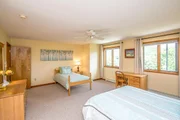
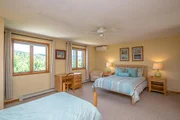
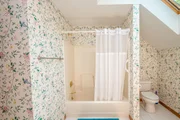
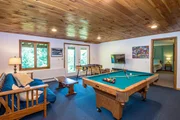
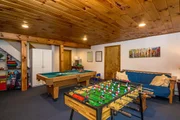
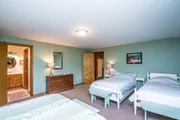
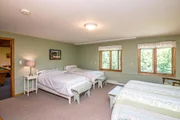
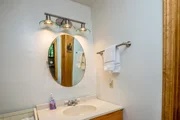
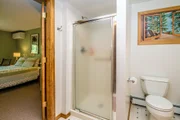
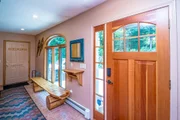
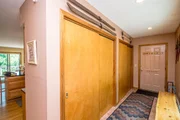
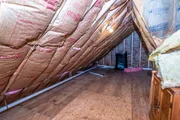
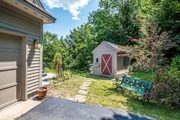
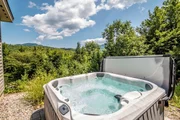
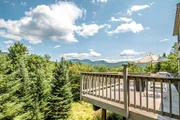
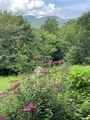
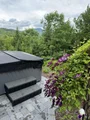
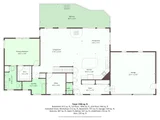
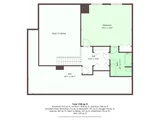
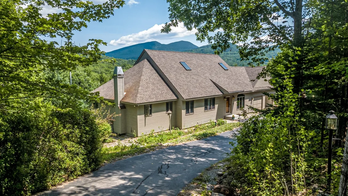
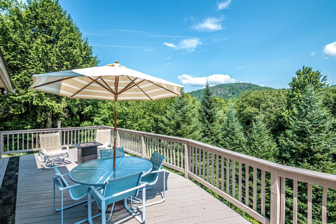
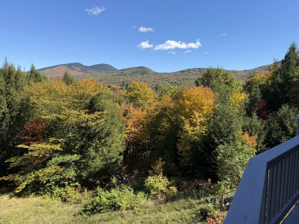
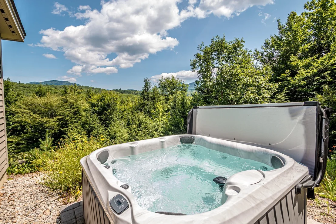
Tucked away above the Ellis River and Jackson Ski Touring's trails, this bright and spacious 3 BR plus office, 3.5 bath home has one level living at its best. Its 180 degree views from Mt. Washington to Tin Mountain, sizable private deck, the soothing sounds of the Ellis River, and star gazing from the hot tub all contribute to a peaceful ambiance. The open living design is perfect for entertaining, relaxing & making memories. This spacious great room has a large kitchen island & walk-in pantry, a dining area with mountain views, and a large living room with wood stove. All three bedrooms have ensuite baths.  MAIN LEVEL: The large main level primary bedroom suite has a walk-in closet and mountain views.  Office, laundry room, 2 closet foyer/mud room and a powder room. UPPER LEVEL: Large bedroom, private full bath and walk-in attic storage. WALKOUT LOWER LEVEL: Family room, ensuite bedroom with ¾ bath, a workshop and a generous 750 SF unfinished basement space for storage or hobbies. Underground utilities.  There are mini splits for AC and heat. You can cross-country ski and snowshoe directly from your backyard. It's a short drive to Jackson Ski Touring Center, Black Mountain, Wildcat, Attitash & Cranmore ski areas as well as Wentworth & Eagle Mountain golf courses. Enjoy all that the Mount Washington Valley has to offer: The charm of Jackson village, the wonderful restaurants and shopping of North Conway, Story Land, Santas Village, or hike, bike, ski or snowshoe in the National Forest. Jackson is 74% National Forest and has additional conserved land, make it your home.
Unit Size
4,208 Ft²
Days on Market
-
Land Size
1.10 acres
Price per sqft
$259
Property Type
House
Property Taxes
$696
HOA Dues
-
Year Built
1996

Payment Calculator (Computations Provided by RealtyHop)

Cap Rate Calculator

Last updated: 9 days ago (Prime MLS #5104039)

Price History

Date / Event Date Event Price
Nov 10, 2026 In contract -
In contract
Sep 12, 2026 Price Decreased $1,090,000
↓ $60K (5.2%)
Price Decreased
Aug 7, 2026 Listed by Badger Peabody & Smith Realty $1,150,000
Listed by Badger Peabody & Smith Realty
Sep 1, 2023 Sold
Sold
Jun 21, 2023 Listed by Badger Peabody & Smith Realty $925,000
Listed by Badger Peabody & Smith Realty

Property Highlights

Garage
Parking Details
Has Garage
Has Open Parking
Parking Features: Driveway, Garage, Attached, Auto Open, Direct Entry
Garage Spaces: 2
Interior Details
Half Bathrooms: 1
Full Bathrooms: 1
Interior Features: Kitchen Island, Natural Woodwork, Vaulted Ceiling(s), Walk-In Closet(s), Kitchen/Dining, Living/Dining, Primary BR w/ BA, Skylight, Walk-in Pantry, 1st Floor Laundry
Appliances: Dishwasher, Dryer, Freezer, Microwave, Electric Range, Refrigerator, Washer, Water Heater, Water Heater
Flooring Type: Carpet, Hardwood, Tile
Rooms: 8
Basement: Yes
Exterior Details
Square Footage: 4208
Architectural Style: Contemporary
Year Built: 1996
Construction Materials: Wood Siding, Clapboard, Cedar Exterior
Lot Features: Landscaped, Sloped, Near Golf Course, Country Setting, Mountain View, Trail/Near Trail, View, Abuts Conservation, Near Shopping, Near Skiing, Near Hospital
Lot Size Area: 47916
Lot Size Units: Square Feet
Lot Size Acres: 1.1
Lot Size Square Feet: 47916
Water Source: Drilled Well
Financial Details
Tax Annual Amount: $8,354
Utilities Details
Cooling Type: Mini Split
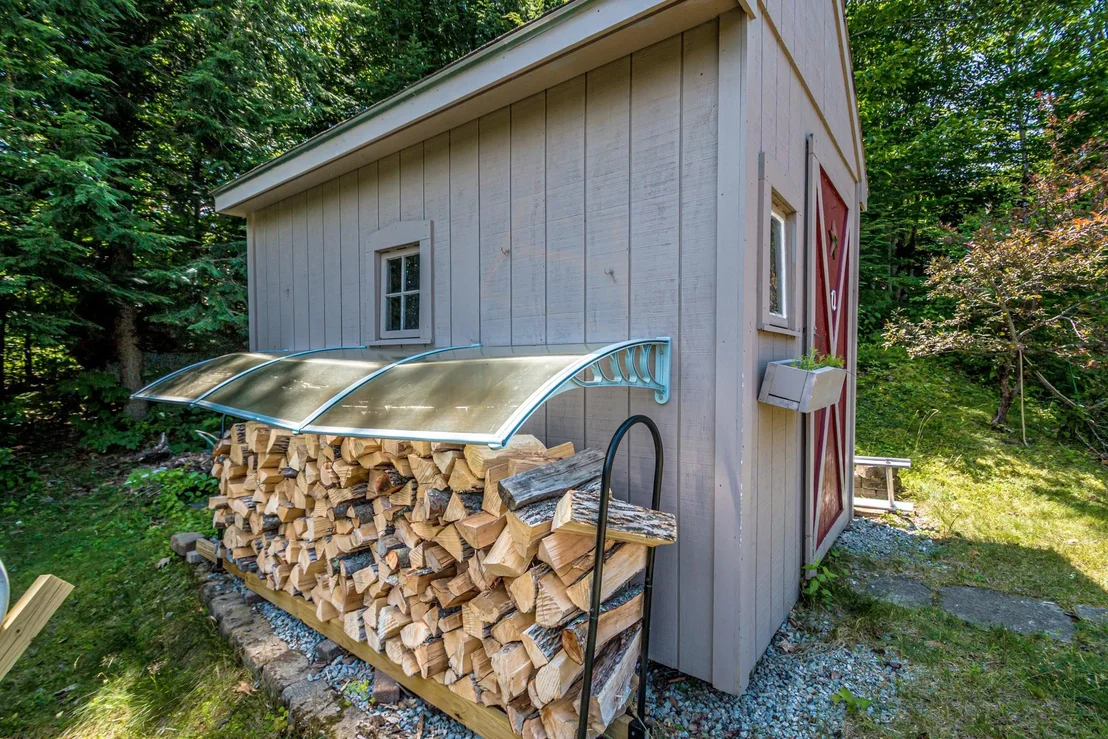
Heating Type: Oil, Wood, Baseboard, Hot Water, Wood Stove, Multi Zone
Sewer : Private Sewer, Septic Tank, 1250 Gallon, Leach Field, Septic Design Available

Building Info

Overview

    General

  • Year Built: 1996
  • Effective Year Built: 1996
  • Bedroom Count: 4
  • Bathroom Count: 4
  • Full Bathrooms: 3
  • Partial Bathrooms: 4
  • Building Condition: 3
  • Building Quality: 0
  • Construction Type: 0
  • Building Style: 15
  • Exterior Walls Type: 18
  • Interior Walls Type: 0
  • Roof Shape Type: 1
  • Roof Cover Type: 15
  • Floor Count: 200
  • Floor Cover: 0
  • Basement Type: 0
  • Basement Area: 0
  • Garage Type: 0
  • Parking Space Count: 0
  • Patio Type: 0
  • Porch Type: 0
  • Pool Type: 0

    Dimensions

  • Lot Size Square Feet: 47,916
  • Total Building Area: 3,366
  • Gross Building Area: 6,793
  • Building Area: 3,366
  • Building Area Measurement: L

    Heating and Cooling

  • Air Conditioning: 0
  • Heating: 10
  • Heated Square Feet: 3,366
  • Heating Fuel Type: 6

    Utilities

  • Sewer System: 0
  • Water Service: 0

Building

  • Building Type: 0
  • Property Class: R
  • Land Acres: 0000001100
  • Standard Land Use Code: 1001
  • County Land Use Code: 101

Neighborhood

  • School District Name: Jackson School District
  • School Tax School District: JACKSON
  • Census Tract: 955101

Zoning

  • Zoning: COMMER

Geography

  • Parcel: JACK M:00R12 L:000176 S:000000
  • Lot: 176
  • Municipality: JACKSON
  • Latitude: 44.1476
  • Longitude: -71.1964

    Address

  • Full Address: 29 Hemlock Hill Rd
  • Address - House Number: 29
  • Address - Street Name: Hemlock Hill
  • Address - Suffix Type: Rd
  • State: NH
  • City Name: Jackson
  • Zip Code: 03846

Valuation

    Tax

  • Tax Year: 2022
  • Tax Amount: $541,100

    Appraisal Valuation

  • Standard Deviation: 0.1932
  • Valuation Date: Dec 20, 2023
  • Confidence Score: 74
  • Final Value: 889,068
  • High Value: 1,060,890
  • Low Value: 717,245

    Assessments Valuation

  • Assessed Year: 2022
  • Assessed Total Value: $496,400
  • Assessed Land Value: $176,600
  • Assessed Improvements Value: $319,800

    Sales

  • Current Sale Contract Date: Aug 31, 2023
  • Current Sale Recording Date: Sep 01, 2023
  • Current Sale Price:
  • Current Sale Document Type: 71
  • Current Sale Input Document Number: 202300076300
Data used for valuation calculations is provided by RealtyHop, and other third party sources

Comparables

Unit
Status
Type
Beds
Baths
ft²
Price/ft²
Asking Price
Listed On
Closing Price
Sold On
HOA + Taxes

About Carroll


Similar Homes for Sale

Currently no similar homes around

Nearby Rentals

Unit for rent at 5 Forest Ledge, Bartlett, 03838

$3,300 /mo

  • 3 Beds
  • 1 Bath
  • 3,064 ft²
5 Forest Ledge, Bartlett, 03838 Listing by Grace Mark


Frequently Asked Questions

When was property at 29 Hemlock Hill Road built and last sold?
The property at 29 Hemlock Hill Road was built in 1996 and last sold on Aug 31, 2023 for $925,000.
How much is this home worth?
The estimated value of the home located at 29 Hemlock Hill Road is $1,106,835.
What are some comparable homes to 29 Hemlock Hill Road?
There are currently no comparable homes to 29 Hemlock Hill Road.