


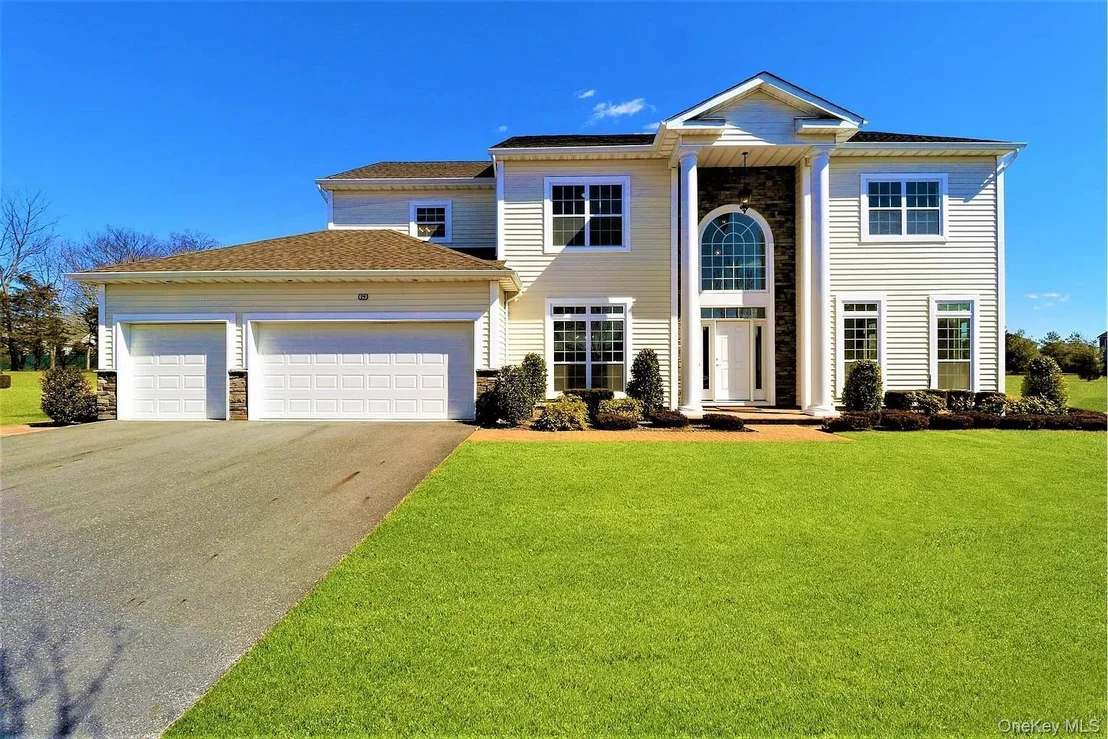
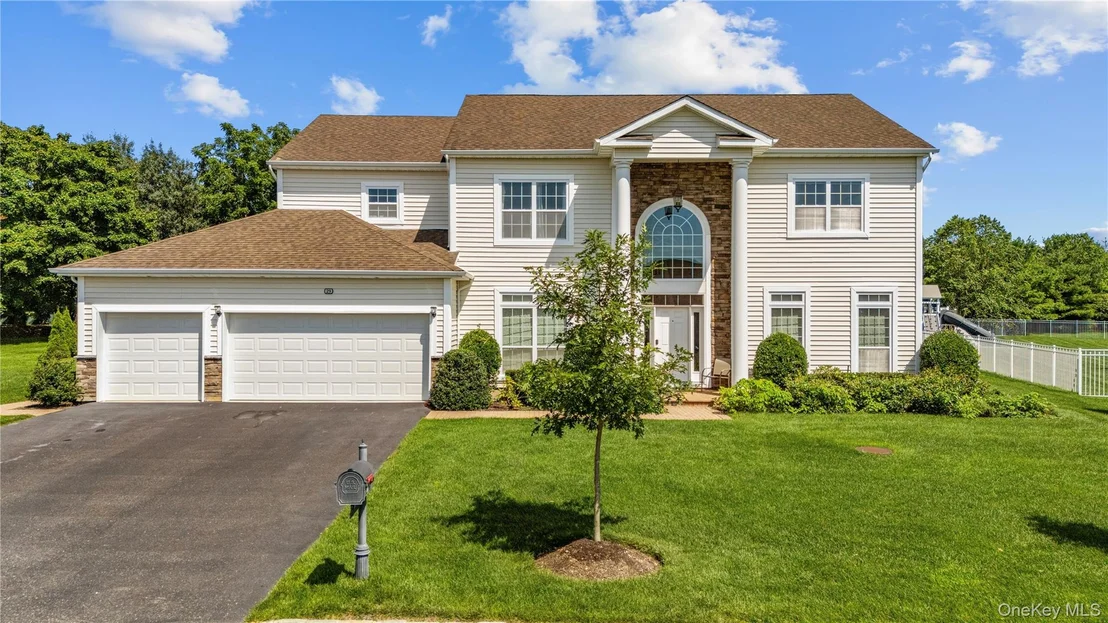
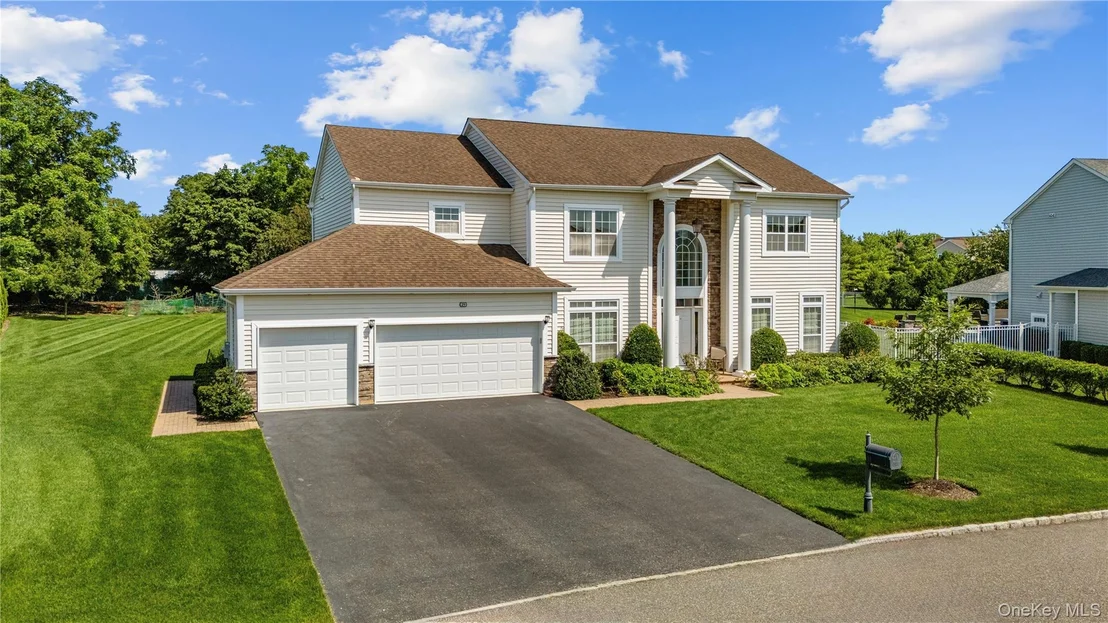
29 Hamlet Woods Drive


About This Property
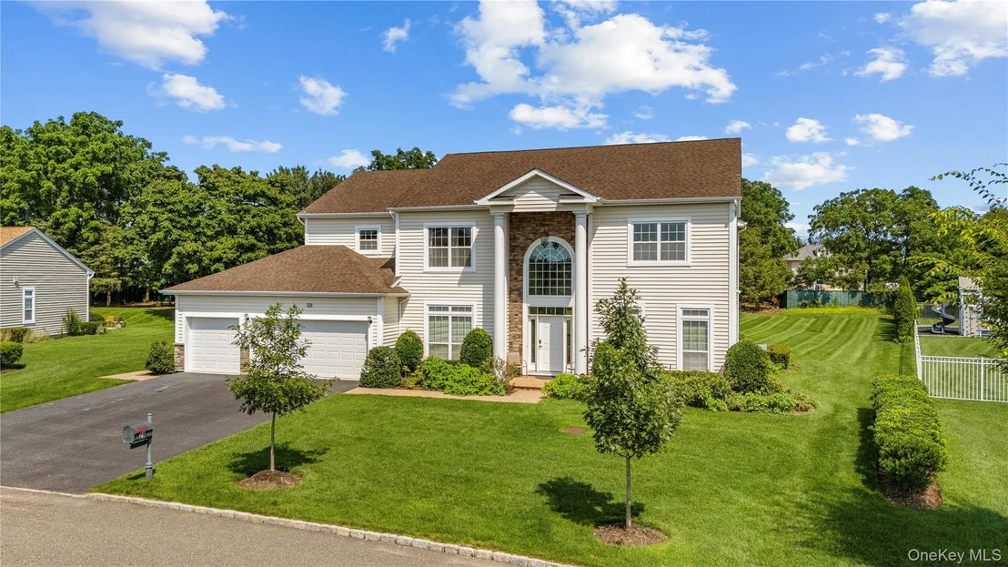
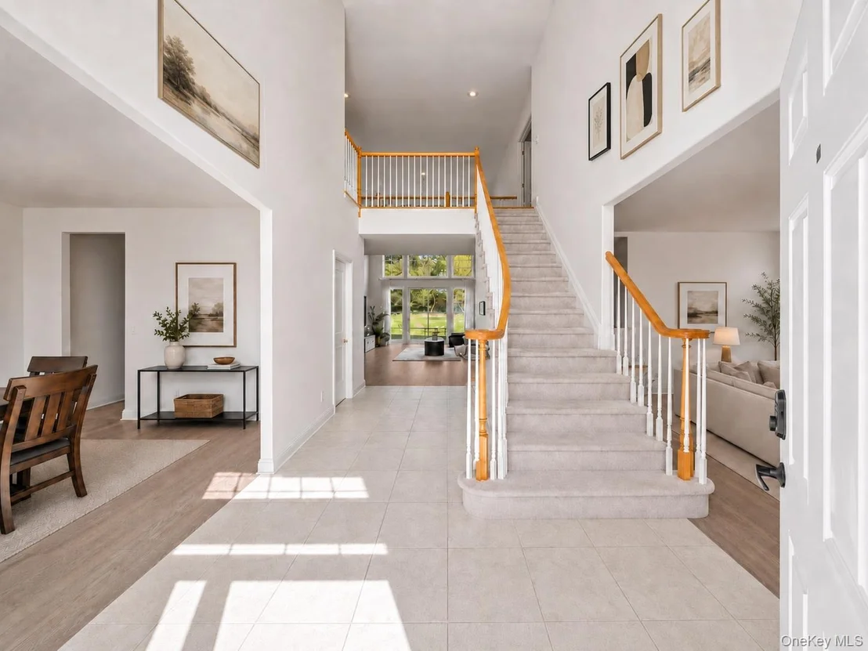
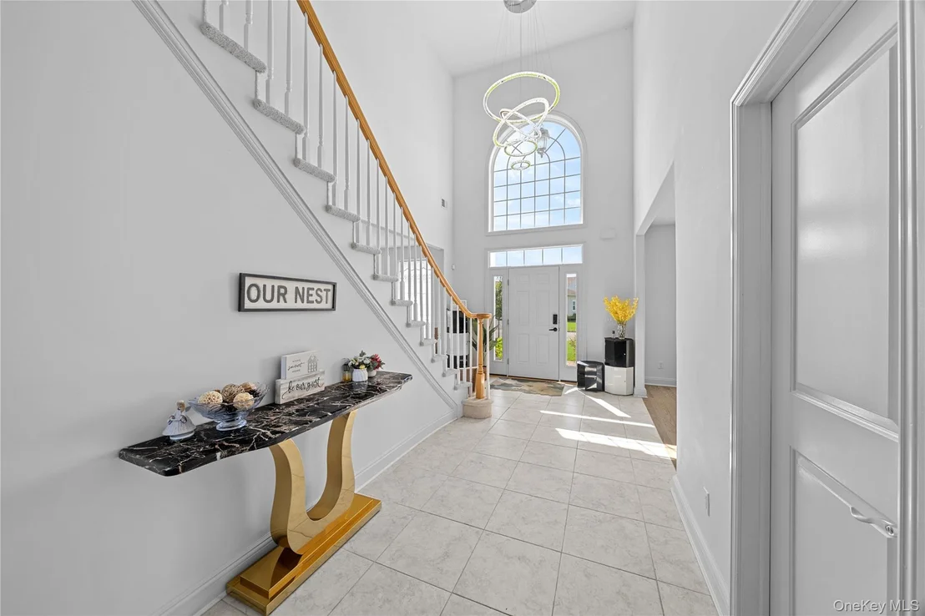
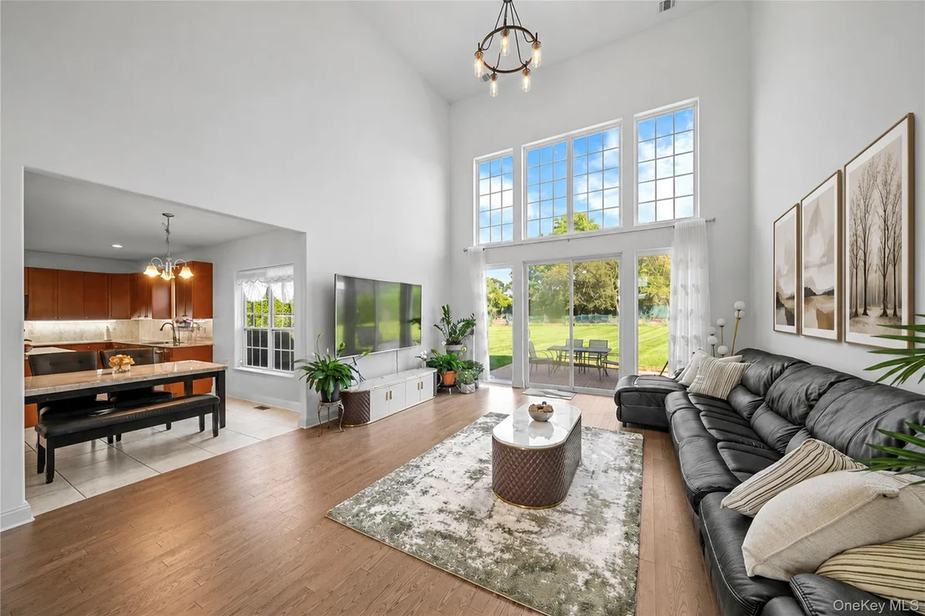
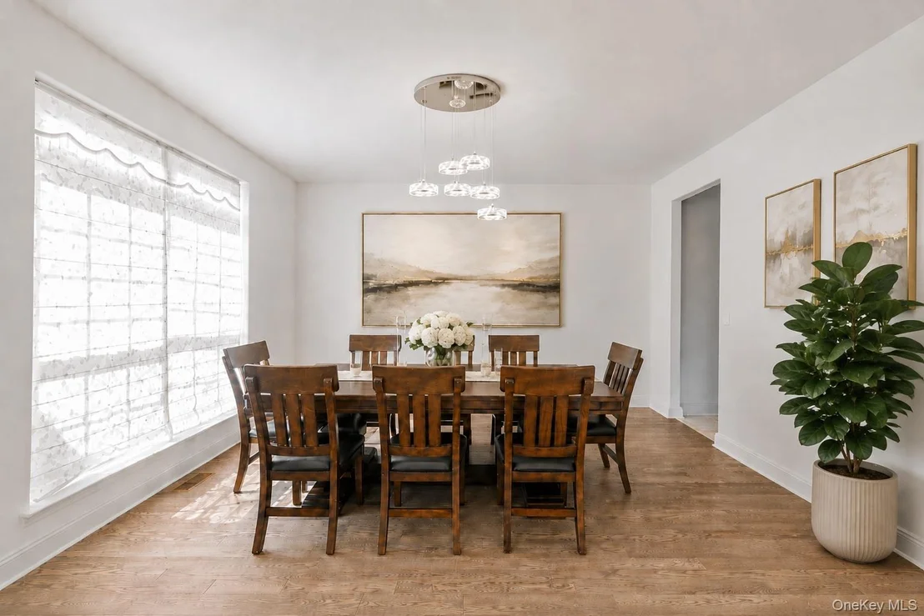
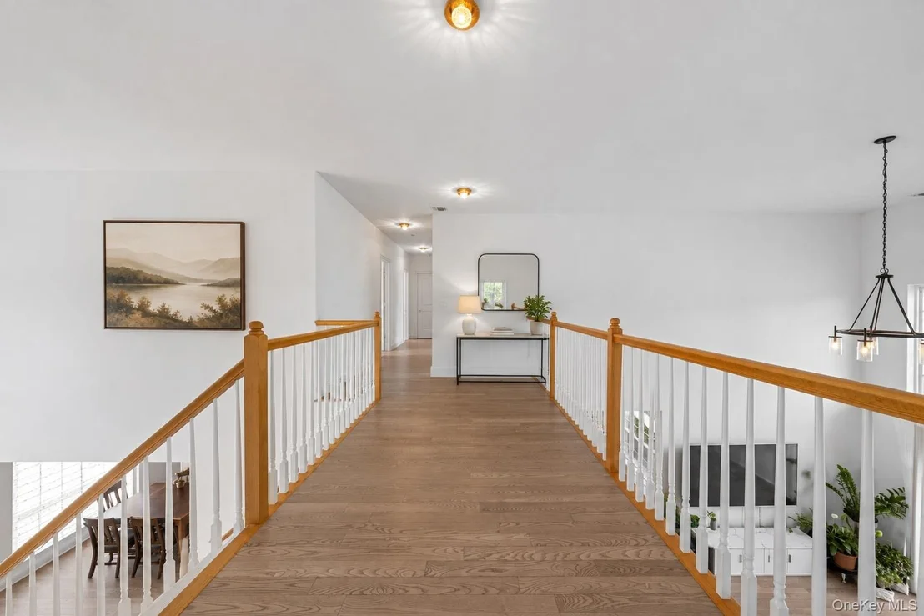
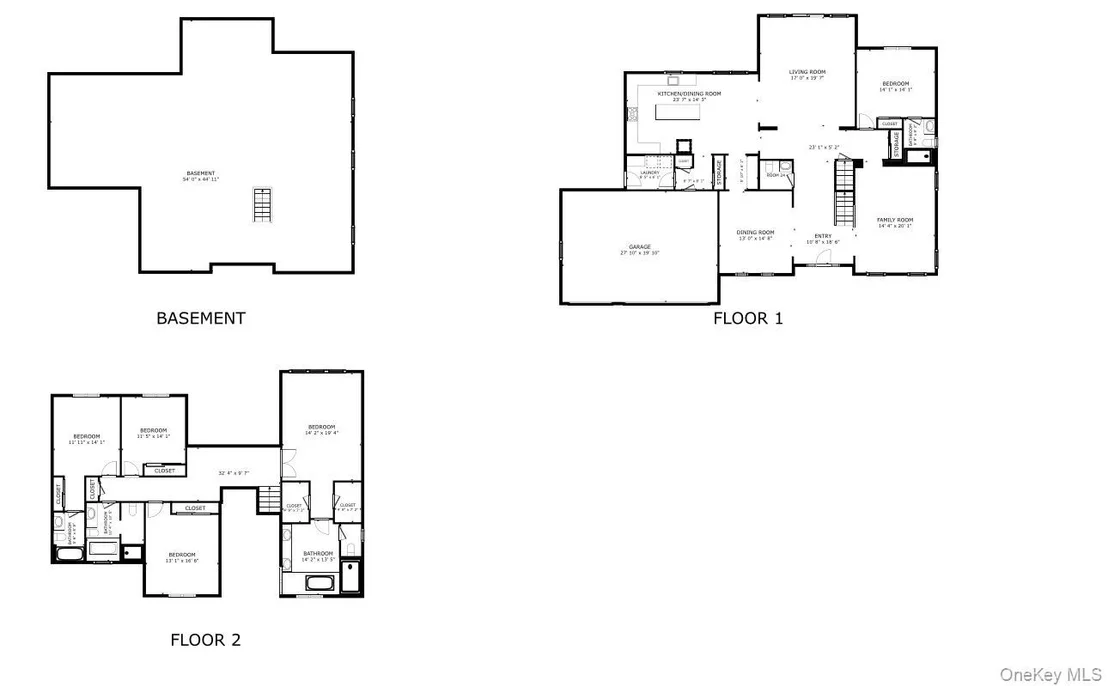
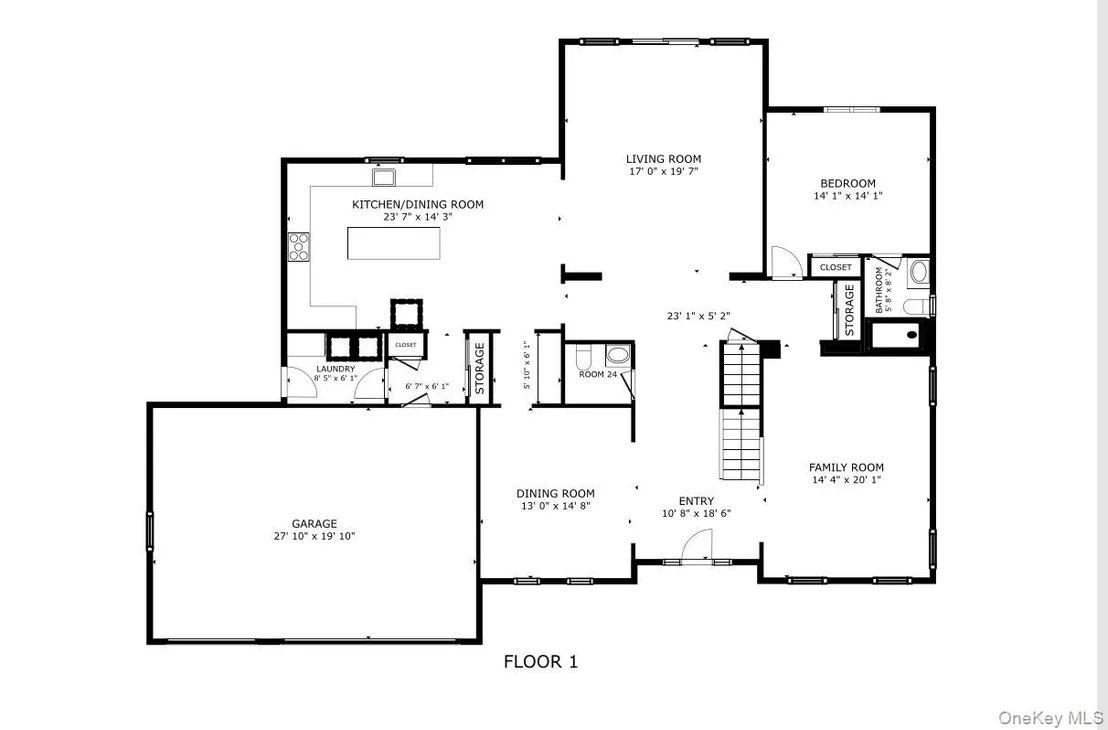
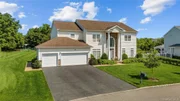
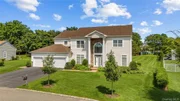
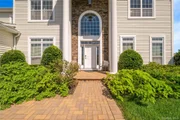
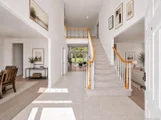
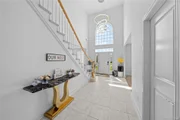
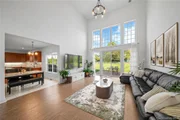
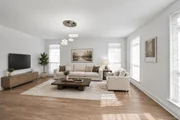
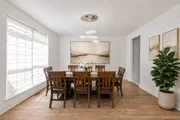
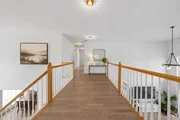
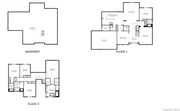
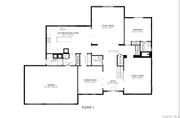
The welcoming entry leads to bright, open living spaces highlighted by a dramatic family room with cathedral ceilings, creating an impressive sense of volume and natural light. Formal living and dining areas, a home office, and a first-floor guest suite provide flexibility for today's lifestyle, while the thoughtfully designed layout accommodates both daily living and large gatherings.
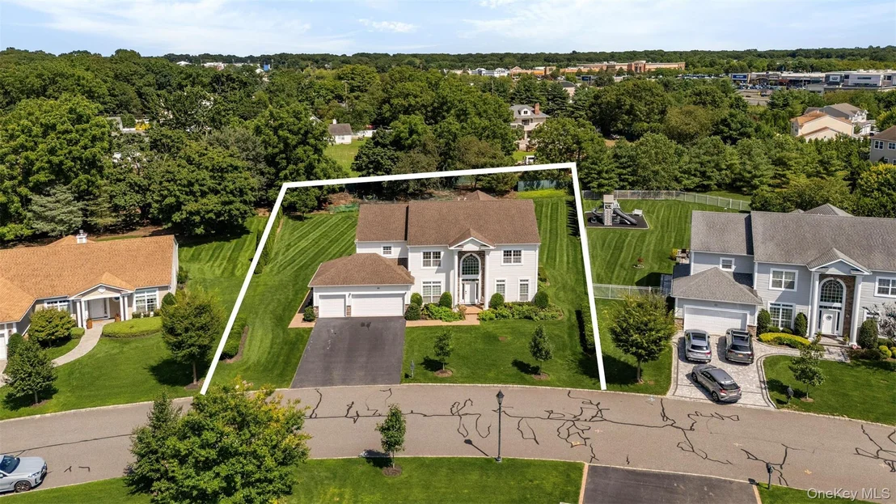
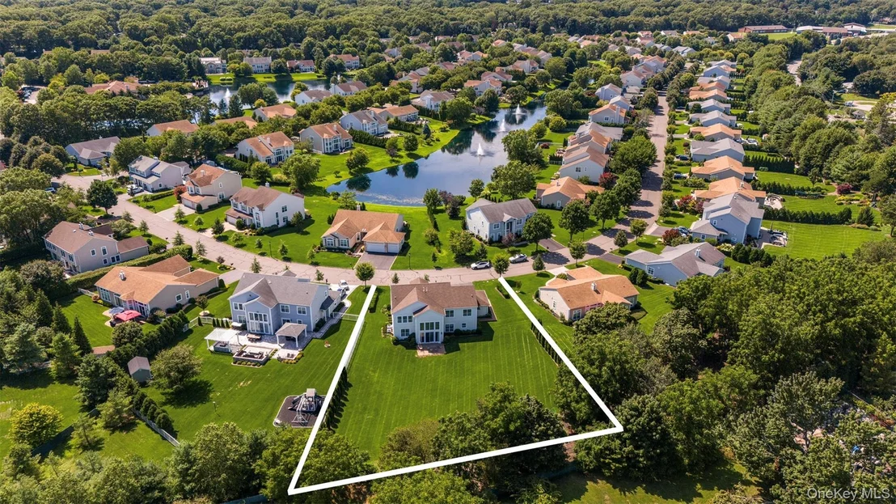
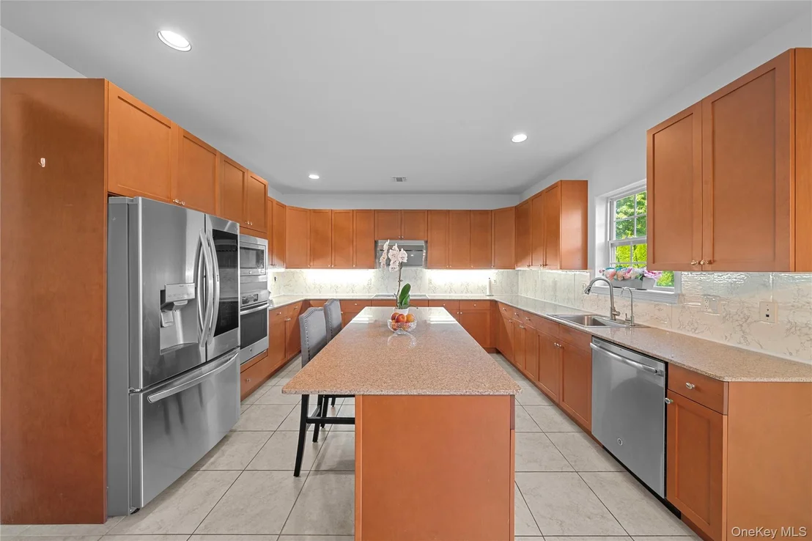
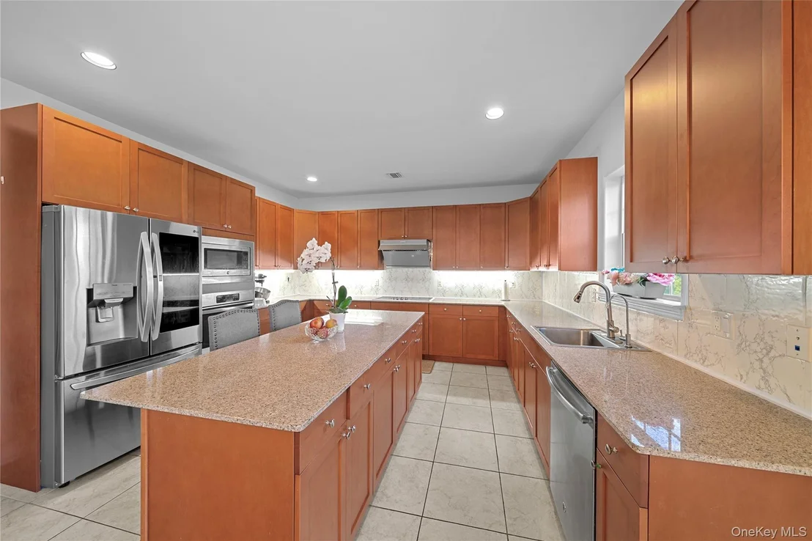
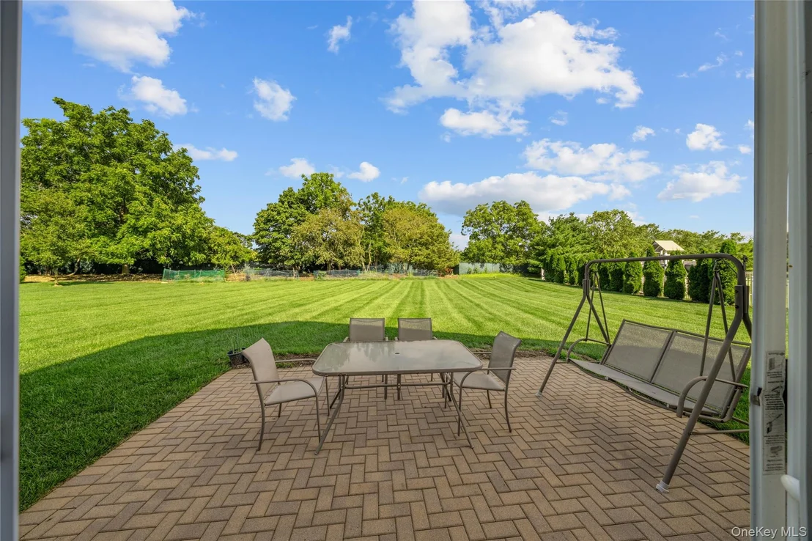
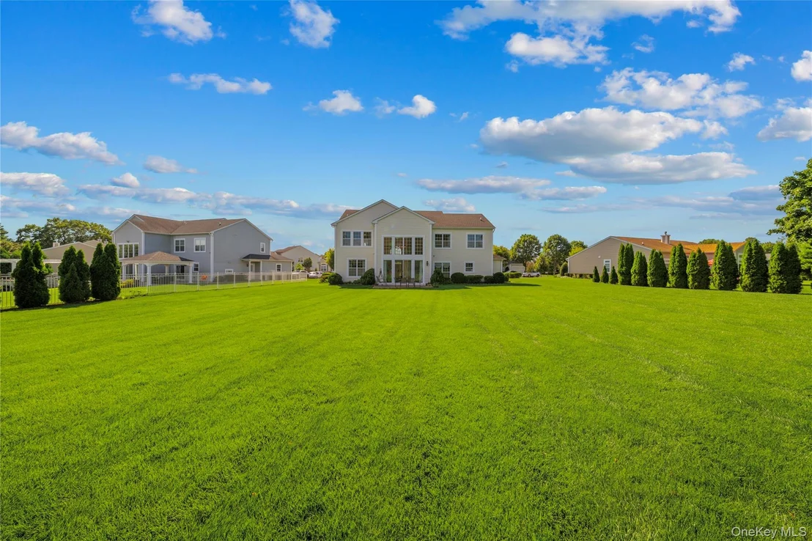
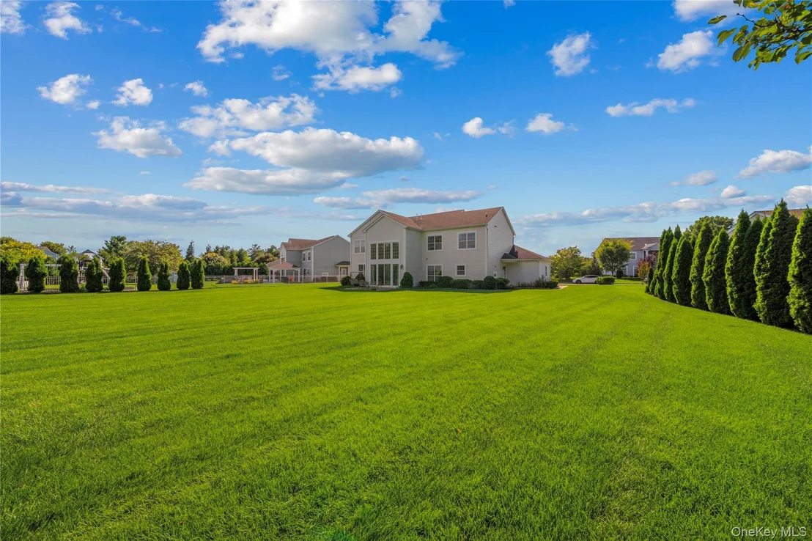
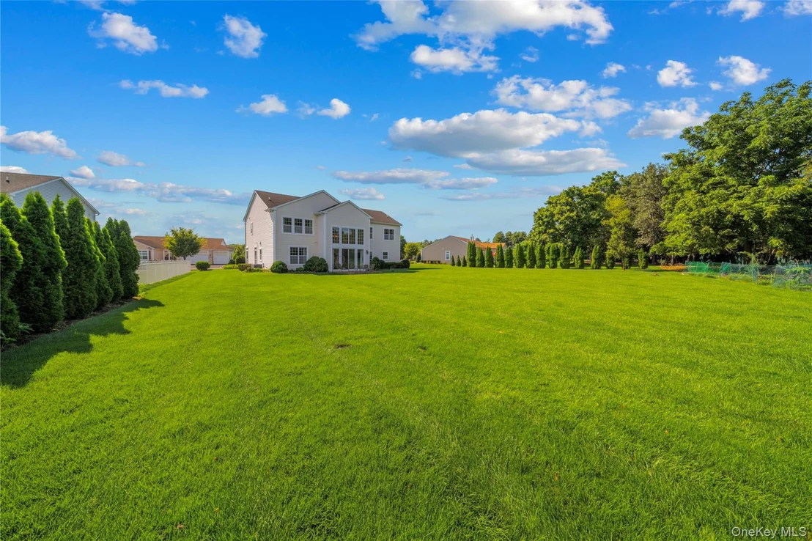
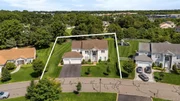
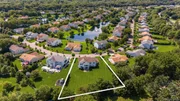
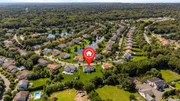
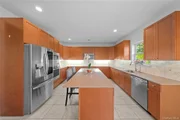
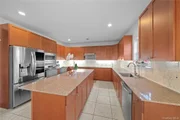
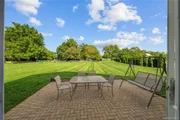
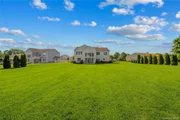
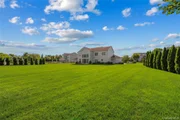
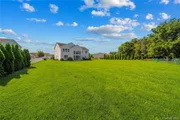
The gourmet eat-in kitchen is appointed with custom cabinetry, granite countertops, stainless steel appliances, and generous workspace, making it equally suited for casual meals and entertaining. The adjoining family room serves as the heart of the home, while the expansive paved patio and professionally landscaped backyard offer serene views of a picturesque lake, creating a tranquil backdrop for seamless indoor-outdoor living.
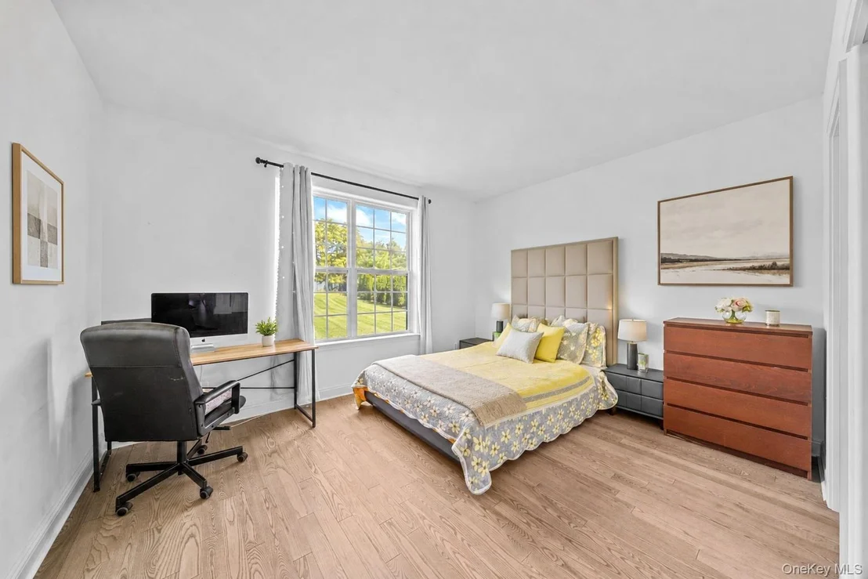
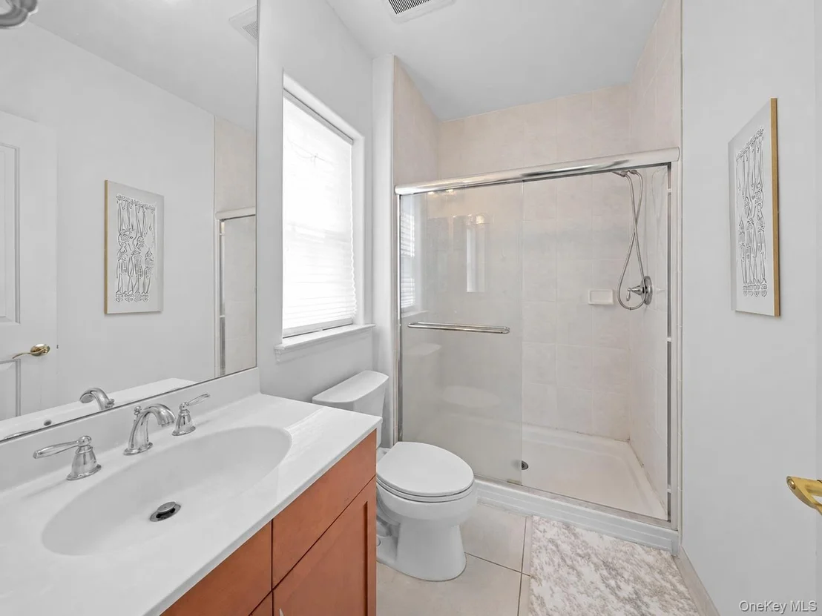
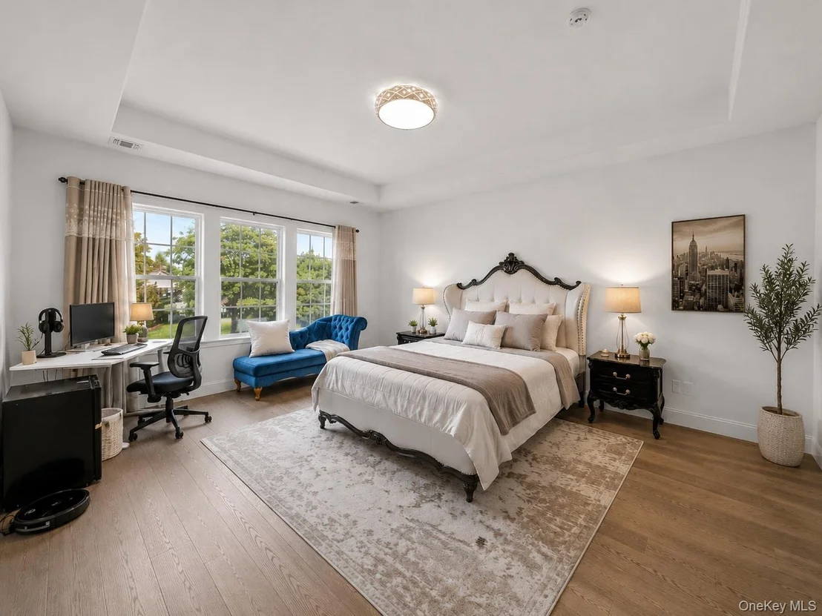
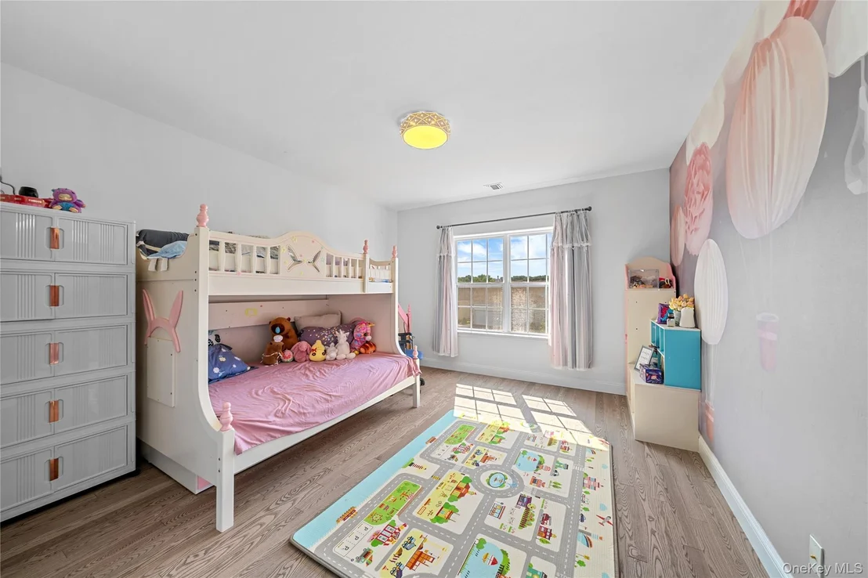
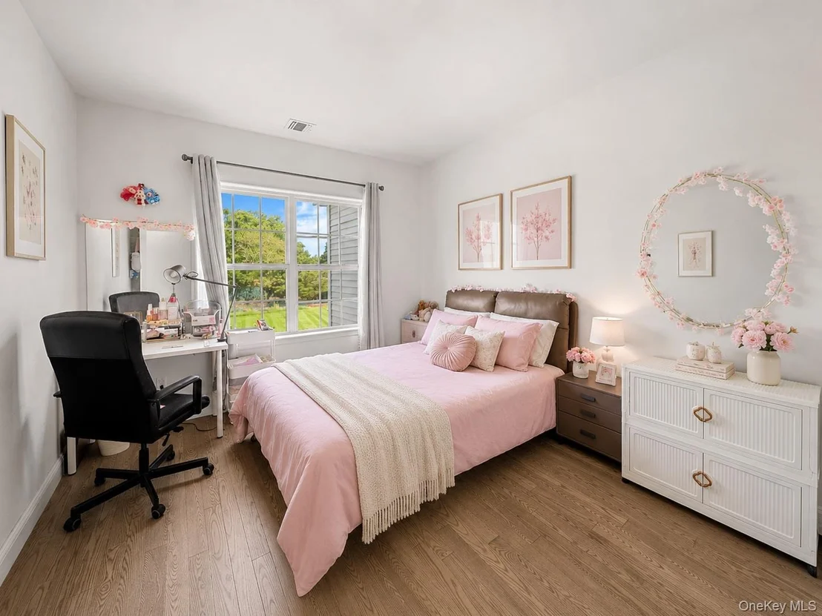
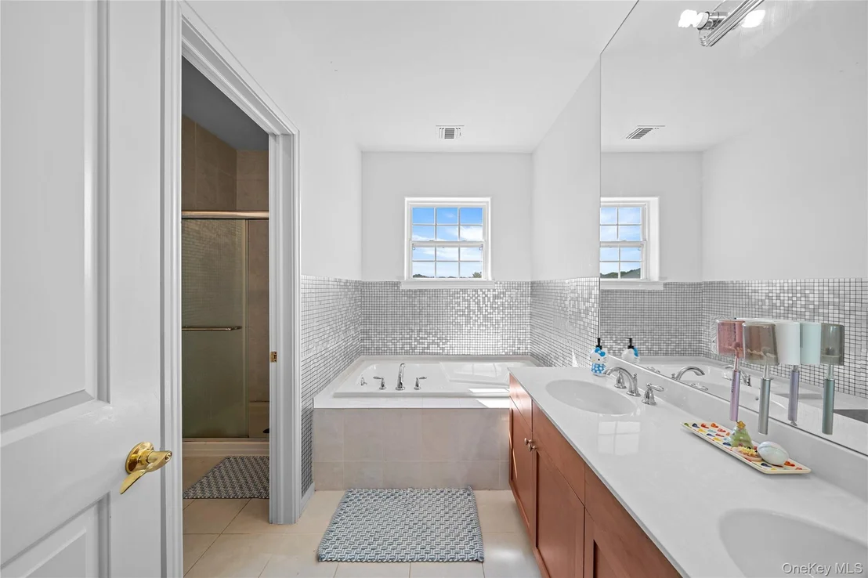
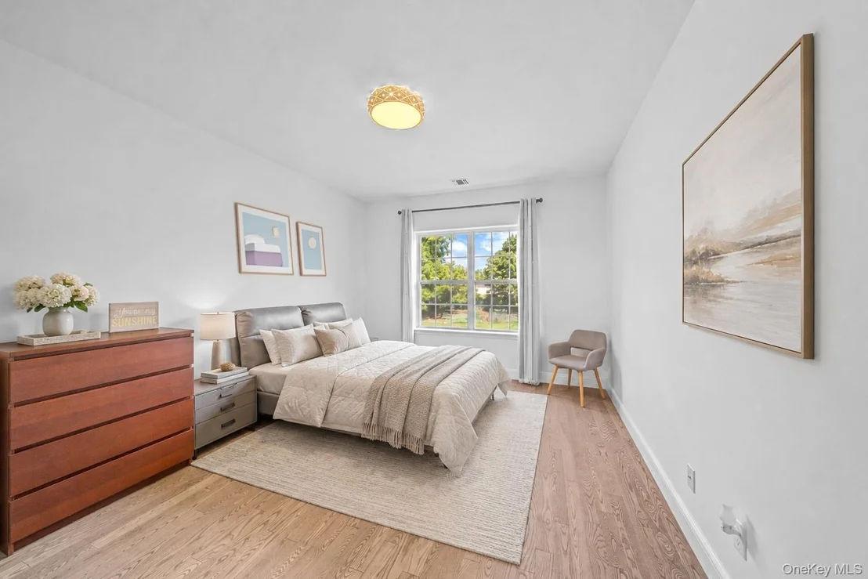
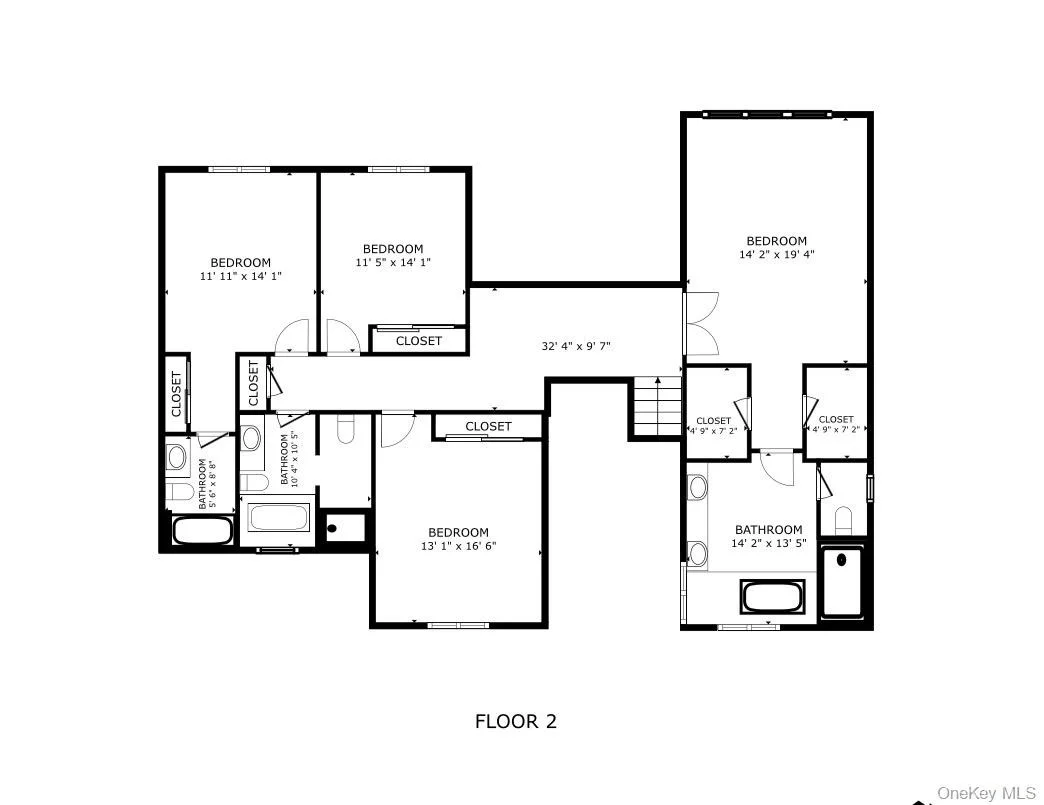
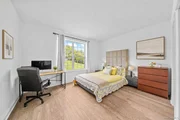
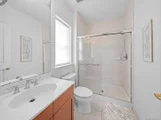
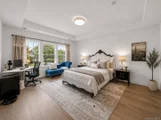
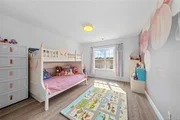
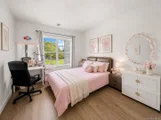
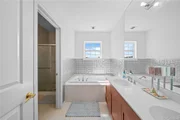
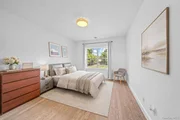
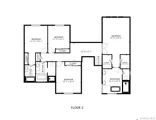
The primary suite offers a private retreat complete with a spa-inspired bath featuring a Jacuzzi tub, while a second primary-style suite on the first floor enhances the home's versatility for multigenerational living or long-term guests. The remaining bedrooms are generously sized and well served by the home's four-and-a-half-bath layout.
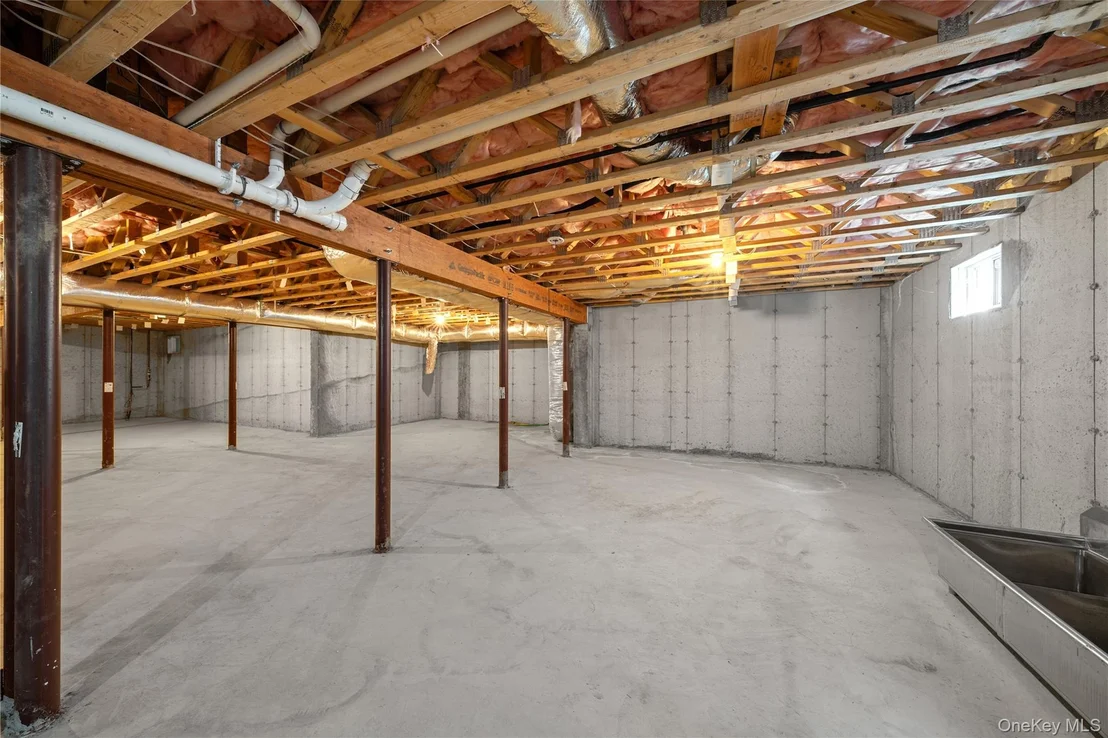
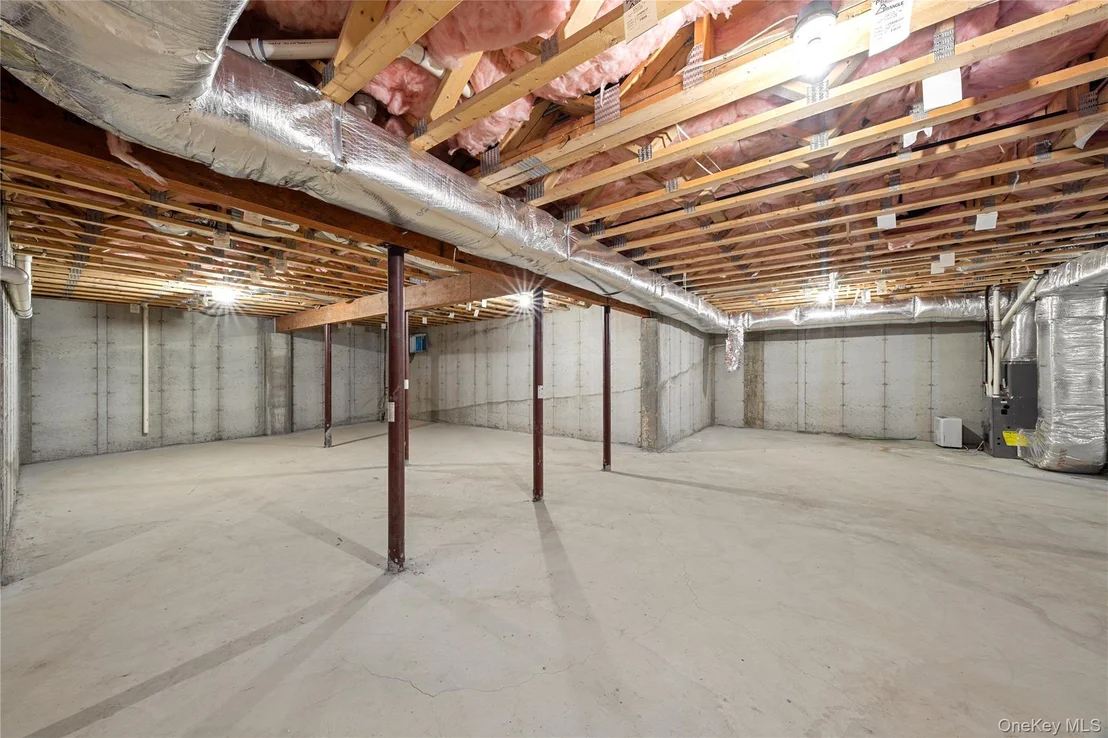
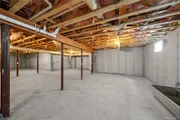
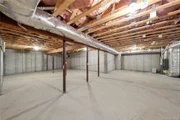
Additional highlights include a full basement with approximately 10-foot ceilings offering exceptional finishing potential, ENERGY STAR-qualified construction and mechanical systems, insulated windows and doors, smart thermostat technology, central air conditioning, natural gas heating, central vacuum system and an attached three-car garage. These features combine to provide both long-term efficiency and modern comfort.
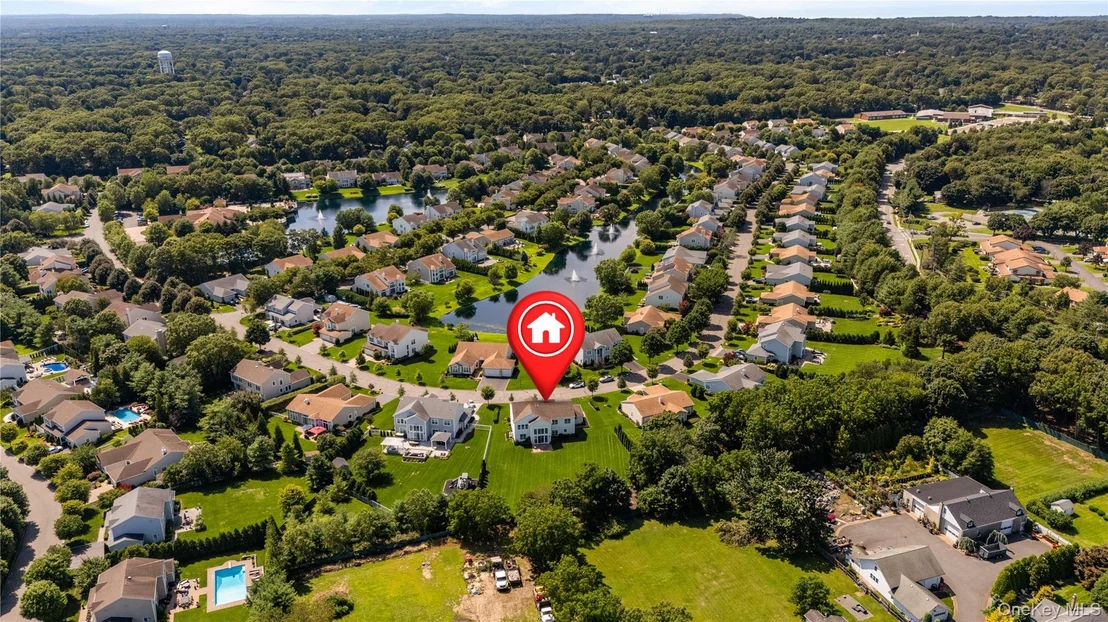
Hamlet Estates is an exclusive gated community offering 24-hour guard-staffed security and an outstanding collection of resort-style amenities, including a clubhouse, outdoor swimming pool, fitness center, sauna, tennis courts, basketball court, putting green, paddle boats, and beautifully maintained common grounds. Residents also benefit from the highly regarded Smithtown Central School District, making this one of the area's premier luxury communities. HOA common charges apply.
Listed By
Payment Calculator
Your Estimated Monthly Payment
Cap Rate Calculator
What does this mean?
Based on our analysis, the cap rate of this property is 1.25%. A negative cap rate indicates that the property might not be feasible as an income-producing asset. The median cap rate for a near zip code 11238 is 4.23%.
How much can I actually make?
Actual monthly rental income may vary between $4,760 and $7,140 depending on unit-specific characteristics. You can change the amount using the slider to further explore.
How is cap rate calculated?
Cap Rate = Net Operating Income (NOI) / Property Asset Value.
When calculating the cap rate, we assume 100% occupancy. Leverage (mortgage) is not considered.
Cap Rate provided by RealtyHop and RentHop, learn more about cap rate here.
Price History
| Date / Event | Date | Event | Price |
|---|---|---|---|
| Oct 29, 2026 | Price Increased |
$1,450,000
↑ $610K
(72.6%) | |
| Price Increased | |||
| Oct 23, 2026 | Relisted | $840,000 | |
| Relisted | |||
| Oct 14, 2026 | In contract | - | |
| In contract | |||
| Oct 1, 2026 | Relisted | $840,000 | |
| Relisted | |||
| Sep 26, 2026 | In contract | - | |
| In contract | |||

Property Highlights
Building Info
Comparables
Status
Price/ft²
Listed On
Sold On
About St. James
Similar Homes for Sale
Currently no similar homes aroundNearby Rentals
$2,700 /mo
- 1 Bed
- 1 Bath
- 786 ft²
$3,310 /mo
- 2 Beds
- 2 Baths
- 935 ft²

Data Source: OneKey MLS






















 Your Privacy Choices
Phone: 425-283-2930
Address: 335 Madison Avenue, New York, NY 10017