by RH Advisors

Check Availability
Orange
29 Gurda Lane
$995,000
● House - In Contract

29 Gurda Lane

Warwick (Town), NY 10969
bedrooms
3 Beds
bathrooms
2 Baths, 1 Half Bath
square feet
2,843 Ft²
$6,241
Est. Monthly

About This Property

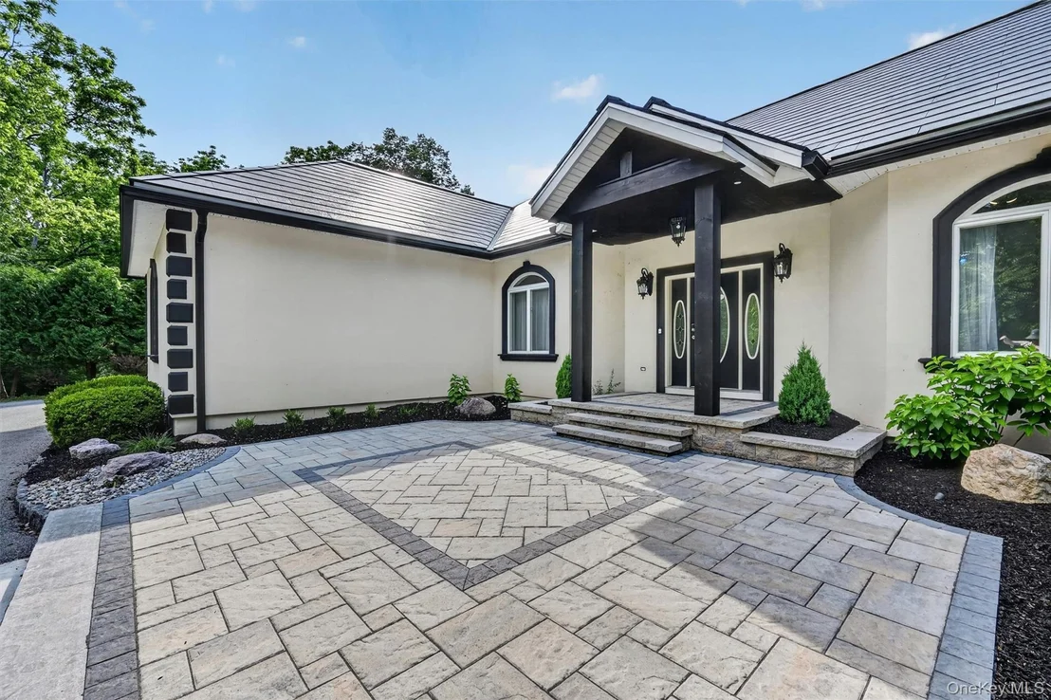
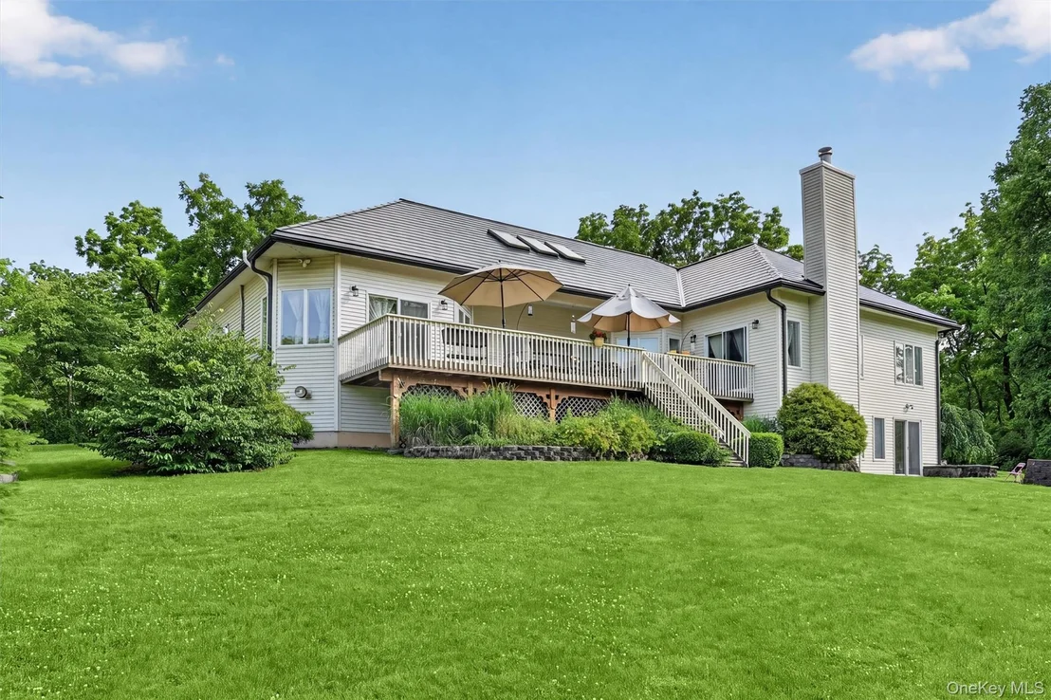
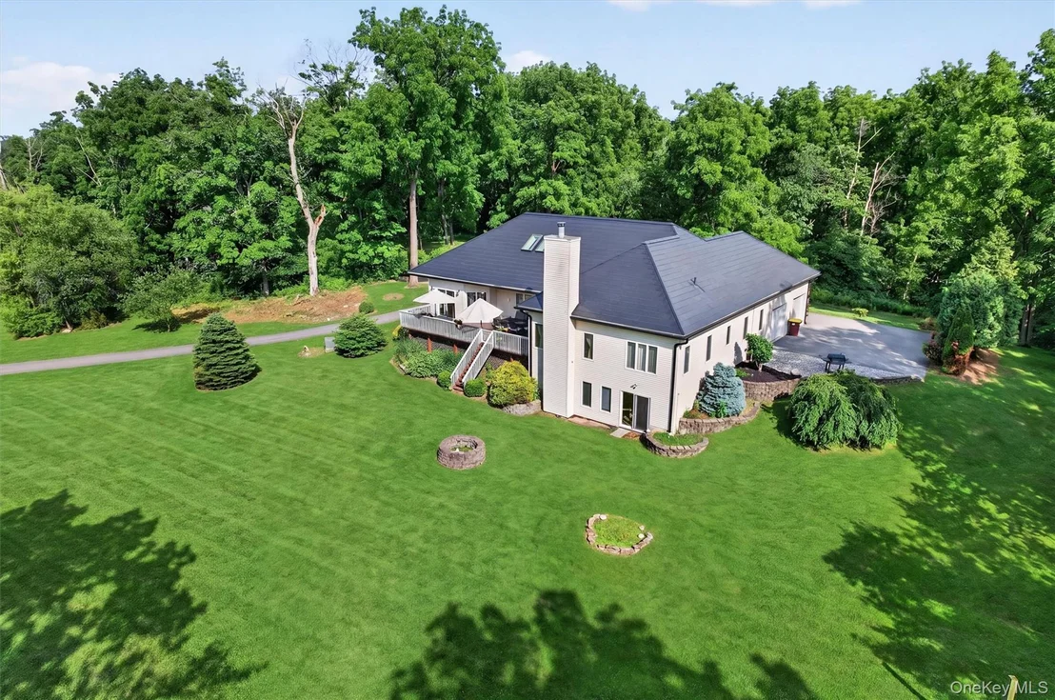
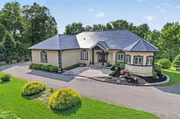
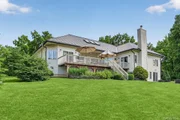
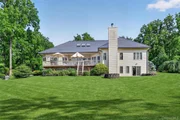
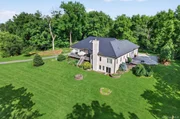
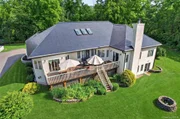
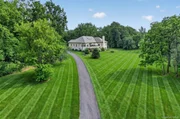
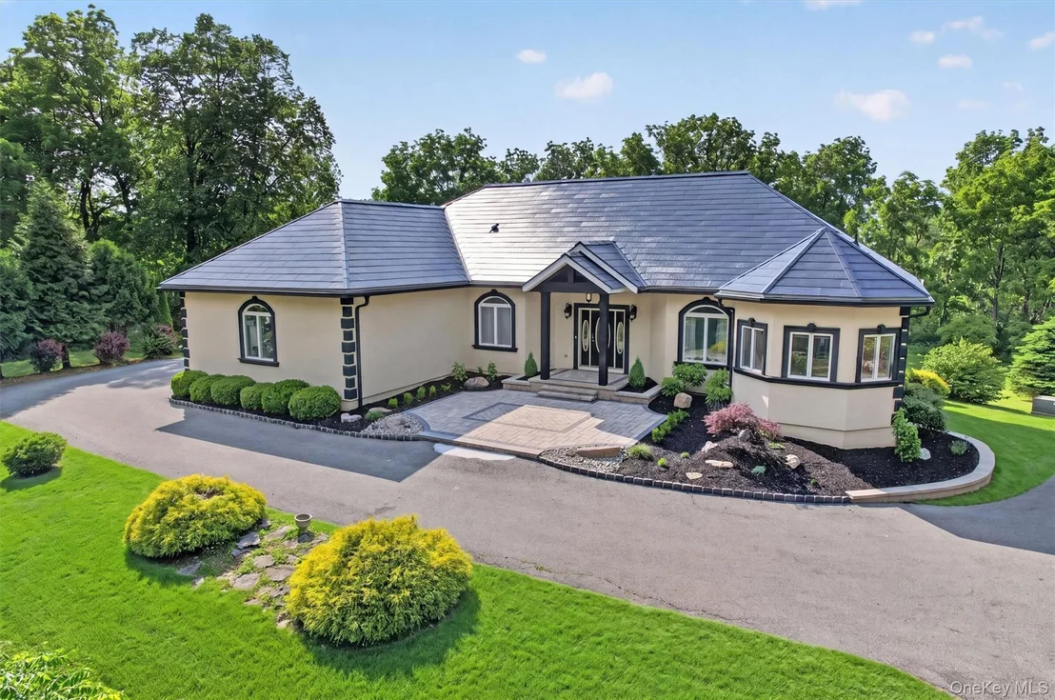
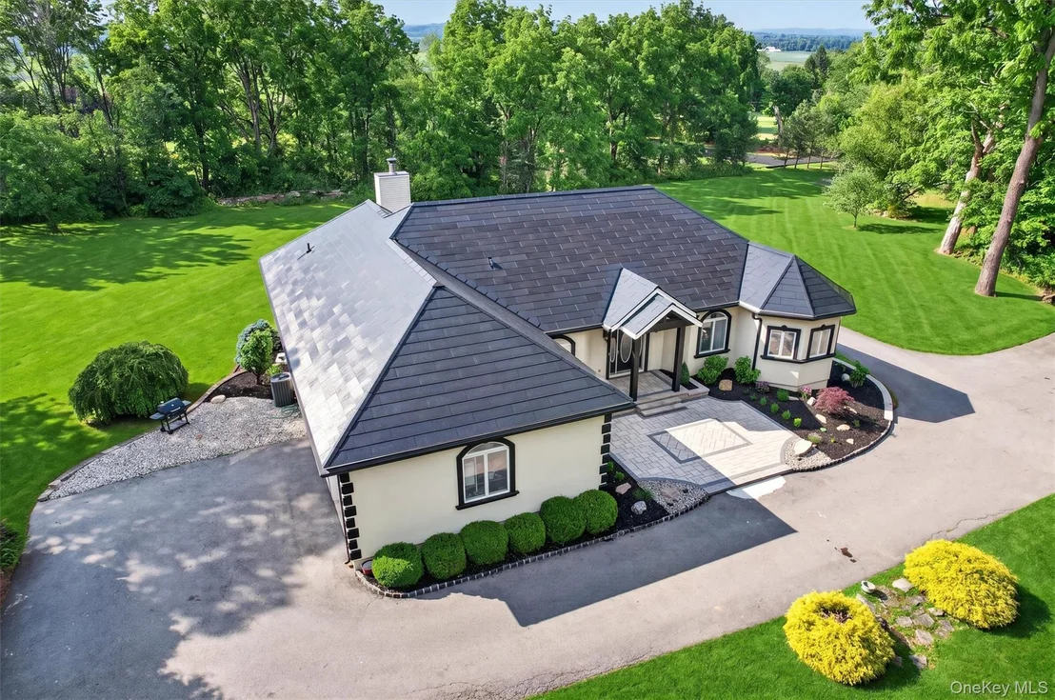
Extraordinary Warwick ranch... seeing is believing!! A fully integrated Tesla Solar Roof sets the tone with forward design features that blend modern efficiency with serious wow factor on over 4 private acres.

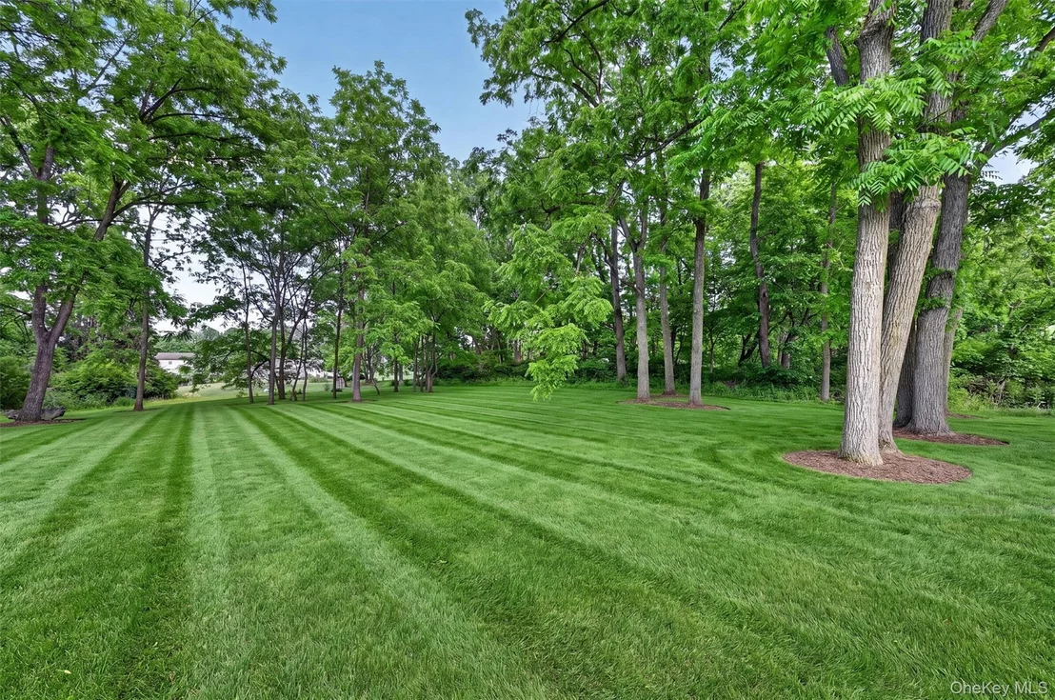
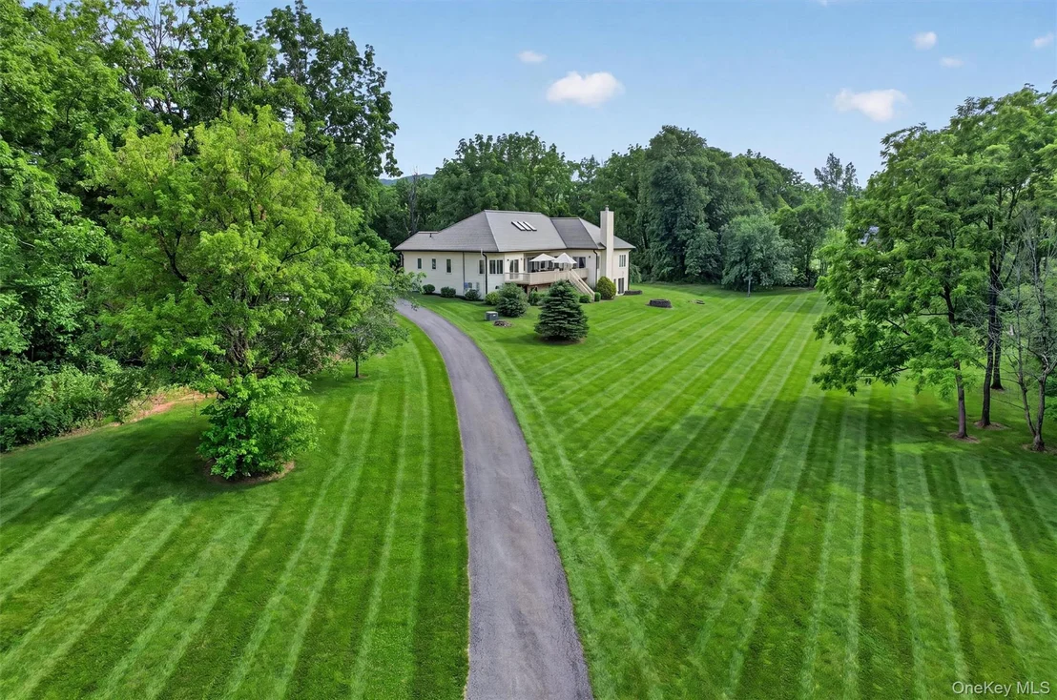
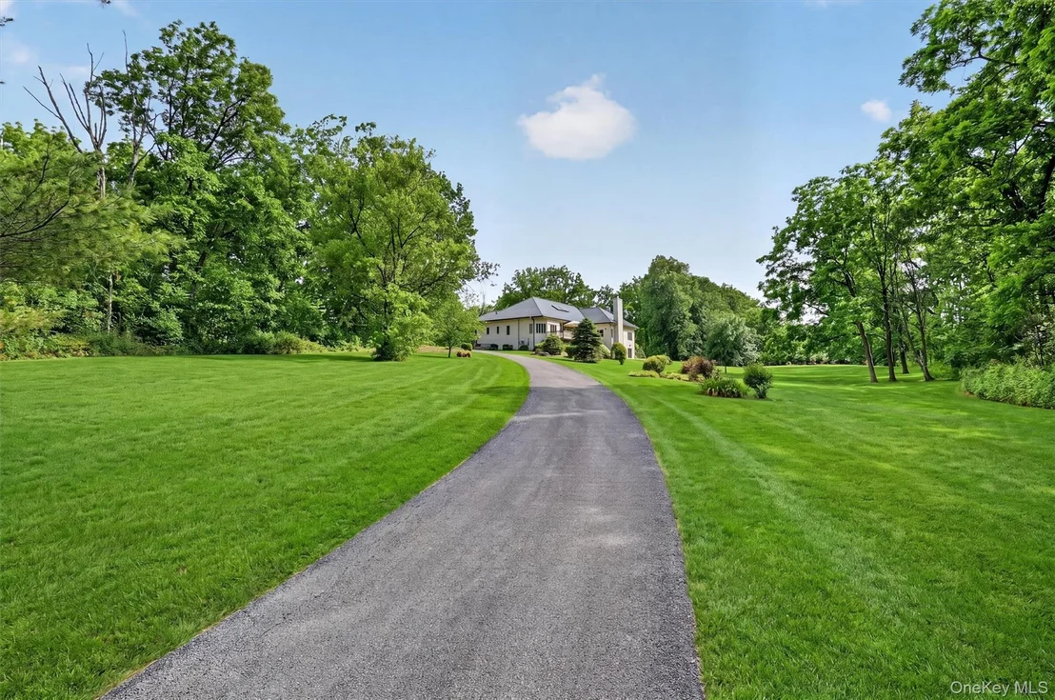
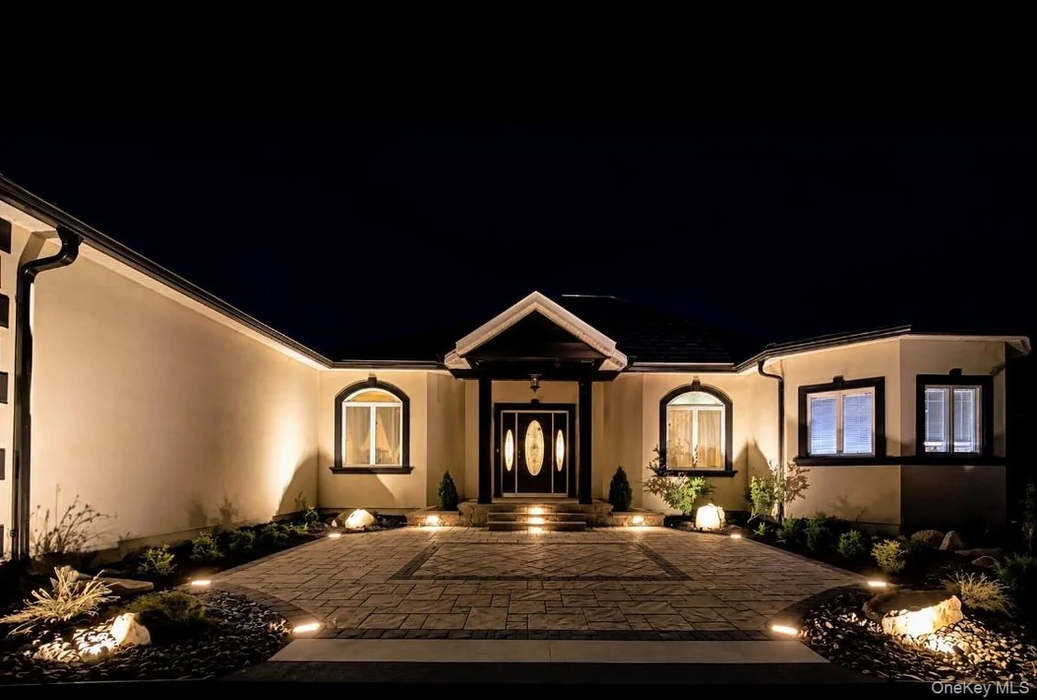
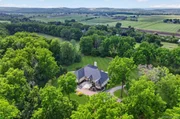
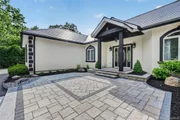
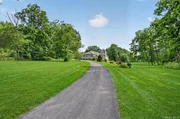
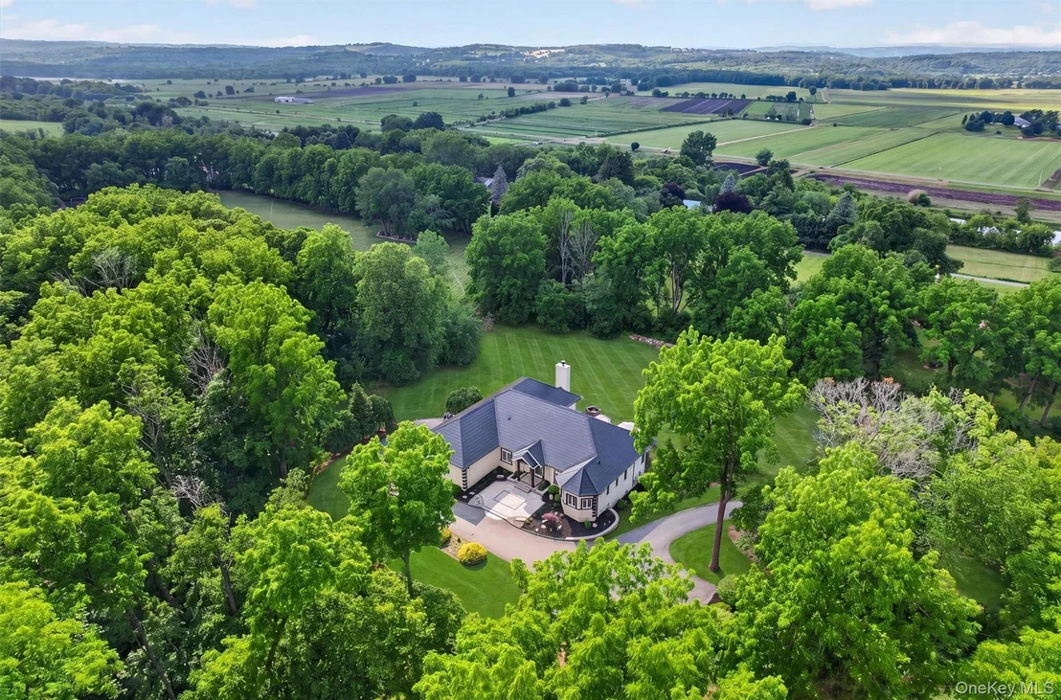
Stunning is an understatement. This custom Warwick ranch delivers private-retreat vibes, elevated one-level living, SCENIC views, and a sophisticated design that immediately stands out and makes a statement upon arrival. Set on over 4 beautifully manicured acres, this property is a true oasis for buyers seeking something unique, custom, energy-efficient, and unforgettable.

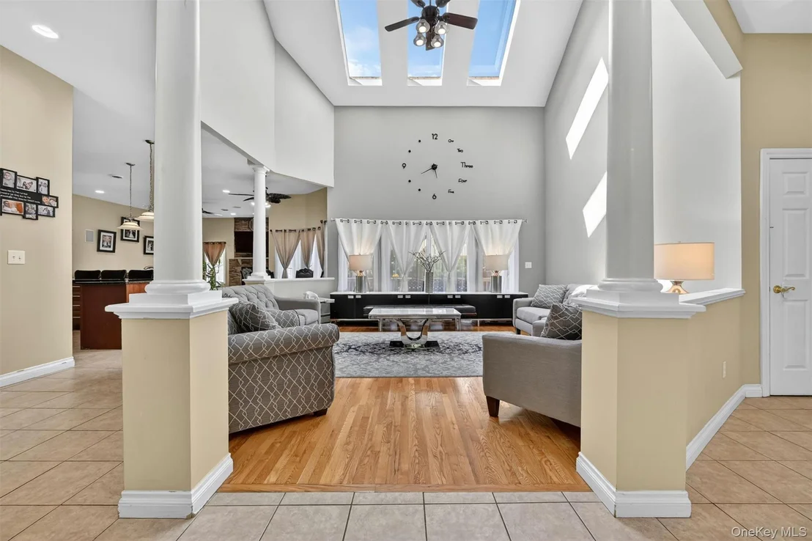
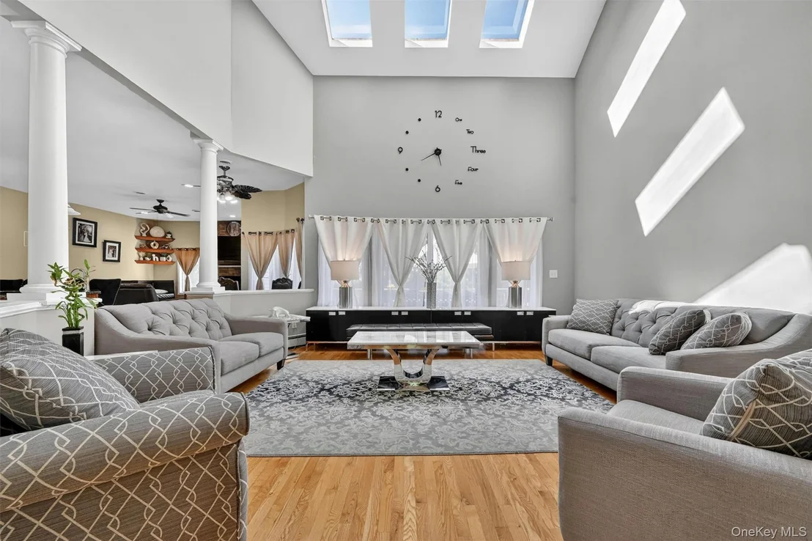
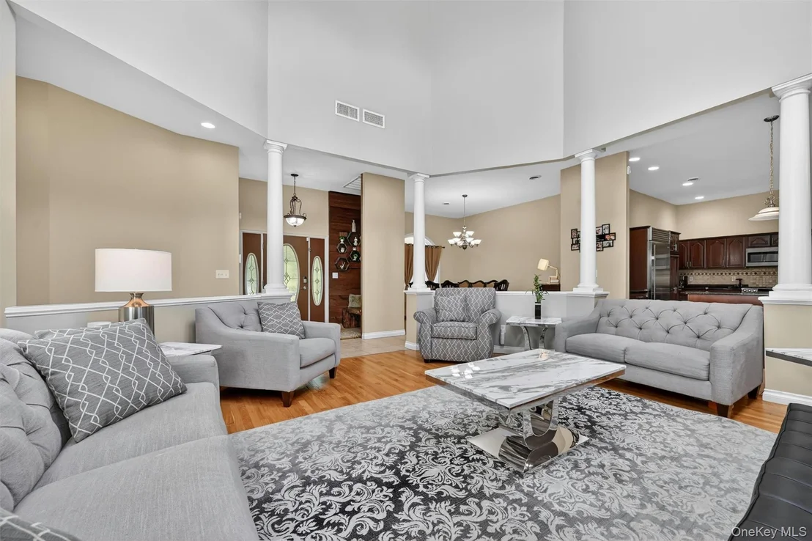
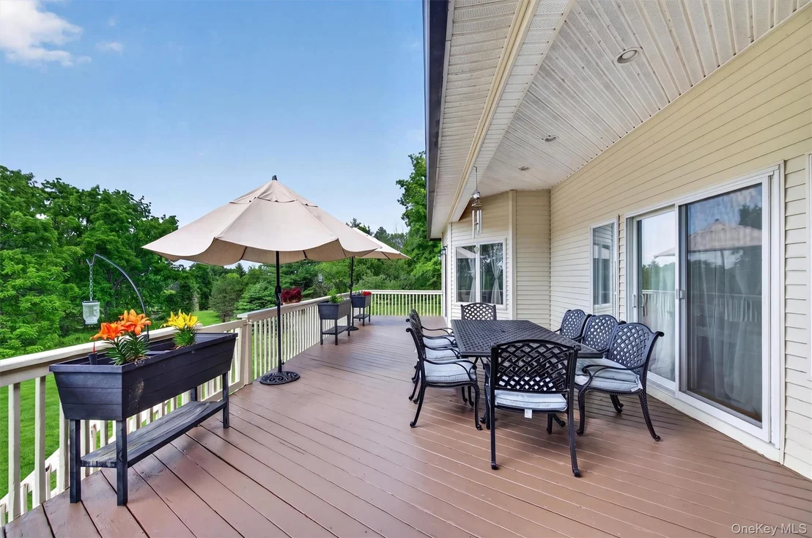
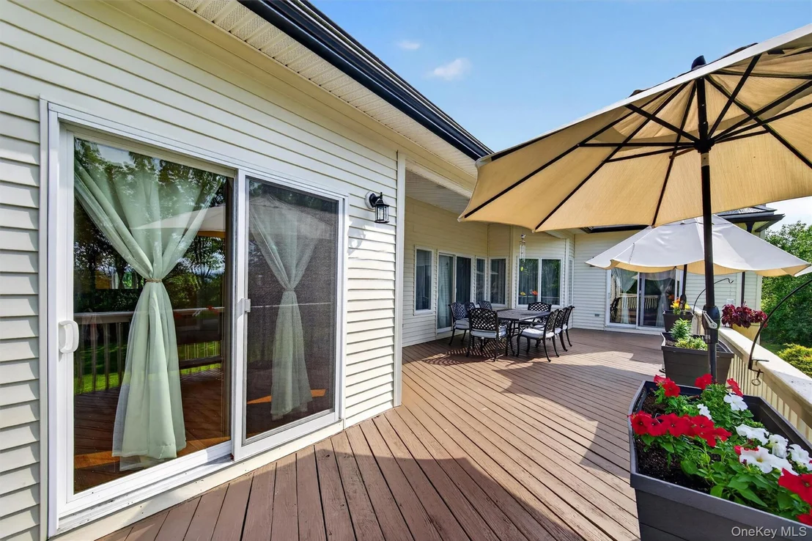
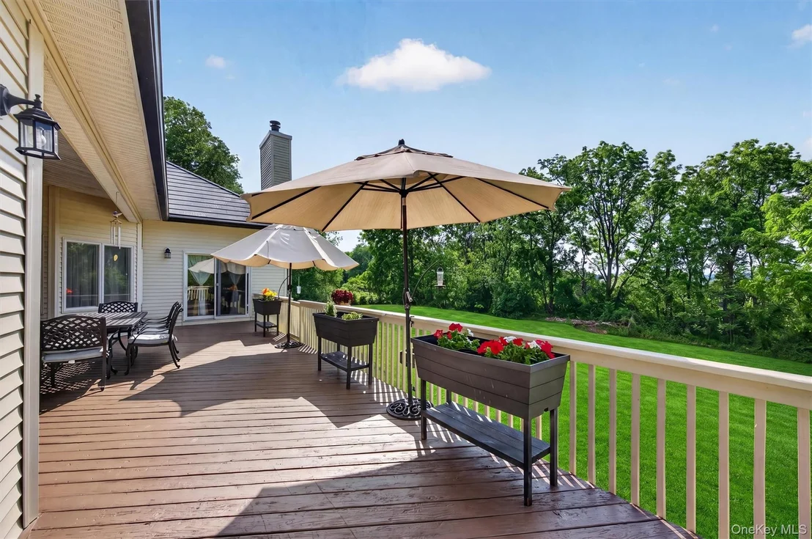
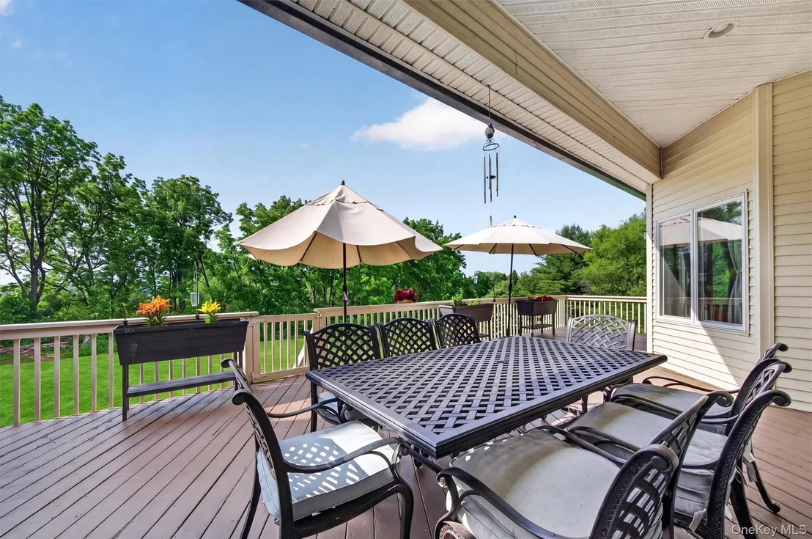
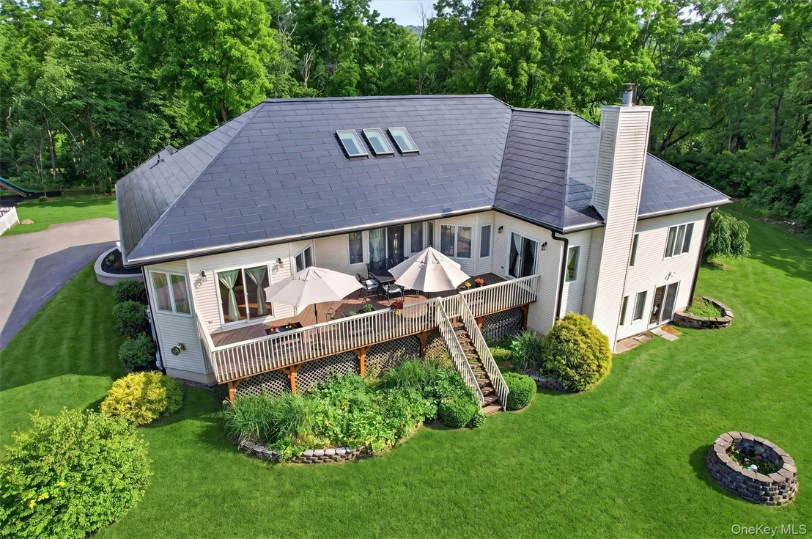
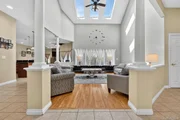
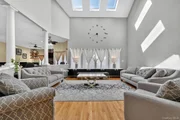
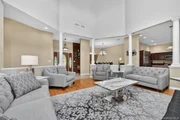
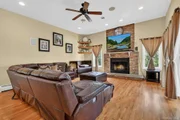
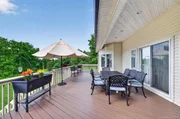
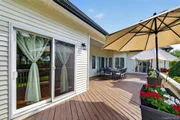
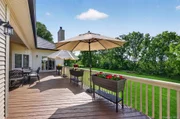
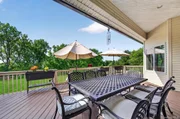
From the moment you arrive, the home impresses with soaring ceilings, walls of windows, skylights, abundant natural light, and an open-concept layout ideal for both everyday luxury and effortless entertaining. The dramatic formal living room features a 25-foot cathedral ceiling, skylights, and sliders that open to the expansive back deck, creating a seamless indoor-outdoor connection.

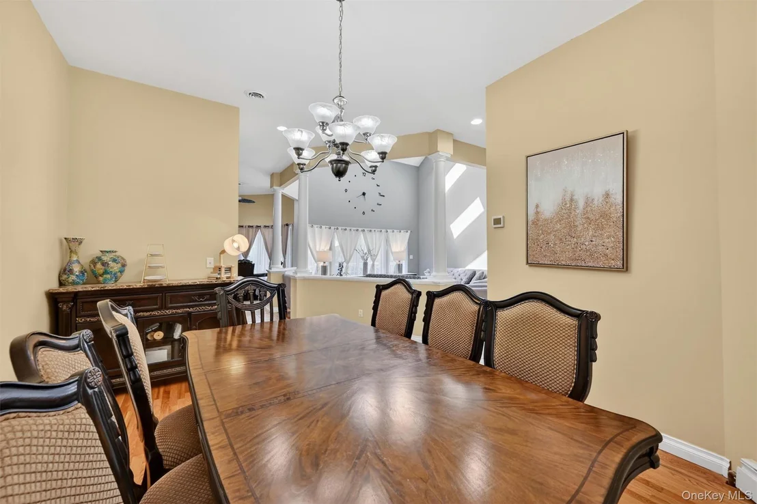
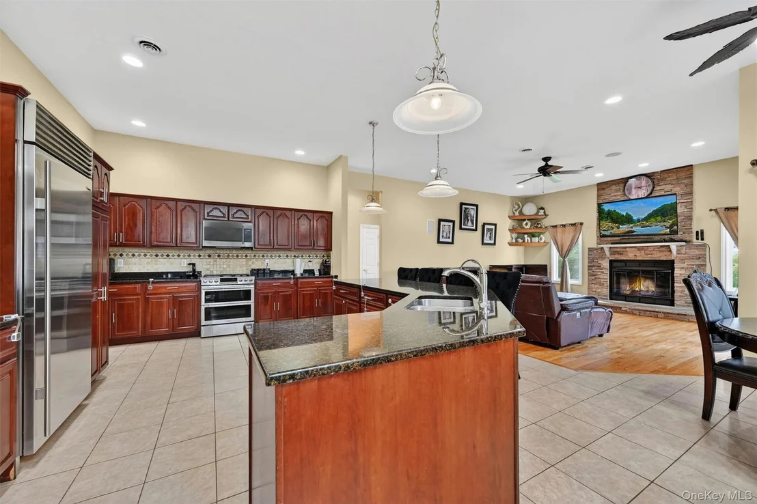
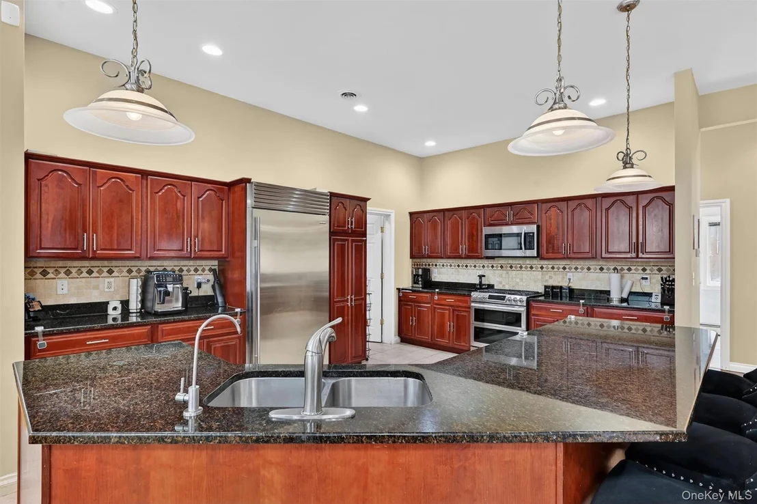
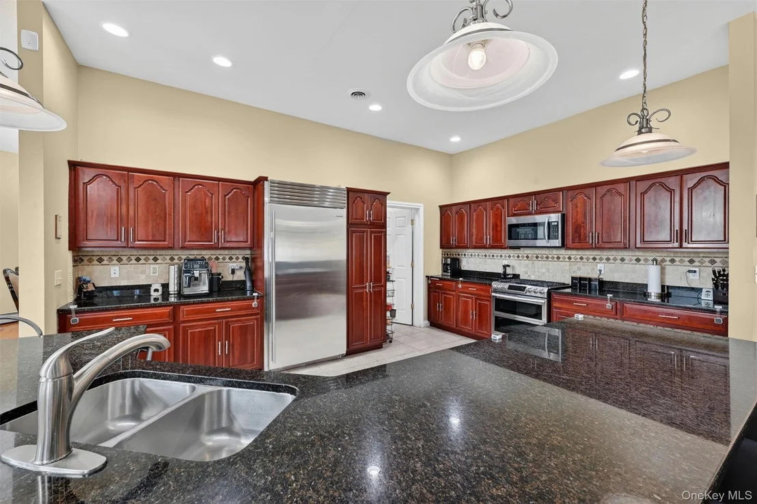
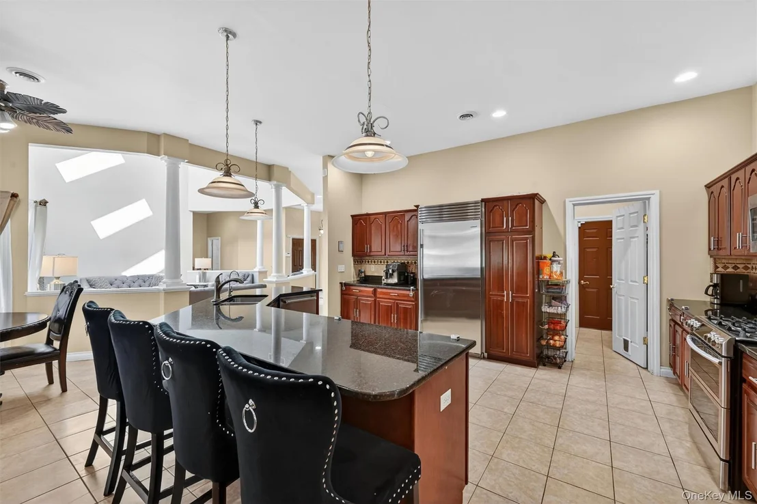
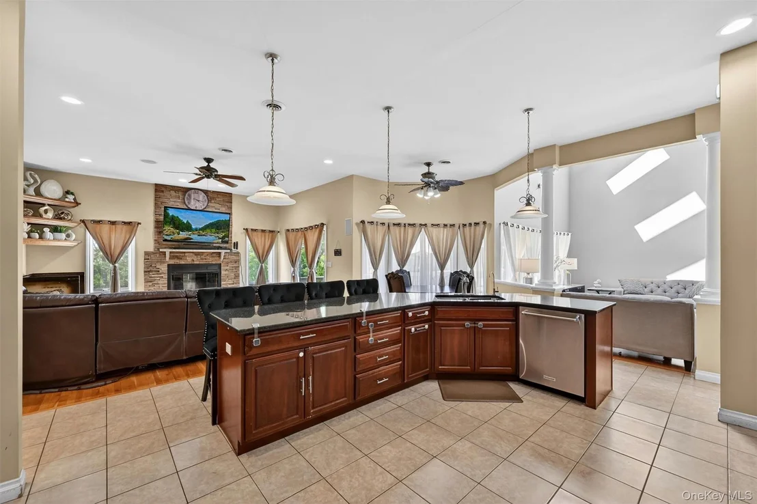
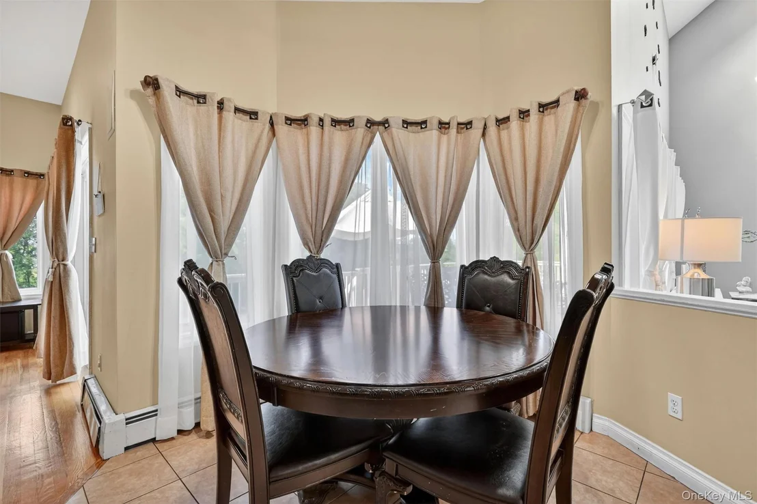
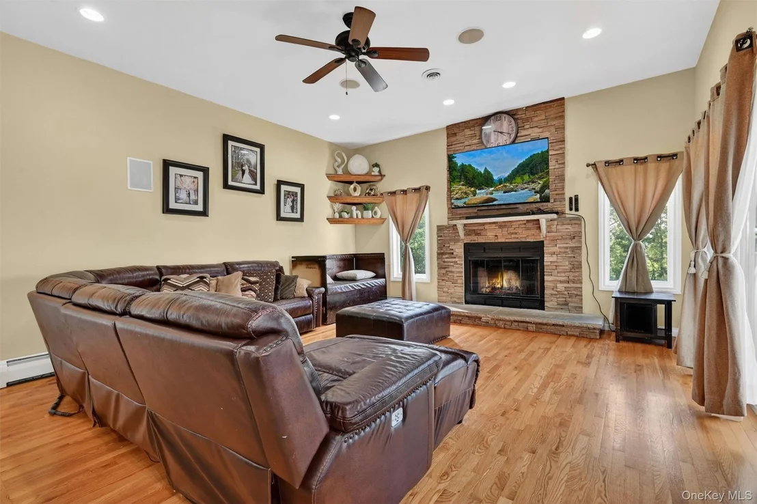
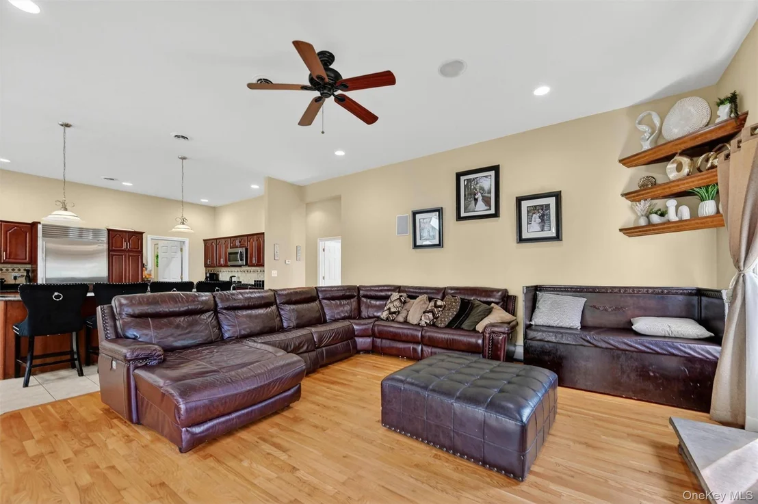
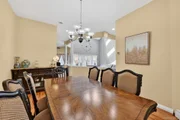
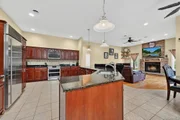
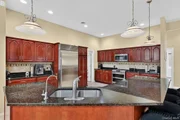
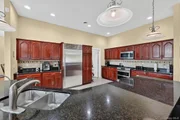
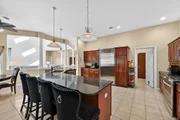
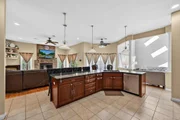
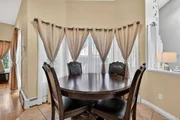
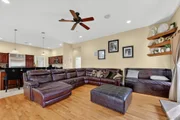
The spacious kitchen is beautifully appointed with granite countertops, cherry cabinetry, stainless steel appliances, a breakfast nook, a center island with double sinks, and a breakfast bar. Open to the formal dining room and family room with a wood-burning fireplace, this layout was designed for hosting holidays, gatherings, and quiet nights at home with room to spare.

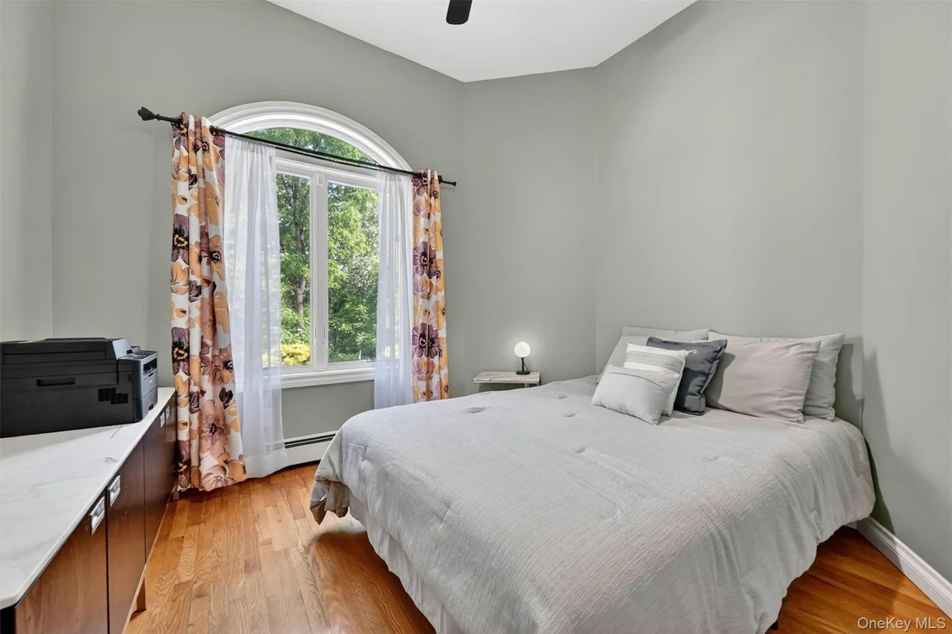
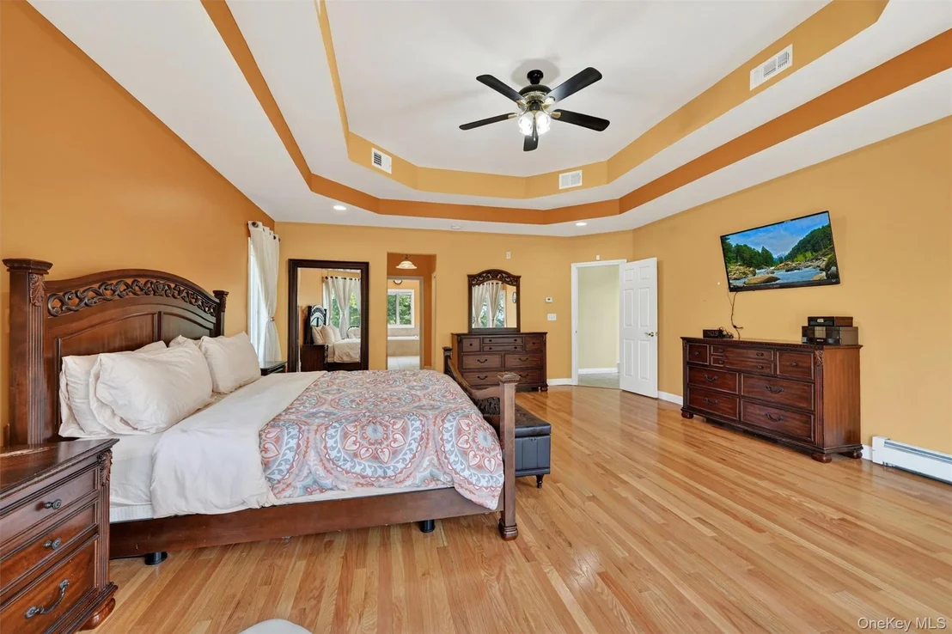
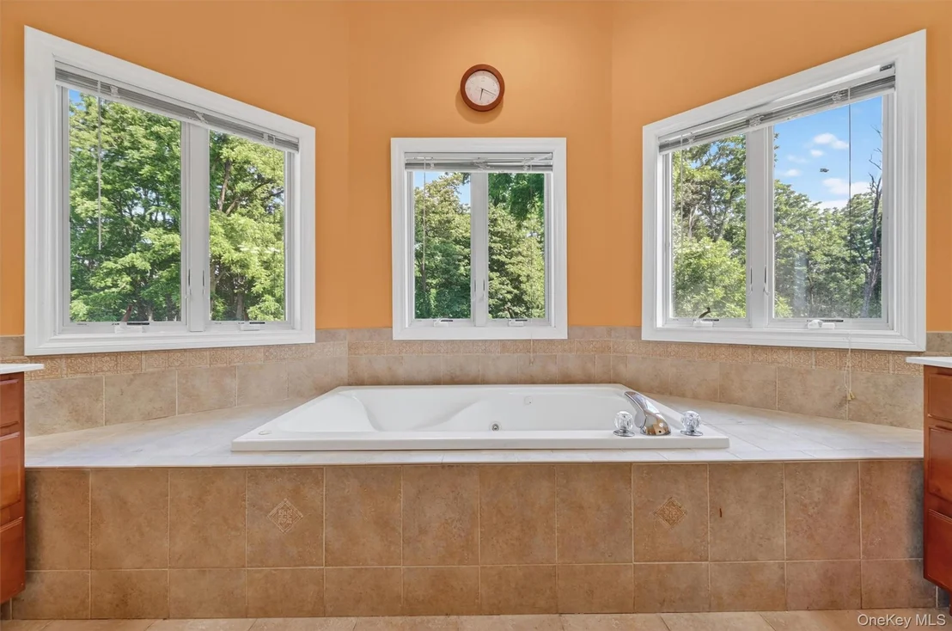
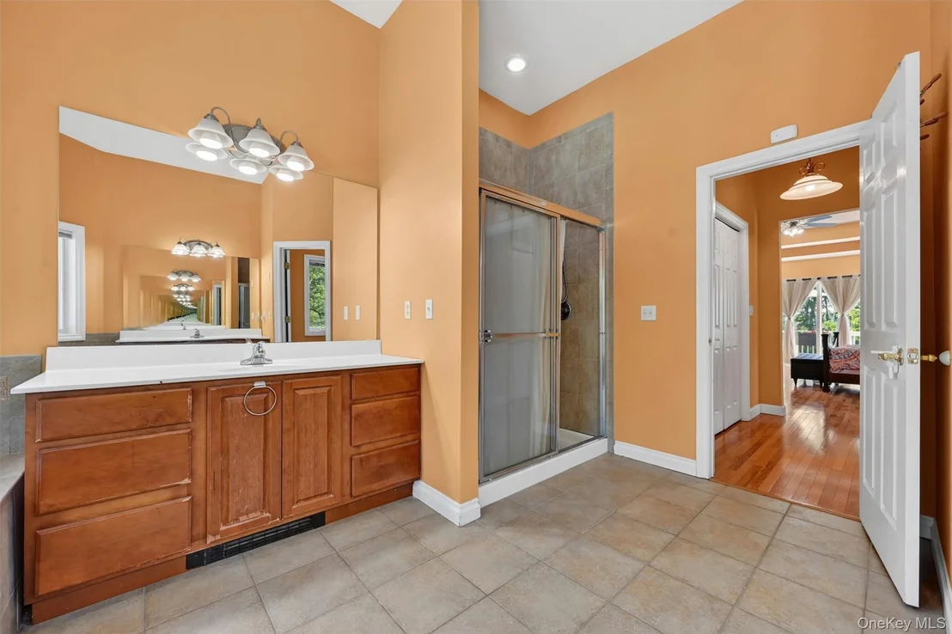
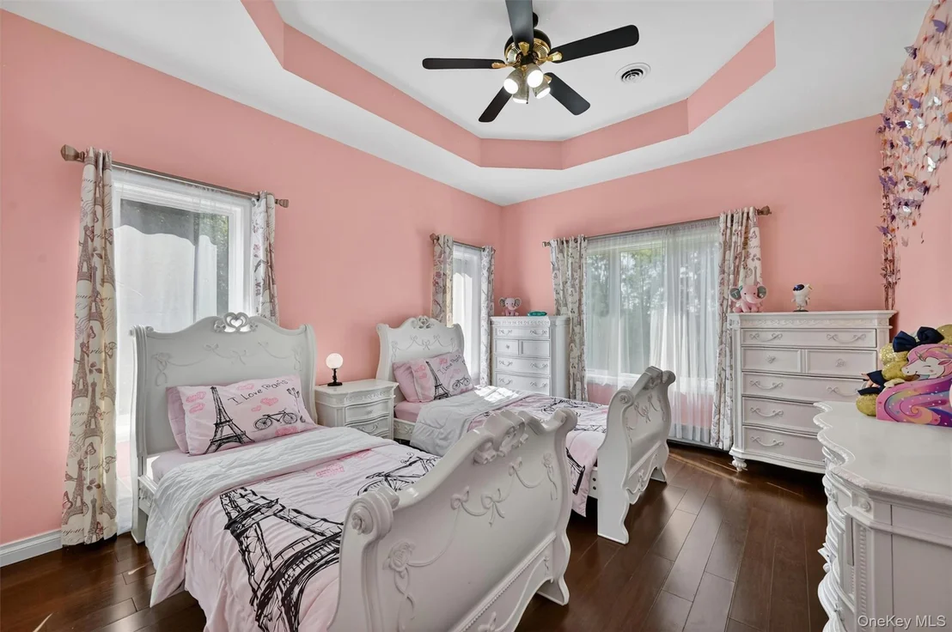
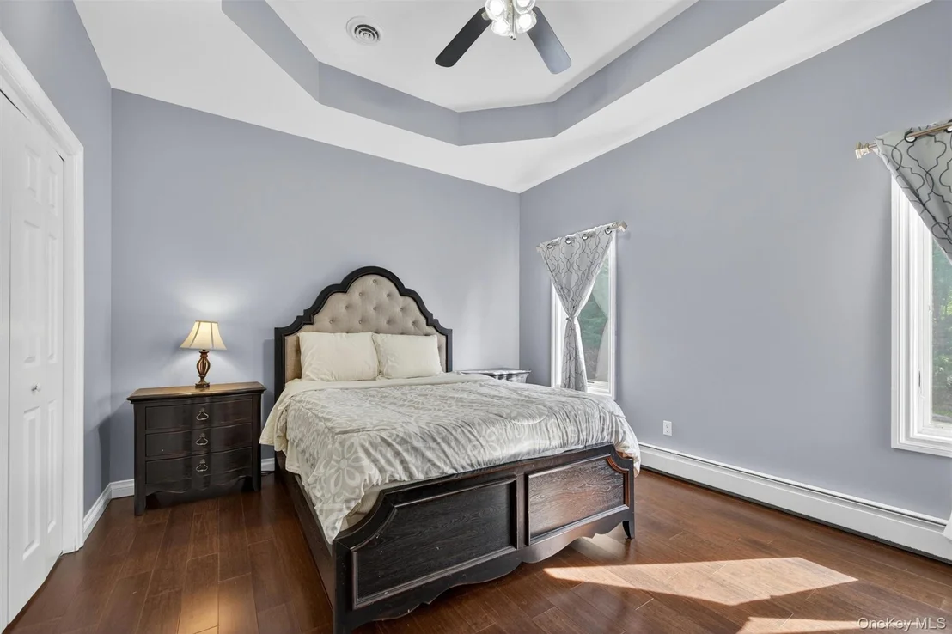
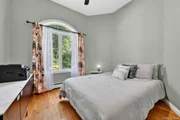
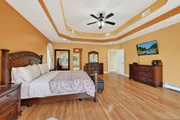
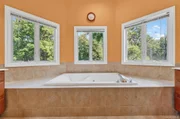
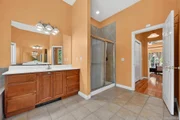
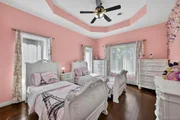
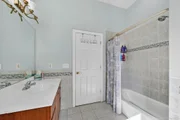
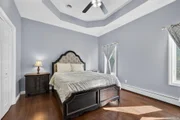
The impressive primary suite offers generous scale, a double tray ceiling, dual walk-in closets, and direct access to the back deck, where peaceful views create the perfect retreat. The primary bath features a jetted tub and walk-in shower. Two additional bedrooms also feature elegant tray ceilings, while 10-foot ceilings throughout enhance the home's airy, elevated feel.

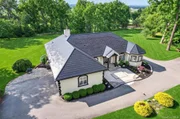
The standout feature is the sleek Tesla Solar Roof... yes, it's a fully integrated solar roof that enhances the home's architecture while delivering modern energy efficiency and savings. It is a rare upgrade that speaks directly to today's buyer seeking smart design, sustainability, and style.

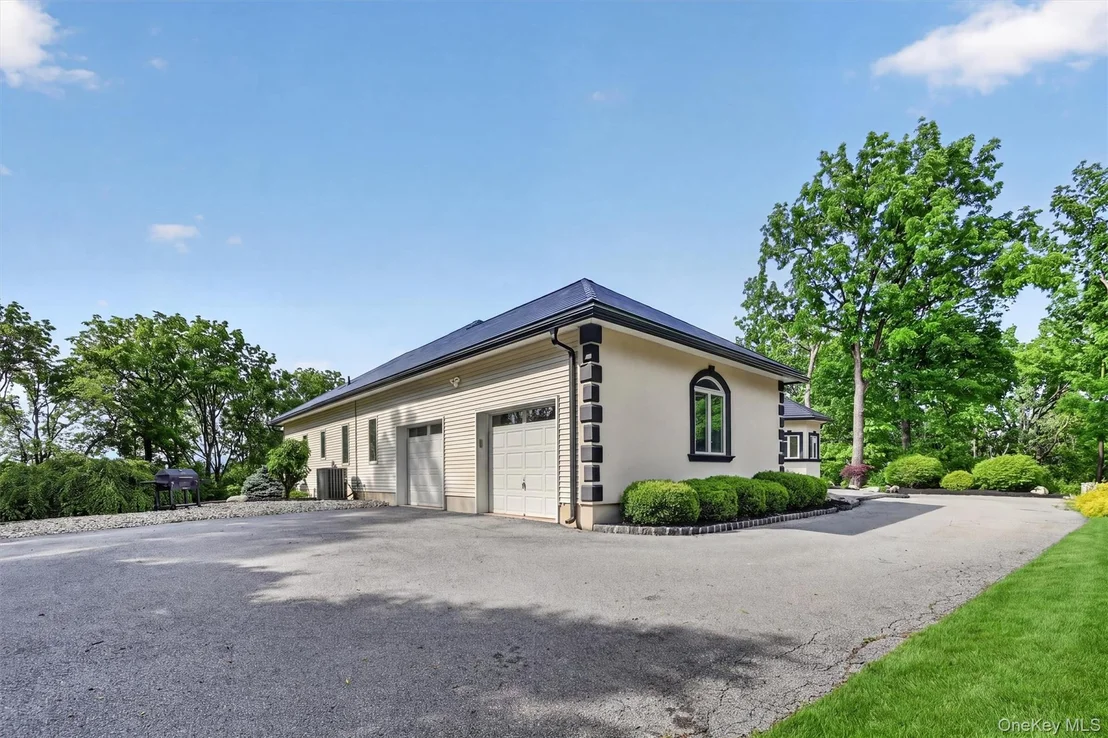
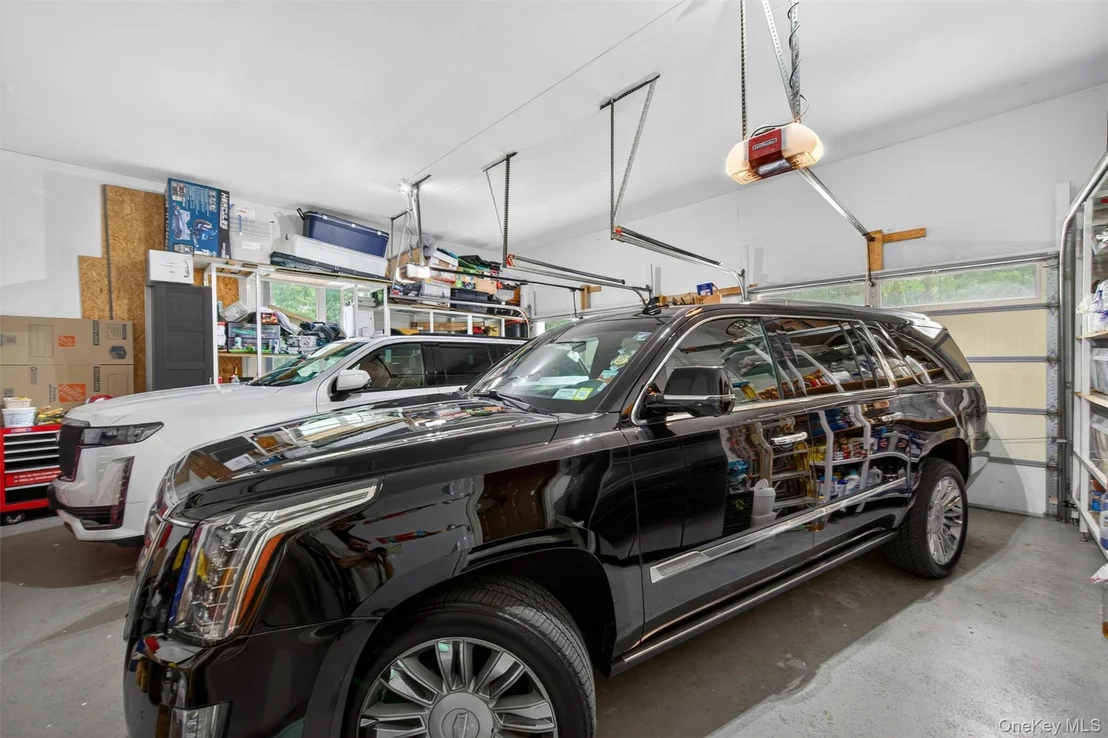
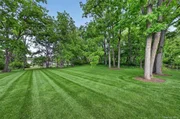
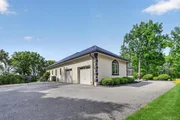
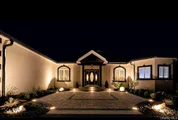
The finished walkout lower level adds approximately 2,850 square feet of additional living space, offering endless possibilities for recreation, guest space, fitness, media, work-from-home needs, or extended entertaining. Outside, enjoy manicured landscaping and lighting, a fenced vegetable garden, Scenic views, a large two-car garage, central air, and the desirable Warwick school district.

For buyers searching for a custom ranch in Warwick, one-level living on acreage, a luxury Hudson Valley retreat, a home with mountain views, or an energy-efficient property with a Tesla Solar Roof, this home delivers the rare combination of privacy, sophistication, comfort, and innovation. * Showings are by appointment only
Unit Size
2,843 Ft²
Days on Market
-
Land Size
4.90 acres
Price per sqft
$350
Property Type
House
Property Taxes
$1,355
HOA Dues
-
Year Built
2006

Listed By

Payment Calculator

Cap Rate Calculator

Last updated: 6 days ago (OneKey MLS #KEY1014010)

Price History

Date / Event Date Event Price
Nov 3, 2026 In contract -
In contract
Oct 3, 2026 Relisted $995,000
Relisted
Oct 1, 2026 No longer available -
No longer available
Jun 15, 2026 Listed by RE/MAX Town & Country $995,000
Listed by RE/MAX Town & Country
Sep 13, 2018 Sold
Sold
Show More

Property Highlights

Garage
Air Conditioning
Fireplace
Parking Details
Has Garage
Parking Features: Garage
Garage Spaces: 2
Interior Details
Half Bathrooms: 1
Full Bathrooms: 2
Interior Features: Cathedral Ceiling(s), Eat-in Kitchen, Entrance Foyer, Granite Counters, High Ceilings, His and Hers Closets, Kitchen Island, Open Floorplan, First Floor Bedroom, First Floor Full Bath, Chefs Kitchen, Formal Dining, Primary Bathroom
Appliances: Dishwasher, Gas Oven, Gas Range, Refrigerator, Stainless Steel Appliance(s)
Flooring Type: Hardwood
Laundry Features: Laundry Room
Rooms: 10
Has Fireplace
Fireplace Features: Wood Burning
Fireplaces: 1
Basement: Finished, Full
Exterior Details
Square Footage: 2843
Square Footage Source: $0
Architectural Style: Contemporary, Ranch
Year Built: 2006
Building Area Units: Square Feet
Construction Materials: Frame
Lot Features: Private, Secluded, Views
Lot Size Area: 213444
Lot Size Units: Square Feet
Lot Size Acres: 4.9
Lot Size Square Feet: 213444
Water Source: Well
Financial Details
Tax Assessed Value: $67,500
Tax Annual Amount: $16,259
Utilities Details
Cooling Type: Central Air
Heating Type: Forced Air, Oil, Solar
Sewer : Septic Tank

Building Info

Overview

    General

  • Year Built: 2006
  • Effective Year Built: 2006
  • Total Rooms: 8
  • Bedroom Count: 3
  • Bathroom Count: 3
  • Full Bathrooms: 2
  • Partial Bathrooms: 3
  • Building Condition: 3
  • Building Quality: 4
  • Construction Type: 0
  • Building Style: 11
  • Exterior Walls Type: 19
  • Interior Walls Type: 0
  • Roof Shape Type: 0
  • Roof Cover Type: 0
  • Floor Count: 100
  • Floor Cover: 0
  • Basement Type: 2
  • Basement Area: 0
  • Garage Type: 1
  • Garage Square Area: 720
  • Parking Space Count: 3
  • Patio Type: 0
  • Porch Type: 6
  • Pool Type: 0

    Dimensions

  • Lot Size Square Feet: 213,444
  • Total Building Area: 2,843
  • Building Area: 2,843
  • Building Area Measurement: L

    Heating and Cooling

  • Fireplace Count: 1
  • Air Conditioning: 1
  • Heating: 10
  • Heated Square Feet: 2,843
  • Heating Fuel Type: 6

    Utilities

  • Sewer System: 4
  • Water Service: 5

Building

  • Building Type: 0
  • Property Class: R
  • Subdivision: BLUEBERRY HILLS
  • Land Acres: 0000004900
  • Standard Land Use Code: 1001
  • County Land Use Code: 210
  • Legal Description 1: LT 3 BLUEBERRY HILLS SUB MAP 9627

Neighborhood

  • School District Name: Warwick Valley Central School District
  • School Tax School District: WARWICK VALLEY
  • Census Tract: 014501

Zoning

  • Zoning: 220

Geography

  • Account Number: Jan 01, 1970
  • District: 335489
  • Section: 1.00
  • Parcel: 335489 1-1-92
  • Block: 1
  • Lot: 92.000
  • Municipality: WARWICK
  • Latitude: 41.2869
  • Longitude: -74.5023

    Address

  • Full Address: 29 Gurda Ln
  • Address - House Number: 29
  • Address - Street Name: Gurda
  • Address - Suffix Type: Ln
  • State: NY
  • City Name: Pine Island
  • Carrier Code: R002
  • 4-Digit Zip Code: 1930
  • Zip Code: 10969

Valuation

    Tax

  • Tax Year: 2023
  • Tax Amount: $1,538,680
  • Tax Rate Code Area: 335401

    Appraisal Valuation

  • Standard Deviation: 0.2165
  • Valuation Date: Feb 07, 2024
  • Confidence Score: 70
  • Final Value: 731,576
  • High Value: 890,004
  • Low Value: 573,147

    Market Valuation

  • Market Total Value: $729,700
  • Market Land Value: $182,695
  • Market Improvement Value: $547,005

    Assessments Valuation

  • Assessed Year: 2023
  • Assessed Total Value: $67,500
  • Assessed Land Value: $16,900
  • Assessed Improvements Value: $50,600

    Sales

  • Current Sale Contract Date: Aug 02, 2018
  • Current Sale Recording Date: Sep 13, 2018
  • Current Sale Price:
  • Current Sale Document Type: 27
  • Current Sale Input Document Number: 20180066399
  • Previous Sale Recording Date: Nov 07, 2001
  • Previous Sale Contract Date: Oct 17, 2001
  • Previous Sale Amount: $64,900
  • Previous Sale Document Type: 12
Data used for valuation calculations is provided by RealtyHop, and other third party sources

Comparables

Unit
Status
Type
Beds
Baths
ft²
Price/ft²
Asking Price
Listed On
Closing Price
Sold On
HOA + Taxes

About Orange


Similar Homes for Sale

Currently no similar homes around

Nearby Rentals


Frequently Asked Questions

When was property at 29 Gurda Lane built and last sold?
The property at 29 Gurda Lane was built in 2006 and last sold on Aug 2, 2018 for $520,000.
How much is this home worth?
The estimated value of the home located at 29 Gurda Lane is $955,433.
What are some comparable homes to 29 Gurda Lane?
There are currently no comparable homes to 29 Gurda Lane.