See Home Value
Plymouth 02364
29 Fox Den Rd.
$615,000
● House - Off Market

29 Fox Den Rd.

Kingston, MA 02364
bedrooms
4 Beds
bathrooms
2 Baths, 1 Half Bath
square feet
2,636 Ft²
$1,046,995
RealtyHop Estimate
68.90%
Since Sep 1, 2016
National-US
Primary Model

About This Property

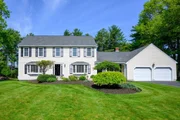
1st Open Houses Sat. 6/25 & Sun 6/26! Meticulously maintained 4 bdrm, 2.5 bath Colonial w/fenced in yard, heated 20x40 pool (new liner), private, flat yard w/beautiful  landscaping in Indian Pond Estates! Extensive updates completed so you can move in & enjoy! New roof (50 yr architectural shingles!) New Buderis heating system, New hot water tank, Corian counters in kitchen & baths, New front door entry w/new hardware, New paint inside & out! Open floor plan from kitchen to 24x16 cathedral family rm w/wood burning FP, 2 skylights, New atrium doors to backyard deck! French doors offer privacy in 1st flr office(currently used as sitting rm) w/views of pool from walkout bay window! Hardwood thruout entire 1st flr! Fantastic natural light thruout! Kitchen will delight you w/SS double oven,side by side SS frig w/H2O & ice maker, beautiful chandelier over island w/new quartz countertop, SS microwave, SS dishwasher(all new!) Great space in newly painted basement flr! New mailbox! Turn key!!!
Unit Size
2,636 Ft²
Days on Market
-
Land Size
1.03 acres
Price per sqft
$235
Property Type
House
Property Taxes
$622
HOA Dues
-
Year Built
1988

Payment Calculator

Cap Rate Calculator

Last updated: 4 months ago (MLSPIN #72025677)

Price History

Date / Event Date Event Price
Aug 7, 2025 Sold
Sold
May 21, 2025 In contract -
In contract
May 14, 2025 Listed $989,900
Listed
This classic center entrance colonial boasts exceptional finishes, updates, improvements and maintenance, with pride of ownership being an understatement. The formal entry foyer leads to an open floor plan, modern kitchen, family room with cathedral ceilings, skylights, fireplace and the center of the home adjacent to the kitchen, formal dining room, formal living room with French doors to private office/reading room/play space. The upper level offers a private master suite with completely remodeled master bath and barn door walk-in closet, there are 3 additional and generous bedrooms with another 2024 remodeled modern full bath. The back of the home is an absolute oasis with customed designed outdoor covered cabana, the tiered composite deck leads to fenced inground pool with new liner & equipment. Stunning inside & out and with this exclusive neighborhood providing opportunities for golf, a community pool & clubhouse at Indian Pond Country Club it is sure to get plenty of attention!
Aug 17, 2016 Sold
Sold
Jun 20, 2016 Listed by Century 21 Tassinari & Assoc. $619,900
Listed by Century 21 Tassinari & Assoc.
Show More

Property Highlights

Garage
Parking Available
Air Conditioning
Fireplace

Building Info

Overview

    General

  • Year Built: 1988
  • Effective Year Built: 1988
  • Building Count: 1
  • Total Rooms: 11
  • Bedroom Count: 4
  • Bathroom Count: 3
  • Full Bathrooms: 2
  • Partial Bathrooms: 3
  • Building Condition: 3
  • Building Quality: 0
  • Construction Type: 0
  • Building Style: 5
  • Exterior Walls Type: 18
  • Interior Walls Type: 0
  • Roof Shape Type: 1
  • Roof Cover Type: 15
  • Floor Count: 200
  • Living Units: 1
  • Floor Cover: 0
  • Basement Type: 7
  • Basement Area: 1,504
  • Garage Type: 7
  • Parking Space Count: 0
  • Patio Type: 0
  • Porch Type: 0
  • Pool Type: 12

    Dimensions

  • Lot Size Square Feet: 44,867
  • Total Building Area: 2,638
  • Gross Building Area: 5,082
  • Building Area: 2,638
  • Building Area Measurement: L

    Heating and Cooling

  • Fireplace Count: 1
  • Air Conditioning: 13
  • Heating: 10
  • Heated Square Feet: 2,638
  • Heating Fuel Type: 6

    Utilities

  • Sewer System: 0
  • Water Service: 0

Building

  • Building Type: 0
  • Property Class: R
  • Land Acres: 0000001030
  • Standard Land Use Code: 1001
  • County Land Use Code: 101

Neighborhood

  • School District Name: Kingston School District
  • Census Tract: 509101

Geography

  • District: 145
  • Parcel: KING M:0086 B:0029
  • Block: 29
  • Municipality: KINGSTON
  • Latitude: 41.9679
  • Longitude: -70.7502

    Address

  • Full Address: 29 Fox Den Rd
  • Address - House Number: 29
  • Address - Street Name: Fox Den
  • Address - Suffix Type: Rd
  • State: MA
  • City Name: Kingston
  • Carrier Code: R009
  • 4-Digit Zip Code: 2150
  • Zip Code: 02364

Valuation

    Tax

  • Tax Year: 2024
  • Tax Amount: $938,900

    Appraisal Valuation

  • Standard Deviation: 0.1859
  • Valuation Date: Mar 13, 2024
  • Confidence Score: 75
  • Final Value: 908,208
  • High Value: 1,077,054
  • Low Value: 739,362

    Assessments Valuation

  • Assessed Year: 2024
  • Assessed Total Value: $738,700
  • Assessed Land Value: $241,400
  • Assessed Improvements Value: $497,300

    Sales

  • Current Sale Recording Date: Aug 17, 2016
  • Current Sale Price:
  • Current Sale Document Type: O
  • Current Sale Input Document Number: 71552
  • Previous Sale Recording Date: Oct 28, 1988
  • Previous Sale Amount: $279,900
  • Previous Sale Document Type: 27
Data used for valuation calculations is provided by RealtyHop, and other third party sources

Comparables

Unit
Status
Type
Beds
Baths
ft²
Price/ft²
Asking Price
Listed On
Closing Price
Sold On
HOA + Taxes

About Plymouth


Similar Homes for Sale

Currently no similar homes around

Nearby Rentals


Frequently Asked Questions

When was property at 29 Fox Den Road built and last sold?
The property at 29 Fox Den Road was built in 1988 and last sold on Jan 1, 1970 for $615,000.
How much is this home worth?
The estimated value of the home located at 29 Fox Den Road is $968,128.
What are some comparable homes to 29 Fox Den Road?
There are currently no comparable homes to 29 Fox Den Road.