


29 EINSTEIN WAY


About This Property
Payment Calculator
Your Estimated Monthly Payment
Cap Rate Calculator
What does this mean?
Based on our analysis, the cap rate of this property is 1.25%. A negative cap rate indicates that the property might not be feasible as an income-producing asset. The median cap rate for a near zip code 11238 is 4.23%.
How much can I actually make?
Actual monthly rental income may vary between $4,760 and $7,140 depending on unit-specific characteristics. You can change the amount using the slider to further explore.
How is cap rate calculated?
Cap Rate = Net Operating Income (NOI) / Property Asset Value.
When calculating the cap rate, we assume 100% occupancy. Leverage (mortgage) is not considered.
Cap Rate provided by RealtyHop and RentHop, learn more about cap rate here.
Price History
| Date / Event | Date | Event | Price |
|---|---|---|---|
| Jul 12, 2019 | Sold | ||
| Sold | |||
| Mar 22, 2019 | Listed by Coldwell Banker Residential Brokerage - Princeton | $440,000 | |
| Listed by Coldwell Banker Residential Brokerage - Princeton | |||
| Sep 29, 2017 | Sold | ||
| Sold | |||
| Aug 2, 2017 | Listed by BHHS Fox & Roach Princeton Jn RE | $425,000 | |
| Listed by BHHS Fox & Roach Princeton Jn RE | |||
| | |||
|
SHOWS LIKE A MODEL! Immaculate 3 bedroom, 3 full bath stucco-front home loaded with upgrades sure to delight the most discerning buyer! This Linwood Provincial model boasts beautiful curb appeal with an elegant stucco fa ade and a manicured landscape. Welcome inside the bright and spacious foyer with gleaming hardwood floors and a soaring volume ceiling. Formal living and dining rooms, ideal for hosting family gatherings, are enhanced by a gorgeous bay window and an abundance of natural light. The gourmet kitchen is the heart of this meticulously-maintained home! Glossy granite counters, rich maple cabinetry and a stylish custom backsplash combine to create a dream kitchen! This space also offers a large pantry equipped with adjustable shelving, a double sink, an oversized breakfast bar, recessed lights & hardwood floors. There is also a large eat-in area roomy enough to accommodate everyone at meal time. Sliding doors lead to an extended paver patio surrounded by evergreens- providing a lovely private spot for morning coffee. The comfortable family room is surrounded by beautiful windows dressed with desirable top-down/bottom-up shades allowing both sunlight AND privacy. Elegant double doors open to the first-floor master suite with its sophisticated tray ceiling, expansive windows with wood shutters, walk-in closet with custom organizers and a luxurious en suite bath. This sparkling spa-like bathroom offers a relaxing soaking tub, dual sink vanity and shower stall. There is a second generously-sized bedroom on this level, also outfitted with custom closet organization. A second full bath and a laundry room loaded with cabinet storage complete this level. Handsome solid wood stairs lead to the second- story loft area- a versatile open space perfect for a playroom for the grandkids, an office, exercise area or den- whatever suits your needs! Guest can also enjoy the privacy of a third bedroom and a sparkling full bath. Just move right into this turnkey home and enjoy the designer neutral color palette, stylish window treatments and fabulous upgrades! Situated in an ideal location within the Riviera community, lucky new owners will enjoy easy proximity to the extraordinary clubhouse with its swimming pool, tennis courts, fitness center and countless other amenities.
| |||
Property Highlights
Building Info
Comparables
Status
Price/ft²
Listed On
Sold On
About Mercer
Similar Homes for Sale
Currently no similar homes aroundNearby Rentals
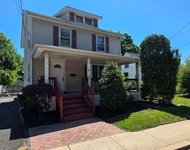
$2,800 /mo
- 4 Beds
- 1 Bath
- 1,401 ft²
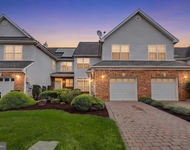
$3,200 /mo
- 3 Beds
- 2 Baths
- 1,784 ft²
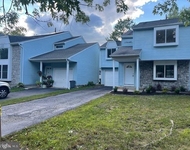

Coldwell Banker Residential Brokerage - Princeton
Last Updated: 8 hours ago
Data Source: Bright MLS , MLS# NJME267136
 Your Privacy Choices
Phone: 425-283-2930
Address: 335 Madison Avenue, New York, NY 10017