| Date / Event | Date | Event |
Price
|
| Dec 30, 2019 | Sold | |
|
Sold
|
| Nov 25, 2019 | Listed by Bennion Deville Homes |
$729,000
|
|
Listed by Bennion Deville Homes
|
| Oct 4, 2019 | No longer available |
-
|
|
No longer available
|
| Sep 10, 2019 | Listed |
$729,000
|
|
Listed
|
| |
|
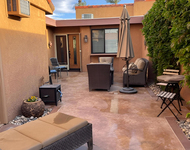
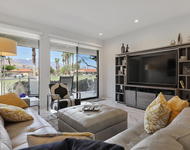
This is an A location. Remodeled open Cypress Point floor plan (2 master bedrooms + a 3rd bedroom) with south facing 180 degree Santa Rosa Range with wrap around patio overlooking triple fairways (#3, #2 and #1) GREAT chef's kitchen with updated appliances including gas cook top. Attached 2 car garage with a golf cart garage as well! The Springs Country Club is centrally located in Rancho Mirage across from Eisenhower hospital and just down Bob Hope Drive to the River. (Theater, restaurants and shopping.) A state-of-the-art fitness center and spa is included in your HOA dues. The Springs - its where you belong. The manager has listed the unit size as 3088 square feet.
|
| Aug 3, 2019 | No longer available |
-
|
|
No longer available
|
| Apr 1, 2019 | Listed |
$719,000
|
|
Listed
|
| |
|
This A location on golf course, sweeping South facing Santa Rosa Mountain view across 3 fairways (#1, #2 and #3). Home remodeled open plan - Cypress Point 3 Bedroom/3 Bathroom. Great chef's kitchen with updated cabinets, granite and a gas cook-top. Attached 2 car + golf cart garage. The Springs Country Club is centrally loacated in Rancho Mirage across from Eisenhower Hospital and just down Bob Hope Drive to The River. (Theater, Restaurants and shopping.) A state-of-the-art fitness & spa facility included in your HOA dues. The Springs! - It's where you belong!" The manager has listed the unit size as 3088 square feet.
|
| Jan 22, 2019 | No longer available |
-
|
|
No longer available
|
| Dec 7, 2018 | Listed |
$719,000
|
|
Listed
|
| |
|
This is an A location. Remodeled open Cypress Point floor plan (2 master bedrooms + a 3rd bedroom) with south facing 180 degree Santa Rosa Range with wrap around patio overlooking triple fairways (#3, #2 and #1) GREAT chef's kitchen with updated appliances including gas cook top. Attached 2 car garage with a golf cart garage as well! The Springs Country Club is centrally located in Rancho Mirage across from Eisenhower hospital and just down Bob Hope Drive to the River. (Theater, restaurants and shopping.) A state-of-the-art fitness center and spa is included in your HOA dues. The Springs - its where you belong. The manager has listed the unit size as 3088 square feet.
|
| Nov 3, 2018 | No longer available |
-
|
|
No longer available
|
| Sep 4, 2018 | No longer available |
-
|
|
No longer available
|
| Sep 1, 2018 | Listed |
$699,000
|
|
Listed
|
| |
|
Sunny South Facing Golf Course Property Featuring over 3,000 Sq. Ft. of Luxury Living Space...Perfect Full time residence or Vacation Destination. The kitchen wall has been replaced with a gorgeous center island wet bar, creating an open great room layout. The spacious floor plan offers great bedroom separation with two master suites at one end of the home and large guest bedroom at the opposite end. Master suite 1 offers rear patio access with gorgeous mountain & golf course views, beautifully remodeled master bath with soaking tub and separate shower. Master suite 2 features huge walk in shower with private patio seating. The grand wrap around covered patio overlooks the lush golf course, convenient community pool/spa and serene south mountain views! Priced to sell and move in ready, this home should be at the top of your list! The manager has listed the unit size as 3088 square feet.
|
| May 16, 2018 | Listed |
$699,000
|
|
Listed
|
| |
|
Stunning Top to Bottom Professional Remodel Centrally Located Behind the Guarded Gates of The Springs CC in the Heart of Rancho Mirage. This immaculately maintained south facing home features over 3,000 Sq. Ft. of luxury living space...perfect for a full time residence or vacation destination. The kitchen wall has been replaced with a gorgeous center island wet bar, creating an open great room layout. The spacious floor plan offers great bedroom separation with two master suites at one end of the home and large guest bedroom at the opposite end. Master suite 1 offers rear patio access with gorgeous mountain & golf course views, beautifully remodeled master bath with soaking tub and separate shower. Master suite 2 features huge walk in shower with private patio seating. The grand wrap around covered patio overlooks the lush golf course, convenient community pool/spa and jaw dropping south mountain views! Priced to sell and move in ready, this home should be at the top of your list! The manager has listed the unit size as 3088 square feet.
|





 Your Privacy Choices
Phone: 425-283-2930
Address: 335 Madison Avenue, New York, NY 10017