See Home Value
Worcester
29 Dawley Rd
$734,000
● House - Off Market

29 Dawley Rd

Westminster, MA 01473
bedrooms
3 Beds
bathrooms
2 Baths, 1 Half Bath
square feet
2,640 Ft²
$810,152
RealtyHop Estimate
8.16%
Since Feb 1, 2022
National-US
Primary Model

About This Property

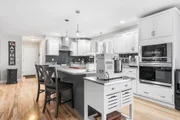
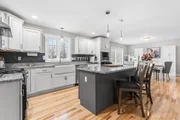
NEW CONSTRUCTION WITHOUT THE WAIT. The Oxford plan offers large flowing rooms w/ hardwood flooring throughout the main level, living room w/ fireplace, kitchen with maple soft-close cabinets, granite counters, 7 ft island and pantry, den and half bath.  The dining room has a slider to a composite deck that is perched high and overlooks your backyard.  Three spacious bedrooms on the 2nd floor including a master suite w/ 2 walk-in closets & bath with custom tile shower.  There's a bonus office on the second floor.  The 28'x38' walk-out basement is the perfect location for future expansion with 9 FT CEILINGS and pre-plumb for future bath, or simply enjoy the amazing storage option.   The land backs up to town land and school with a nice buffer of trees to provide privacy.  With over 450' of frontage, this lot has a huge usable side yard and lg wooded area.  A few steps to the common on Academy Hill and you can enjoy summer concerts, farmer's market, and more. Quick close possible.
Unit Size
2,640 Ft²
Days on Market
-
Land Size
1.47 acres
Price per sqft
$284
Property Type
House
Property Taxes
-
HOA Dues
-
Year Built
2021

Payment Calculator

Cap Rate Calculator

Last updated: 4 months ago (MLSPIN #72863011)

Price History

Date / Event Date Event Price
Mar 18, 2026 Sold
Sold
Feb 18, 2026 In contract -
In contract
Jan 28, 2026 Listed by Redfin Corp. $779,900
Listed by Redfin Corp.
Beautifully sited on a 1.5-acre lot, this 2021-built home offers modern comfort and thoughtful design in an outstanding setting. Sunlight fills the open layout, highlighting hardwood floors, crown molding, and generous windows. The kitchen features granite countertops, a center island, stainless steel appliances, and access to an upper deck overlooking the backyard. The primary bedroom includes double walk-in closets, and an upstairs loft provides flexible space for work or relaxation. A walkout basement with large windows opens to the yard and offers potential to add approximately 300–500 sq ft of future living area. Extensive fill was added to create more level back and side yards, along with an outdoor shed. Just steps to Academy Hill Common for concerts, the farmer’s market, and community events. Walk to town and the elementary school, with quick access to Route 2. Quick close possible. AMAZING LOCATION.
Jan 31, 2022 Sold
Sold
Jul 9, 2021 Listed by Advisors Living - Sudbury $749,000
Listed by Advisors Living - Sudbury
NEW CONSTRUCTION WITHOUT THE WAIT. The Oxford plan offers large flowing rooms w/ hardwood flooring throughout the main level, living room w/ fireplace, kitchen with maple soft-close cabinets, granite counters, 7 ft island and pantry, den and half bath. The dining room has a slider to a composite deck that is perched high and overlooks your backyard. Three spacious bedrooms on the 2nd floor including a master suite w/ 2 walk-in closets & bath with custom tile shower. There's a bonus office on the second floor. The 28'x38' walk-out basement is the perfect location for future expansion with 9 FT CEILINGS and pre-plumb for future bath, or simply enjoy the amazing storage option. The land backs up to town land and school with a nice buffer of trees to provide privacy. With over 450' of frontage, this lot has a huge usable side yard and lg wooded area. A few steps to the common on Academy Hill and you can enjoy summer concerts, farmer's market, and more. Quick close possible.

Property Highlights

Garage
Parking Available
Air Conditioning
Fireplace

Building Info

Overview

    General

  • Year Built: 2021
  • Effective Year Built: 2021
  • Building Count: 1
  • Total Rooms: 8
  • Bedroom Count: 3
  • Bathroom Count: 3
  • Full Bathrooms: 2
  • Partial Bathrooms: 3
  • Building Condition: 3
  • Building Quality: 0
  • Construction Type: 0
  • Building Style: 5
  • Exterior Walls Type: 19
  • Interior Walls Type: 0
  • Roof Shape Type: 1
  • Roof Cover Type: 15
  • Floor Count: 200
  • Floor Cover: 0
  • Basement Type: 0
  • Basement Area: 0
  • Garage Type: 0
  • Parking Space Count: 0
  • Patio Type: 0
  • Porch Type: 0
  • Pool Type: 0

    Dimensions

  • Lot Size Square Feet: 63,851
  • Lot Size Frontage Feet: 0
  • Total Building Area: 2,485
  • Gross Building Area: 4,452
  • Building Area: 2,485
  • Building Area Measurement: L

    Heating and Cooling

  • Air Conditioning: 13
  • Heating: 4
  • Heated Square Feet: 2,485
  • Heating Fuel Type: 3

    Utilities

  • Sewer System: 0
  • Water Service: 0

Building

  • Building Type: 0
  • Property Class: R
  • Land Acres: 0000001466
  • Standard Land Use Code: 1001
  • County Land Use Code: 101

Neighborhood

  • School District Name: Ashburnham-Westminster School District
  • School Tax School District: ASHBRNHM-WMINSR
  • Census Tract: 708100

Geography

  • Account Number: 110931
  • Parcel: WMIN M:110 B:93 L:1
  • Block: 93
  • Lot: 1
  • Municipality: WESTMINSTER
  • Latitude: 42.5409
  • Longitude: -71.9091

    Address

  • Full Address: 29 Dawley Rd
  • Address - House Number: 29
  • Address - Street Name: Dawley
  • Address - Suffix Type: Rd
  • State: MA
  • City Name: Westminster
  • Carrier Code: R003
  • 4-Digit Zip Code: 1544
  • Zip Code: 01473

Valuation

    Tax

  • Tax Year: 2023
  • Tax Amount: $830,200

    Appraisal Valuation

  • Standard Deviation: 0.1617
  • Valuation Date: Feb 07, 2024
  • Confidence Score: 79
  • Final Value: 776,767
  • High Value: 902,421
  • Low Value: 651,112

    Assessments Valuation

  • Assessed Year: 2023
  • Assessed Total Value: $635,700
  • Assessed Land Value: $119,900
  • Assessed Improvements Value: $515,800

    Sales

  • Current Sale Contract Date: Jan 31, 2022
  • Current Sale Recording Date: Jan 31, 2022
  • Current Sale Price:
  • Current Sale Document Type: O
  • Current Sale Input Document Number: 2075
Data used for valuation calculations is provided by RealtyHop, and other third party sources

Comparables

Unit
Status
Type
Beds
Baths
ft²
Price/ft²
Asking Price
Listed On
Closing Price
Sold On
HOA + Taxes

About Worcester


Similar Homes for Sale

Currently no similar homes around

Nearby Rentals


Frequently Asked Questions

When was property at 29 Dawley Road built and last sold?
The property at 29 Dawley Road was built in 2021 and last sold on Jan 31, 2022 for $734,000.
How much is this home worth?
The estimated value of the home located at 29 Dawley Road is $784,608.
What are some comparable homes to 29 Dawley Road?
There are currently no comparable homes to 29 Dawley Road.