


29 Cunningham Lane


About This Property
Payment Calculator
Your Estimated Monthly Payment
Cap Rate Calculator
What does this mean?
Based on our analysis, the cap rate of this property is 1.25%. A negative cap rate indicates that the property might not be feasible as an income-producing asset. The median cap rate for a near zip code 11238 is 4.23%.
How much can I actually make?
Actual monthly rental income may vary between $4,760 and $7,140 depending on unit-specific characteristics. You can change the amount using the slider to further explore.
How is cap rate calculated?
Cap Rate = Net Operating Income (NOI) / Property Asset Value.
When calculating the cap rate, we assume 100% occupancy. Leverage (mortgage) is not considered.
Cap Rate provided by RealtyHop and RentHop, learn more about cap rate here.
Price History
| Date / Event | Date | Event | Price |
|---|---|---|---|
| Jan 16, 2026 | Sold | ||
| Sold | |||
| Nov 15, 2025 | In contract | - | |
| In contract | |||
| Sep 3, 2025 | Listed by Gillian Stewart Real Estate | $699,000 | |
| Listed by Gillian Stewart Real Estate | |||
| Oct 16, 2021 | No longer available | - | |
| No longer available | |||
| Jun 14, 2021 | Listed by Gillian Stewart Real Estate | $649,900 | |
| Listed by Gillian Stewart Real Estate | |||
| | |||
|
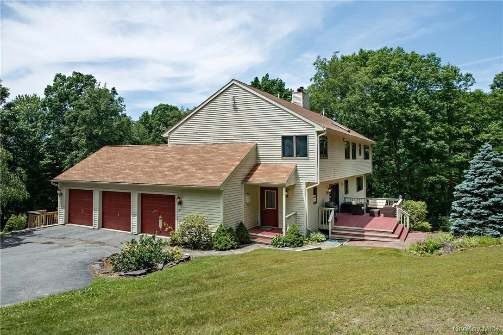
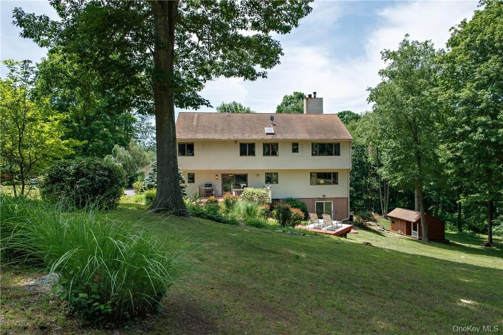
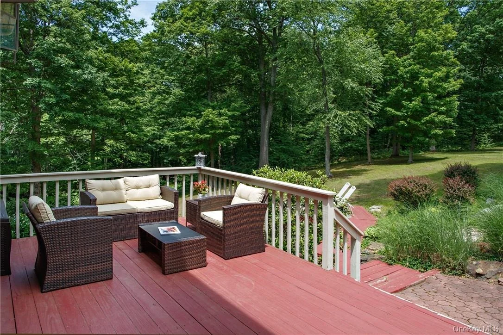
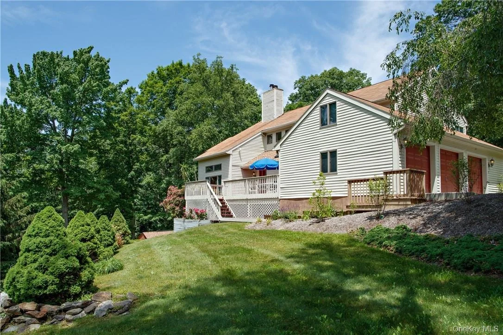
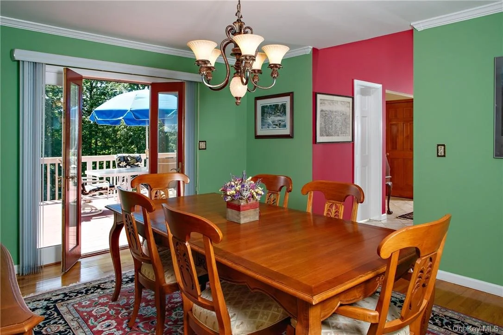
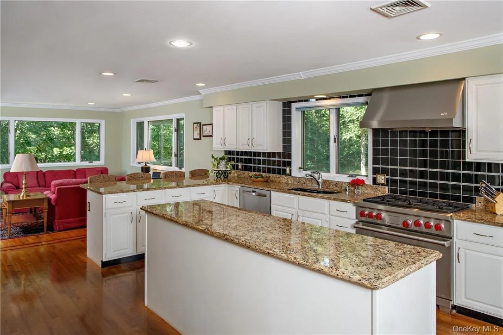
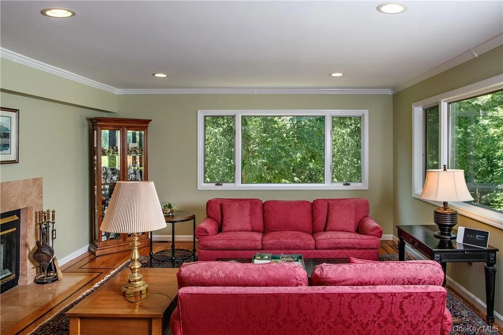
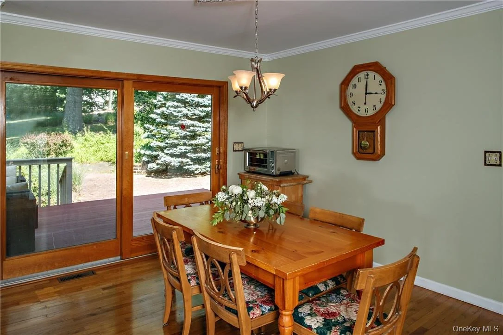
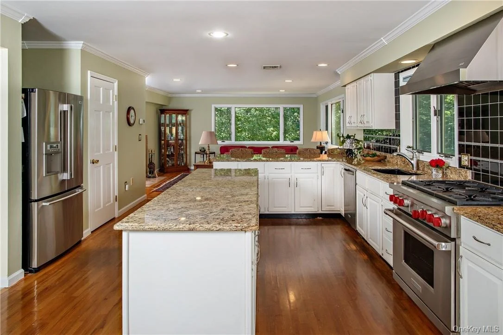
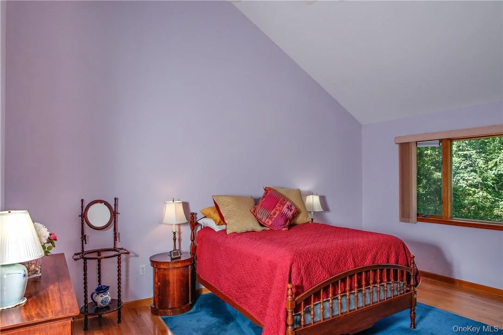
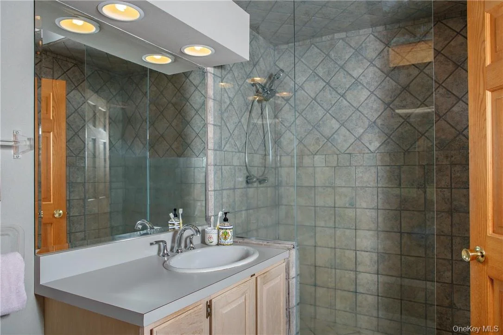
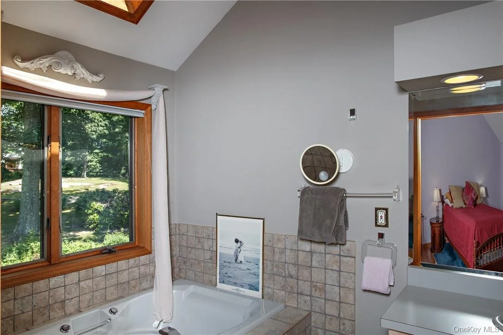
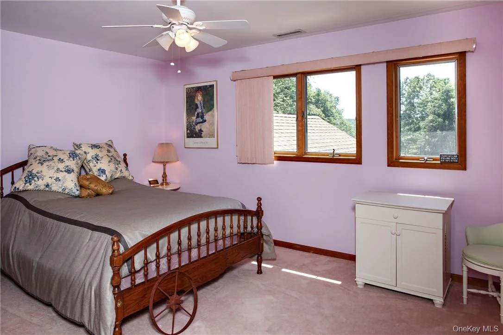
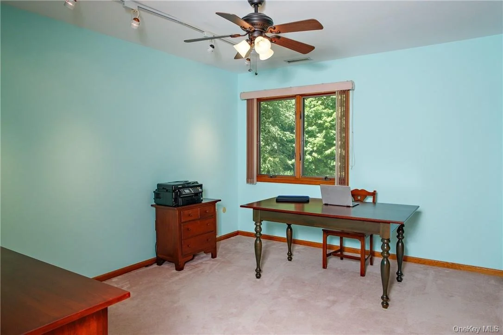
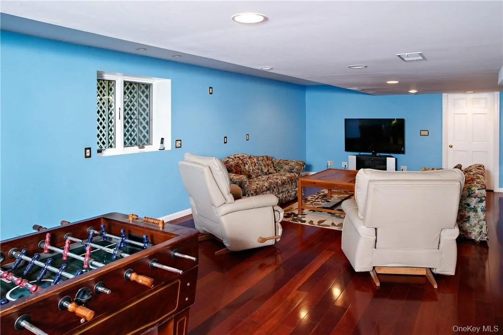
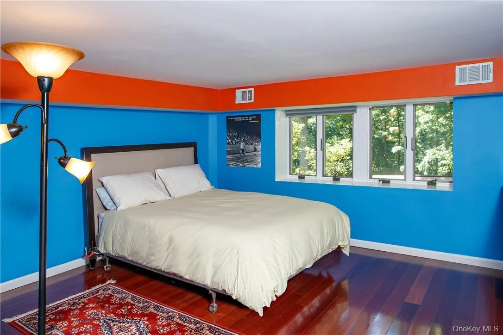
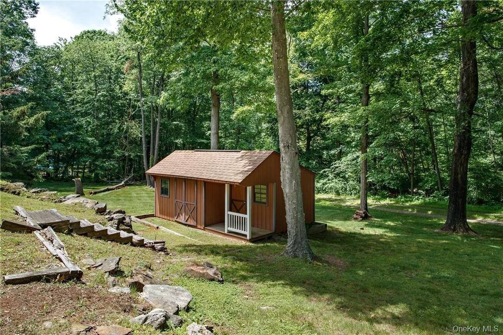
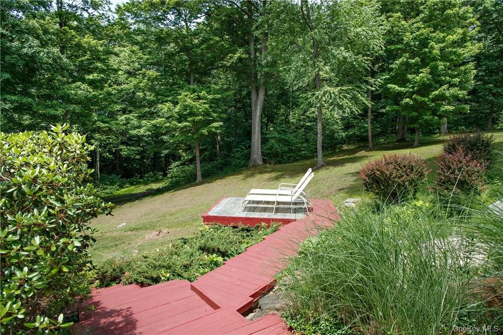
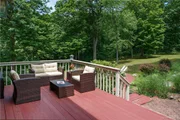
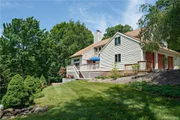
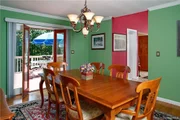
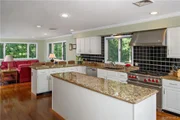
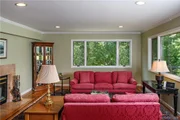
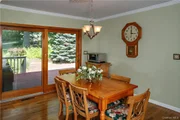
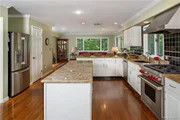
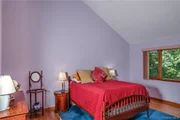
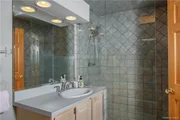
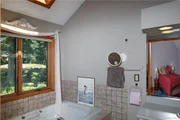
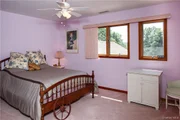
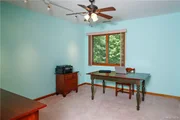
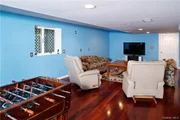
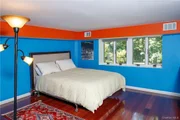
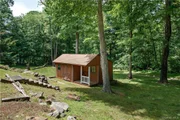
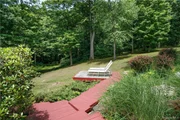
Harmony Woods, an enclave of beautiful homes on the outskirts of the Village. This contemporary home has so much living space. Meticulously & continuously maintained by the current owners, there is nothing to be done! The 2 story foyer w/tile flrs leads to the sunken LR which has high ceilings, a 2 sided fplc, large windows & w/w carpet. There is formal DR, 2 pwdr rms, then on to the spacious chef's kitchen which is stunning & continues to encompass the family rm which shares the fplc w/the LR. Granite counters, a Wolf stove (gas) DW, Fridge, a dining area, 2 pantries & sliders to the comfortable deck outside. There is a mud rm & laundry. The triple garage is accessed here. Upstairs, the main BR w/ bathroom suite, office & closets. There are 3 additional BR's w/carpet, & a full bath. The expansive lower level has sliders to a deck, a huge fam rm., library, guest rm, full bath, laundry & storage. HW flrs as seen. Landscaped w/mature plantings & a shed w/electricity. 90 min to NYC The manager has listed the unit size as 4199 square feet.
| |||





























 Your Privacy Choices
Phone: 425-283-2930
Address: 335 Madison Avenue, New York, NY 10017