See Home Value
Durham 27713 Woodcroft
29 Chestnut Bluffs Lane
$668,000
● House - Off Market

29 Chestnut Bluffs Lane

Durham, NC 27713
bedrooms
4 Beds
bathrooms
3 Baths, 1 Half Bath
square feet
2,702 Ft²
$3,782
Est. Monthly
$29
HOA / Fees

About This Property

This generously sized home, with four bedrooms and a two-car garage, is located on a street ending in a cul de sac. The location is minutes from main travel routes, parks, the Woodcroft Swim and Tennis Club, the American Tobacco Trail, and the Southpoint shopping area. Mature landscaping and manicured plant beds surround the home. Many options are available for time spent outdoors. With its natural gas outdoor heater, the spacious screened porch can be enjoyed year-round. A gas grill located on the screened porch boasts an exterior vented hood allowing for easy outdoor meals. The spacious lower-level patio is covered. Both screened porch and patio overlook a large, wooded area. The interior has high ceilings, many windows, and an abundance of architectural details. Natural light streams into the spaces. Much of the home has been wired for sound and entertainment. A hardwired security system monitors while away. There is a natural gas generator for added convenience and peace of mind. For ease of entertaining and time spent with family, the kitchen, breakfast area, dining and living rooms have an open floor plan. The living room has a gas log fireplace with stone surround. An attractive and well-designed kitchen boasts ample cabinetry, spacious counters, a pantry, and stainless-steel appliances including a new built-in convection oven, built-in microwave, and gas cook top. A bay window, high ceiling and architectural moldings are found in the dining room. Also found on the main level is the spacious laundry room with plenty of room for storage. Upstairs you will find the primary bedroom suite and two additional bedrooms. The primary bedroom, with trey ceiling, is a retreat. This space boasts an exceptional en suite bathroom with dual sink vanity, glass doored shower, a separate jetted tub, heated floors, heated towel bar, and a water closet. Through the bathroom is the large walk-in closet. A sitting room adjoins the primary bedroom. One of the additional bedrooms on this level boasts a large walk-in closet, the other has views of the wooded area behind the home. Heated floors are found in the additional second level bath. The lower level of the house includes two rooms and a large full bath. A linear wall mounted gas fireplace with stone accents is found in one room. The lower-level space could be used for many purposes, including additional bedrooms, a game room, home gym, art studio, or office space. A wine storage room with built-in racks and many decorative accents is found through the mechanical room. Additional features of the home include fresh paint on the interior and exterior of the home, new carpeting on the upper level, new laminate flooring on the lower level living area, ceiling fans in many rooms, a sink in the garage, and a dedicated circuit with switch for holiday lights in certain windows. The Woodcroft Club offers many community activities. On site are found a fitness center, pool, tennis courts, and summer camps. This is a community club and requires a separate fee from the HOA dues.

Unit Size
2,702 Ft²
Days on Market
-
Land Size
0.52 acres
Price per sqft
$247
Property Type
House
Property Taxes
$473
HOA Dues
$29
Year Built
2005

Payment Calculator

Cap Rate Calculator

Last updated: 9 months ago (TMLS #10141970)

Price History

Date / Event Date Event Price
Feb 13, 2026 Sold
Sold
Jan 27, 2026 In contract -
In contract
Jan 17, 2026 Listed by Berkshire Hathaway HomeService $668,000
Listed by Berkshire Hathaway HomeService
Jun 8, 2005 Sold
Sold
Jan 30, 2002 Sold
Sold

Property Highlights

Garage
Parking Available
Air Conditioning
Fireplace

Building Info

Overview

    General

  • Year Built: 2005
  • Effective Year Built: 2005
  • Bedroom Count: 3
  • Bathroom Count: 3
  • Full Bathrooms: 2
  • Partial Bathrooms: 3
  • Building Condition: 0
  • Building Quality: 0
  • Construction Type: 0
  • Building Style: 15
  • Exterior Walls Type: 0
  • Interior Walls Type: 0
  • Roof Shape Type: 0
  • Roof Cover Type: 0
  • Floor Count: 200
  • Floor Cover: 0
  • Basement Type: 9
  • Basement Area: 0
  • Garage Type: 1
  • Parking Space Count: 0
  • Patio Type: 0
  • Porch Type: 0
  • Pool Type: 0

    Dimensions

  • Lot Size Square Feet: 22,651
  • Lot Size Frontage Feet: 0
  • Total Building Area: 1,756
  • Building Area: 1,756
  • Building Area Measurement: E

    Heating and Cooling

  • Fireplace Count: 1
  • Air Conditioning: 13
  • Heating: 24
  • Heated Square Feet: 1,756
  • Heating Fuel Type: 0

    Utilities

  • Sewer System: 0
  • Water Service: 0

Building

  • Building Type: 0
  • Property Class: R
  • Subdivision: WDCRFT/CHESTNUT BLFS P2
  • Land Acres: 0000000520
  • Standard Land Use Code: 1001
  • County Land Use Code: 111
  • Legal Description 1: WOODCROFT/CHESTNUT BLUFFS /PH:02/LT#37R PL000141-000126

Neighborhood

  • School District Name: Durham Public Schools
  • School Tax District Code 2: CTY DURHAM
  • Census Tract: 002024

Zoning

  • Zoning: PDR 3.650

Geography

  • Assessors Map Reference: BK 141 PG 126
  • Parcel: 145063
  • Lot: 37R
  • Municipality: CITY OF DURHAM
  • Latitude: 35.9297
  • Longitude: -78.9342

    Address

  • Full Address: 29 Chestnut Bluffs Ln
  • Address - House Number: 29
  • Address - Street Name: Chestnut Bluffs
  • Address - Suffix Type: Ln
  • State: NC
  • City Name: Durham
  • Carrier Code: R011
  • 4-Digit Zip Code: 9170
  • Zip Code: 27713

Valuation

    Tax

  • Tax Year: 2023
  • Tax Amount: $422,930

    Appraisal Valuation

  • Standard Deviation: 0.1694
  • Valuation Date: Oct 25, 2023
  • Confidence Score: 78
  • Final Value: 524,346
  • High Value: 613,219
  • Low Value: 435,473

    Market Valuation

  • Market Total Value: $322,872
  • Market Land Value: $68,265
  • Market Improvement Value: $254,607

    Assessments Valuation

  • Assessed Year: 2023
  • Assessed Total Value: $322,872
  • Assessed Land Value: $68,265
  • Assessed Improvements Value: $254,607

    Sales

  • Current Sale Contract Date: Jun 07, 2005
  • Current Sale Recording Date: Jun 08, 2005
  • Current Sale Price:
  • Current Sale Document Type: 71
  • Previous Sale Recording Date: Jan 30, 2002
  • Previous Sale Contract Date: Jan 30, 2002
  • Previous Sale Amount: $52,000
  • Previous Sale Document Type: 71
Data used for valuation calculations is provided by RealtyHop, and other third party sources

Comparables

Unit
Status
Type
Beds
Baths
ft²
Price/ft²
Asking Price
Listed On
Closing Price
Sold On
HOA + Taxes

About Woodcroft


Similar Homes for Sale

Currently no similar homes around

Nearby Rentals

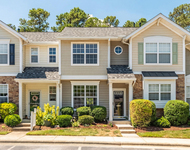
Unit for rent at 3565 Sugar Tree Place, Durham, NC, 27713

$1,800 /mo

  • 2 Beds
  • 2 Baths
3565 Sugar Tree Place, Durham, NC, 27713 Listing by Kristi Davis
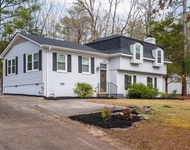
Unit for rent at 1112 Stonehedge Avenue, Durham, NC, 27707

$2,750 /mo

  • 3 Beds
  • 2 Baths
  • 1,802 ft²
1112 Stonehedge Avenue, Durham, NC, 27707 Listing by Myron Gwyn
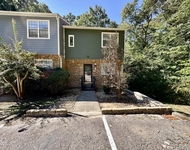
Unit for rent at 3622 Colchester Street, Durham, NC, 27707

$1,395 /mo

  • 2 Beds
  • 1 Bath
  • 1,015 ft²
3622 Colchester Street #16, Durham, NC, 27707 Listing by Spencer Southern


Frequently Asked Questions

When was property at 29 Chestnut Bluffs Lane built and last sold?
The property at 29 Chestnut Bluffs Lane was built in 2005 and last sold on Jun 7, 2005 for $32,000.
How much is this home worth?
The estimated value of the home located at 29 Chestnut Bluffs Lane is $674,428.
What are some comparable homes to 29 Chestnut Bluffs Lane?
There are currently no comparable homes to 29 Chestnut Bluffs Lane.