See Home Value
Listed by: Jose Martinez, Weichert Realtors-Preferred
$1,120,000
● House - Off Market

29 Calais Circle

Rancho Mirage, CA 92270
bedrooms
4 Beds
bathrooms
4 Baths, 1 Half Bath
square feet
3,789 Ft²
$1,336,970
RealtyHop Estimate
11.51%
Since Dec 1, 2021
National-US
Primary Model

About This Property

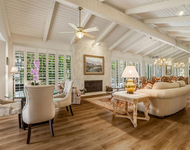
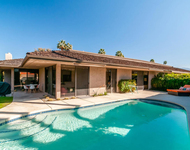
Welcome to Versailles in Rancho Mirage. The well manicured front yard, walkway and 8Ft double door entry welcomes into this beautiful home. As you enter you'll appreciate the open floor plan as you make your way from the foyer into the living room, the formal dining and around into the kitchen, dining and family room areas. You will appreciate the beautiful Travertine flooring throughout, 10ft. ceilings, multiple skylights, high glass doors and windows that provide lots of natural lighting and views of our beautiful mountains.  A custom built floor to ceiling entertainment center and fireplace also adorn the family room. On the opposite side of the home, the master bedroom with its large WEST facing views, spacious bathroom, walk in closet and yet more room to set up a study, retreat or work out area. There are two other bedrooms which share a bathroom and another master suite at the front of the home with its own full bath and spacious walk in closet. The meticulously maintained rear yard is perfect for family gatherings and entertainment or just for your own enjoyment of the pebble tech pool/spa and the most stunning  views of the San Jacinto and Santa Rosa mountains!This community is conveniently located approx. 2.5 mi. near Eisenhower Medical, as well as shopping, dining, places of worship and easy access to main West Valley thoroughfares and the I10 FWY.
Unit Size
3,789 Ft²
Days on Market
60 days
Land Size
0.33 acres
Price per sqft
$316
Property Type
House
Property Taxes
-
HOA Dues
$225
Year Built
2005

Payment Calculator

Cap Rate Calculator

Last updated: 3 years ago (CRMLS #219067613DA)

Price History

Date / Event Date Event Price
Sep 24, 2025 Listed $1,399,000
Listed
Step into elegance with this beautiful home in the desirable gated community of Versailles. A freshly painted exterior, manicured front yard, and inviting walkway lead to impressive 8-foot double entry doors, setting the stage for refined desert living. Inside, the open floor plan boasts Travertine flooring throughout, soaring 10-foot ceilings, and an abundance of natural light from multiple skylights and expansive glass doors and windows — all framing breathtaking view of the San Jacinto and Santa Rosa Mountains. The layout flows effortlessly from the foyer to the formal living and dining rooms, into the spacious kitchen, casual dining, and welcoming family room. The family room features a custom floor-to-ceiling entertainment center and a cozy fireplace, perfect for gatherings or quiet evenings at home. The luxurious primary suite offers stunning west-facing mountain views, a large walk-in closet, and a spacious en-suite bath with additional space for a retreat, study, or workout area. On the opposite wing, two guest bedrooms share a full bath, while a separate junior suite at the front of the home includes its own private bath and generous walk-in closet — ideal for guests or multi-generational living. Step outside to the meticulously maintained backyard oasis, complete with a pebble tech pool and spa, lush landscaping, and stunning mountain vistas — perfect for entertaining or serene personal enjoyment. Additional highlights include a modern security system, and a finished 3-car garage. This home is conveniently located just 2.5 miles from Eisenhower Medical Center and close to shopping, dining, places of worship, and easy access to I-10 and key West Valley thoroughfares.
Nov 15, 2021 Sold
Sold
Sep 16, 2021 Listed by Weichert Realtors-Preferred $1,199,000
Listed by Weichert Realtors-Preferred

Property Highlights

Air Conditioning
Garage
Fireplace

Building Info

Overview

    General

  • Year Built: 2005
  • Effective Year Built: 2005
  • Building Count: 1
  • Bedroom Count: 4
  • Bathroom Count: 3
  • Full Bathrooms: 2
  • Partial Bathrooms: 3
  • Building Condition: 0
  • Building Quality: 4
  • Construction Type: 17
  • Building Style: 0
  • Exterior Walls Type: 0
  • Interior Walls Type: 0
  • Roof Shape Type: 0
  • Roof Cover Type: 18
  • Floor Count: 100
  • Living Units: 1
  • Floor Cover: 0
  • Basement Type: 0
  • Basement Area: 0
  • Garage Type: 1
  • Garage Square Area: 641
  • Parking Space Count: 2
  • Patio Type: 0
  • Porch Type: 0
  • Pool Type: 8

    Dimensions

  • Lot Size Square Feet: 14,375
  • Total Building Area: 4,751
  • Gross Building Area: 4,751
  • Building Area: 3,789
  • Building Area Measurement: L

    Heating and Cooling

  • Fireplace Count: 1
  • Air Conditioning: 1
  • Heating: 3
  • Heated Square Feet: 3,789
  • Heating Fuel Type: 3

    Utilities

  • Sewer System: 5
  • Water Service: 6

Building

  • Building Type: 0
  • Property Class: R
  • Subdivision: TRACT 31137
  • Land Acres: 0000000330
  • Standard Land Use Code: 1001
  • County Land Use Code: 20
  • State Land Use Code: R01
  • Legal Description 1: .33 ACRES M/L IN LOT 13 MB 357/052 TR 31137

Neighborhood

  • School District Name: Palm Springs Unified School District
  • Census Tract: 044921

Geography

  • Subdivision Tract Number: 31137
  • Parcel: 685-200-013
  • Lot: 13
  • Municipality: RANCHO MIRAGE
  • Latitude: 33.7875
  • Longitude: -116.4

    Address

  • Full Address: 29 Calais Cir
  • Address - House Number: 29
  • Address - Street Name: Calais
  • Address - Suffix Type: Cir
  • State: CA
  • City Name: Rancho Mirage
  • Carrier Code: C021
  • 4-Digit Zip Code: 2751
  • Zip Code: 92270

Valuation

    Tax

  • Total Area: 3,789
  • Tax Year: 2023
  • Tax Amount: $1,562,978
  • Tax Rate Code Area: 017-267

    Appraisal Valuation

  • Standard Deviation: 0.1821
  • Valuation Date: Jan 31, 2024
  • Confidence Score: 76
  • Final Value: 1,231,832
  • High Value: 1,456,218
  • Low Value: 1,007,446

    Market Valuation

  • Market Total Value: $985,050

    Assessments Valuation

  • Assessed Year: 2023
  • Assessed Total Value: $1,142,400
  • Assessed Land Value: $95,625
  • Assessed Improvements Value: $1,046,775

    Sales

  • Current Sale Contract Date: Oct 04, 2021
  • Current Sale Recording Date: Nov 15, 2021
  • Current Sale Price:
  • Current Sale Document Type: 36
  • Current Sale Input Document Number: 2021-0677067
  • Previous Sale Recording Date: Feb 01, 2006
  • Previous Sale Contract Date: Jan 11, 2006
  • Previous Sale Amount: $926,000
  • Previous Sale Document Type: 36
Data used for valuation calculations is provided by RealtyHop, and other third party sources

Comparables

Unit
Status
Type
Beds
Baths
ft²
Price/ft²
Asking Price
Listed On
Closing Price
Sold On
HOA + Taxes

About Versailles


Similar Homes for Sale

Currently no similar homes around

Nearby Rentals

Unit for rent at 5 Stanford Drive, RANCHO MIRAGE, CA, 92270

$7,500 /mo

  • 3 Beds
  • 3 Baths
  • 3,630 ft²
5 Stanford Drive, RANCHO MIRAGE, CA, 92270 Listing by Equity Union Onsite-The Springs
Unit for rent at 4 Eric Circle, Rancho Mirage, CA, 92270

$6,500 /mo

  • 3 Beds
  • 3 Baths
  • 2,940 ft²
4 Eric Circle, Rancho Mirage, CA, 92270 Listing by Encore Premier Group
Unit for rent at 17 Dartmouth Drive, Rancho Mirage, CA, 92270

$6,500 /mo

  • 3 Beds
  • 1 Bath
  • 2,694 ft²
17 Dartmouth Drive, Rancho Mirage, CA, 92270 Listing by Encore Premier Group


Frequently Asked Questions

When was property at 29 Calais Circle built and last sold?
The property at 29 Calais Circle was built in 2005 and last sold on Oct 4, 2021 for $1,120,000.
How much is this home worth?
The estimated value of the home located at 29 Calais Circle is $1,409,935.
What are some comparable homes to 29 Calais Circle?
There are currently no comparable homes to 29 Calais Circle.