Check Availability
Sussex 19958
29 BRIDLE RIDGE CIRCLE
$1,999,999
● House - In Contract

29 BRIDLE RIDGE CIRCLE

LEWES, DE 19958
bedrooms
4 Beds
bathrooms
4 Baths
square feet
6,000 Ft²
$10,063
Est. Monthly
$58
HOA / Fees

About This Property

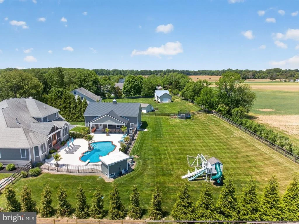
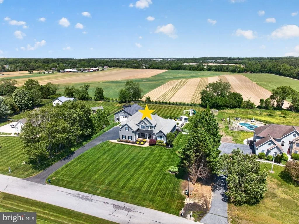
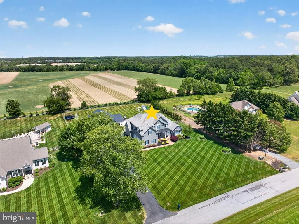
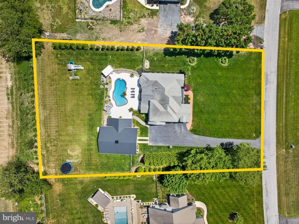
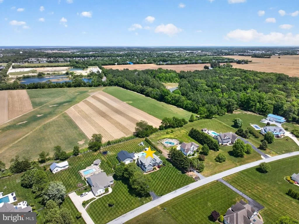
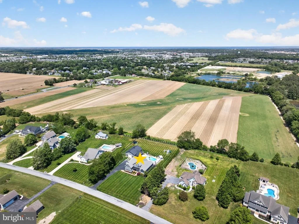
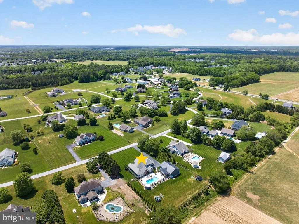
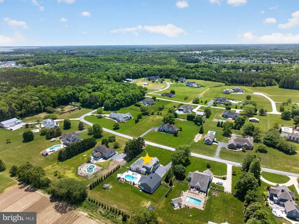
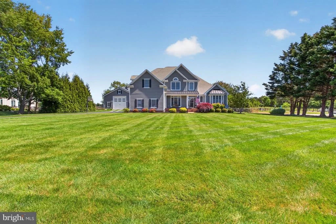
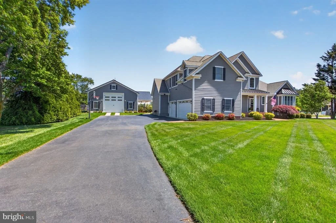
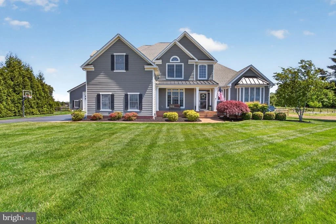
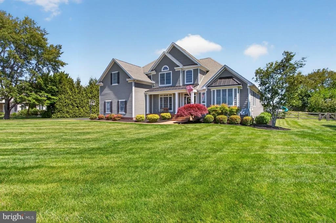
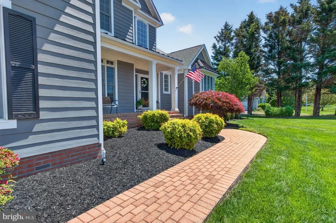
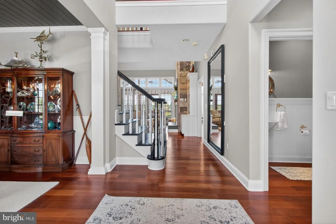
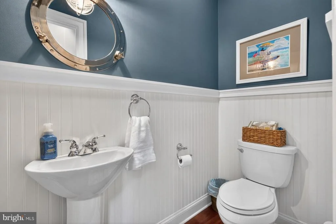
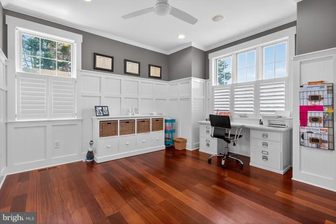
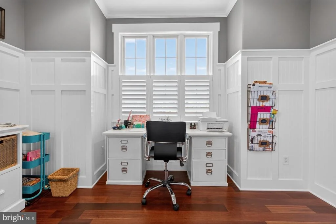
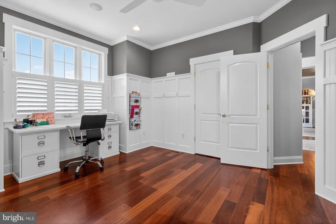
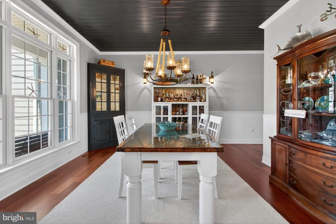
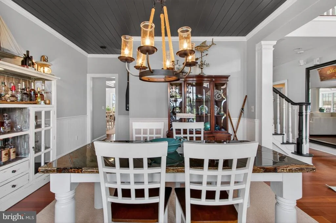
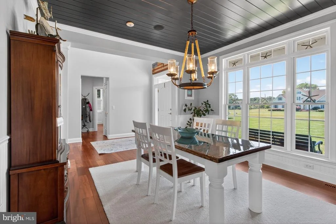
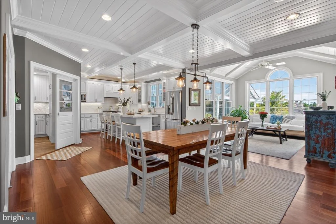
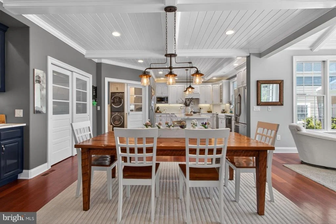
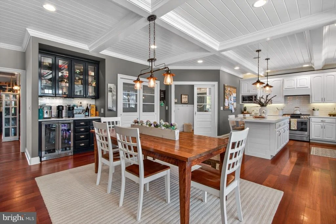
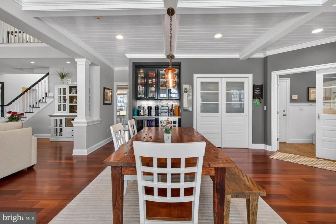
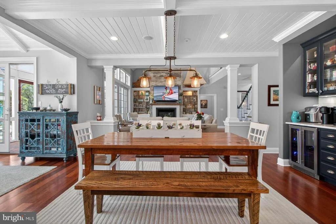
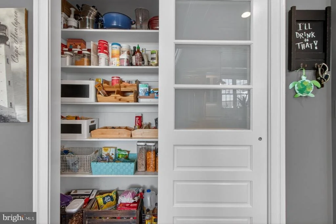
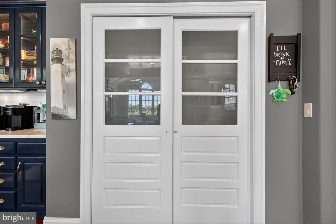
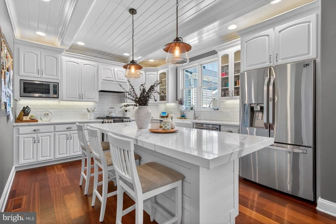
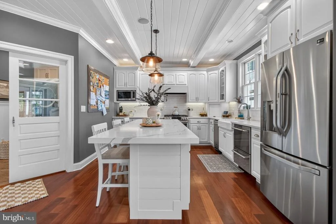
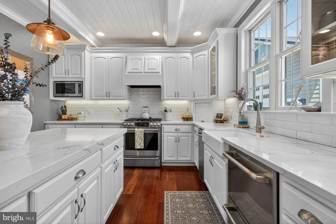
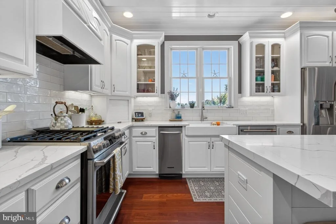
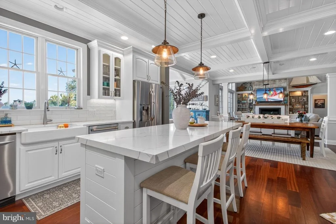
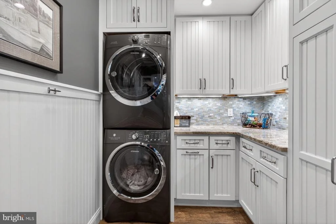
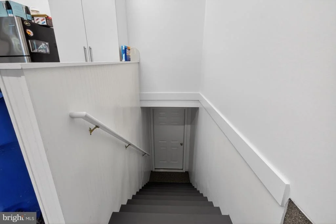
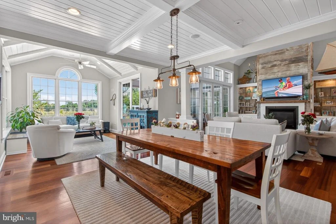
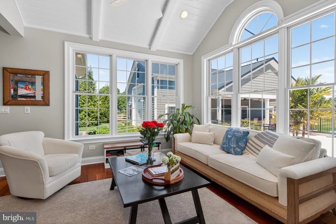
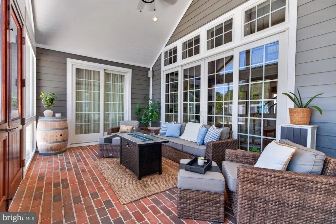
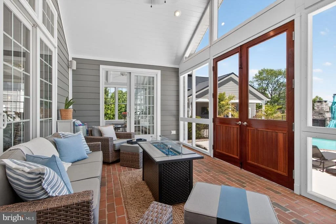
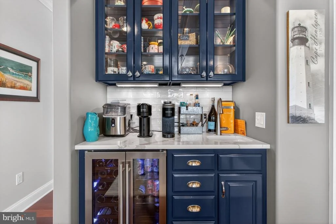
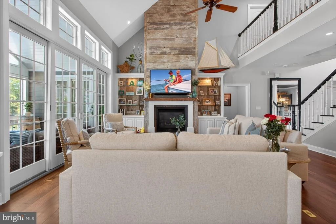
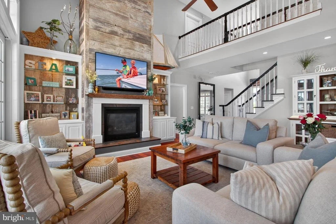
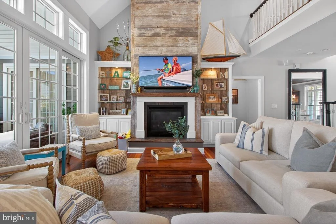
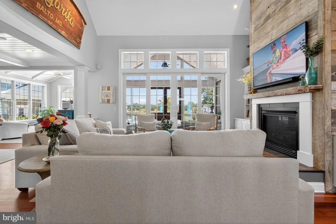
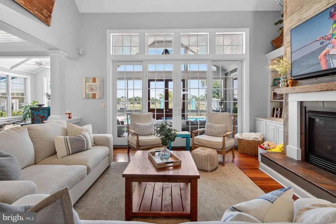
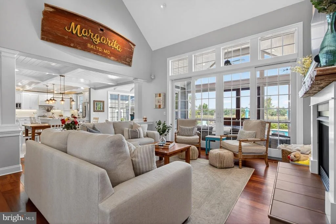
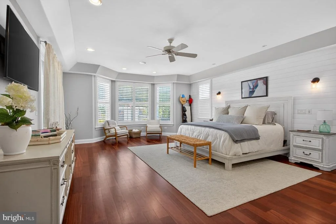
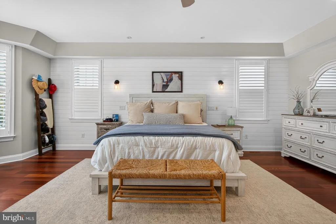
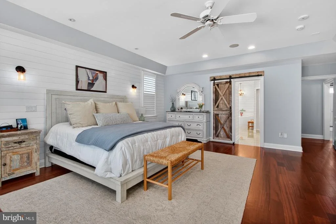
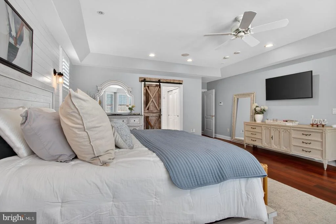
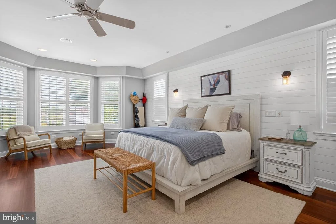
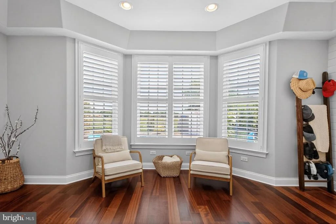
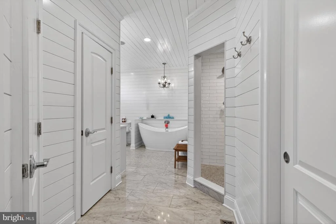
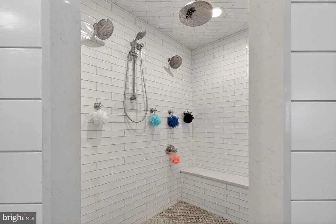
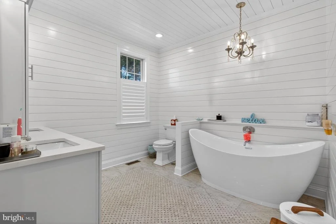
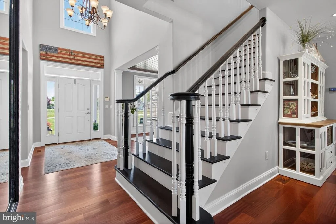
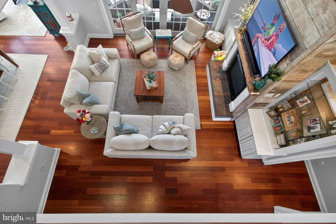
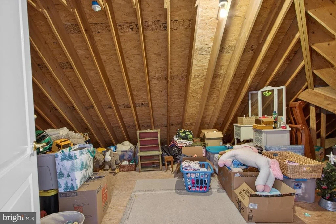
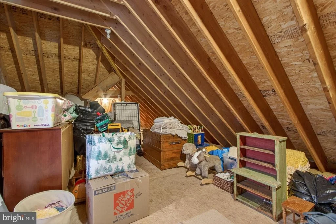
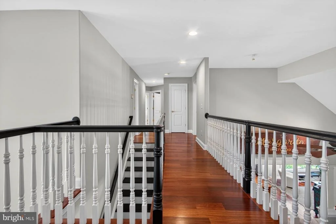
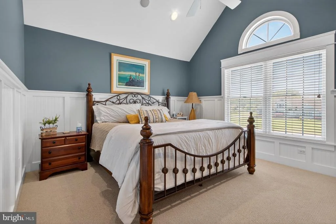
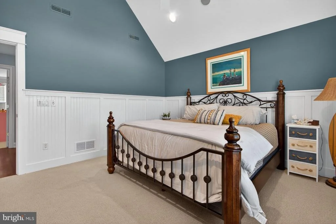
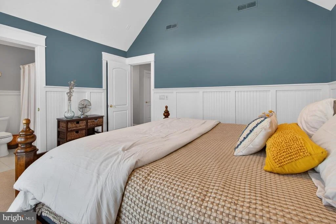
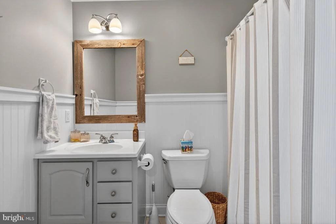
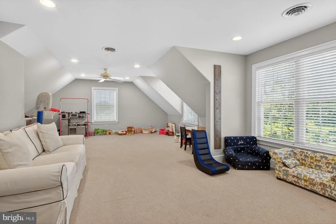
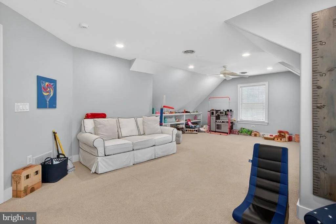
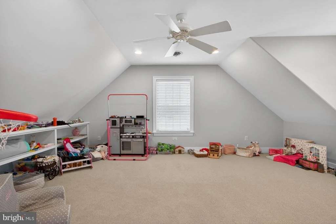
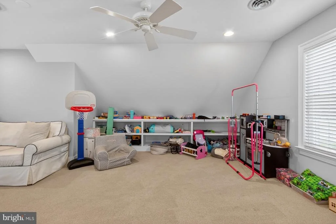
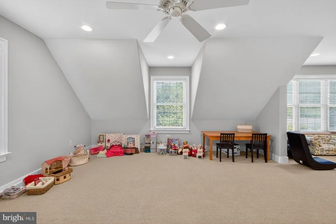
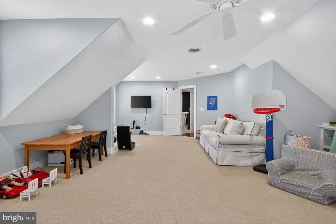
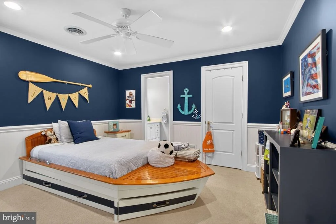
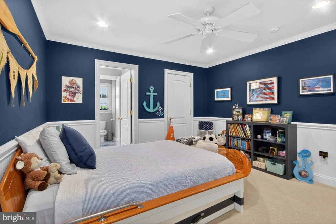
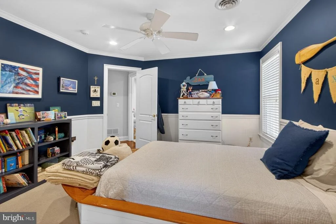
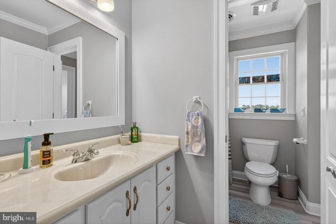
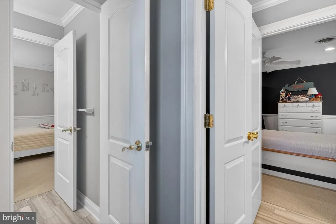
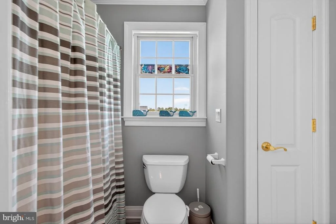
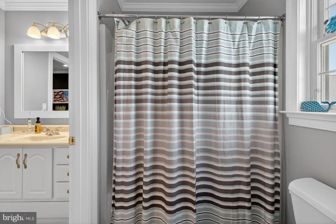
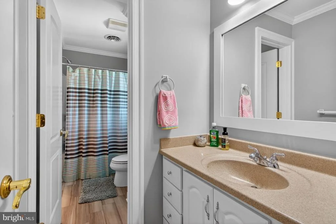
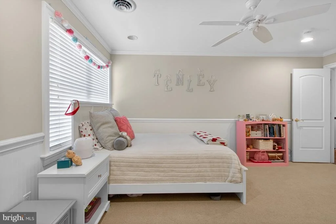
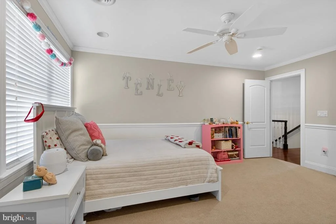
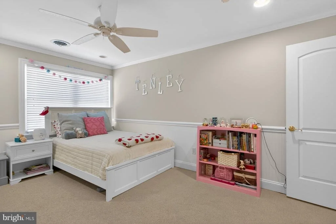
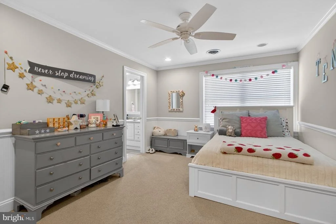
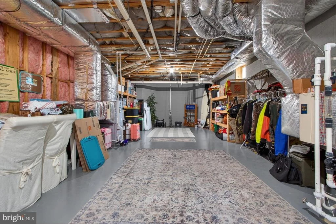
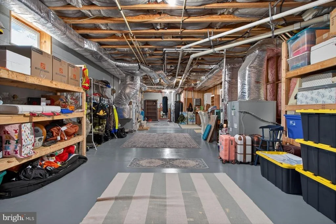
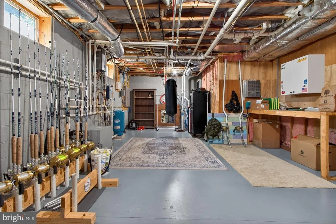
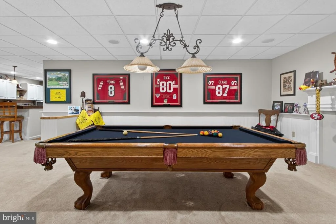
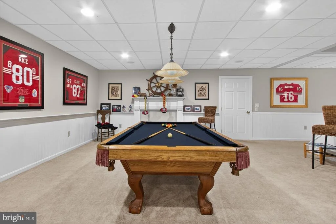
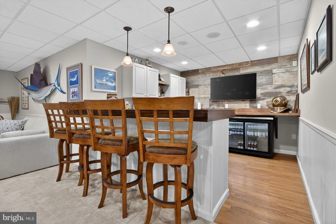
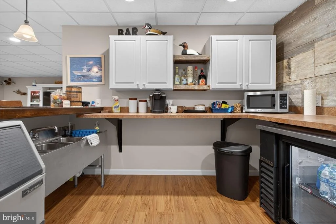
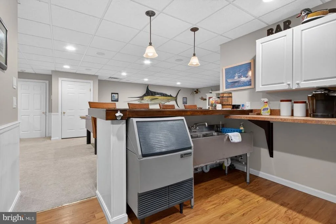
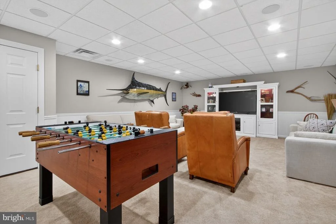
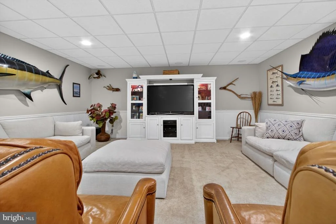
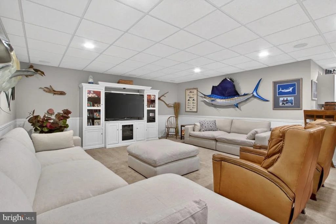
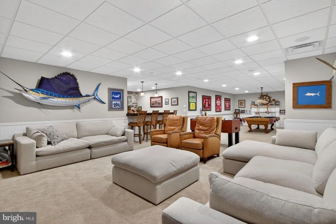
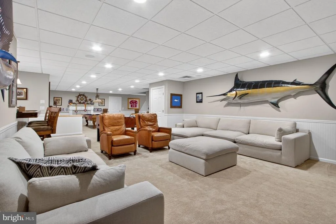
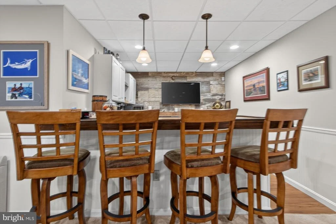
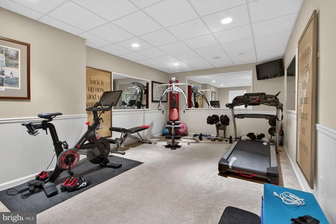
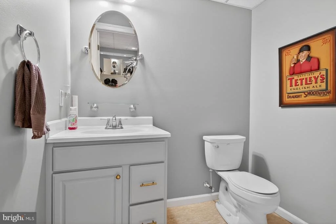
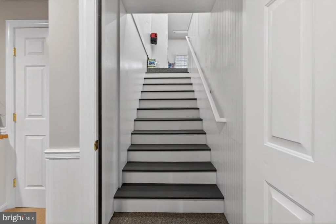
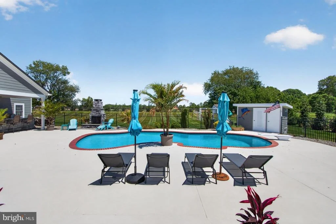
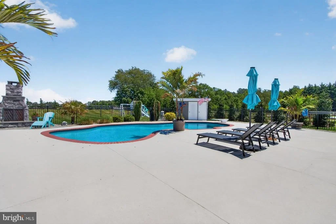
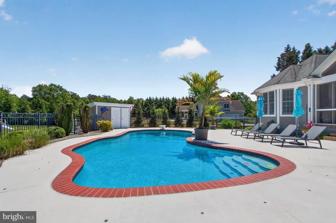
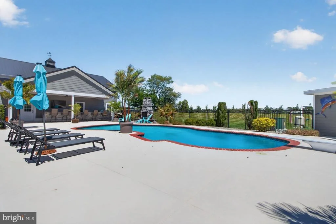
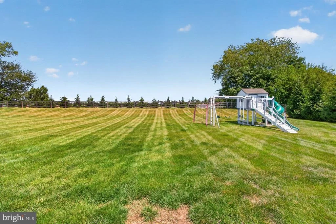
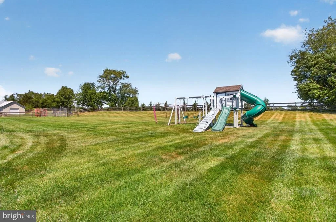
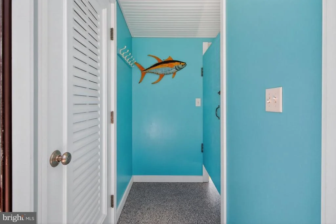
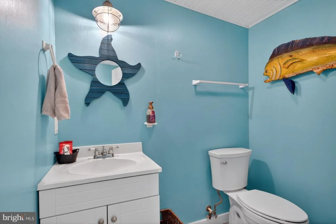
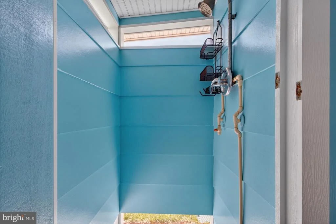
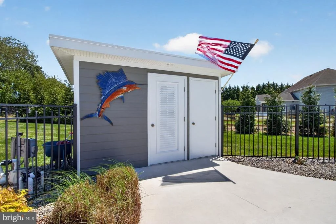
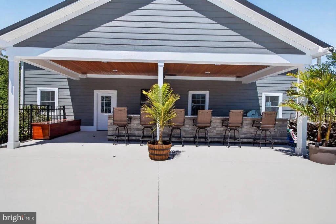
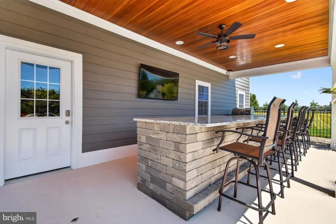
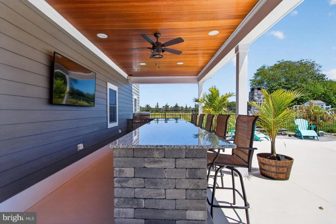
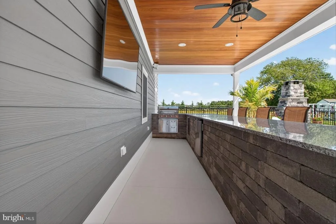
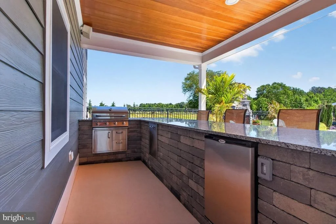
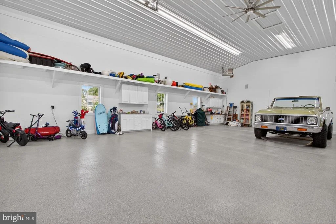
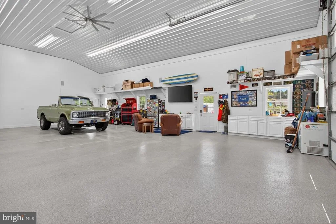
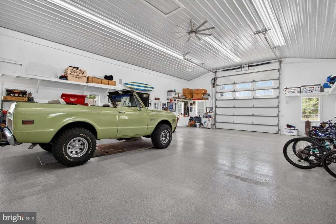
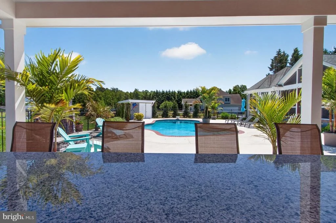
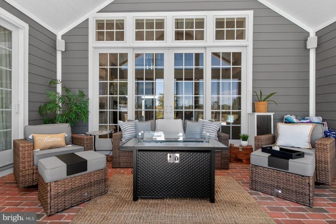
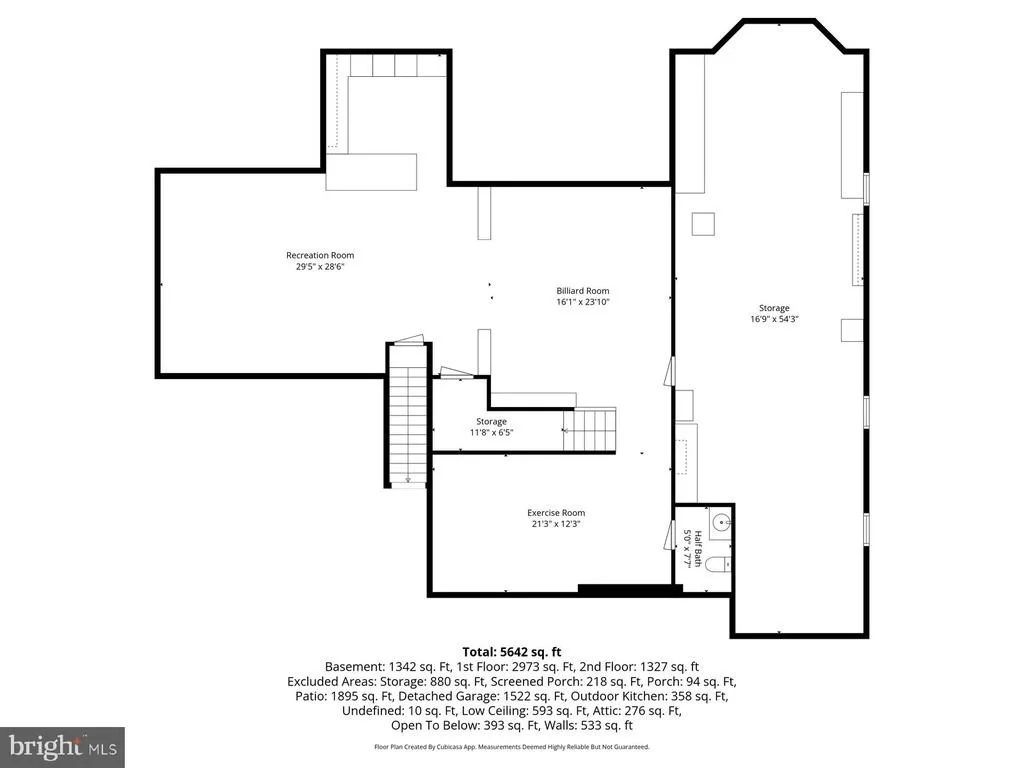
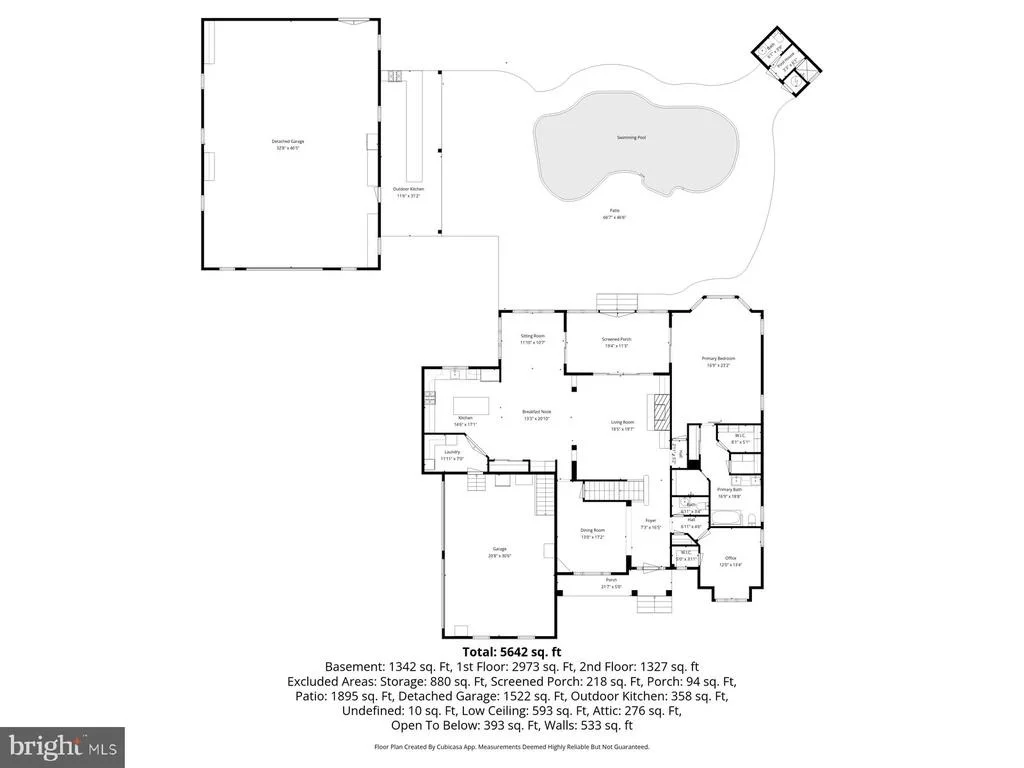
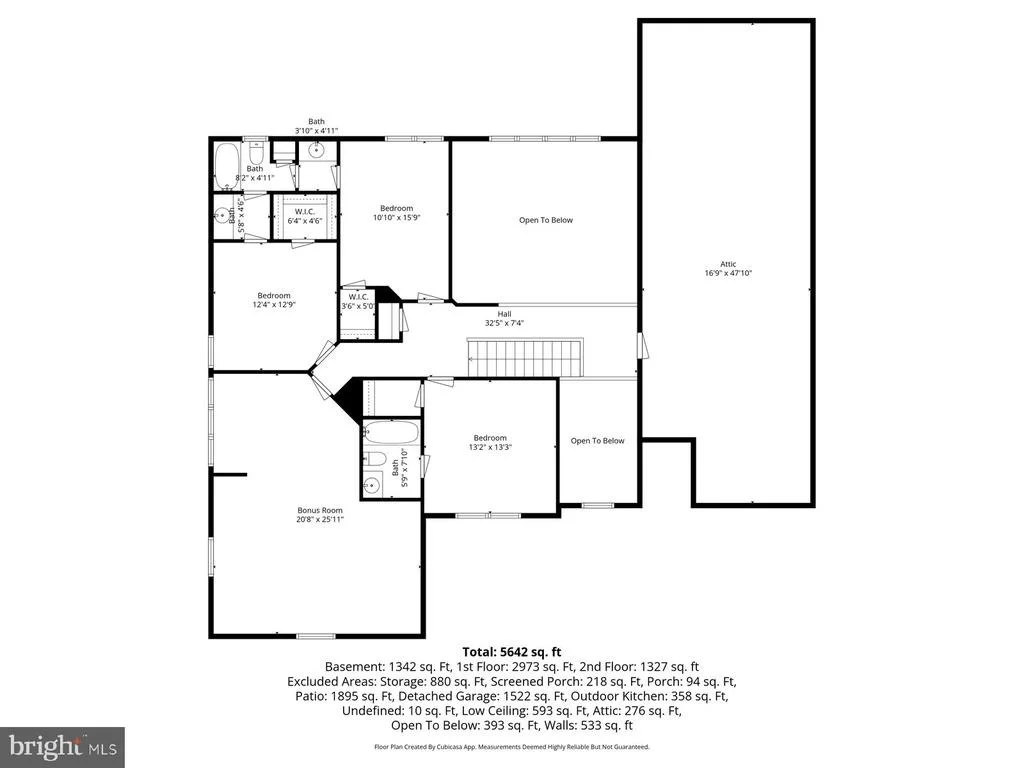
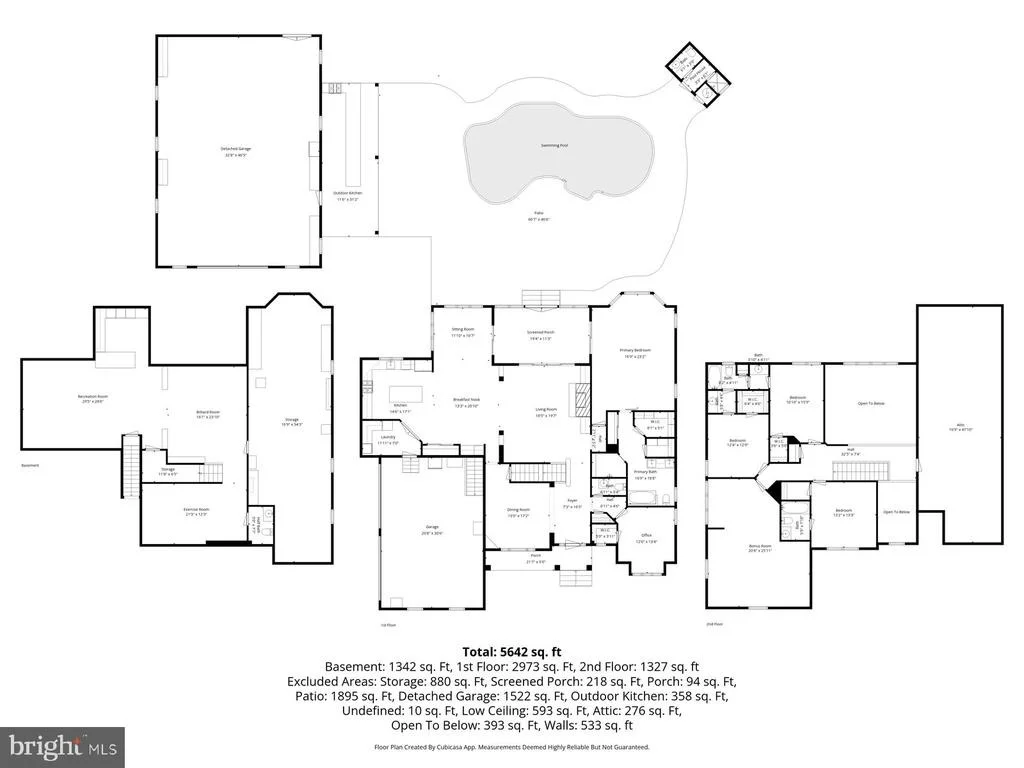
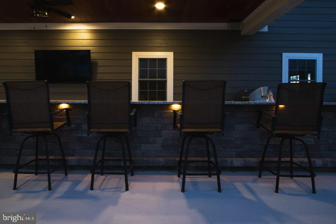
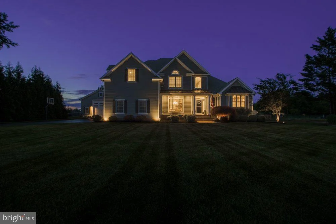
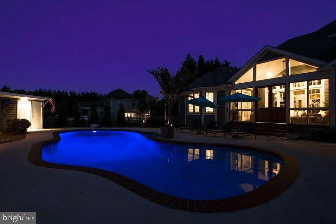
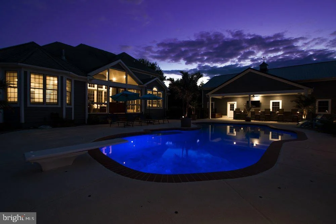
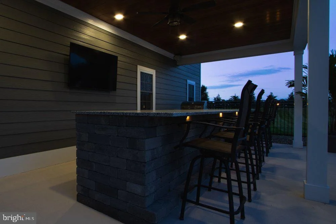
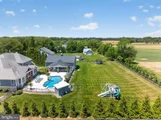
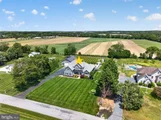
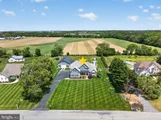
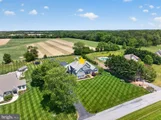
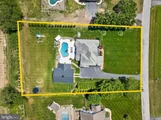
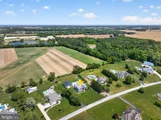
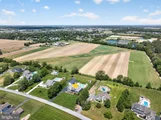
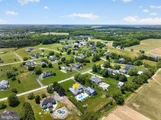
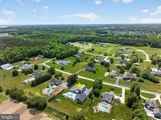
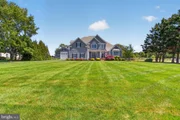
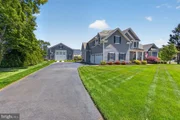
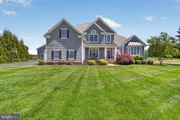
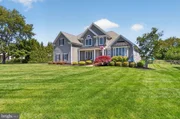
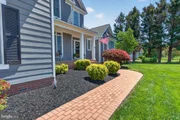
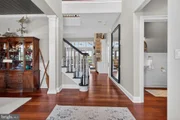
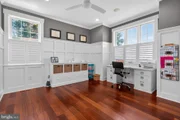
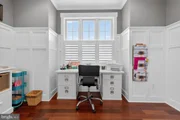
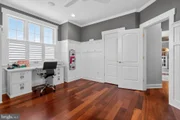
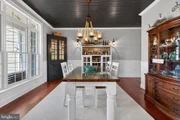
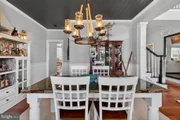
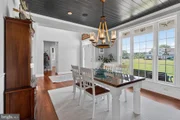
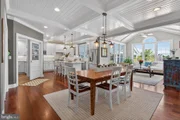
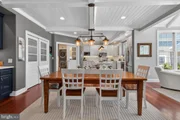
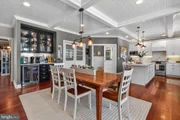
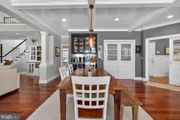
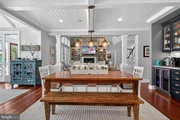
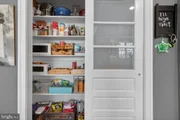
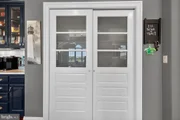
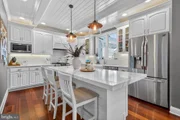
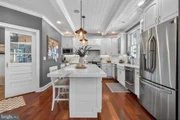
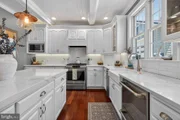
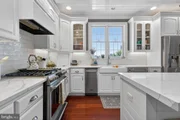
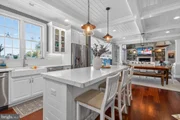
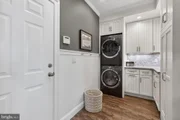
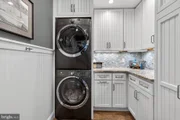
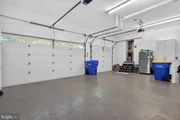
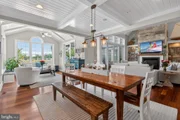
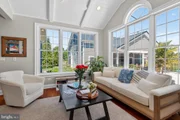
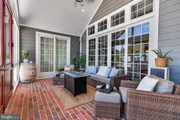
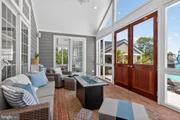
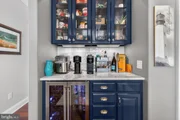
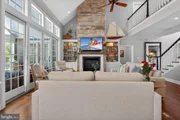
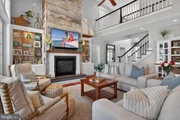
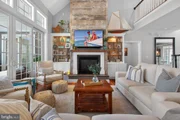
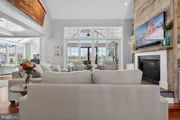
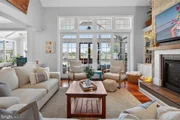
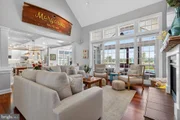
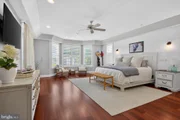
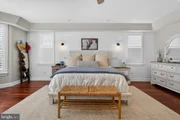
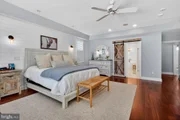
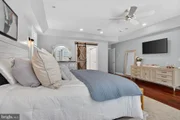
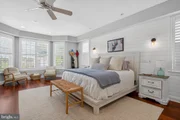
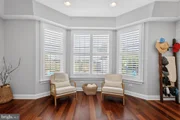
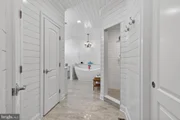
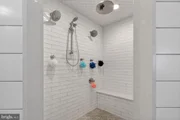
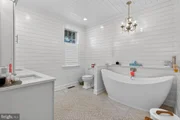
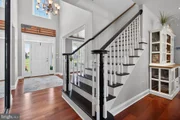
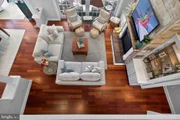
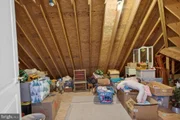
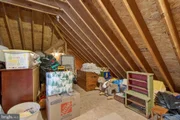
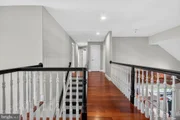
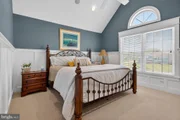
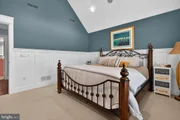
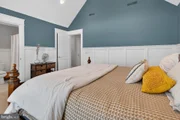
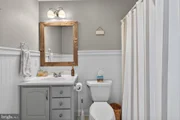
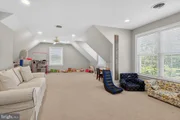
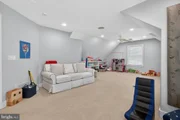
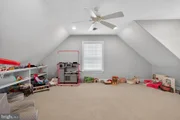
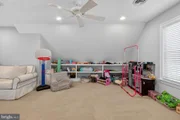
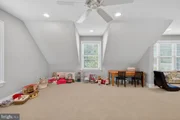
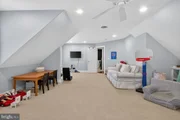
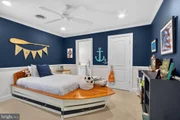
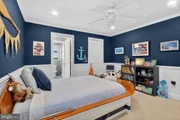
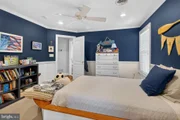
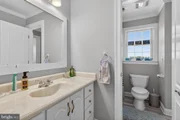
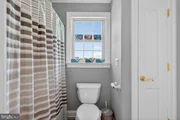
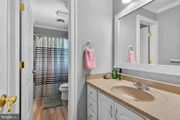
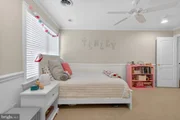
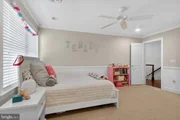
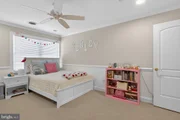
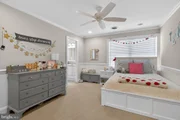
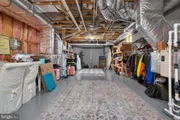
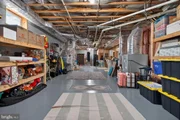
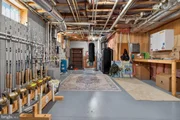
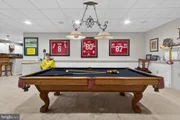
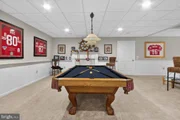
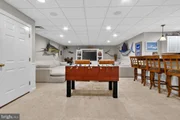
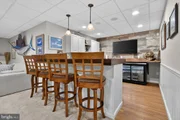
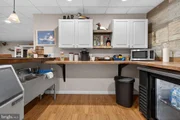
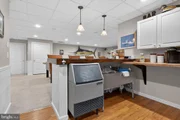
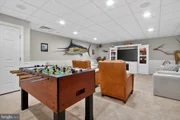
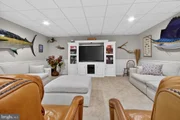
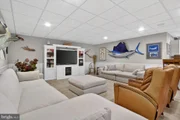
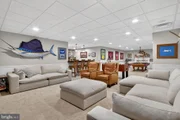
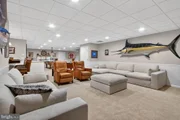
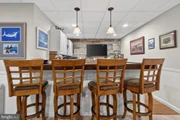
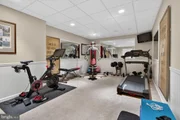
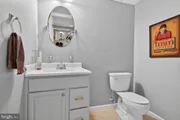
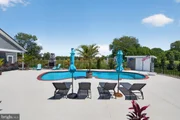
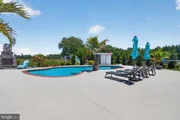
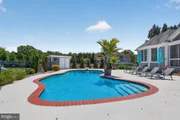
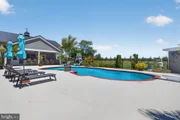
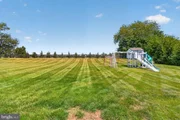
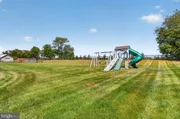
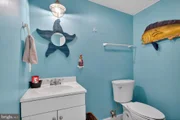
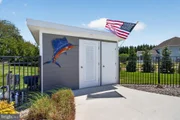
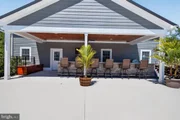
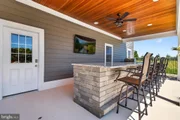
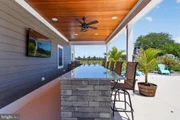
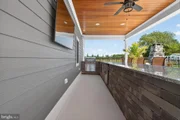
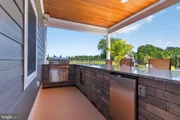
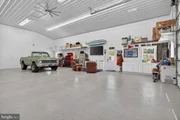
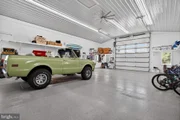
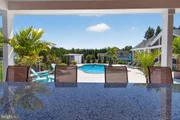
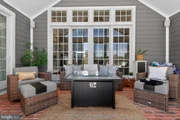
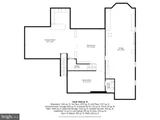
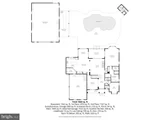
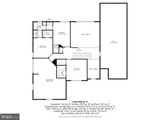
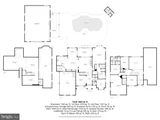
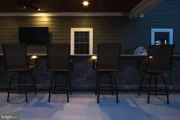
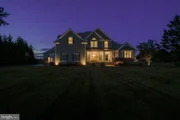
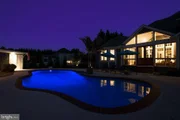
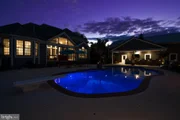
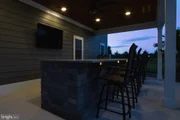
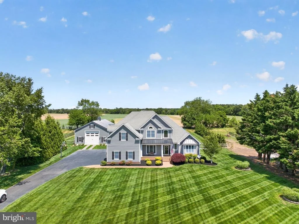
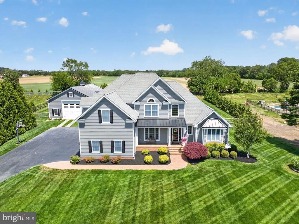
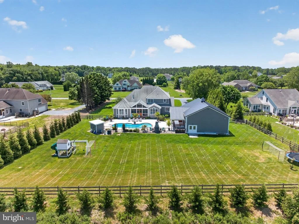
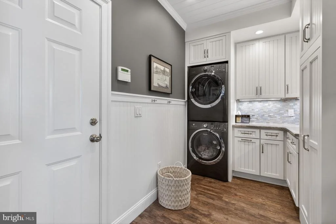
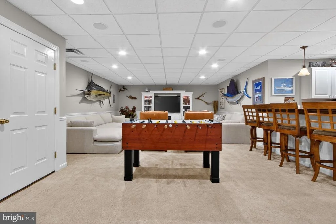
Properties like 29 Bridle Ridge Circle don't come along often! This extraordinary 5,642-square-foot home features 5 bedrooms, 4 full bathrooms, a thoughtfully designed floor plan, and curb appeal straight from a magazine. Custom millwork graces every room in this home, including on the ceilings! The fully redesigned kitchen is the heart of the home, updated just a few years ago with the finishes and function you'll fall in love with. Featuring updated millwork, white cabinets, custom tile backsplash, a large center island with storage and seating, and stainless steel appliances, this kitchen was designed for cooking and entertaining. A separate bar with storage and a wine fridge gives you even more space. Just off the kitchen, you'll find a well-equipped laundry room with beautiful glass doors, tile backsplash, and loads of counter and cabinet space. Next to the laundry room is a spacious pantry with double doors. The kitchen opens into a large living space with an eye-catching fireplace surrounded by wooden accents and built-in storage. A wall of windows makes the space feel open, bright, and sunny. Just off the kitchen is a large sunroom with beautiful windows overlooking the backyard. A spacious sun porch with brick flooring and custom removable windows provides the perfect place to relax or entertain. The sun porch opens to your very own backyard oasis with an in-ground Anthony Sylvan concrete pool and a cabana pool house with a full bathroom. You'll feel like you're on vacation every day! Back inside the home, you'll find a luxurious primary suite that feels like a relaxing escape, complete with a geothermal unit for comfort and a spa-worthy bathroom with heated marble floors, a stand-alone tub, and a walk-in tiled shower with multiple shower heads and a tile bench. Redesigned just three years ago, every morning here feels like a retreat! Three-zone geothermal units allow everyone to relax at their own comfort level. On the second floor, you'll find 3 more beautifully-appointed bedrooms, complete with custom millwork and large windows, and 2 updated bathrooms. A bonus room, attic, and loft overlooking the living space complete this luxurious second floor. The fully finished lower level is a basement truly built for living! Here you'll find a dedicated home gym, a half-bath, a conditioned mechanical room, and multiple storage spaces to keep everything organized and accessible. The home also features a 1,700-square-foot, finished and heated barn, ideal for a workshop, studio, entertainment space, home office, or hobby haven – whatever your heart desires! Nestled in the popular Lewes community of the Estates at Bridge Ridge, this unbelievable home offers the perfect blend of peaceful living with coastal access. Just minutes from Route 1 shopping and dining, Lewes Beach, Cape Henlopen State Park, and downtown Rehoboth Beach, it's luxurious living at its finest. Whether you're looking for a full-time residence or the ultimate Sussex County beach retreat, 29 Bridle Ridge Circle delivers on every level. If you've been waiting for something extraordinary, this very well could be the one. Schedule your private showing of this remarkable property today!
Unit Size
6,000 Ft²
Days on Market
-
Land Size
1.34 acres
Price per sqft
$333
Property Type
House
Property Taxes
$184
HOA Dues
$58
Year Built
2006

Listed By

Payment Calculator

Cap Rate Calculator

Last updated: 5 days ago (Bright MLS #DESU2111854)

Price History

Date / Event Date Event Price
Oct 14, 2026 In contract -
In contract
Sep 4, 2026 Price Decreased $1,999,999
↓ $100K (4.8%)
Price Decreased
Jul 26, 2026 Price Decreased $2,100,000
↓ $200K (8.7%)
Price Decreased
May 15, 2026 Listed by Jack Lingo - Lewes $2,300,000
Listed by Jack Lingo - Lewes
Aug 6, 2013 Sold
Sold

Property Highlights

Garage
Fireplace
Parking Details
Has Garage
Parking Features: Attached, Garage, Detached, Paved Driveway
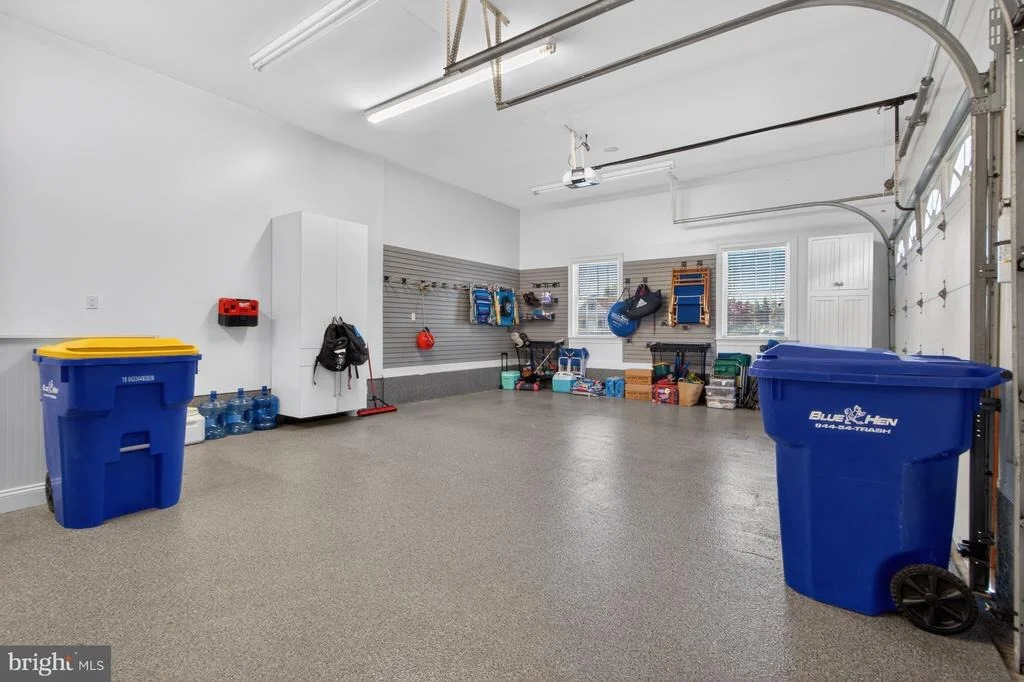
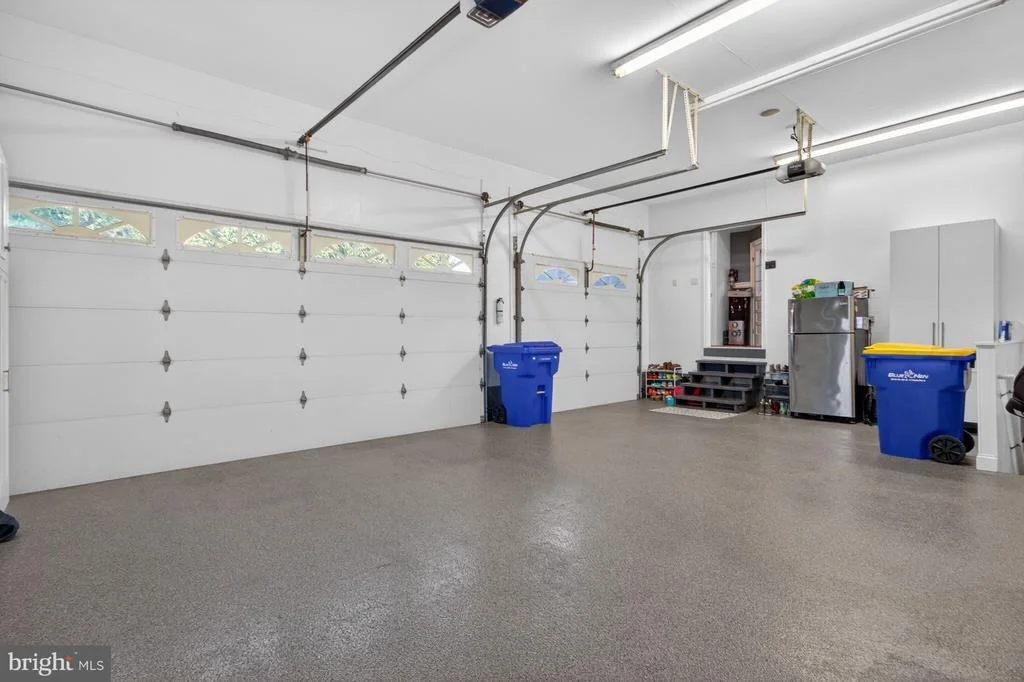
Garage Spaces: 3
Interior Details
Full Bathrooms: 4
Interior Features: Kitchen Island, Ceiling Fan(s), Dry Bar, Crown Molding, Pantry, Recessed Lighting, Storage, Attic, Entry Level Bedroom, WhirlPool/HotTub, Wainscotting, Floor Plan - Open, Primary Bath(s), Upgraded Countertops, Wood Floors
Appliances: Trash Compactor, Dishwasher, Disposal, Dryer, Exhaust Fan, Ice Maker, Refrigerator, Microwave, Washer, Water Heater, Range Hood, Gas Oven, Six Burner Stove
Flooring Type: Carpet, Hardwood, Brick
Door Features: Insulated
Rooms: 15
Has Fireplace
Fireplace Features: Propane
Fireplaces: 1
Basement: Full
Exterior Details
Square Footage: 6000
Square Footage Source: $0
Security Features: Smoke Detector(s), Carbon Monoxide Detector(s)
Architectural Style: Colonial, Coastal
Year Built Source: Assessor
Year Built: 2006
Building Name: NONE AVAILABLE
Levels: 2
Other Structures: Above Grade, Below Grade
Construction Materials: Stick Built
Patio and Porch Features: Patio
Pool Features: Fenced
Pool is Private
Lot Features: Cleared
Lot Size Area: 58370
Lot Size Units: Square Feet
Lot Size Acres: 1.34
Lot Size Square Feet: 58370
Lot Size Dimensions: 0.00 x 0.00
Water Source: Well
Financial Details
Tax Annual Amount: $2,205
Utilities Details
Cooling Type: Geothermal
Heating Type: Other
Sewer : Gravity Sept Fld
Location Details
HOA Fee: $700
HOA Fee Frequency: Annually

Building Info

Overview

    General

  • Year Built: 2006
  • Effective Year Built: 2006
  • Total Rooms: 10
  • Bedroom Count: 4
  • Bathroom Count: 5
  • Partial Bathrooms: 5
  • Bathroom Plumbing Fixtures: 14
  • Building Condition: 0
  • Building Quality: 1
  • Construction Type: 6
  • Building Style: 0
  • Exterior Walls Type: 17
  • Interior Walls Type: 0
  • Roof Shape Type: 1
  • Roof Cover Type: 13
  • Floor Count: 200
  • Floor Cover: 11
  • Basement Type: 9
  • Basement Area: 2,428
  • Garage Type: 7
  • Garage Square Area: 744
  • Parking Space Count: 3
  • Patio Type: 0
  • Porch Type: 7
  • Pool Type: 8

    Dimensions

  • Lot Size Square Feet: 58,370
  • Lot Size Frontage Feet: 0
  • Total Building Area: 3,306
  • Gross Building Area: 4,794
  • Building Area: 3,306
  • Building Area Measurement: L

    Heating and Cooling

  • Fireplace Count: 1
  • Air Conditioning: 1
  • Heating: 24
  • Heated Square Feet: 3,306
  • Heating Fuel Type: 0

    Utilities

  • Sewer System: 0
  • Water Service: 0

Building

  • Building Type: 0
  • Property Class: R
  • Subdivision: ESTATES AT BRIDLE RIDGE
  • Land Acres: 0000001340
  • Standard Land Use Code: 1001
  • County Land Use Code: RS
  • Legal Description 1: ESTATES AT BRIDLE RIDGE LOT 23

Neighborhood

  • School District Name: Cape Henlopen School District
  • School Tax School District: CAPE HENLOPEN
  • Census Tract: 051010

Zoning

  • Zoning: AR-1

Geography

  • District: CAPE HENLOPE
  • Parcel: 334-11.00-135.00
  • Lot: 23
  • Municipality: LEWES AND REHOBOTH HUNDRED
  • Latitude: 38.7284
  • Longitude: -75.1734

    Address

  • Full Address: 29 Bridle Ridge Cir
  • Address - House Number: 29
  • Address - Street Name: Bridle Ridge
  • Address - Suffix Type: Cir
  • State: DE
  • City Name: Lewes
  • Carrier Code: R814
  • 4-Digit Zip Code: 8961
  • Zip Code: 19958

Valuation

    Tax

  • Tax Year: 2023
  • Tax Amount: $294,491

    Appraisal Valuation

  • Standard Deviation: 0.2498
  • Valuation Date: Sep 13, 2023
  • Confidence Score: 64
  • Final Value: 1,086,684
  • High Value: 1,358,175
  • Low Value: 815,193

    Market Valuation

  • Market Total Value: $119,600
  • Market Land Value: $13,400
  • Market Improvement Value: $106,200

    Assessments Valuation

  • Assessed Year: 2023
  • Assessed Total Value: $58,150
  • Assessed Land Value: $6,700
  • Assessed Improvements Value: $51,450

    Sales

  • Current Sale Contract Date: May 20, 2013
  • Current Sale Recording Date: Aug 06, 2013
  • Current Sale Price:
  • Current Sale Document Type: 27
  • Current Sale Input Document Number: 31418
Data used for valuation calculations is provided by RealtyHop, and other third party sources

Comparables

Unit
Status
Type
Beds
Baths
ft²
Price/ft²
Asking Price
Listed On
Closing Price
Sold On
HOA + Taxes

About Sussex


Similar Homes for Sale

Currently no similar homes around

Nearby Rentals

Unit for rent at 33725 Skiff Alley, LEWES, DE, 19958

$1,800 /mo

  • 2 Beds
  • 2 Baths
  • 1,199 ft²
33725 Skiff Alley #107, LEWES, DE, 19958 Listing by CARLA L.H. RIDDLE
Unit for rent at 34673 Villa Circle, LEWES, DE, 19958

$2,200 /mo

  • 3 Beds
  • 2 Baths
  • 1,200 ft²
34673 Villa Circle #305, LEWES, DE, 19958 Listing by Adriane Gallagher
Unit for rent at 17380 Taramino Place, LEWES, DE, 19958

$2,300 /mo

  • 3 Beds
  • 2 Baths
  • 1,400 ft²
17380 Taramino Place #11, LEWES, DE, 19958 Listing by Adriane Gallagher


Frequently Asked Questions

When was property at 29 Bridle Ridge Circle built and last sold?
The property at 29 Bridle Ridge Circle was built in 2006 and last sold on May 20, 2013 for $625,000.
How much is this home worth?
The estimated value of the home located at 29 Bridle Ridge Circle is $1,992,267.
What are some comparable homes to 29 Bridle Ridge Circle?
There are currently no comparable homes to 29 Bridle Ridge Circle.