by RH Advisors

See Home Value
Listed by: Amy Lauro, Coldwell Banker Realty Westford MA, Off: 978-692-2121, Selling Office: Brian P. Shea, Listing Courtesy of Prime MLS
$1,050,000
● House - Off Market

29 Aspen

Pelham, NH 03076
bedrooms
4 Beds
bathrooms
2 Baths, 1 Half Bath
square feet
4,842 Ft²
$6,406
Est. Monthly
$25
HOA / Fees

About This Property

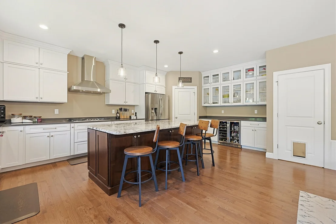
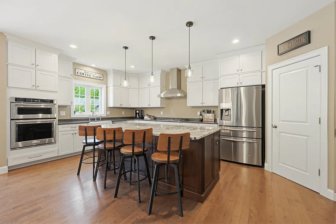
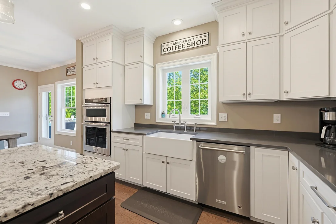
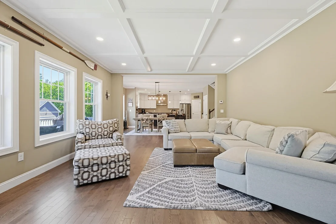
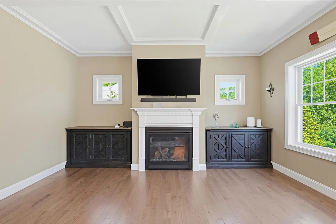
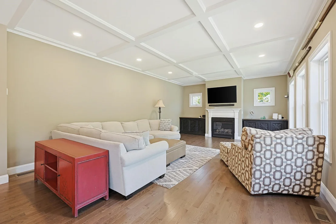
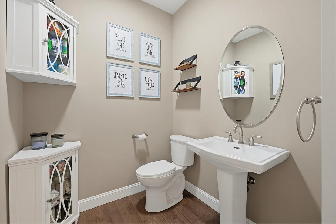
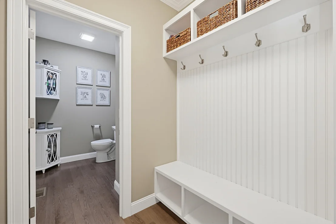
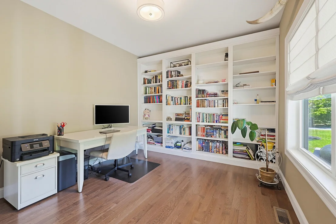
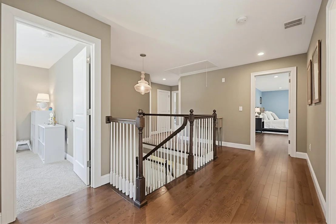
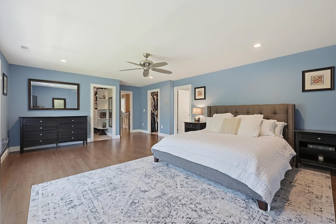
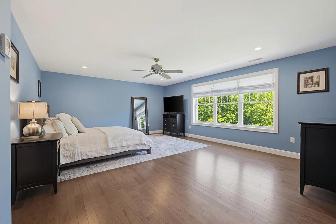
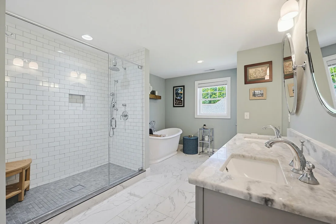
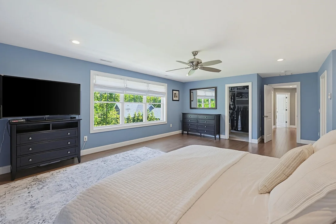
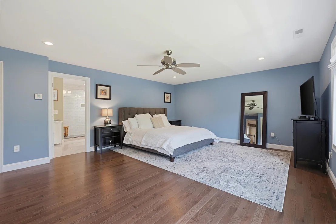
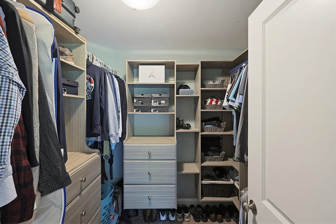
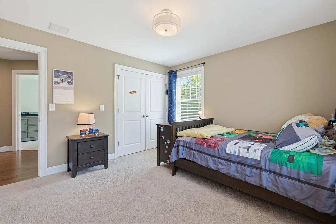
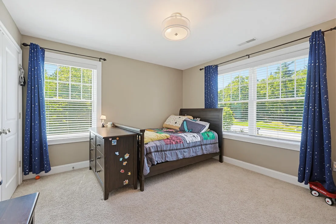
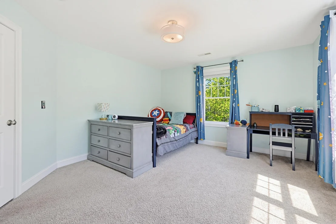
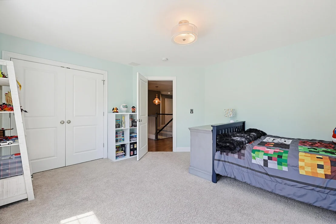
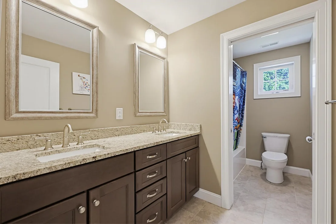
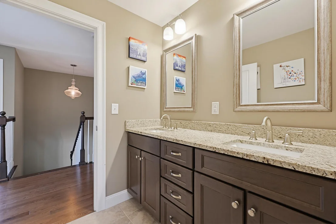
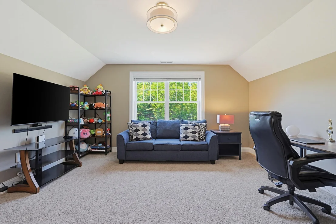
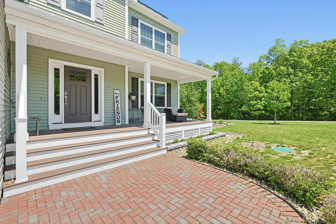
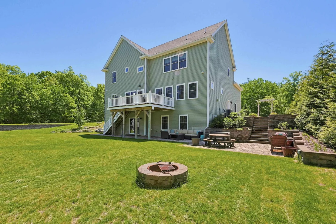
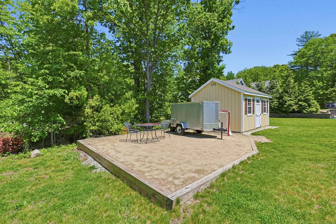
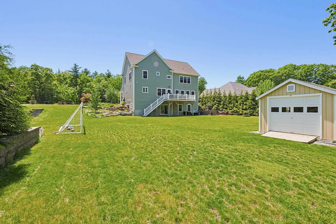
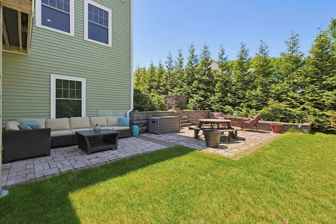
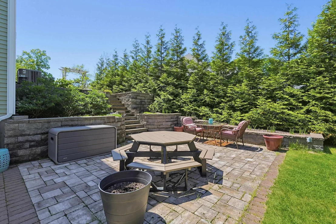
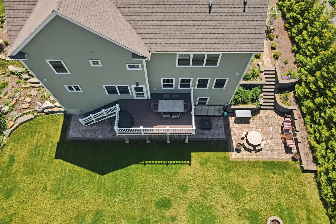
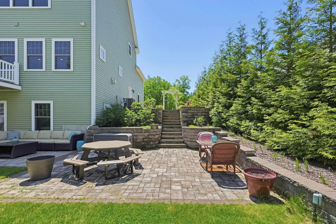
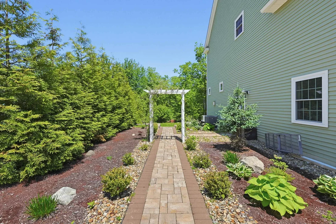
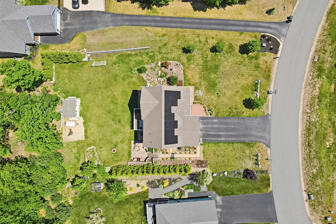
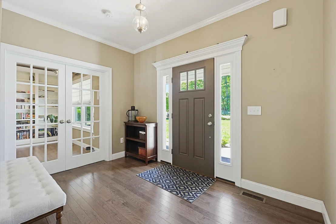
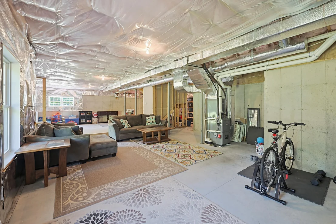
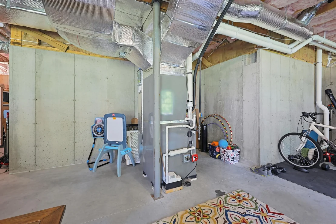
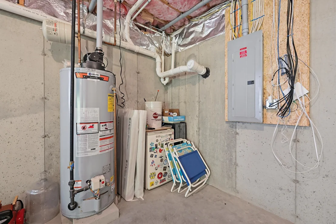
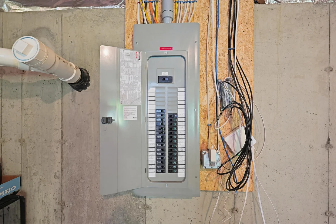
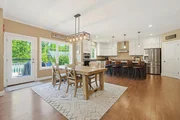
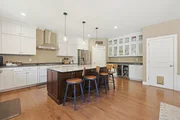
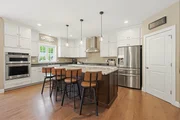
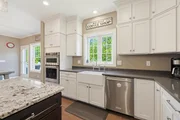
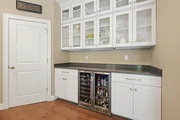
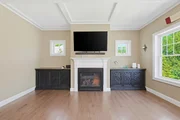
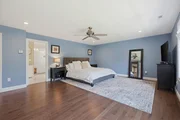
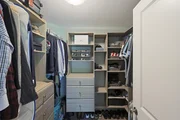
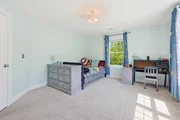
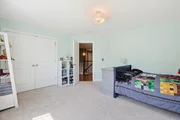
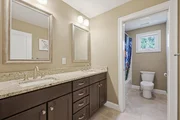
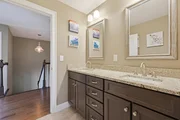
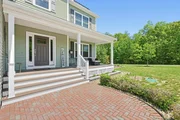
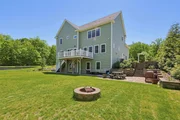
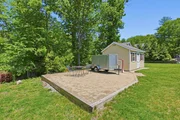
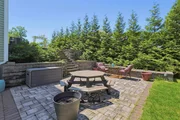
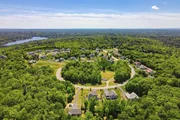
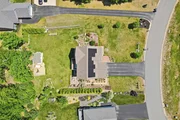
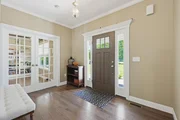
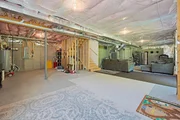
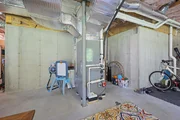
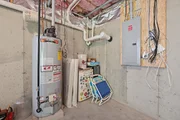
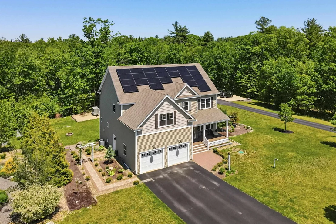
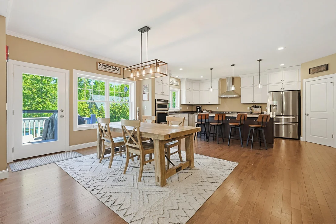
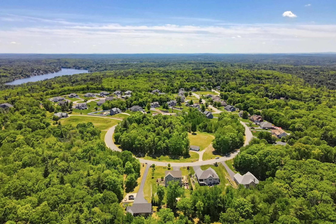
Welcome to Skyview Estates, where luxury, privacy, and efficiency come together seamlessly. Tucked away at the end of a cul-de-sac and abutting conservation land, this pristine 4 bedroom, 2.5 bathroom home offers the perfect blend of peaceful surroundings and upscale living. From the moment you arrive, the inviting front porch, gorgeous flat yard, mature plantings, and thoughtfully designed gardens create incredible curb appeal, while the custom hardscaping, including retaining walls and a beautiful patio, make the outdoor space ideal for entertaining, summer nights with friends, or simply relaxing and enjoying the privacy that surrounds you.  Inside, the open concept first floor features soaring 9-foot ceilings and a stunning kitchen centered around an oversized 9-foot island that truly becomes the heart of the home. Whether hosting holidays, gathering with family, or enjoying quiet mornings with coffee, this space was designed to bring people together. The kitchen is equipped with double wall ovens including a convection oven, offering both style and functionality for everyday living and entertaining alike. A private first floor office makes working from home an absolute breeze while still allowing separation from the main living spaces.  Upstairs, the spacious primary suite offers two walk-in closets and the kind of space and comfort buyers dream about. The convenience of a second-floor laundry room makes everyday living effortless and practical. The expansive walkout basement also boasts 9-foot ceilings, presenting endless possibilities for future finishing and additional living space.  This home is as smart as it is beautiful, featuring Tesla solar panels and Tesla Powerwall batteries designed to dramatically reduce or even eliminate electric bills while providing peace of mind and energy independence. A rare offering in one of the area's most desirable neighborhoods, this property combines meticulous care, modern efficiency, and an unbeatable setting.
Unit Size
4,842 Ft²
Days on Market
-
Land Size
0.59 acres
Price per sqft
$217
Property Type
House
Property Taxes
$1,224
HOA Dues
$25
Year Built
2017

Payment Calculator (Computations Provided by RealtyHop)

Cap Rate Calculator

Last updated: 3 months ago (Prime MLS #5091226)

Price History

Date / Event Date Event Price
Jul 7, 2026 Sold
Sold
Jun 5, 2026 In contract -
In contract
May 27, 2026 Listed by Coldwell Banker Realty Westford MA $1,050,000
Listed by Coldwell Banker Realty Westford MA
Oct 31, 2017 Sold
Sold

Property Highlights

Garage

Building Info

Overview

    General

  • Year Built: 2017
  • Effective Year Built: 2017
  • Building Count: 1
  • Total Rooms: 8
  • Bedroom Count: 4
  • Bathroom Count: 3
  • Full Bathrooms: 2
  • Partial Bathrooms: 3
  • Building Condition: 3
  • Building Quality: 0
  • Construction Type: 0
  • Building Style: 5
  • Exterior Walls Type: 19
  • Interior Walls Type: 0
  • Roof Shape Type: 1
  • Roof Cover Type: 15
  • Floor Count: 200
  • Living Units: 1
  • Floor Cover: 0
  • Basement Type: 7
  • Basement Area: 1,674
  • Garage Type: 7
  • Parking Space Count: 0
  • Patio Type: 0
  • Porch Type: 0
  • Pool Type: 0

    Dimensions

  • Lot Size Square Feet: 25,700
  • Total Building Area: 3,168
  • Gross Building Area: 6,150
  • Building Area: 3,168
  • Building Area Measurement: L

    Heating and Cooling

  • Fireplace Count: 1
  • Air Conditioning: 13
  • Heating: 4
  • Heated Square Feet: 3,168
  • Heating Fuel Type: 3

    Utilities

  • Sewer System: 0
  • Water Service: 0

Building

  • Building Type: 0
  • Property Class: R
  • Land Acres: 0000000590
  • Standard Land Use Code: 1001
  • County Land Use Code: 101

Neighborhood

  • School District Name: Pelham School District
  • School Tax School District: PELHAM
  • Census Tract: 200101

Zoning

  • Zoning: R

Geography

  • Account Number: 8097
  • Parcel: PLHM M:33-1 B:146-31
  • Block: 146-31
  • Municipality: PELHAM
  • Latitude: 42.7157
  • Longitude: -71.3698

    Address

  • Full Address: 29 Aspen Dr
  • Address - House Number: 29
  • Address - Street Name: Aspen
  • Address - Suffix Type: Dr
  • State: NH
  • City Name: Pelham
  • Carrier Code: R023
  • 4-Digit Zip Code: 5006
  • Zip Code: 03076

Valuation

    Tax

  • Tax Year: 2023
  • Tax Amount: $1,373,900

    Appraisal Valuation

  • Standard Deviation: 0.1068
  • Valuation Date: Apr 03, 2024
  • Confidence Score: 89
  • Final Value: 949,523
  • High Value: 1,050,959
  • Low Value: 848,087

    Assessments Valuation

  • Assessed Year: 2023
  • Assessed Total Value: $755,300
  • Assessed Land Value: $165,000
  • Assessed Improvements Value: $590,300

    Sales

  • Current Sale Recording Date: Oct 31, 2017
  • Current Sale Price:
  • Current Sale Document Type: 71
  • Current Sale Input Document Number: 7052222
Data used for valuation calculations is provided by RealtyHop, and other third party sources

Comparables

Unit
Status
Type
Beds
Baths
ft²
Price/ft²
Asking Price
Listed On
Closing Price
Sold On
HOA + Taxes

About Hillsborough


Similar Homes for Sale

Currently no similar homes around

Nearby Rentals


Frequently Asked Questions

When was property at 29 Aspen Drive built and last sold?
The property at 29 Aspen Drive was built in 2017 and last sold on Jan 1, 1970 for $597,400.
How much is this home worth?
The estimated value of the home located at 29 Aspen Drive is $1,061,745.
What are some comparable homes to 29 Aspen Drive?
There are currently no comparable homes to 29 Aspen Drive.