by RH Advisors

See Home Value
Westchester 10506
29 Appleby Drive
$1,425,000
● House - Off Market

29 Appleby Drive

Bedford, NY 10506
bedrooms
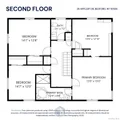
4 Beds
bathrooms
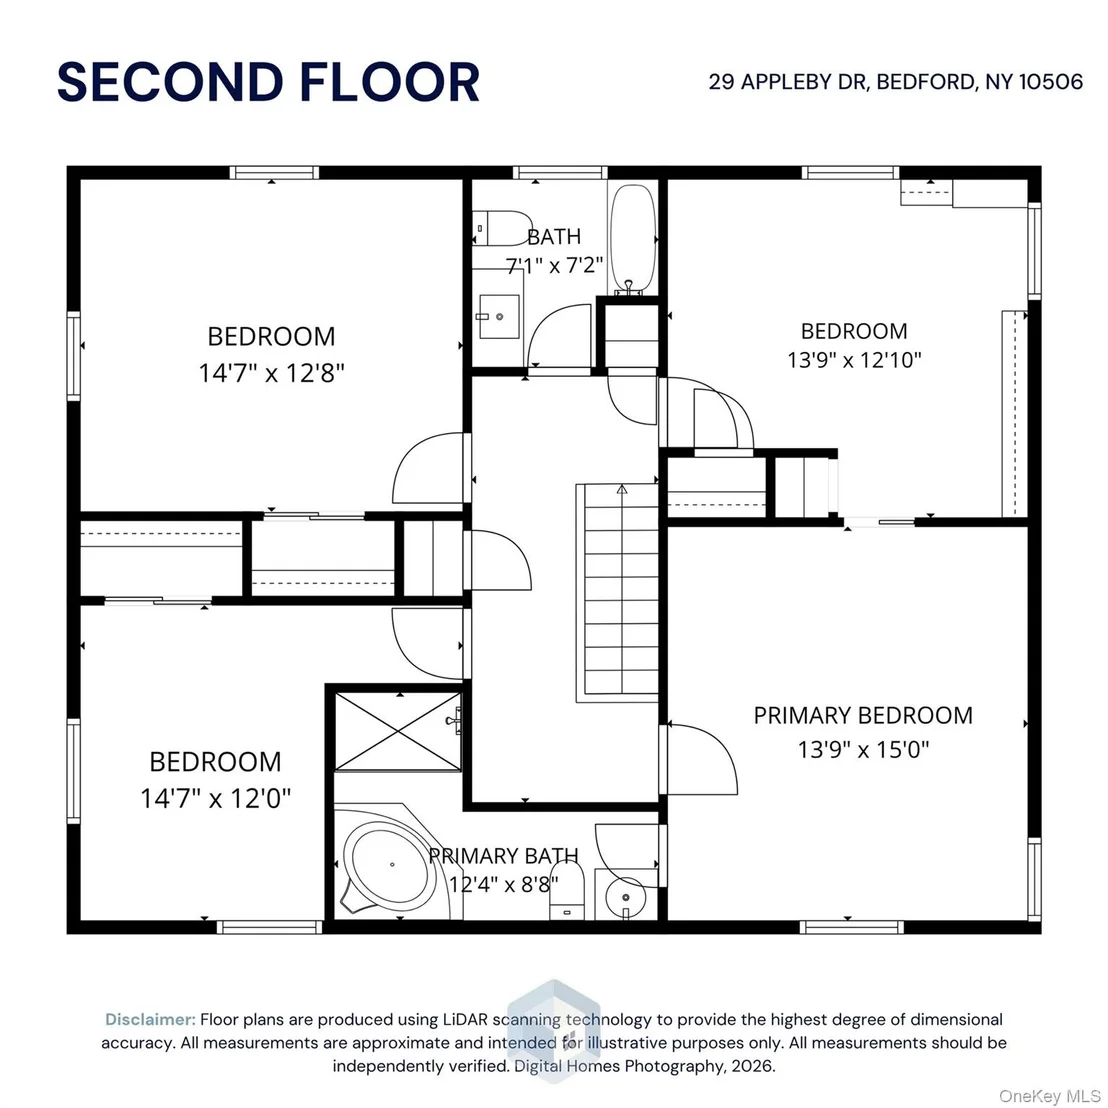
2 Baths, 1 Half Bath
square feet
2,544 Ft²
$8,872
Est. Monthly

About This Property

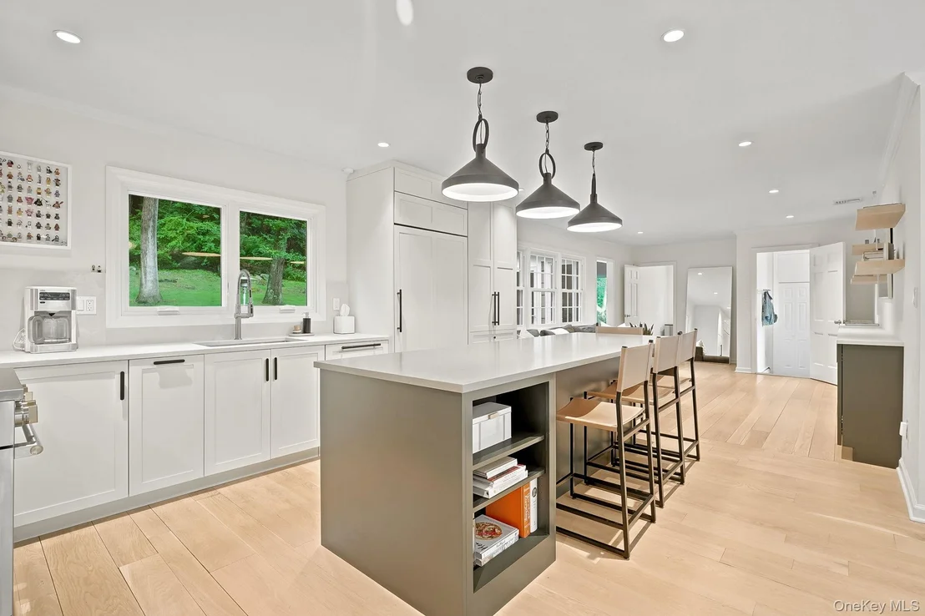
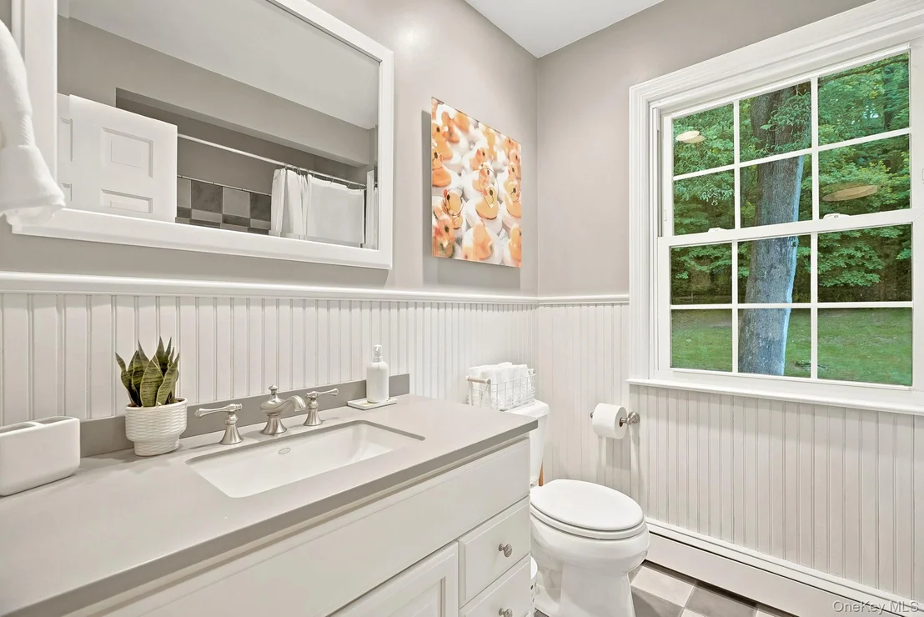
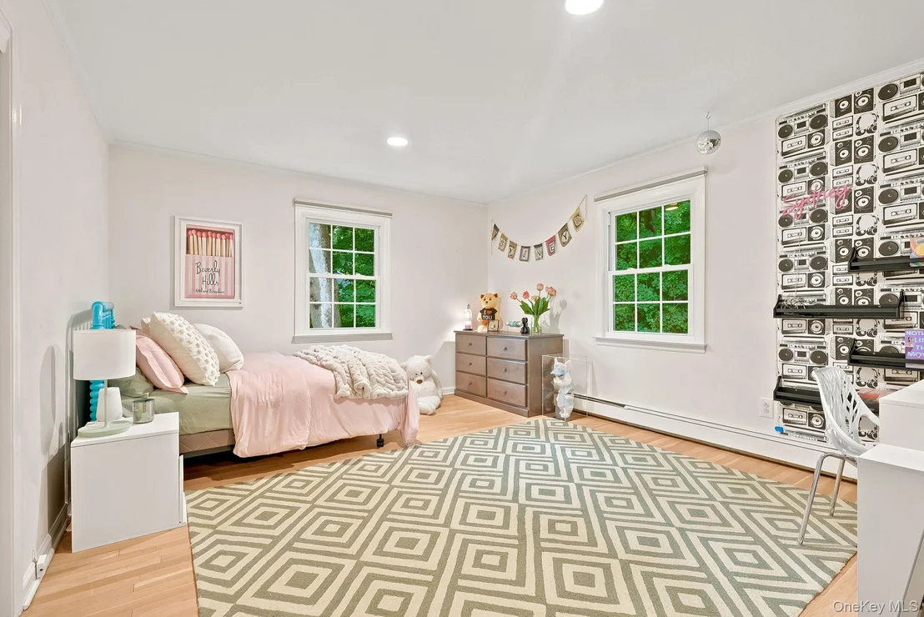
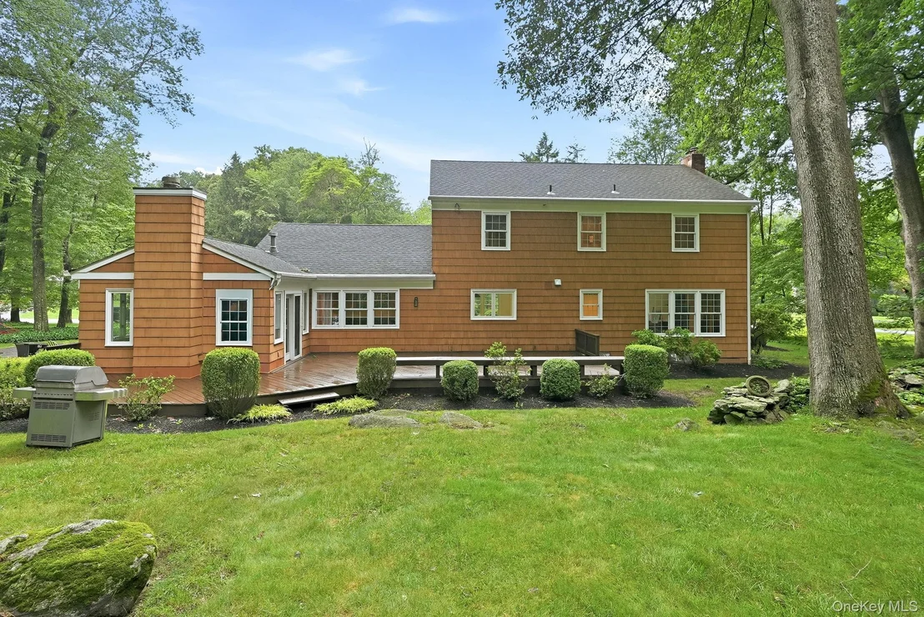
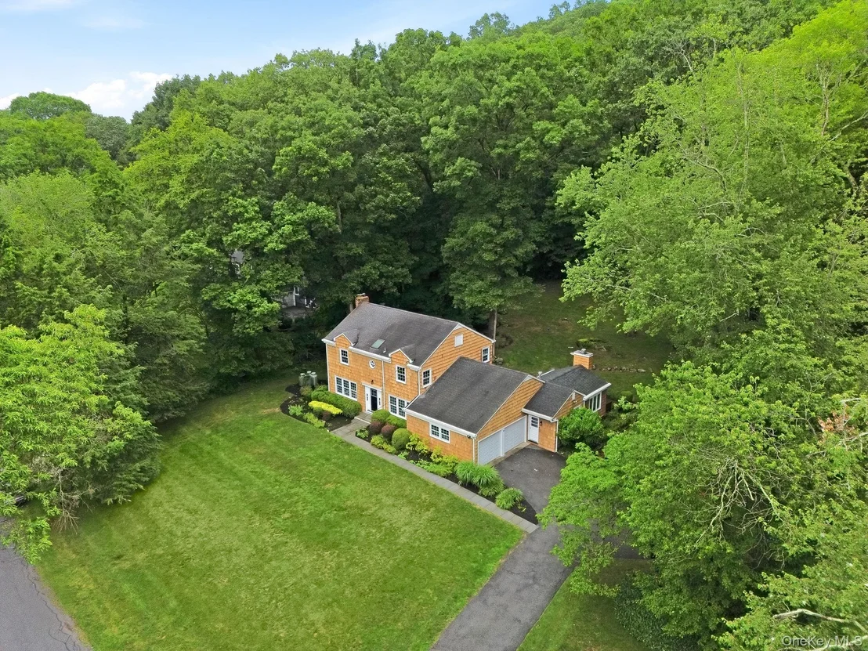
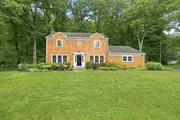
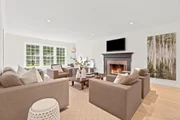
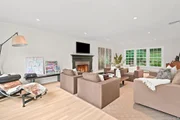
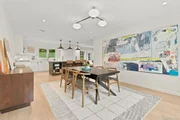
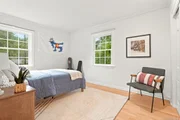
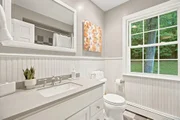
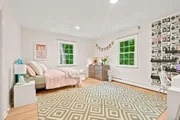
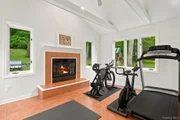
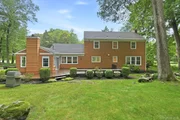
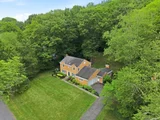
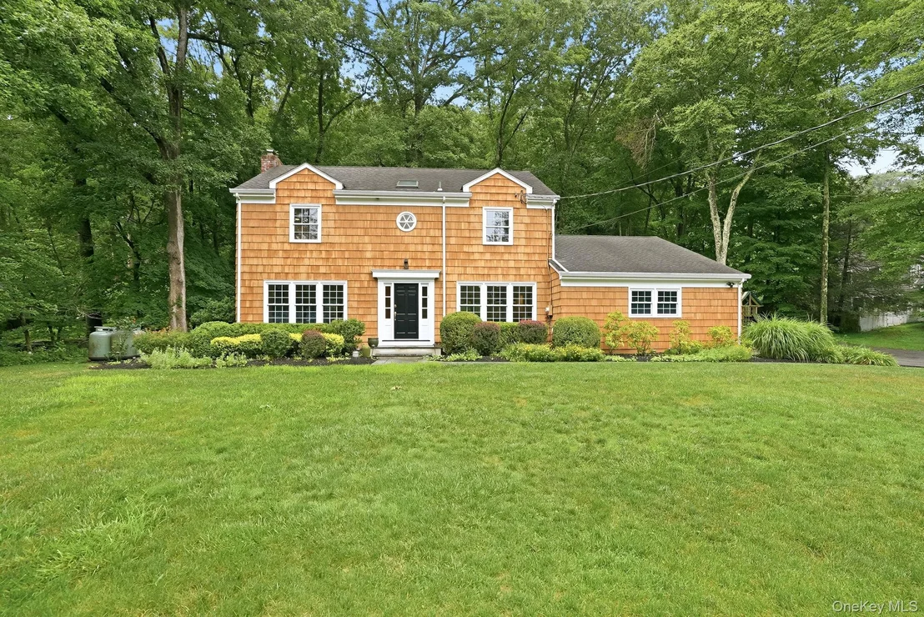
Located on one of Bedford's most desirable streets, this classic four-bedroom, two-and-a-half-bath Colonial offers the perfect combination of charm, comfort, and convenience. Set on a level, private one-acre property in a quiet neighborhood, this home is designed for both everyday living and memorable gatherings. The annual Halloween block party is a special event for residents.

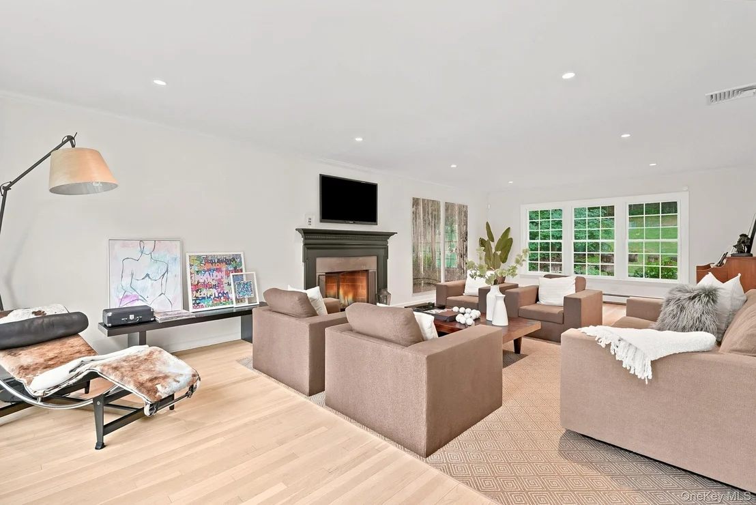
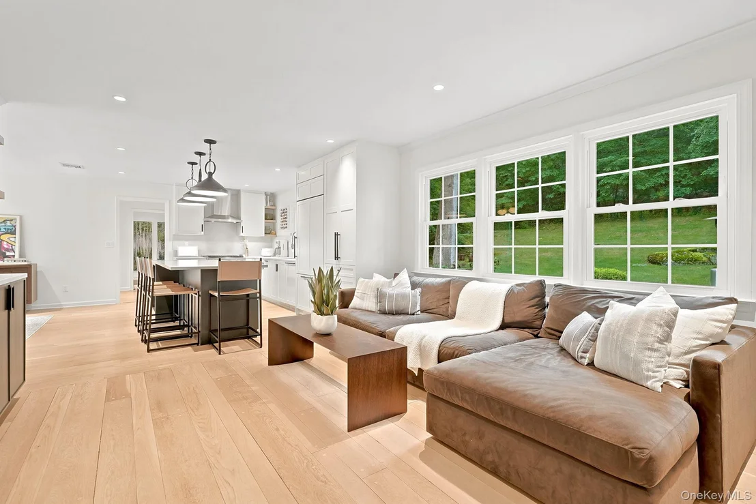
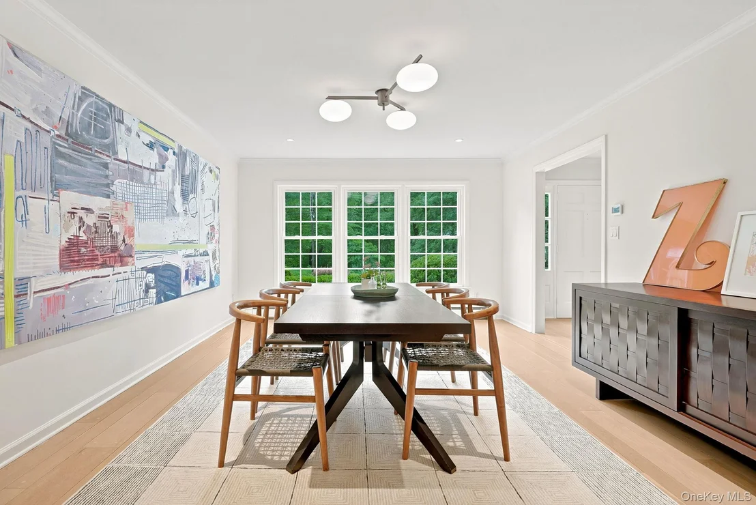
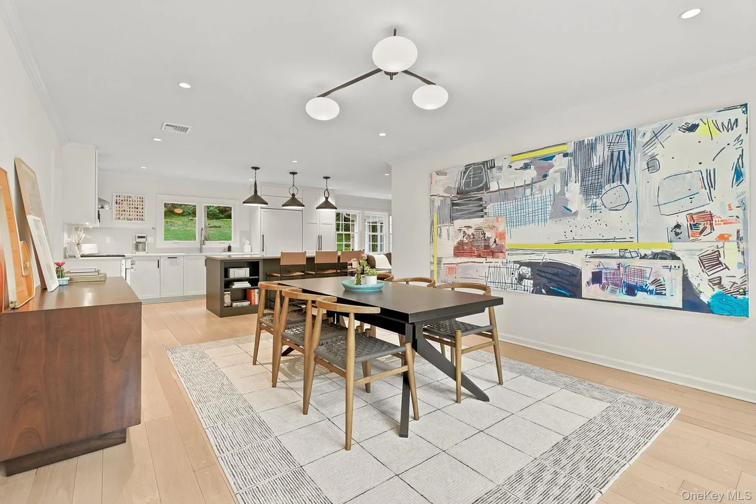
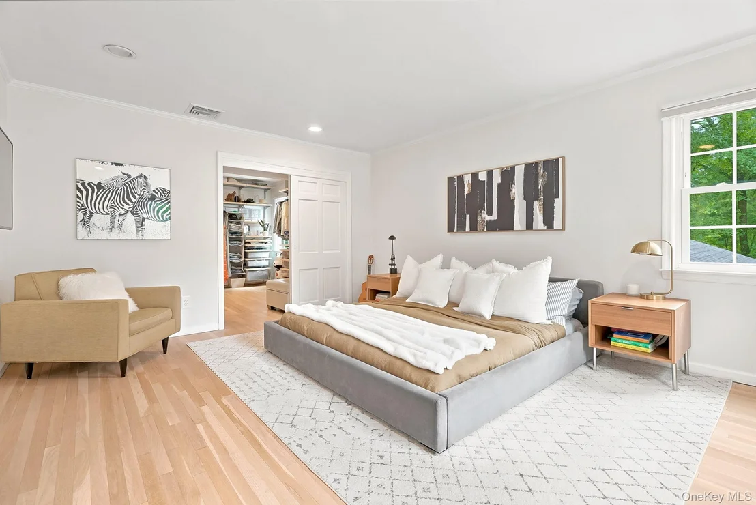
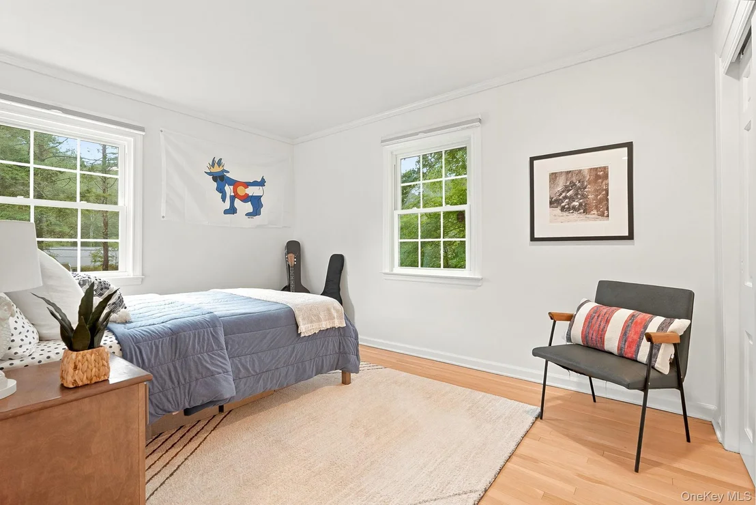
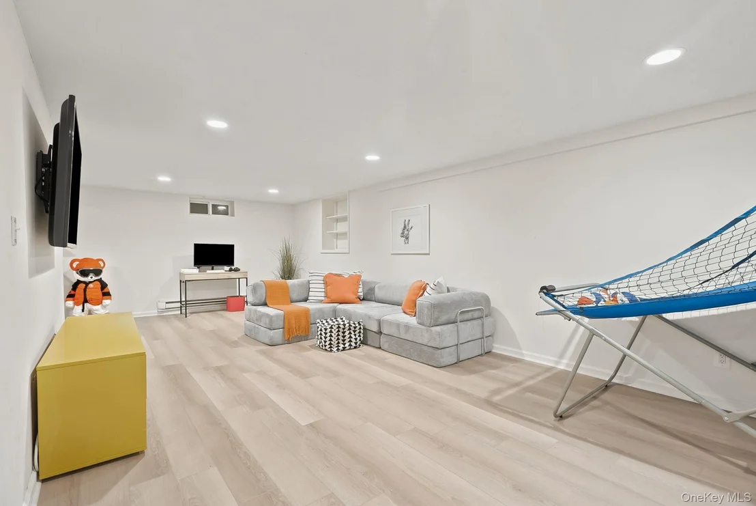
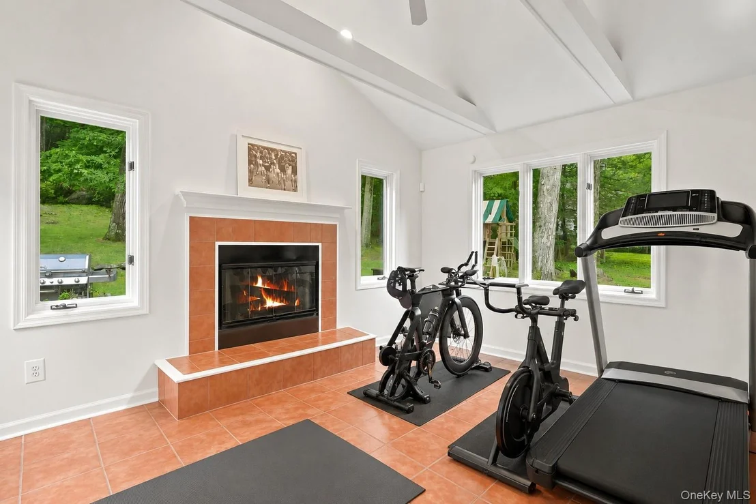
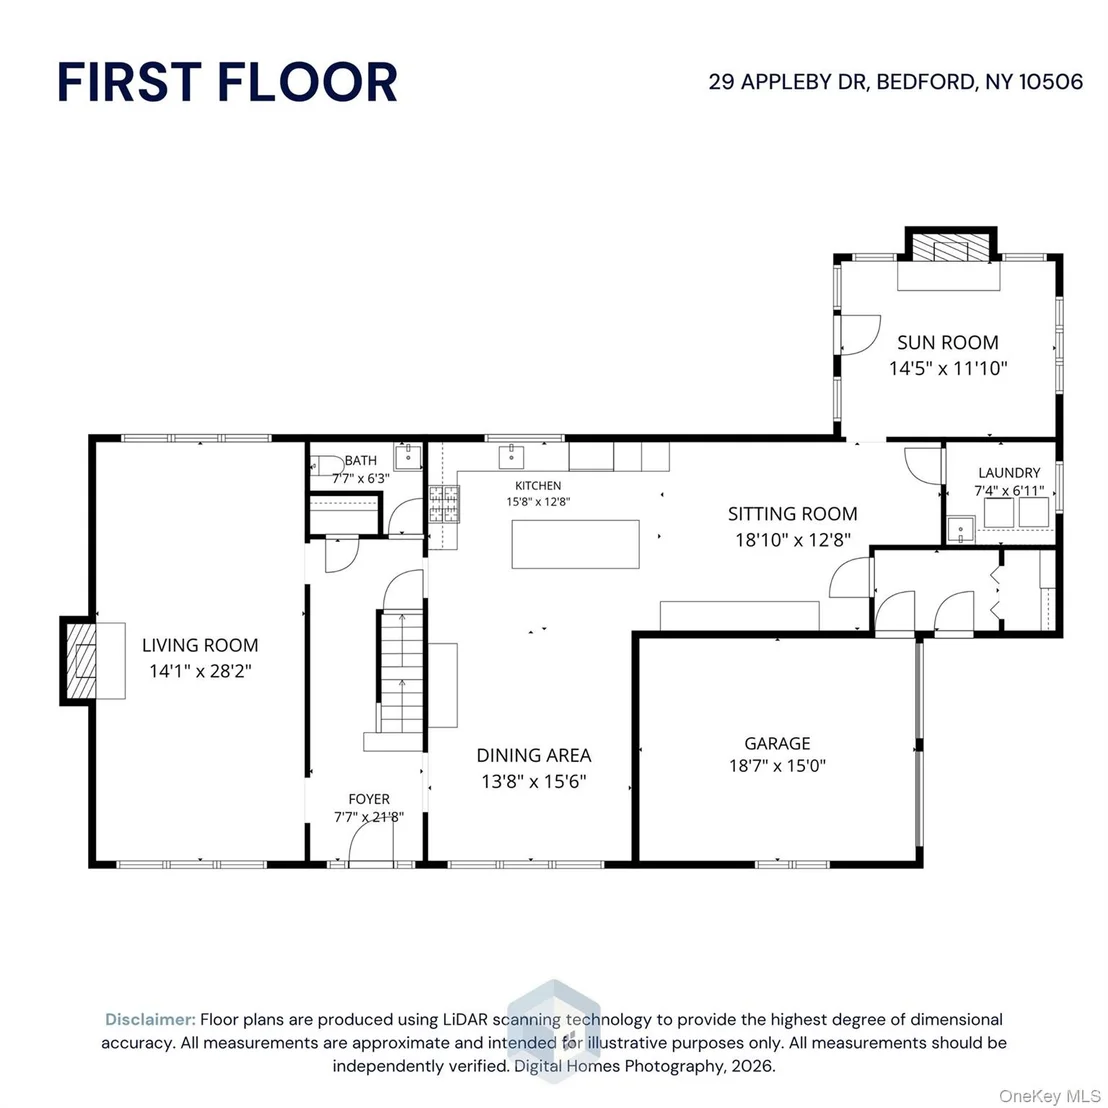
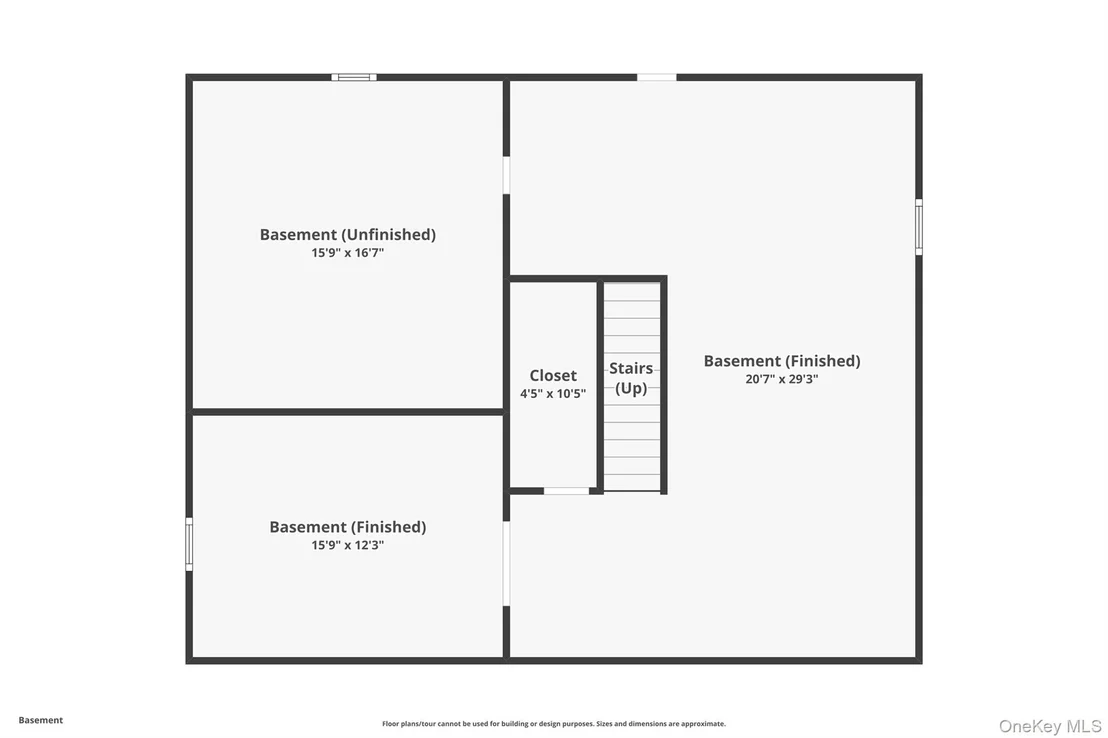
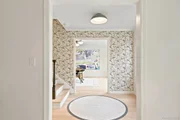
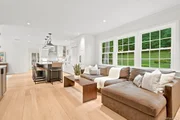
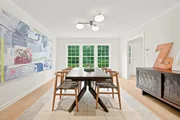
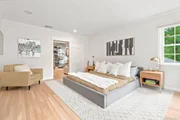
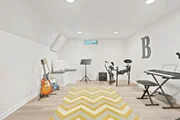
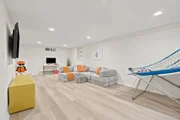
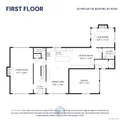
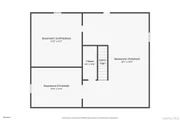
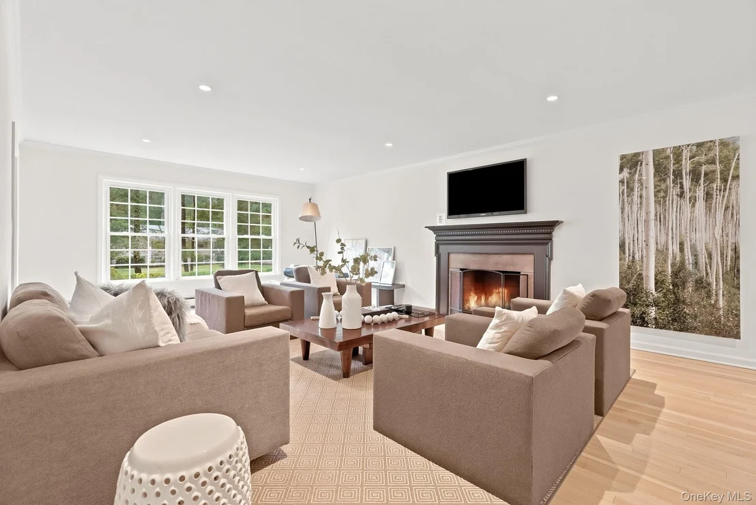
The spacious interior features hardwood floors, two fireplaces, and a thoughtful floor plan filled with natural light. Generous living and entertaining spaces flow effortlessly to the private backyard, where the expansive lawn offers plenty of room for recreation, gardening, or relaxing in a peaceful setting. Additional 800 square feet finished in LL with cedar closet.

Ideally located just minutes from local schools, the Bedford Village Green, and Bedford Village Memorial Park, this home provides easy access to the heart of the community while offering the privacy and serenity that make Bedford so special.

Additional features include a whole-house standby generator, installed in 2014, providing comfort and peace of mind throughout the seasons. A wonderful opportunity to enjoy classic Colonial living in one of Bedford's most sought-after locations. Note the low taxes.
Unit Size
2,544 Ft²
Days on Market
71 days
Land Size
1.00 acres
Price per sqft
$550
Property Type
House
Property Taxes
$1,997
HOA Dues
-
Year Built
1963

Payment Calculator

Cap Rate Calculator

Last updated: 2 months ago (OneKey MLS #KEY1019993)

Price History

Date / Event Date Event Price
Sep 18, 2026 Sold
Sold
Aug 16, 2026 In contract -
In contract
Jul 8, 2026 Listed by Houlihan Lawrence Inc. $1,400,000
Listed by Houlihan Lawrence Inc.
Nov 28, 2012 Sold
Sold
May 2, 2012 Listed by Renwick Sotheby's International Realty $995,000
Listed by Renwick Sotheby's International Realty
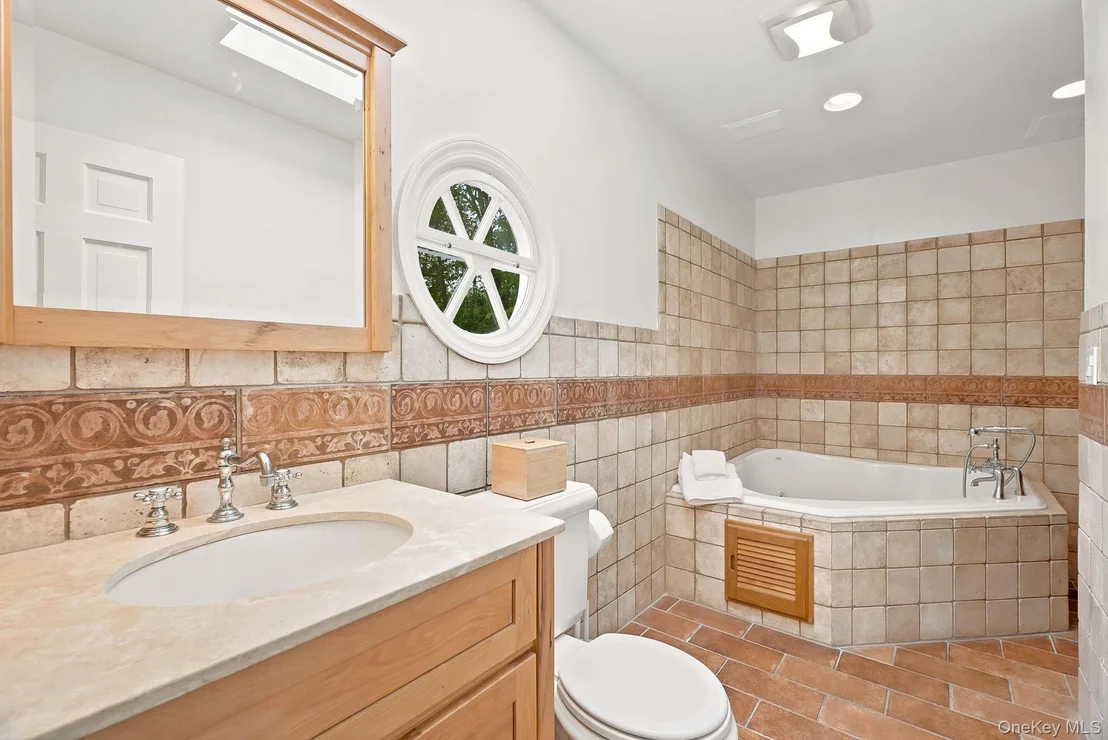
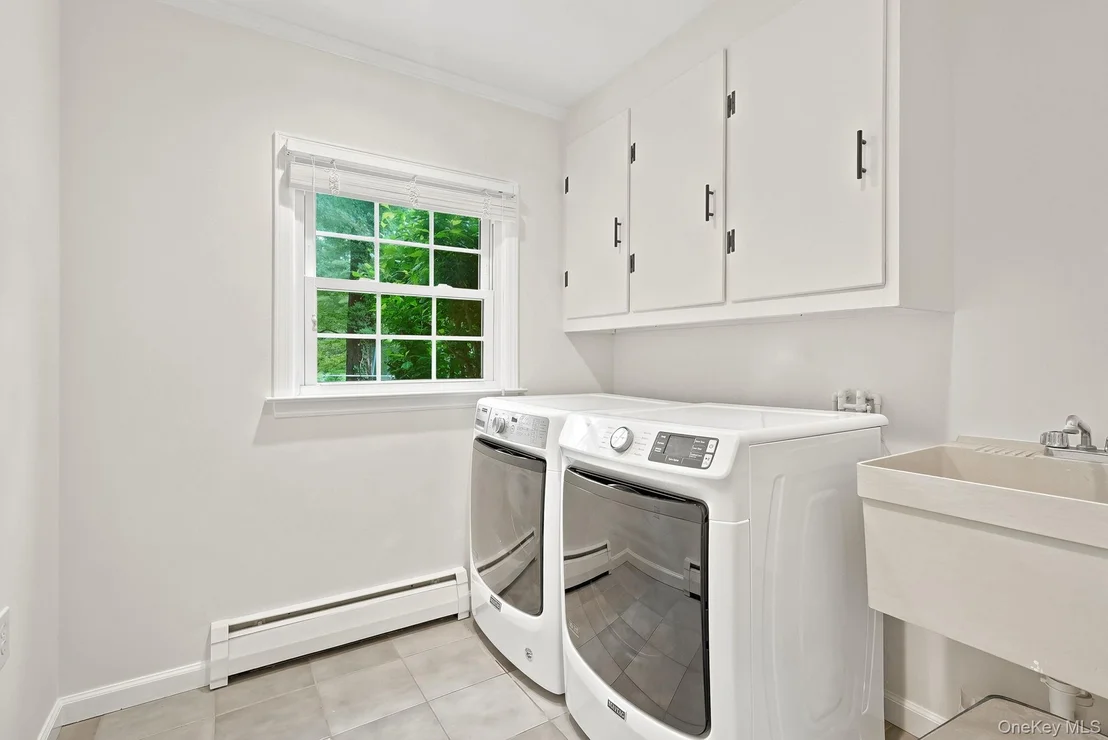
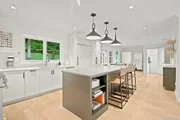
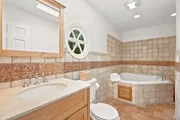
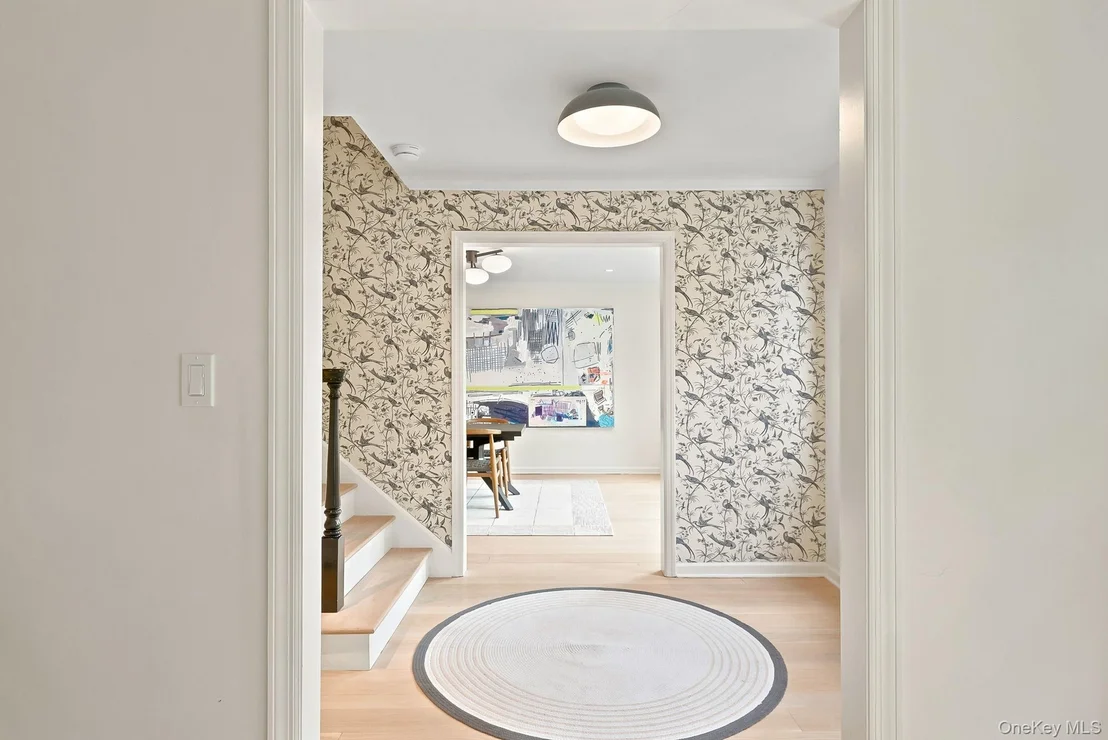
Beautifully renovated center hall colonial on a quiet neighborhood street with private backyard. Mint condition. Top of the line kitchen and bathrooms. Hardwood floors and crown molding throughout. 2 Fireplaces (LR & FR); Propane wood burning stove in the kitchen. French doors to wraparound Cedar deck. Addtl 800 sq.ft. in finished LL. Heated garage with ample storage above. Master could be expanded. Central air. Bedford Village Elementary School. Additional Information: ParkingFeatures:2 Car Attached,
Show More

Property Highlights

Garage
Air Conditioning
Fireplace

Building Info

Overview

    General

  • Year Built: 1963
  • Effective Year Built: 1963
  • Total Rooms: 10
  • Bedroom Count: 5
  • Bathroom Count: 3
  • Full Bathrooms: 2
  • Partial Bathrooms: 3
  • Building Condition: 6
  • Building Quality: 7
  • Construction Type: 0
  • Building Style: 5
  • Exterior Walls Type: 17
  • Interior Walls Type: 0
  • Roof Shape Type: 0
  • Roof Cover Type: 0
  • Floor Count: 100
  • Floor Cover: 0
  • Basement Type: 3
  • Basement Area: 800
  • Garage Type: 0
  • Parking Space Count: 0
  • Patio Type: 0
  • Porch Type: 4
  • Pool Type: 0

    Dimensions

  • Lot Size Square Feet: 43,560
  • Total Building Area: 2,352
  • Building Area: 2,352
  • Building Area Measurement: L

    Heating and Cooling

  • Fireplace Count: 1
  • Air Conditioning: 1
  • Heating: 3
  • Heated Square Feet: 2,352
  • Heating Fuel Type: 6

    Utilities

  • Sewer System: 4
  • Water Service: 5

Building

  • Building Type: 0
  • Property Class: R
  • Subdivision: REVISED SUBDIVISION OF BEDFORD ESTATES
  • Land Acres: 0000001000
  • Standard Land Use Code: 1001
  • County Land Use Code: 210

Neighborhood

  • School District Name: Bedford Central School District
  • School Tax School District: BEDFORD
  • Census Tract: 012700

Zoning

  • Zoning: R1

Geography

  • Account Number: 00000490500
  • District: 552000
  • Section: 85.06
  • Parcel: 552000 85.6-5-34
  • Block: 5
  • Lot: 34.000
  • Municipality: BEDFORD
  • Latitude: 41.2047
  • Longitude: -73.6113

    Address

  • Full Address: 29 Appleby Dr
  • Address - House Number: 29
  • Address - Street Name: Appleby
  • Address - Suffix Type: Dr
  • State: NY
  • City Name: Bedford
  • Carrier Code: R003
  • 4-Digit Zip Code: 1340
  • Zip Code: 10506

Valuation

    Tax

  • Tax Year: 2023
  • Tax Amount: $2,067,740
  • Tax Rate Code Area: 552002

    Appraisal Valuation

  • Standard Deviation: 0.2212
  • Valuation Date: Feb 07, 2024
  • Confidence Score: 69
  • Final Value: 1,307,365
  • High Value: 1,596,640
  • Low Value: 1,018,090

    Market Valuation

  • Market Total Value: $1,116,549
  • Market Land Value: $254,417
  • Market Improvement Value: $862,132

    Assessments Valuation

  • Assessed Year: 2023
  • Assessed Total Value: $94,795
  • Assessed Land Value: $21,600
  • Assessed Improvements Value: $73,195

    Exemptions

  • Homeowner Exemption: Yes

    Sales

  • Current Sale Contract Date: Aug 12, 2003
  • Current Sale Recording Date: Mar 10, 2004
  • Current Sale Price:
  • Current Sale Document Type: 12
  • Current Sale Input Document Number: 0440341281
  • Previous Sale Recording Date: Oct 11, 2000
  • Previous Sale Contract Date: Aug 30, 2000
  • Previous Sale Amount: $669,000
  • Previous Sale Document Type: 12
Data used for valuation calculations is provided by RealtyHop, and other third party sources

Comparables

Unit
Status
Type
Beds
Baths
ft²
Price/ft²
Asking Price
Listed On
Closing Price
Sold On
HOA + Taxes

About Westchester


Similar Homes for Sale

Currently no similar homes around

Nearby Rentals


Frequently Asked Questions

When was property at 29 Appleby Drive built and last sold?
The property at 29 Appleby Drive was built in 1963 and last sold on Aug 12, 2003 for $1,150,000.
How much is this home worth?
The estimated value of the home located at 29 Appleby Drive is $1,396,859.
What are some comparable homes to 29 Appleby Drive?
There are currently no comparable homes to 29 Appleby Drive.