See Home Value
Barnstable Town 02668
29 Appaloosa Way
$550,000
● House - Off Market

29 Appaloosa Way

Barnstable, MA 02648
bedrooms
3 Beds
bathrooms
3 Baths
square feet
2,000 Ft²
$805,658
RealtyHop Estimate
46.75%
Since Aug 1, 2019
National-US
Primary Model

About This Property

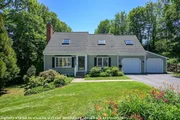
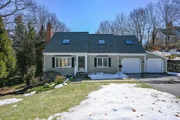
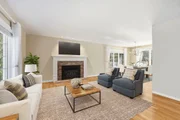
Absolutely PRISTINE 3 bedroom, 3 bath Cape in ''Hunter Hill Estates'' offerings tons of updates/upgrades & an incredible yard with manicured gardens, meandering pathways with rock walls, hidden nooks, beautiful plantings with low-voltage lighting, plus a heated in-ground pool with large sundeck & pool shed! Inside you will find hardwood floors throughout (tiled baths), a living room with fireplace & an updated white kitchen with granite counters, eat-up center island, pantry & dining area with sliders to the mahogany deck. 1st floor den/office, and 3 bedrooms up, including a front-to-back skylit master suite with a large master bath (addition added in 2008) offering a walk-in closet, glass enclosed tile shower, custom built-ins, another skylight & a deep jacuzzi soaking tub - a spa like retreat. Gas heat air heat, Central/AC, Sprinkler System, 2 Car Garage, and so many updates inside & out (full list on file). Nice cul-de-sac street in a groomed neighborhood. Truly move-in ready!
Unit Size
2,000 Ft²
Days on Market
-
Land Size
0.45 acres
Price per sqft
$275
Property Type
House
Property Taxes
$309
HOA Dues
-
Year Built
1996

Payment Calculator

Cap Rate Calculator

Last updated: 5 months ago (MLSPIN #72503844)

Price History

Date / Event Date Event Price
May 15, 2026 Sold
Sold
Apr 7, 2026 In contract -
In contract
Mar 12, 2026 Listed by Kinlin Grover Compass $875,000
Listed by Kinlin Grover Compass
Nestled at the end of a peaceful cul-de-sac in the sought-after Hunter Hill Estates subdivision, this stunning 3-bedroom, 3-bath Cape blends timeless charm with modern upgrades and exceptional outdoor living. The private, meticulously maintained yard features manicured gardens and a heated in-ground pool with sundeck and pool shed. Inside, enjoy hardwood floors, a living room with gas fireplace, and an updated kitchen with granite countertops, center island, and dining area opening to a spacious deck. The first floor also offers a flexible den, office, or bedroom option. Upstairs, the primary suite includes a luxurious bath with glass-enclosed shower and jacuzzi tub. Additional features include central A/C, gas heat, generator, irrigation, 2-car garage, first-floor laundry, and a walk-out basement. Ideally situated between Craigville Beach and Sandy Neck, with easy access to the shopping, dining, and numerous beaches throughout Hyannis, Sandwich, and Barnstable.
Jul 19, 2019 Sold
Sold
May 20, 2019 Listed by Cape Cod Real Estate Services $549,000
Listed by Cape Cod Real Estate Services
Show More

Property Highlights

Garage
Air Conditioning
Fireplace

Building Info

Overview

    General

  • Year Built: 1996
  • Effective Year Built: 1996
  • Building Count: 1
  • Total Rooms: 6
  • Bedroom Count: 3
  • Bathroom Count: 3
  • Full Bathrooms: 3
  • Partial Bathrooms: 3
  • Building Condition: 6
  • Building Quality: 0
  • Construction Type: 0
  • Building Style: 4
  • Exterior Walls Type: 18
  • Interior Walls Type: 0
  • Roof Shape Type: 1
  • Roof Cover Type: 15
  • Floor Count: 200
  • Floor Cover: 0
  • Basement Type: 0
  • Basement Area: 0
  • Garage Type: 0
  • Parking Space Count: 0
  • Patio Type: 0
  • Porch Type: 0
  • Pool Type: 0

    Dimensions

  • Lot Size Square Feet: 19,602
  • Total Building Area: 1,652
  • Gross Building Area: 4,108
  • Building Area: 1,652
  • Building Area Measurement: L

    Heating and Cooling

  • Air Conditioning: 13
  • Heating: 4
  • Heated Square Feet: 1,652
  • Heating Fuel Type: 3

    Utilities

  • Sewer System: 0
  • Water Service: 0

Building

  • Building Type: 0
  • Property Class: R
  • Land Acres: 0000000450
  • Standard Land Use Code: 1001
  • County Land Use Code: 101

Neighborhood

  • School District Name: Barnstable School District
  • Census Tract: 012800

Zoning

  • Zoning: 1

Geography

  • Account Number: 388459
  • Parcel: MMIL M:174 L:001023
  • Lot: 1023
  • Municipality: MARSTONS MILLS
  • Latitude: 41.6836
  • Longitude: -70.3689

    Address

  • Full Address: 29 Appaloosa Way
  • Address - House Number: 29
  • Address - Street Name: Appaloosa
  • Address - Suffix Type: Way
  • State: MA
  • City Name: Marstons Mills
  • Carrier Code: R004
  • 4-Digit Zip Code: 2148
  • Zip Code: 02648

Valuation

    Tax

  • Tax Year: 2024
  • Tax Amount: $576,100
  • Initial Tax Delinquent Year: 2023

    Appraisal Valuation

  • Standard Deviation: 0.1871
  • Valuation Date: Mar 06, 2024
  • Confidence Score: 75
  • Final Value: 895,391
  • High Value: 1,063,088
  • Low Value: 727,694

    Assessments Valuation

  • Assessed Year: 2024
  • Assessed Total Value: $737,600
  • Assessed Land Value: $178,900
  • Assessed Improvements Value: $558,700

    Sales

  • Current Sale Contract Date: Jul 10, 2019
  • Current Sale Recording Date: Jul 19, 2019
  • Current Sale Price:
  • Current Sale Document Type: O
  • Current Sale Input Document Number: 34083
  • Previous Sale Recording Date: Mar 21, 1996
  • Previous Sale Amount: $159,100
  • Previous Sale Document Type: 27
Data used for valuation calculations is provided by RealtyHop, and other third party sources

Comparables

Unit
Status
Type
Beds
Baths
ft²
Price/ft²
Asking Price
Listed On
Closing Price
Sold On
HOA + Taxes

About Barnstable Town


Similar Homes for Sale

Currently no similar homes around

Nearby Rentals


Frequently Asked Questions

When was property at 29 Appaloosa Way built and last sold?
The property at 29 Appaloosa Way was built in 1996 and last sold on Jul 10, 2019 for $550,000.
How much is this home worth?
The estimated value of the home located at 29 Appaloosa Way is $849,804.
What are some comparable homes to 29 Appaloosa Way?
There are currently no comparable homes to 29 Appaloosa Way.